


Property Listing
Description
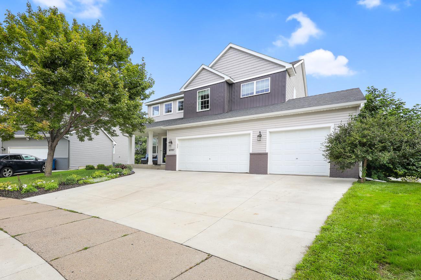
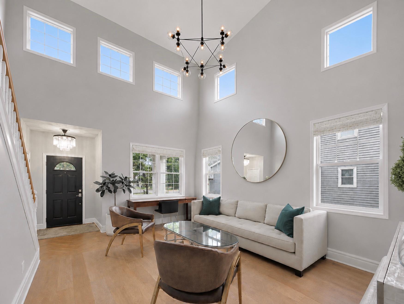
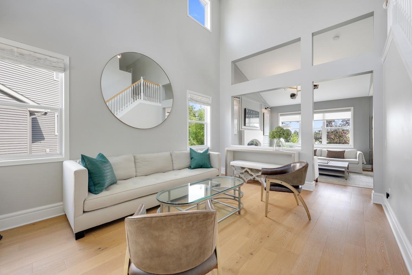
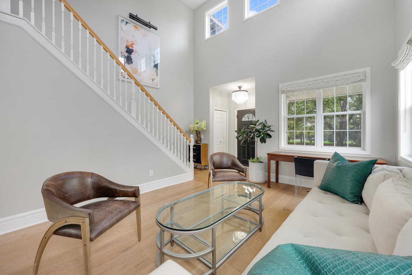
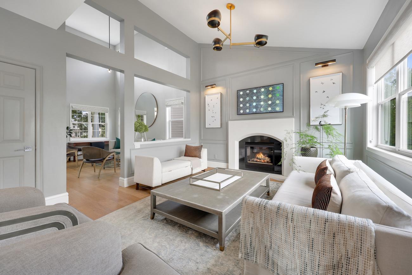
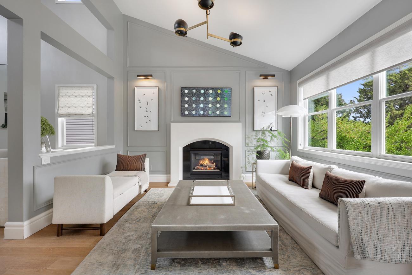
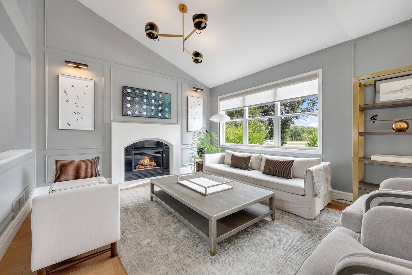
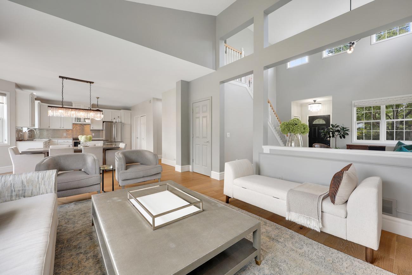
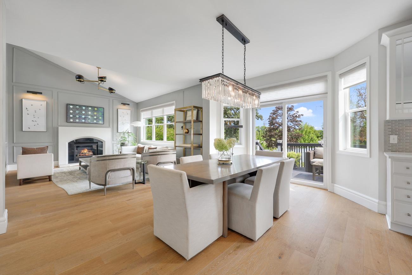
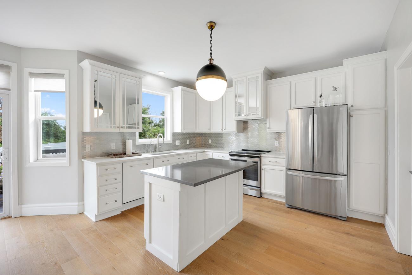
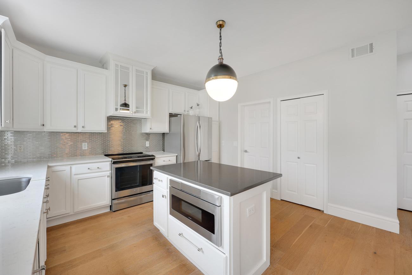
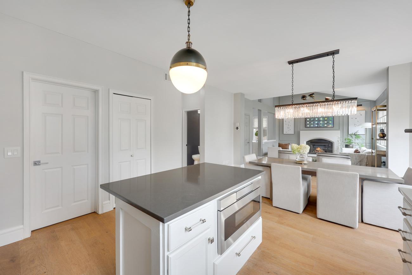
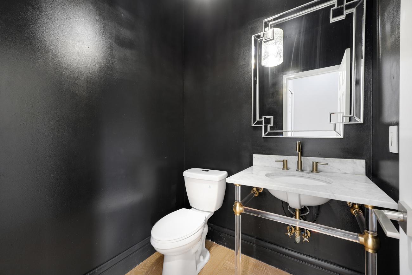
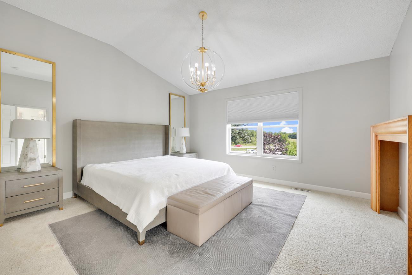
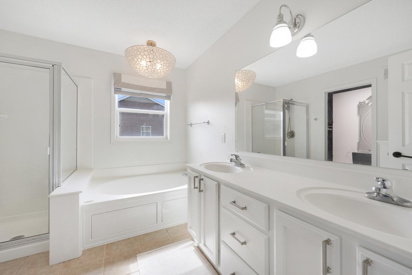
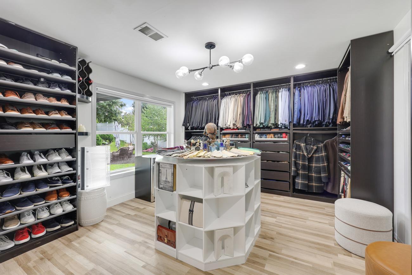
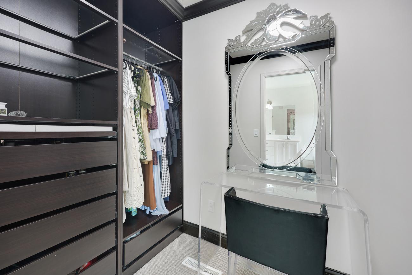
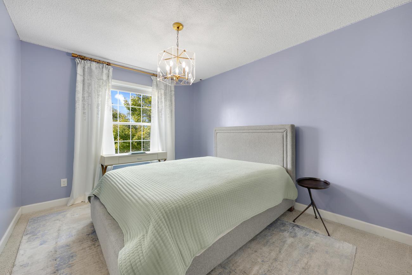
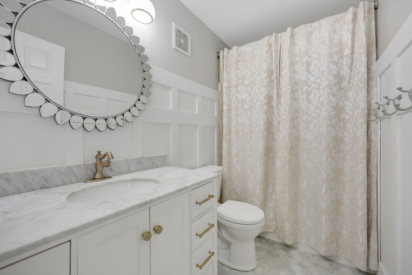
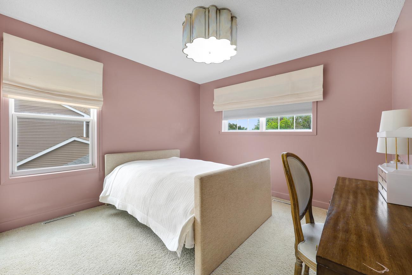
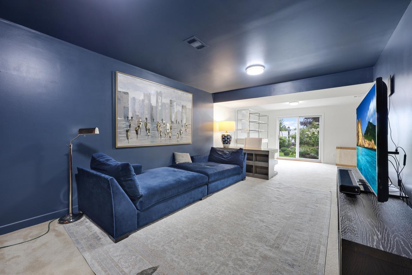
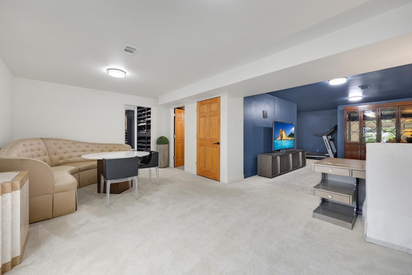
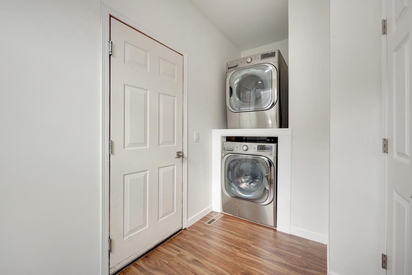
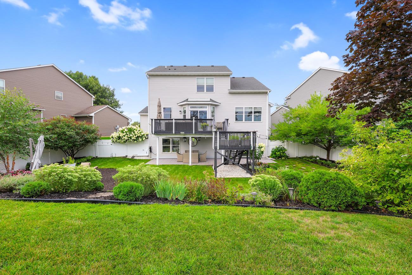
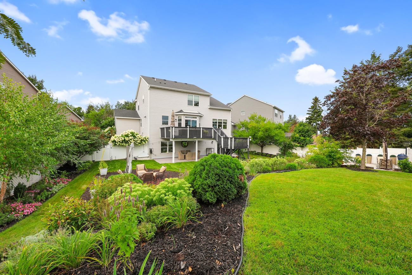
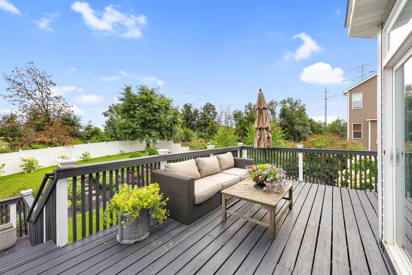
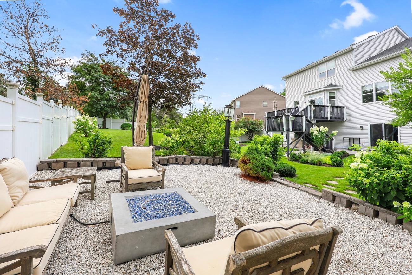
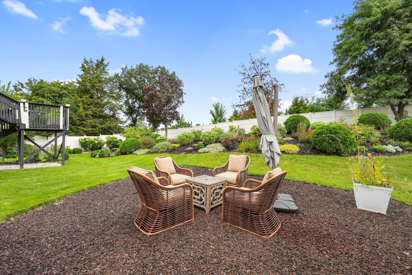
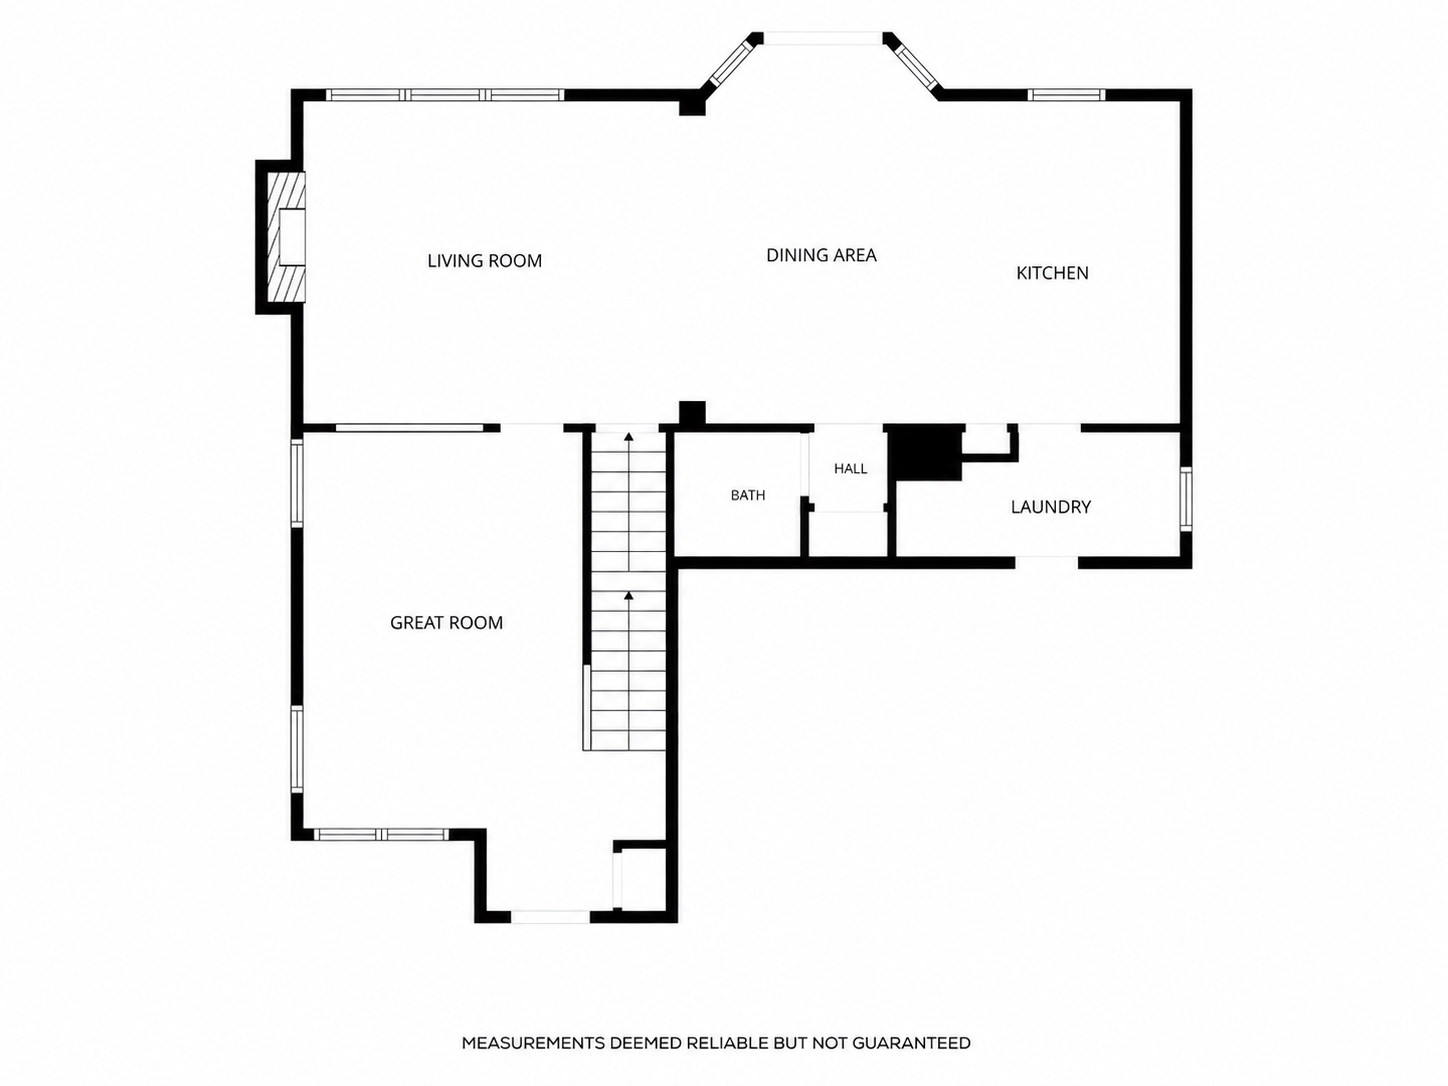
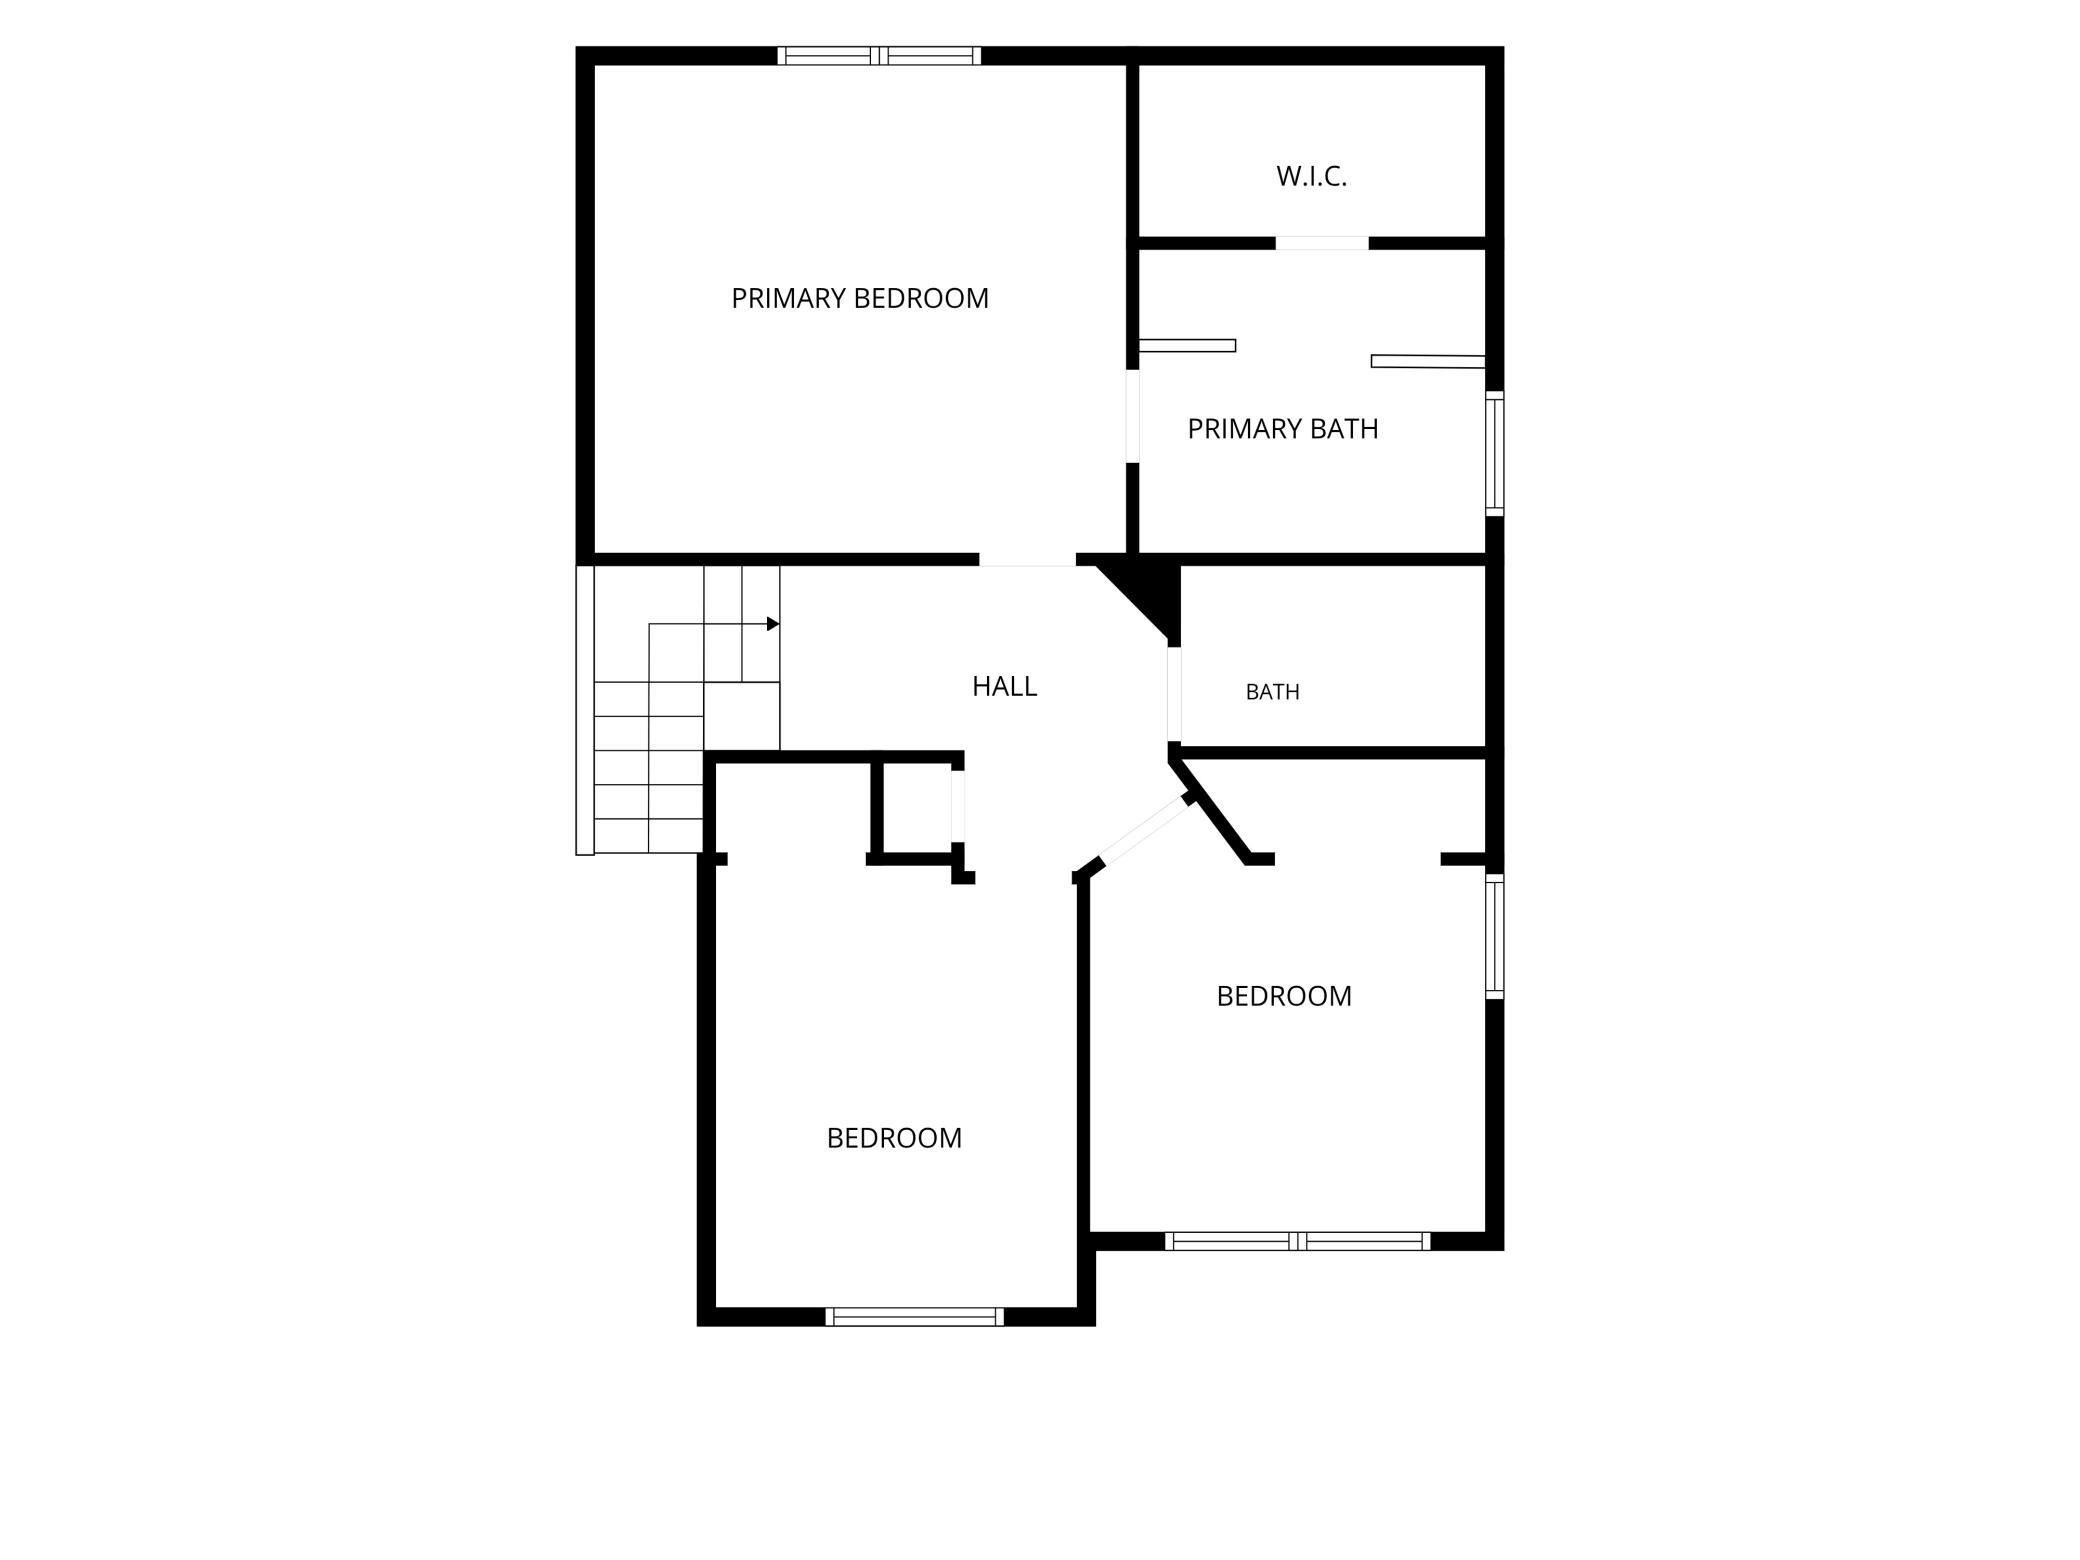
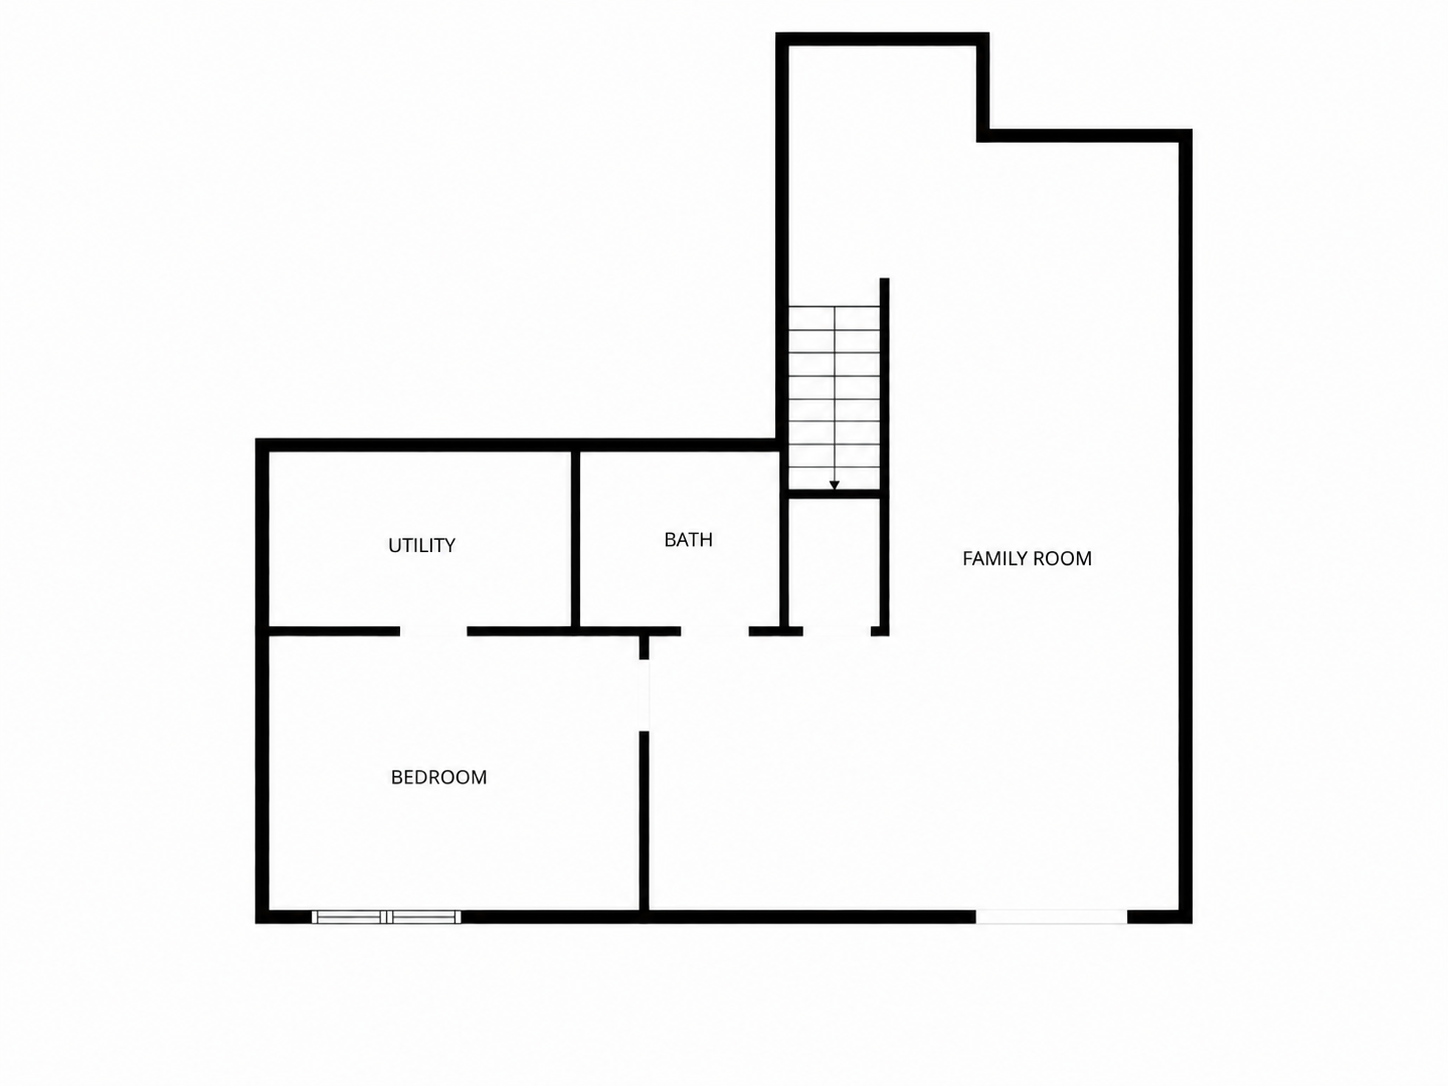
Come experience this home in person and see everything it has to offer! The moment you walk in, you’re welcomed by soaring vaulted ceilings, beautiful hardwood floors and sun-filled living spaces that feel open, warm and inviting. The thoughtfully designed layout offers plenty of room to gather and entertain, while the gas fireplace creates the perfect place to cozy up during the crisp fall and winter months. The bright kitchen features white cabinetry, stainless steel appliances, a center island and an easy flow into the dining and living areas. Main-floor laundry adds everyday convenience. Upstairs, you’ll find three bedrooms conveniently located on one level, including a spacious primary suite with a private bath and an incredible walk-in closet and dressing area. The walkout lower level provides even more finished living space with plenty of flexibility for movie nights, entertaining, a home office, recreation space or simply relaxing. The outdoor spaces are made to be enjoyed! Start your morning with coffee on the two-tier deck overlooking the beautifully landscaped backyard, then spend summer evenings relaxing and gathering around the fire. An extended 3-car garage provides plenty of additional room for vehicles, storage, toys and more. With inviting spaces inside and out and thoughtful details throughout, photos simply don’t capture everything this home has to offer. This is one you truly need to see in person!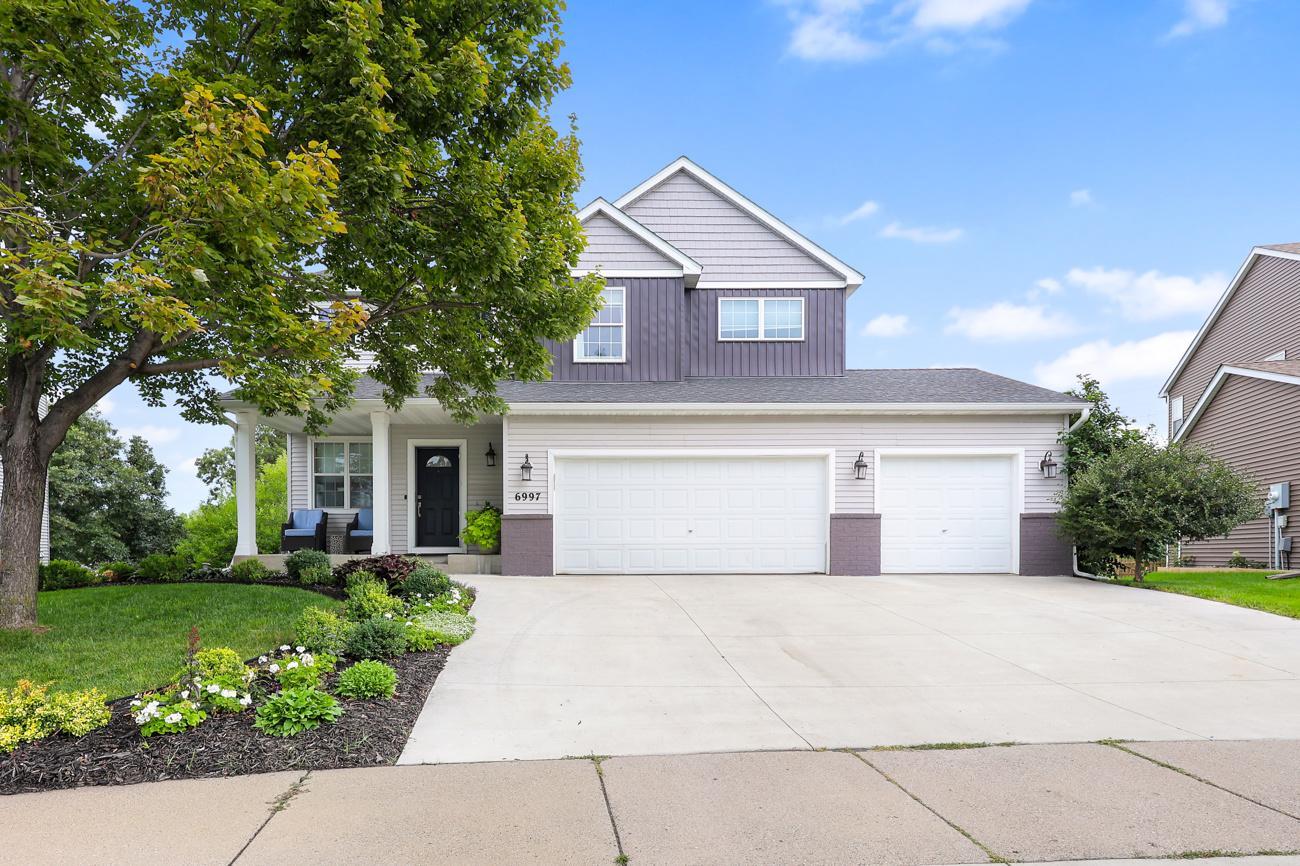
Property Information
Status: Active
Sub Type: ********
List Price: $599,900
MLS#: 7134219
Current Price: $599,900
Address: 6997 Edington Circle, Shakopee, MN 55379
City: Shakopee
State: MN
Postal Code: 55379
Geo Lat: 44.782503
Geo Lon: -93.430039
Subdivision: Classics Southbridge 2nd Add
County: Scott
Property Description
Year Built: 2000
Lot Size SqFt: 10890
Gen Tax: 5314
Specials Inst: 0
High School: Shakopee
Square Ft. Source:
Above Grade Finished Area: 1931
Below Grade Finished Area: 919
Below Grade Unfinished Area:
Total SqFt.: 3422
Style: Array
Total Bedrooms: 4
Total Bathrooms: 4
Total Full Baths: 3
Garage Type:
Garage Stalls: 3
Waterfront:
Property Features
Exterior:
Roof:
Foundation:
Lot Feat/Fld Plain: Array
Interior Amenities:
Inclusions:
Exterior Amenities:
Heat System:
Air Conditioning:
Utilities: