


Property Listing
Description
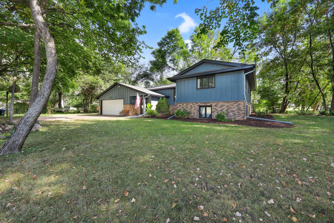
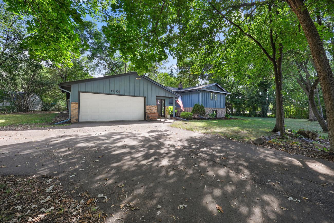
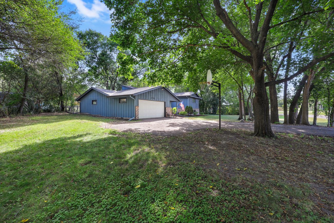
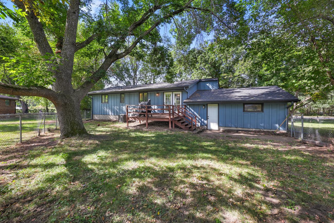
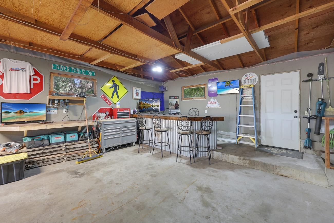
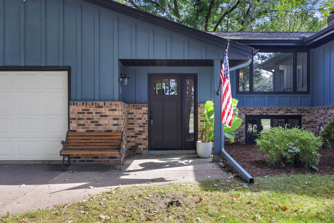
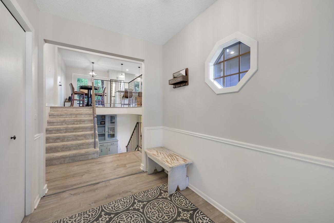
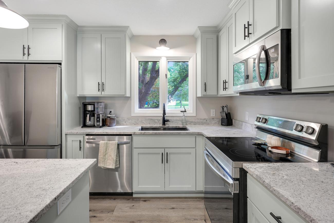
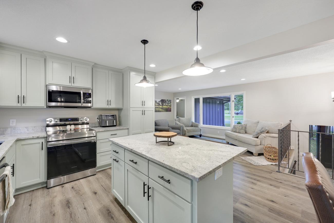
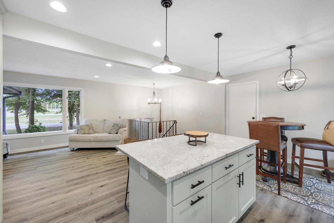
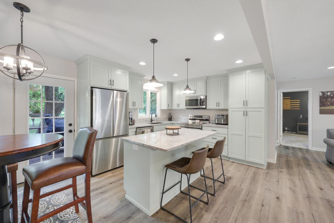
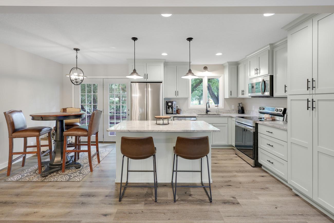
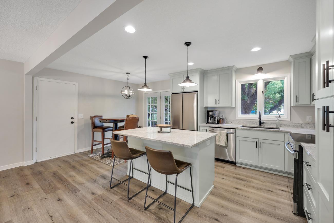
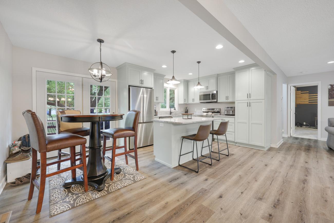
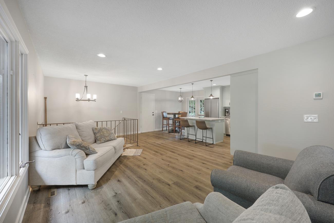
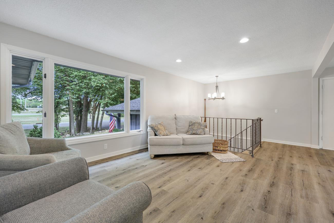
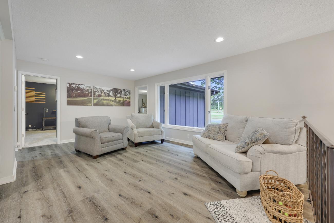
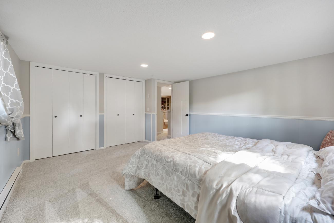
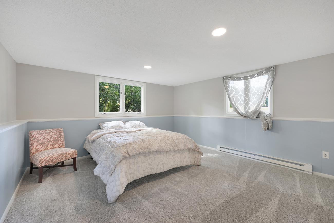
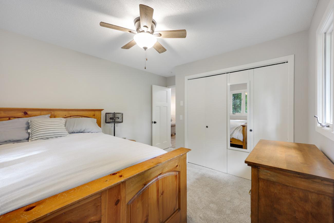
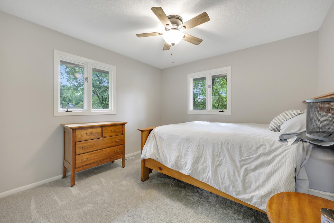
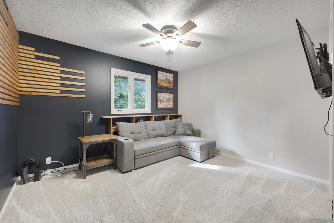
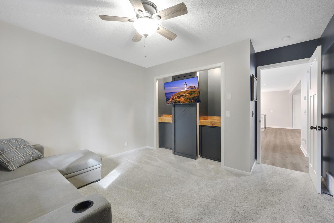
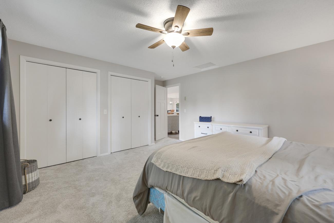
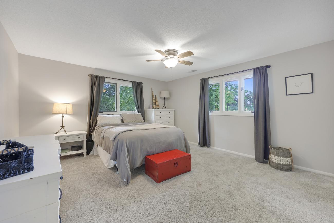
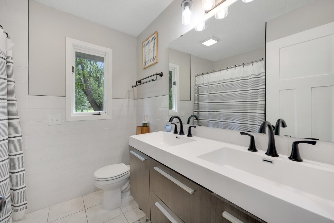
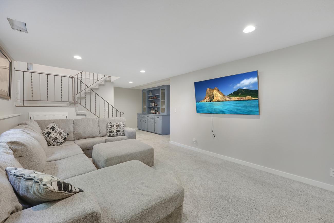
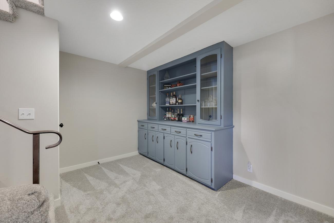
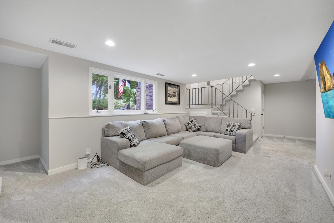
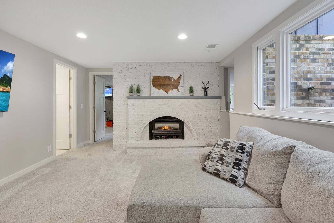
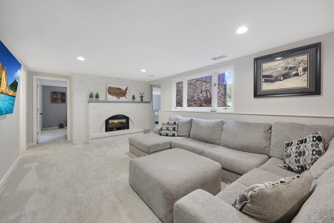
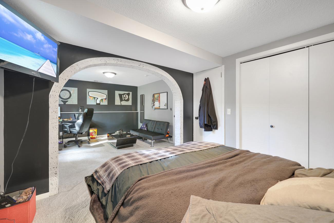
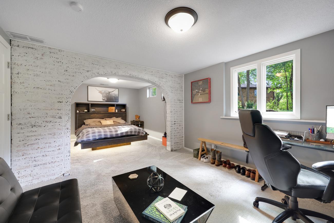
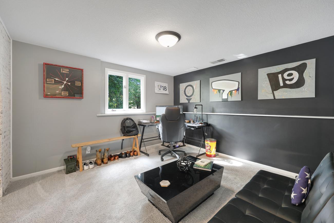
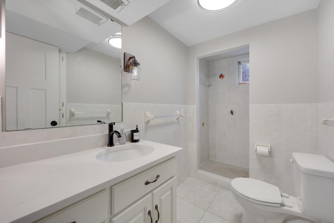
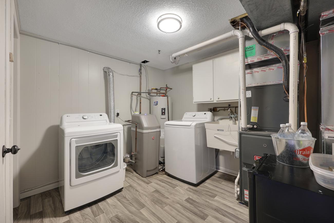
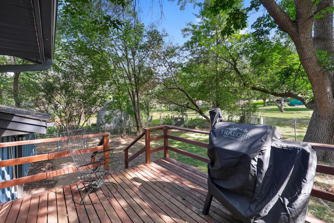
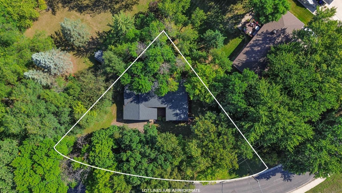
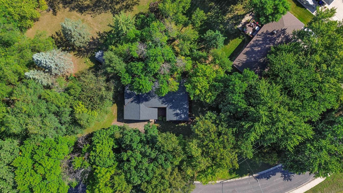
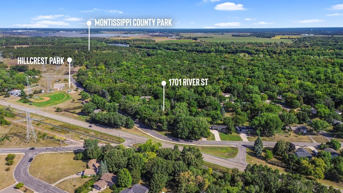
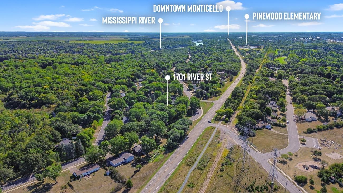
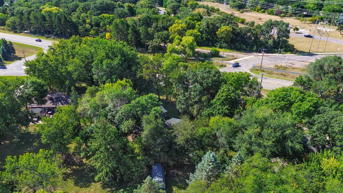
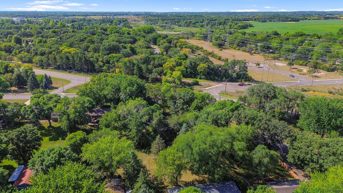
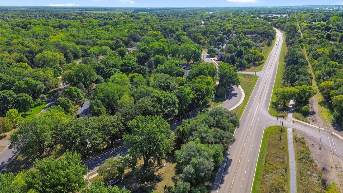
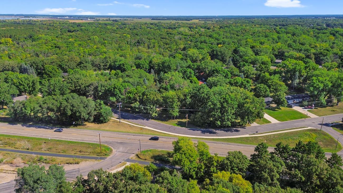
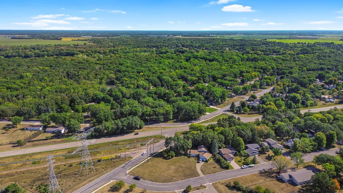
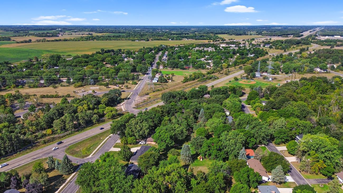
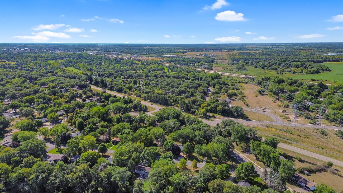
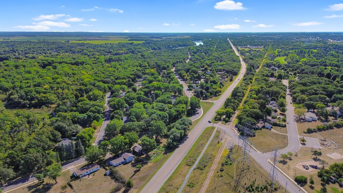
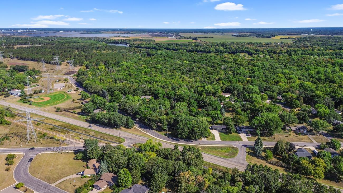
Come see this stunning home featuring extensive updates throughout! This spacious 5-bedroom property offers an oversized 4-car garage and a wooded lot conveniently located near parks and river trails. Step inside to a large foyer with an oversized coat and boot closet. The beautifully updated kitchen features custom enameled soft-close cabinetry, stunning granite countertops, luxury vinyl plank flooring, and Samsung stainless steel appliances. Throughout the home, you'll find fresh flooring and Sherwin-Williams eggshell paint, along with freshly installed bathroom vanities, Moen oil-rubbed bronze fixtures, and tile finishes. The five generously sized bedrooms offer plenty of flexibility for bedrooms, a home office, craft room, exercise space, or additional storage. Major mechanical and exterior updates provide peace of mind, including furnace and A/C, laundry appliances, gutters, steel-wrapped exterior fascia, and a new roof installed in September 2024. The home also features an updated front door, rear service door, and French patio door, plus an asphalt driveway installed in 2022. With abundant storage, extensive recent updates, a wooded setting, and an oversized 4-car garage, this home offers the space, comfort, and convenience you've been looking for. Come see everything this exceptional home has to offer!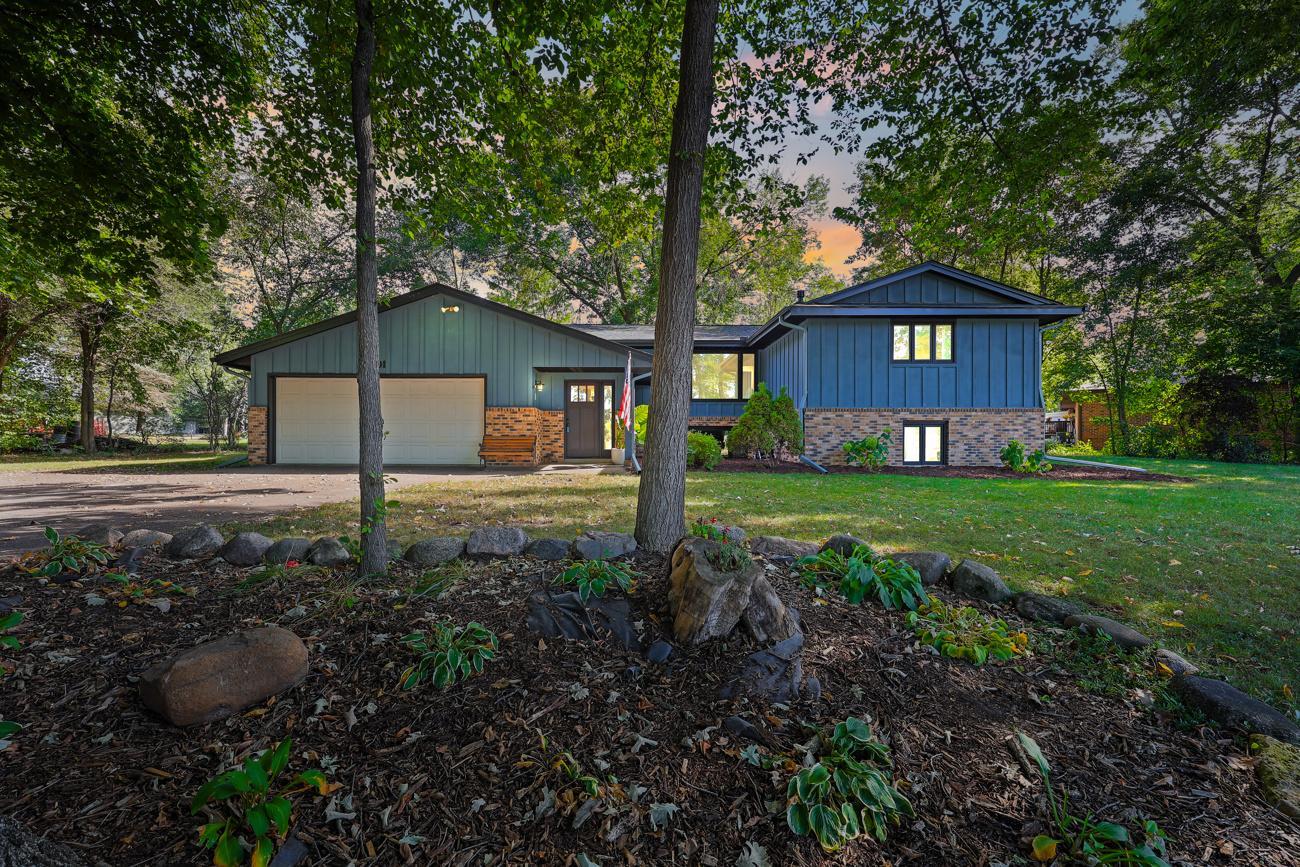
Property Information
Status: Active
Sub Type: ********
List Price: $379,900
MLS#: 7133748
Current Price: $379,900
Address: 1701 W River Street, Monticello, MN 55362
City: Monticello
State: MN
Postal Code: 55362
Geo Lat: 45.31801
Geo Lon: -93.825985
Subdivision: Hillcrest Add
County: Wright
Property Description
Year Built: 1974
Lot Size SqFt: 16117.2
Gen Tax: 3514
Specials Inst: 0
High School: Monticello
Square Ft. Source:
Above Grade Finished Area: 1332
Below Grade Finished Area: 1252
Below Grade Unfinished Area:
Total SqFt.: 2584
Style: Array
Total Bedrooms: 5
Total Bathrooms: 2
Total Full Baths: 1
Garage Type:
Garage Stalls: 4
Waterfront:
Property Features
Exterior:
Roof:
Foundation:
Lot Feat/Fld Plain: Array
Interior Amenities:
Inclusions:
Exterior Amenities:
Heat System:
Air Conditioning:
Utilities: