


Property Listing
Description
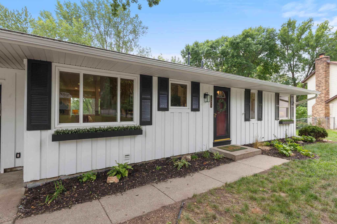
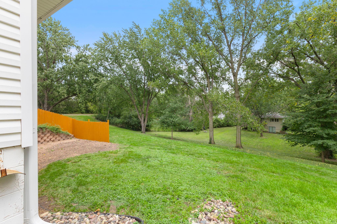
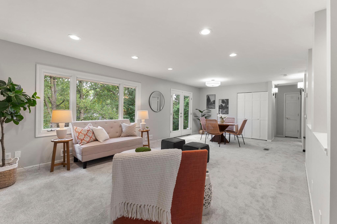
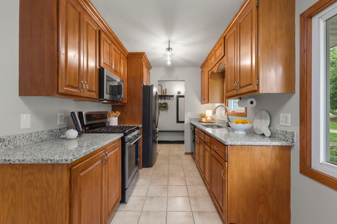
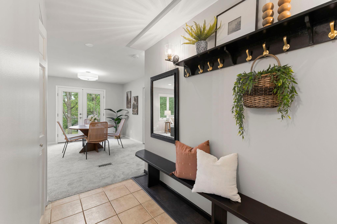
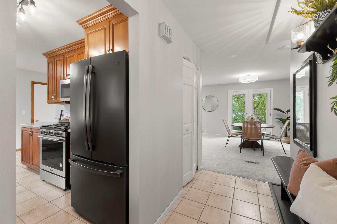
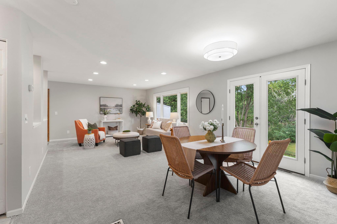
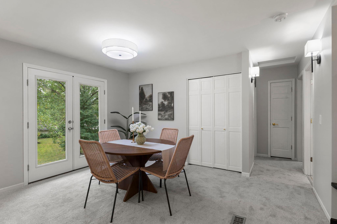
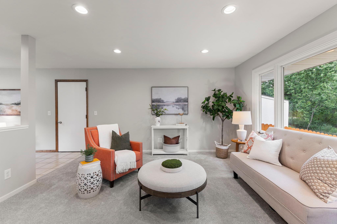
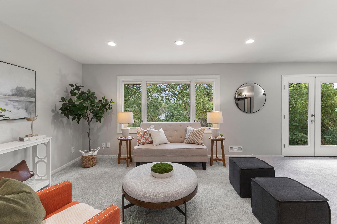
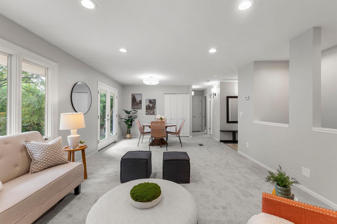
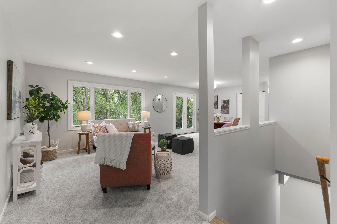
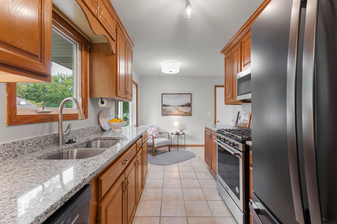
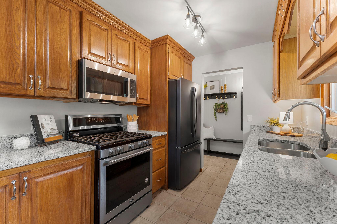
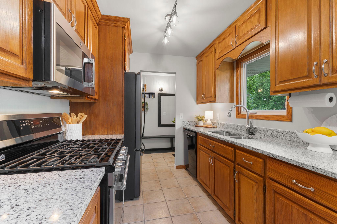
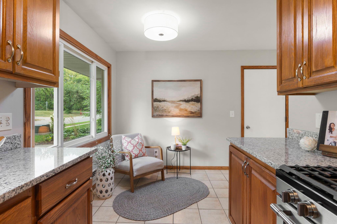
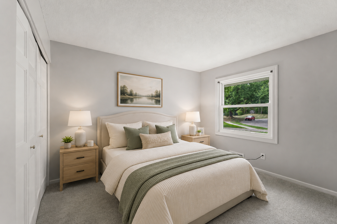
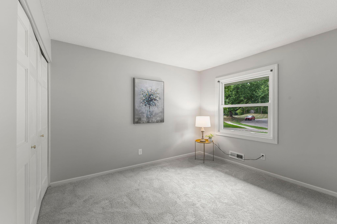
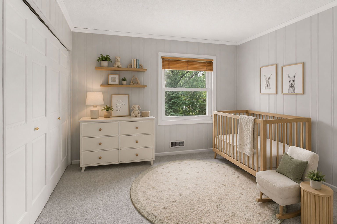
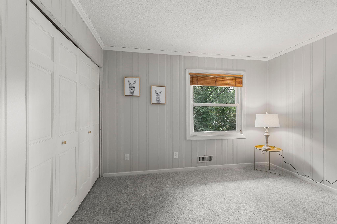
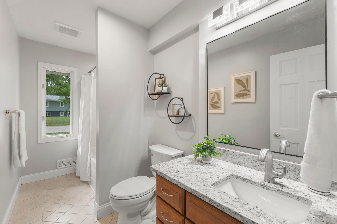
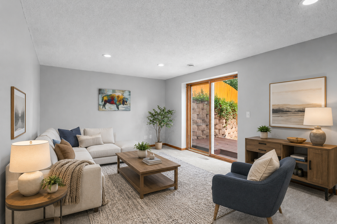
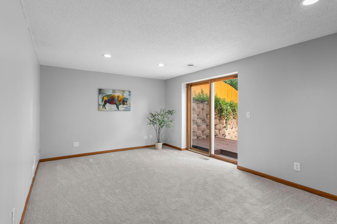
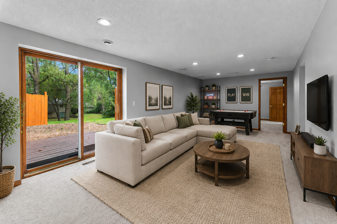
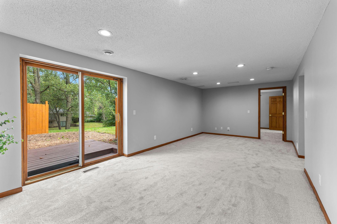
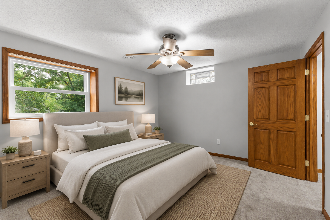
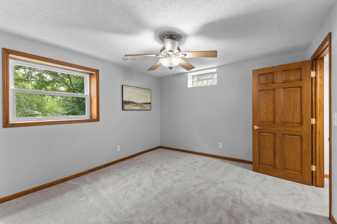
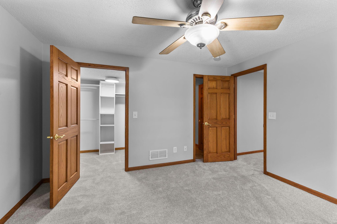
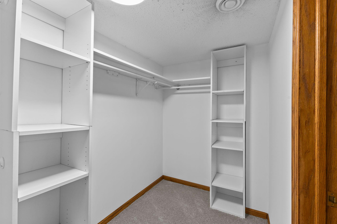
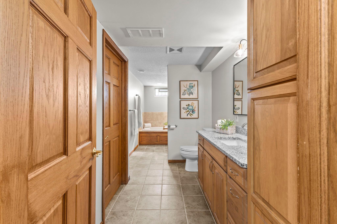
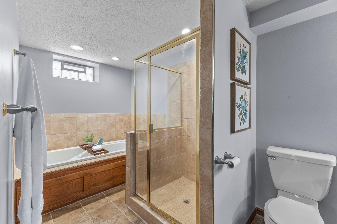
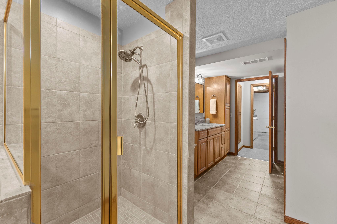
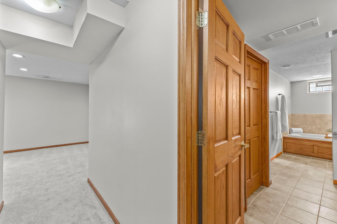
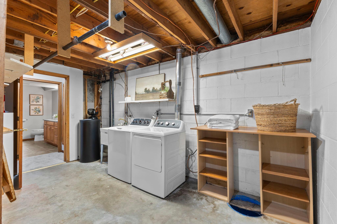
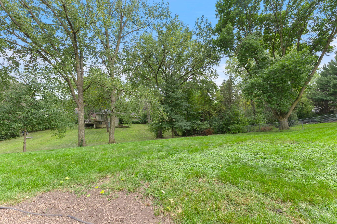
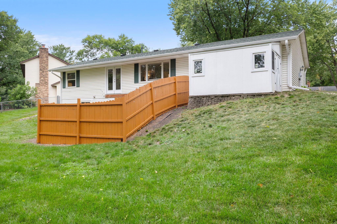
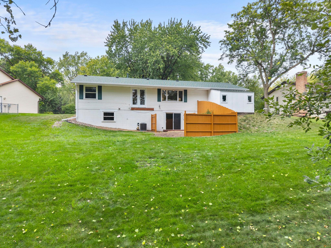
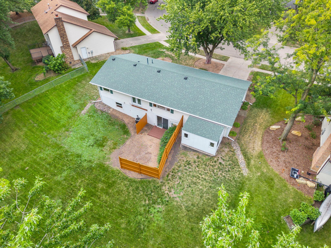
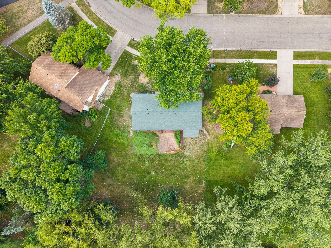
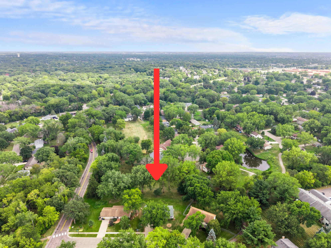
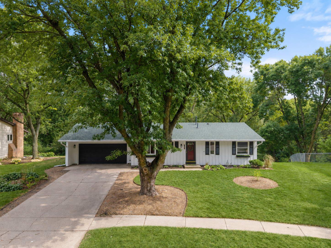
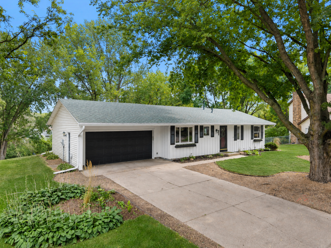
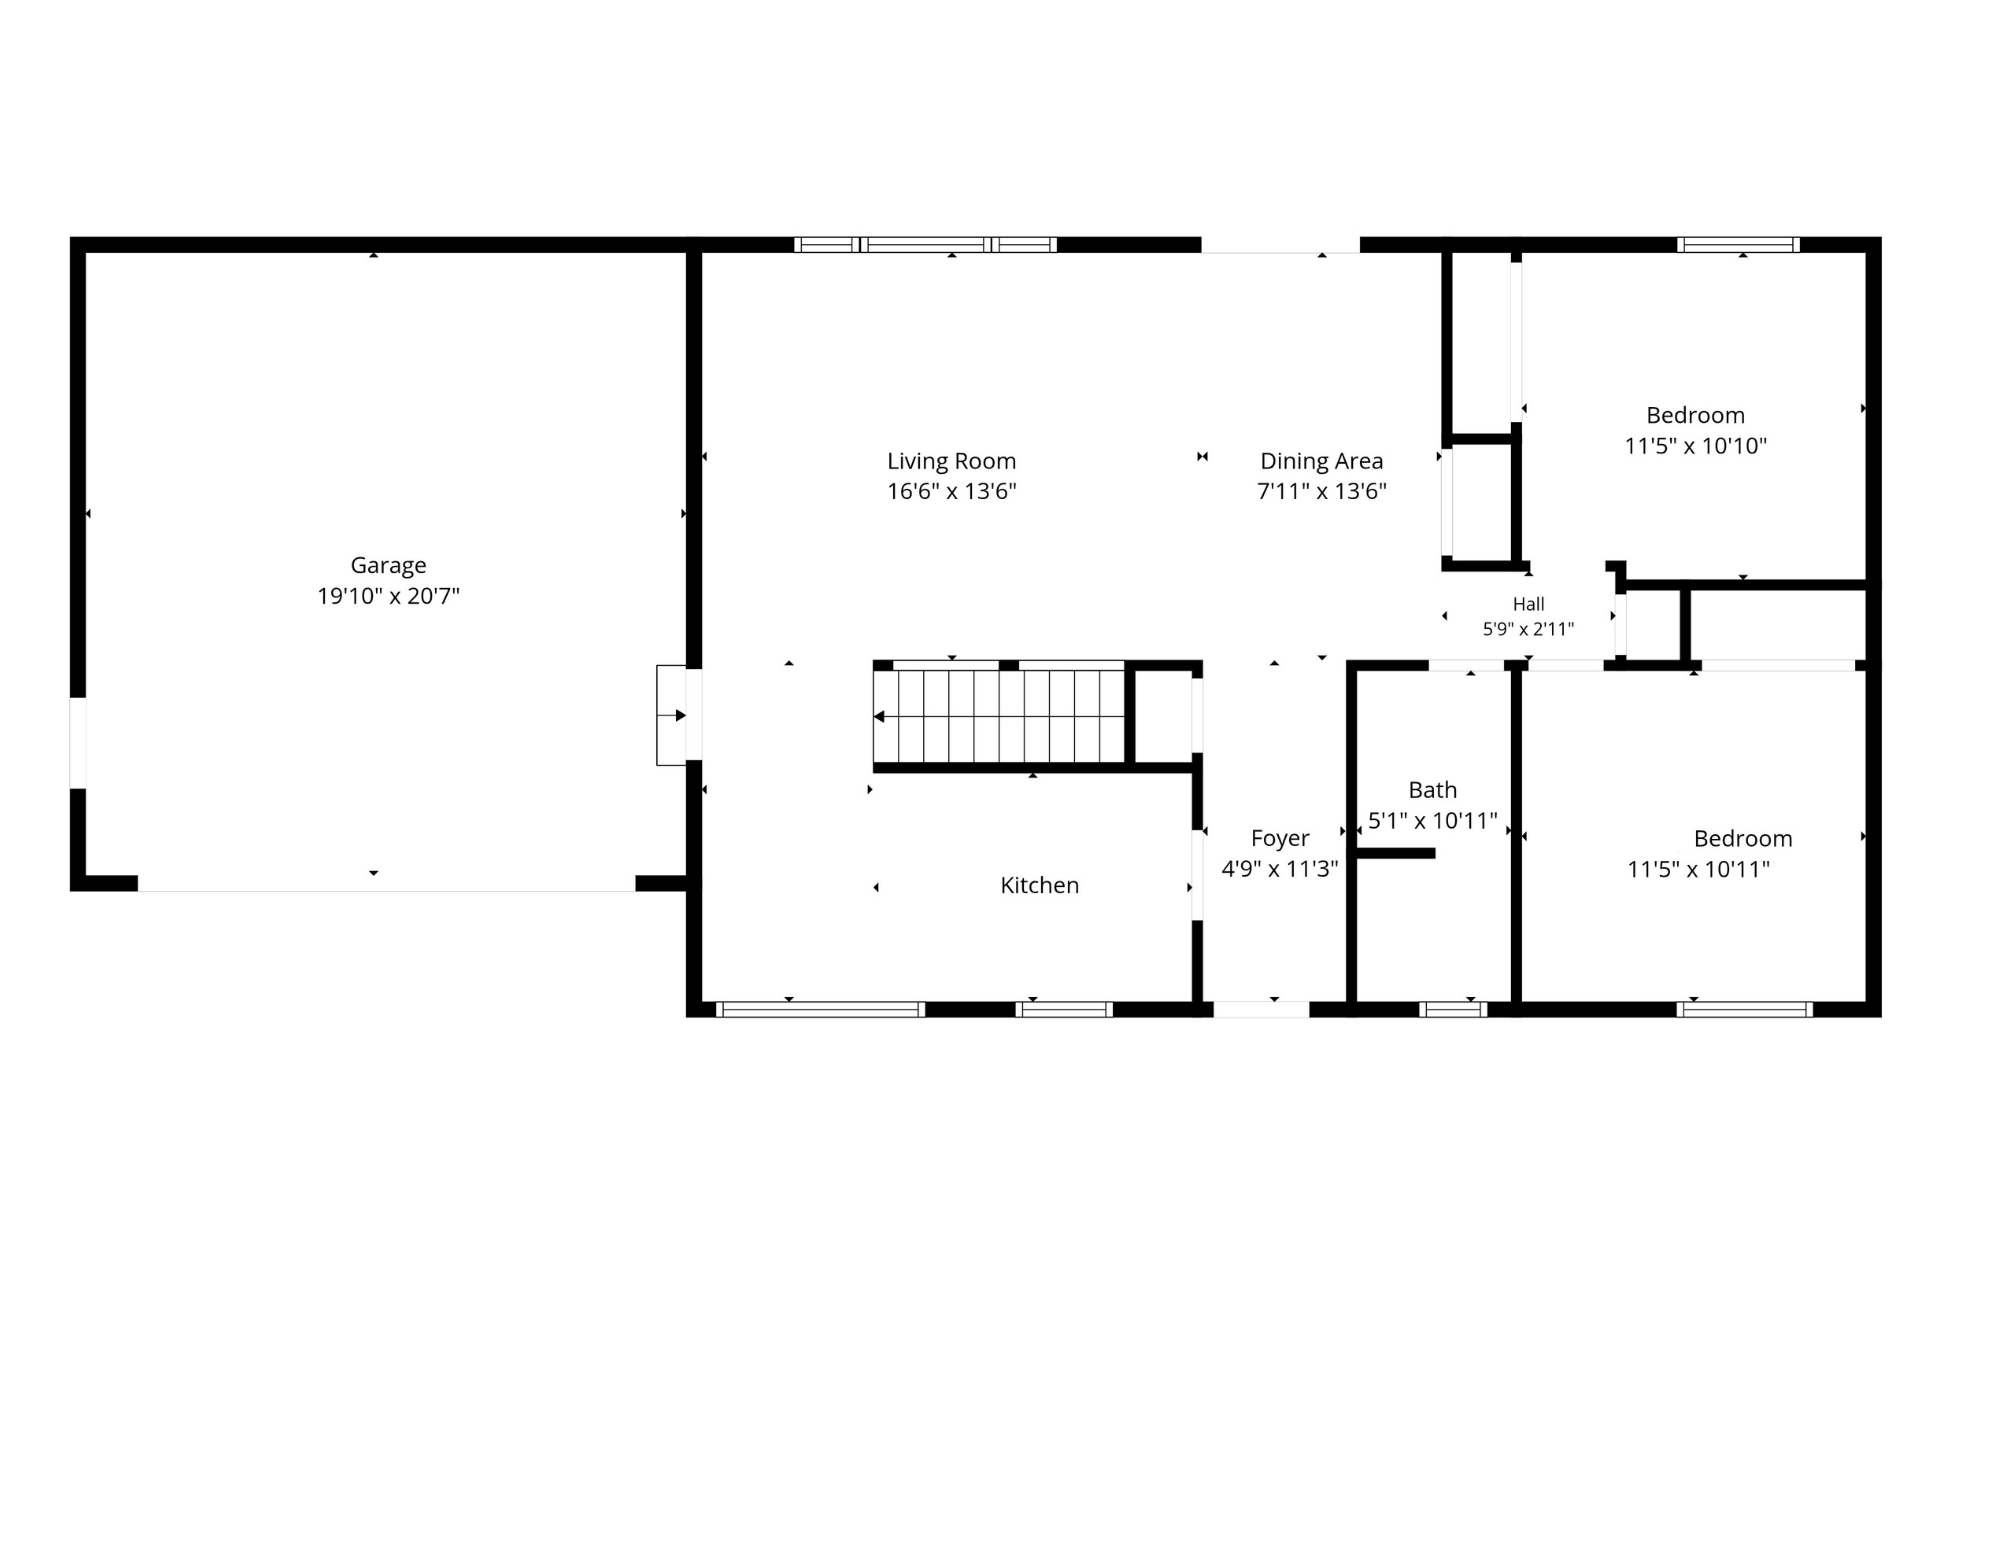
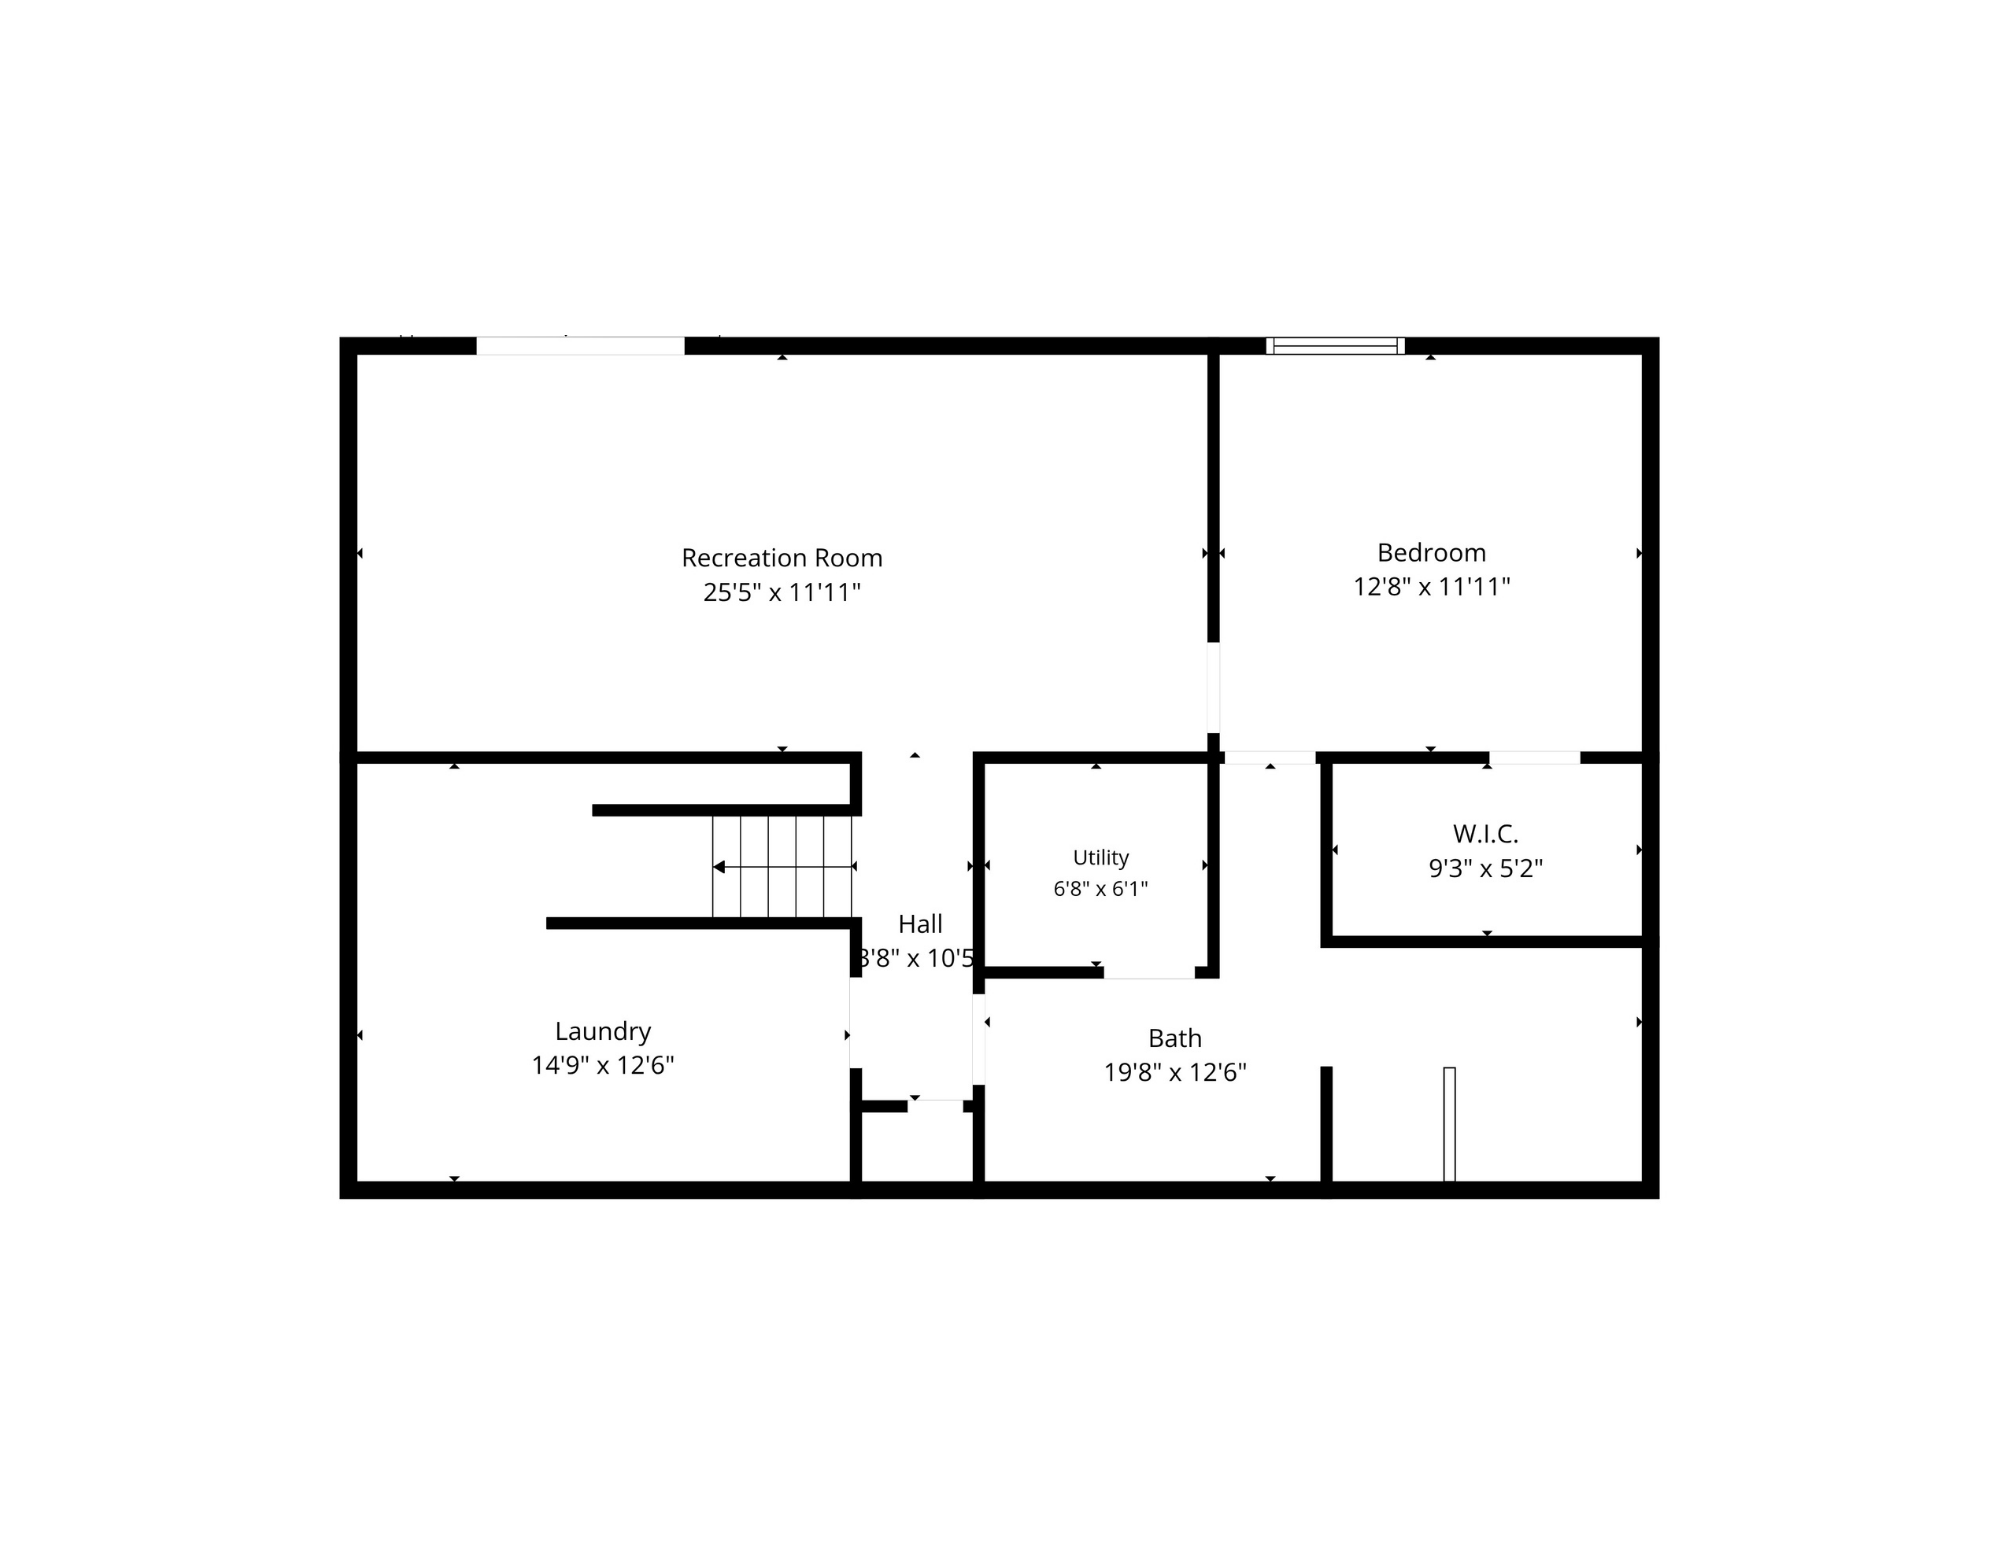
Welcome to this inviting walkout rambler, perfectly set on a generous lot in one of Apple Valley’s most convenient neighborhoods. Nestled within the sought after District 196 school district, this home offers both comfort and function with its thoughtful layout and versatile living spaces. The main level features an updated kitchen with stainless steel appliances and granite countertops, a bright living room with adjacent spacious dining room. You’ll also find 2 bedrooms and a full bath on the main level. The walkout lower level expands your living options with a spacious family room, a 3rd bedroom with adjoining full bathroom and a huge laundry and storage room. Step outside to a private backyard retreat—perfect for entertaining, gardening, or relaxing evenings on the patio. Numerous recent improvements make this home truly move-in ready, including newer kitchen appliances, new carpet throughout (2026), brand new A/C (2026), washer and dryer (2025), water softener (2025), gutters with gutter guards (2025), garage door (2020), water heater (2022), and the roof and furnace replaced in 2017. Thoughtfully maintained with many of the big-ticket items already taken care of, this is a wonderful opportunity to settle into a desirable Apple Valley location and make it your own!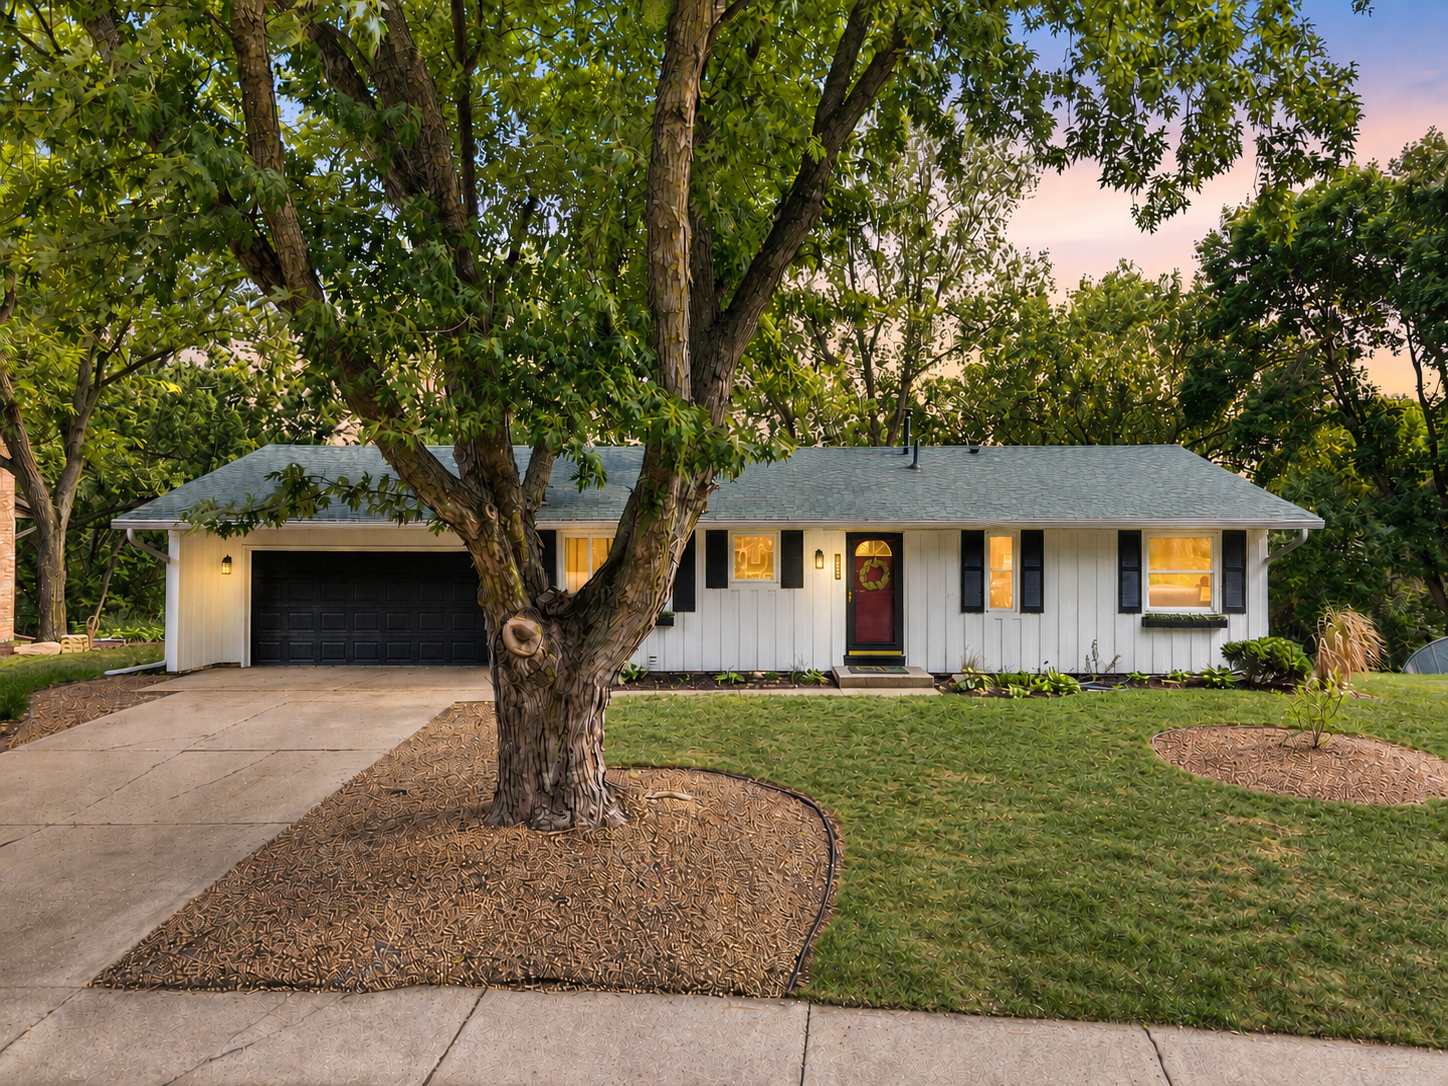
Property Information
Status: Active
Sub Type: ********
List Price: $375,000
MLS#: 7133537
Current Price: $375,000
Address: 13471 Eveleth Way, Apple Valley, MN 55124
City: Apple Valley
State: MN
Postal Code: 55124
Geo Lat: 44.753282
Geo Lon: -93.180653
Subdivision: Greenleaf 6th Add
County: Dakota
Property Description
Year Built: 1977
Lot Size SqFt: 18295.2
Gen Tax: 3808
Specials Inst: 0
High School: Rosemount-Apple Valley-Eagan
Square Ft. Source:
Above Grade Finished Area: 1040
Below Grade Finished Area: 839
Below Grade Unfinished Area:
Total SqFt.: 2080
Style: Array
Total Bedrooms: 3
Total Bathrooms: 2
Total Full Baths: 2
Garage Type:
Garage Stalls: 2
Waterfront:
Property Features
Exterior:
Roof:
Foundation:
Lot Feat/Fld Plain: Array
Interior Amenities:
Inclusions:
Exterior Amenities:
Heat System:
Air Conditioning:
Utilities: