


Property Listing
Description
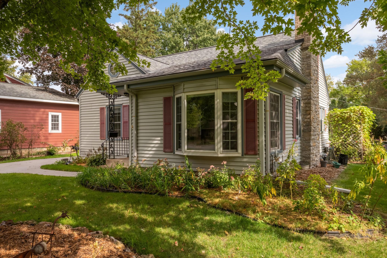
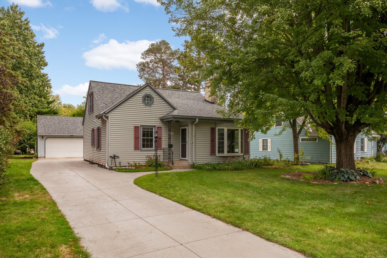
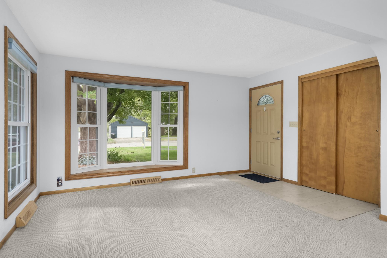
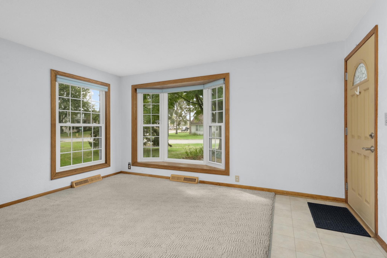
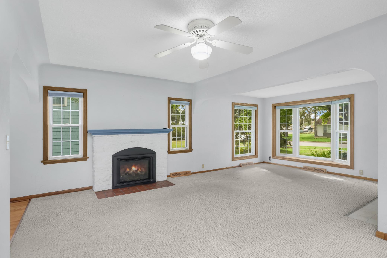
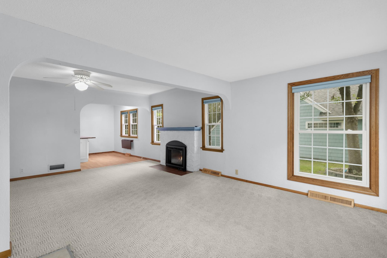
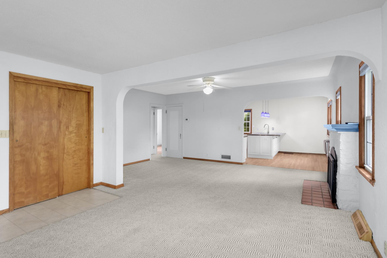
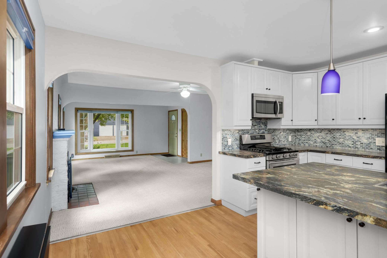
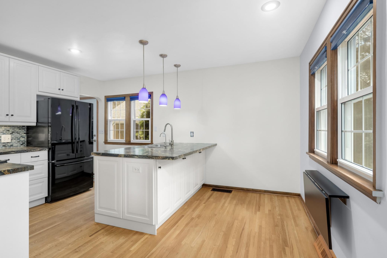
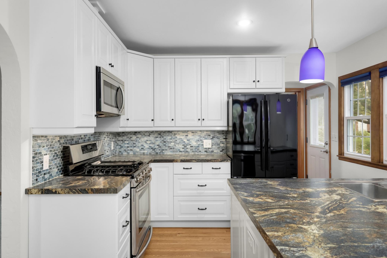
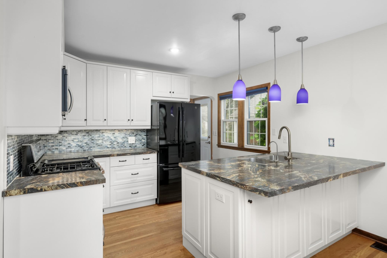
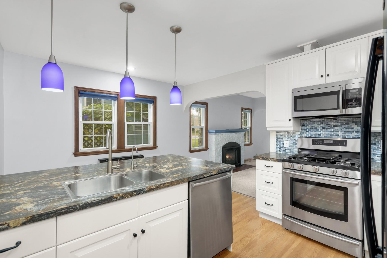
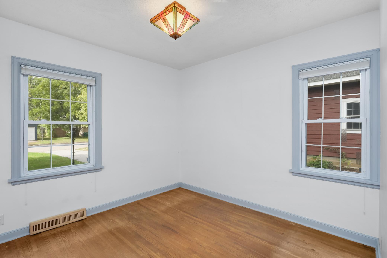
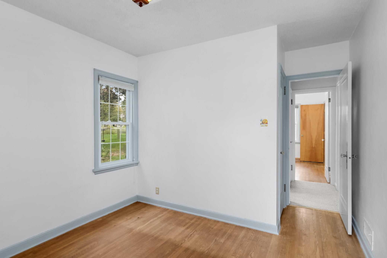
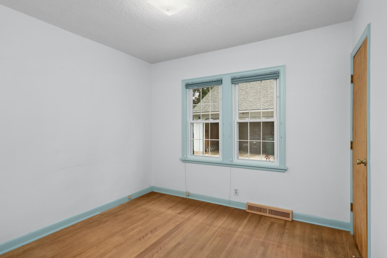
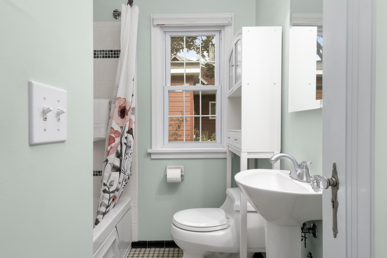
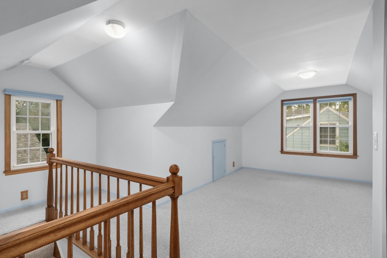
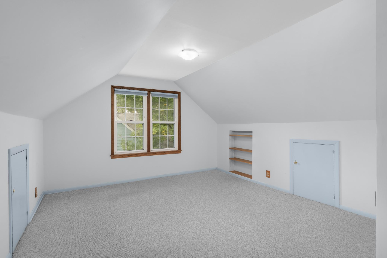
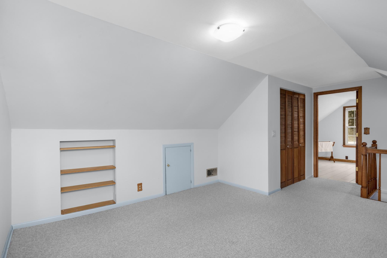
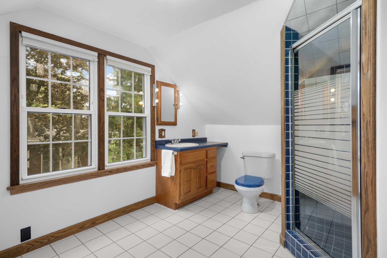
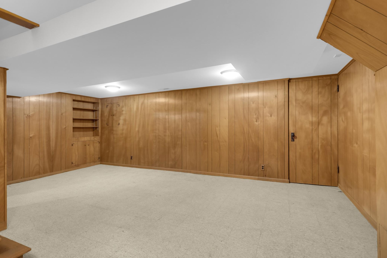
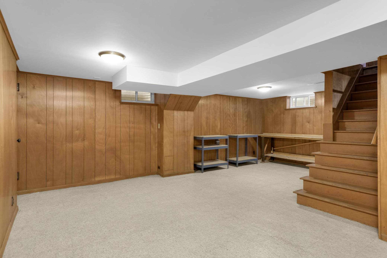
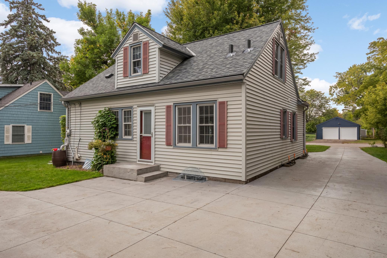
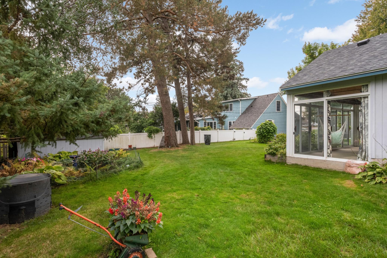
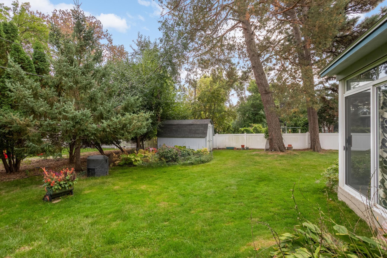
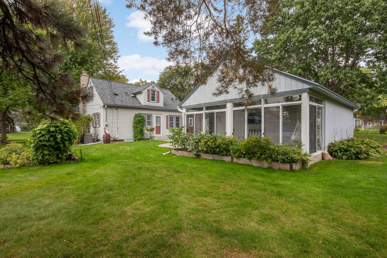
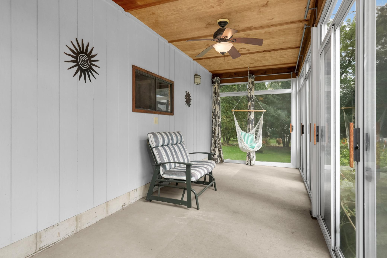
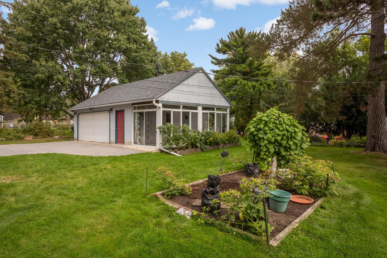
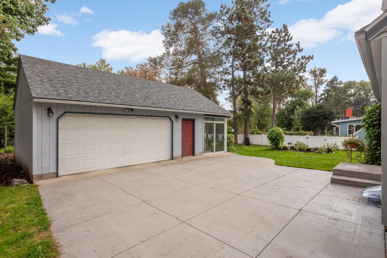
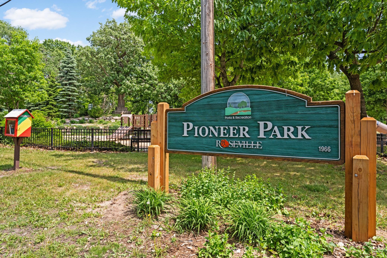
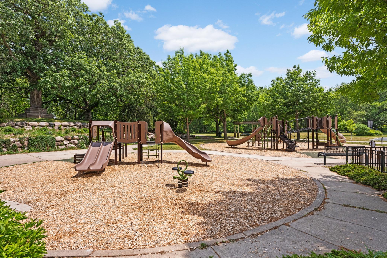
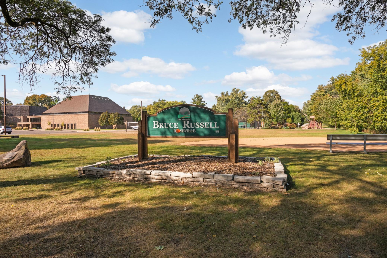
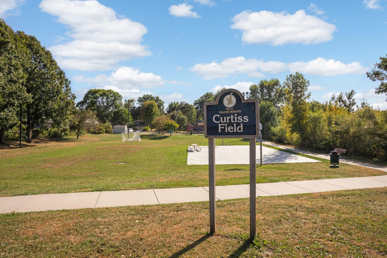
OFFER RECEIVED. Deadline for additional offers is 3 pm Sat, Oct 3rd. Tucked on a quiet block in the heart of Roseville, this charming home blends classic 1930s character with thoughtful updates. Meticulously maintained, it offers a truly move-in ready experience. Step into a warm and welcoming living room with bay window and gas fireplace that flows seamlessly into an informal dining area and nicely updated kitchen with ample storage and breakfast bar. Two comfortable bedrooms (or offce or den) and an updated bath with vintage tile floor complete the main level. Upstairs, you'll find a light-filled primary bedroom and adjacent generously sized 3/4 bath with tons of storage. The lower level expands your living space and offers equity building opportunities with a large family room, laundry and lots more storage. Come summer, chill in your backyard oasis filled with perennials and an amazing sunporch off the garage with 3 walls of windows. The current owners have enjoyed relaxing, entertaining and even sleeping in the porch. A large concrete patio area will be the hub of summer BBQs or a quiet morning coffee spot. The oversized 2.5-car garage is ready for all your bikes, toys and gear. Recent updates include a new roof in 2022 (house) and 2026 (garage) and many new window screens. Walk to Cub, Caribou, and many more shops and restaurants just a few blocks away on Larpenteur. Easy access to Como Park, Lake and Zoo, both downtowns and so much more. Welcome home!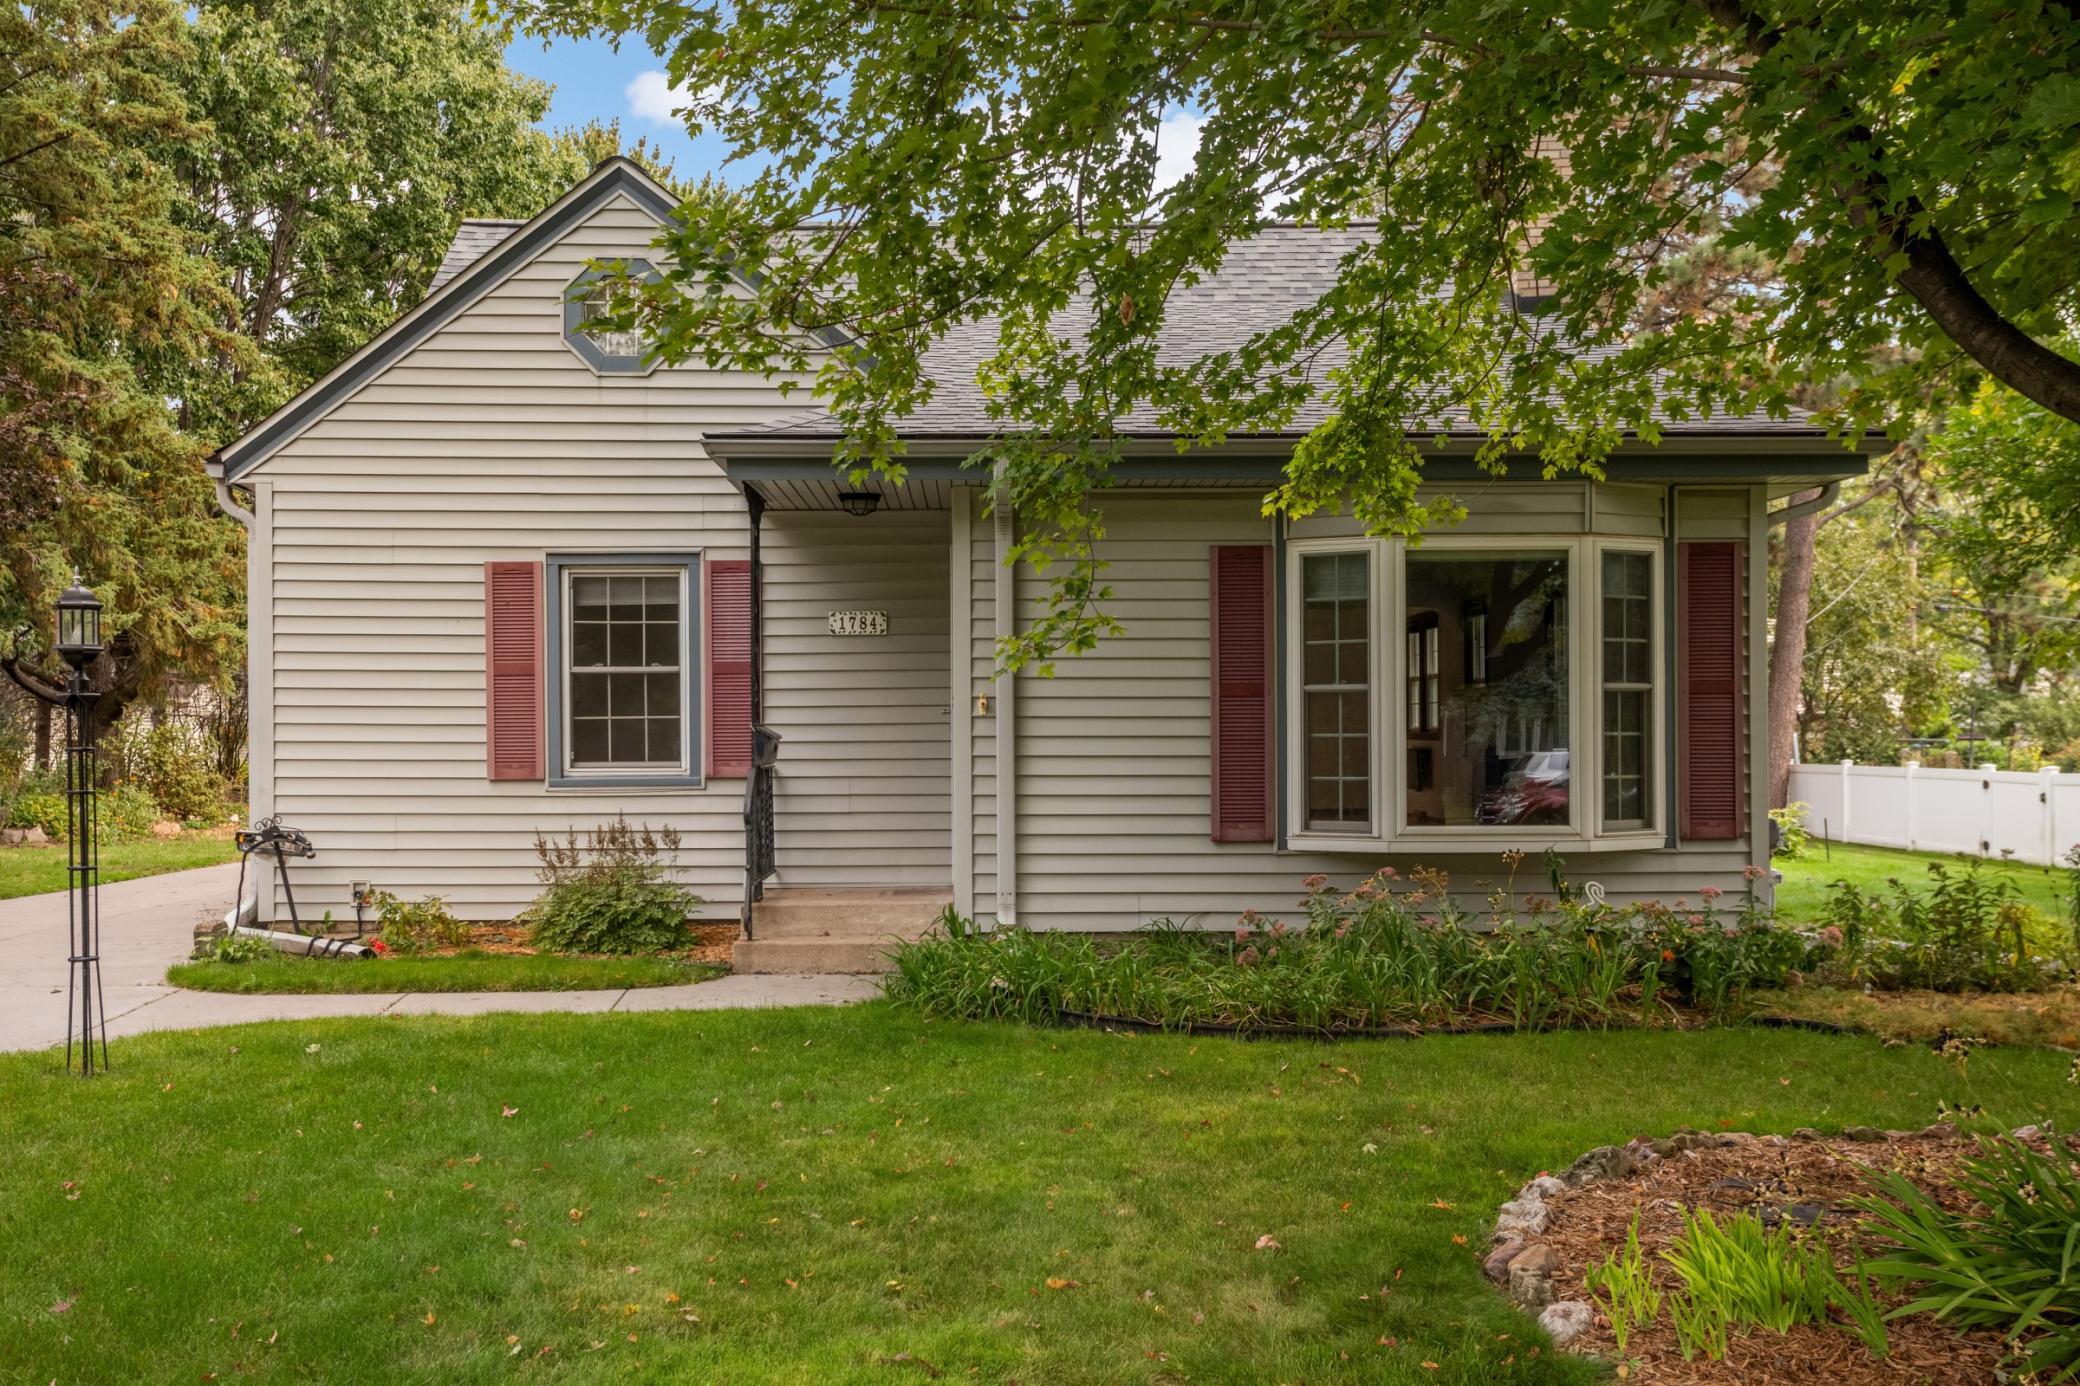
Property Information
Status: Active
Sub Type: ********
List Price: $360,000
MLS#: 7133438
Current Price: $360,000
Address: 1784 Dunlap Street N, Roseville, MN 55113
City: Roseville
State: MN
Postal Code: 55113
Geo Lat: 44.994987
Geo Lon: -93.149102
Subdivision: Lexington Heights
County: Ramsey
Property Description
Year Built: 1937
Lot Size SqFt: 11761.2
Gen Tax: 5050
Specials Inst: 0
High School: Roseville
Square Ft. Source:
Above Grade Finished Area: 1360
Below Grade Finished Area: 400
Below Grade Unfinished Area:
Total SqFt.: 2320
Style: Array
Total Bedrooms: 3
Total Bathrooms: 2
Total Full Baths: 1
Garage Type:
Garage Stalls: 2
Waterfront:
Property Features
Exterior:
Roof:
Foundation:
Lot Feat/Fld Plain: Array
Interior Amenities:
Inclusions:
Exterior Amenities:
Heat System:
Air Conditioning:
Utilities: