


Property Listing
Description
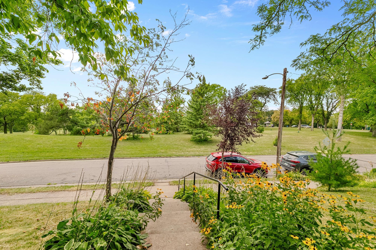
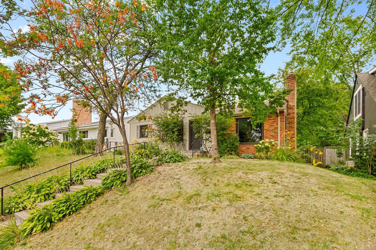
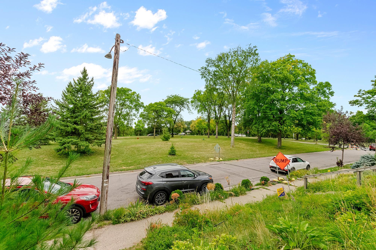
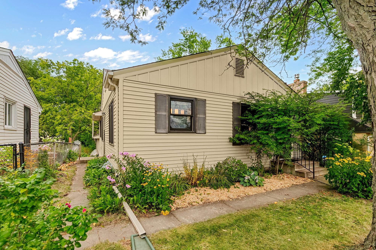
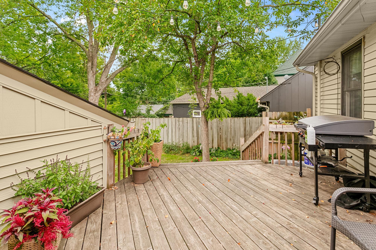
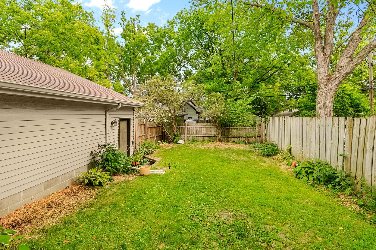
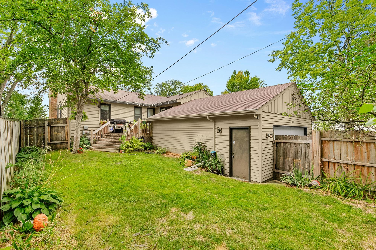
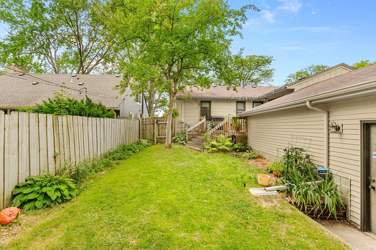
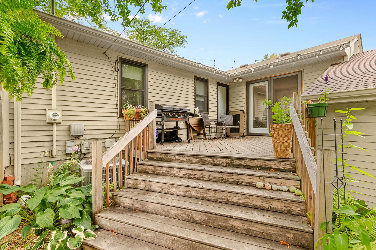
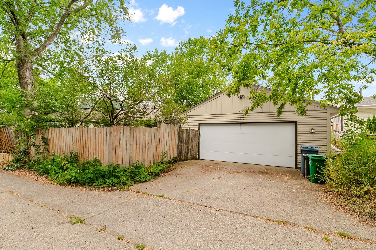
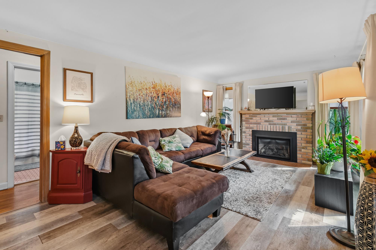
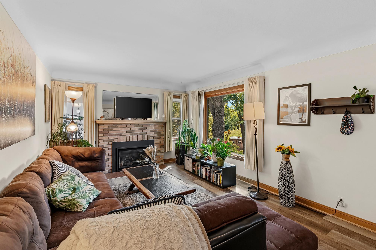
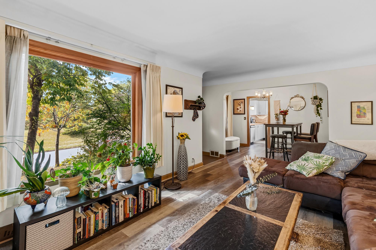
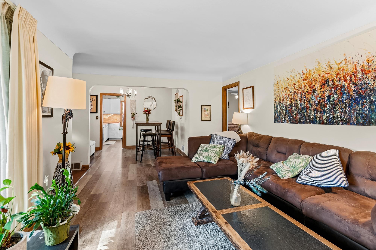
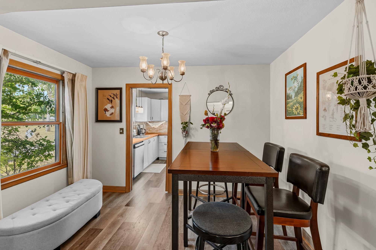
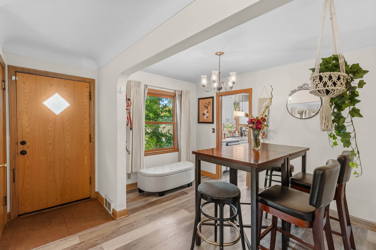
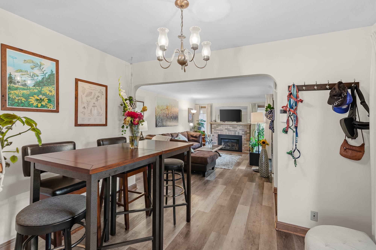
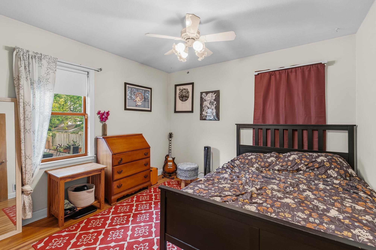
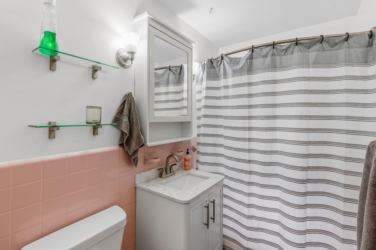
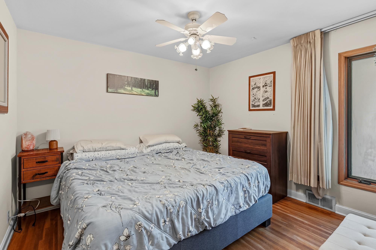
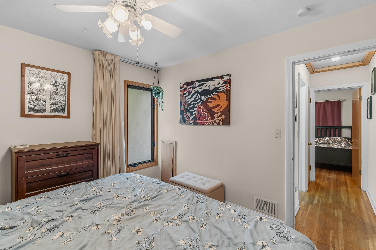
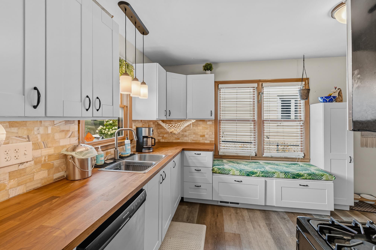
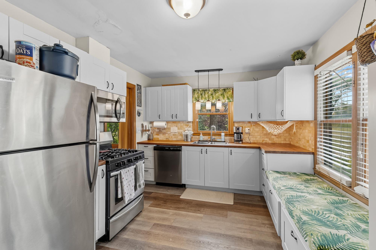
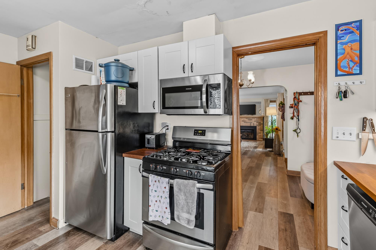
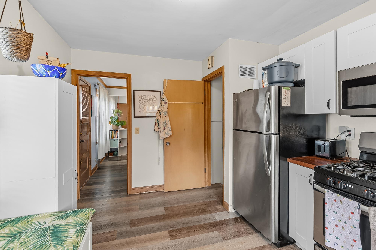
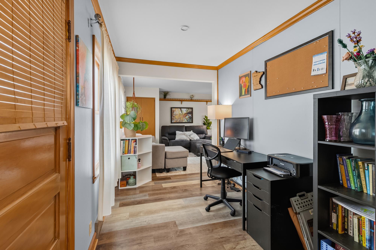
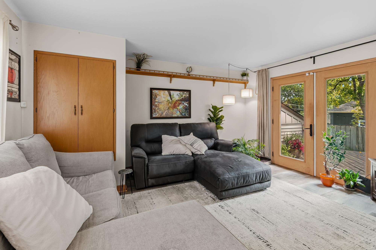
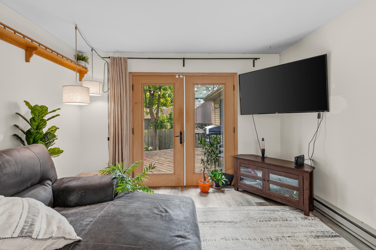
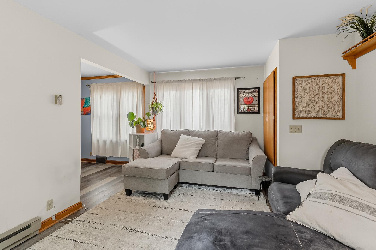
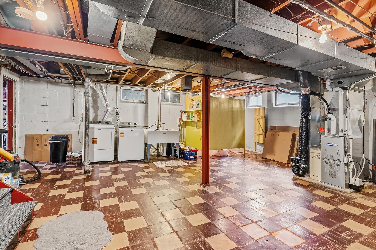
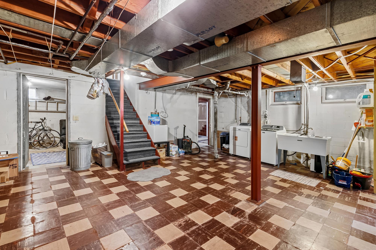
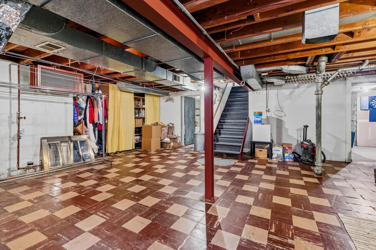
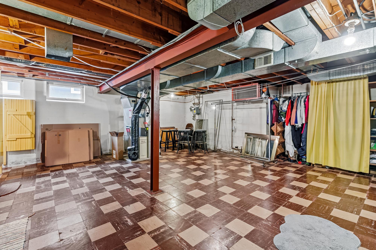
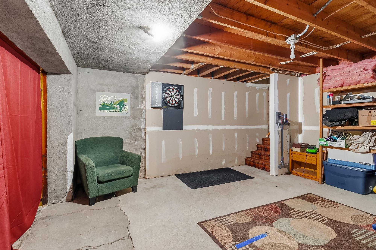
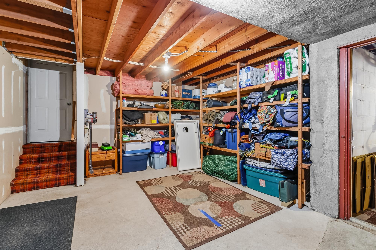
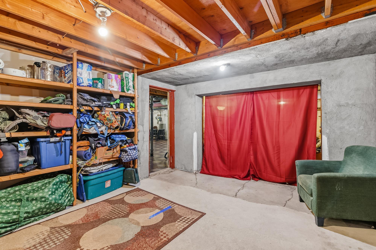
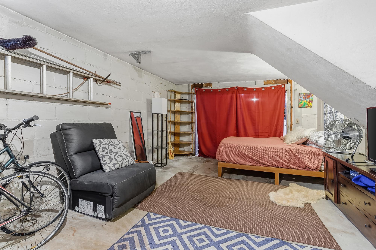
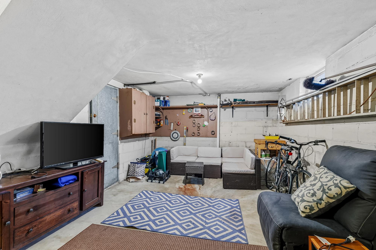
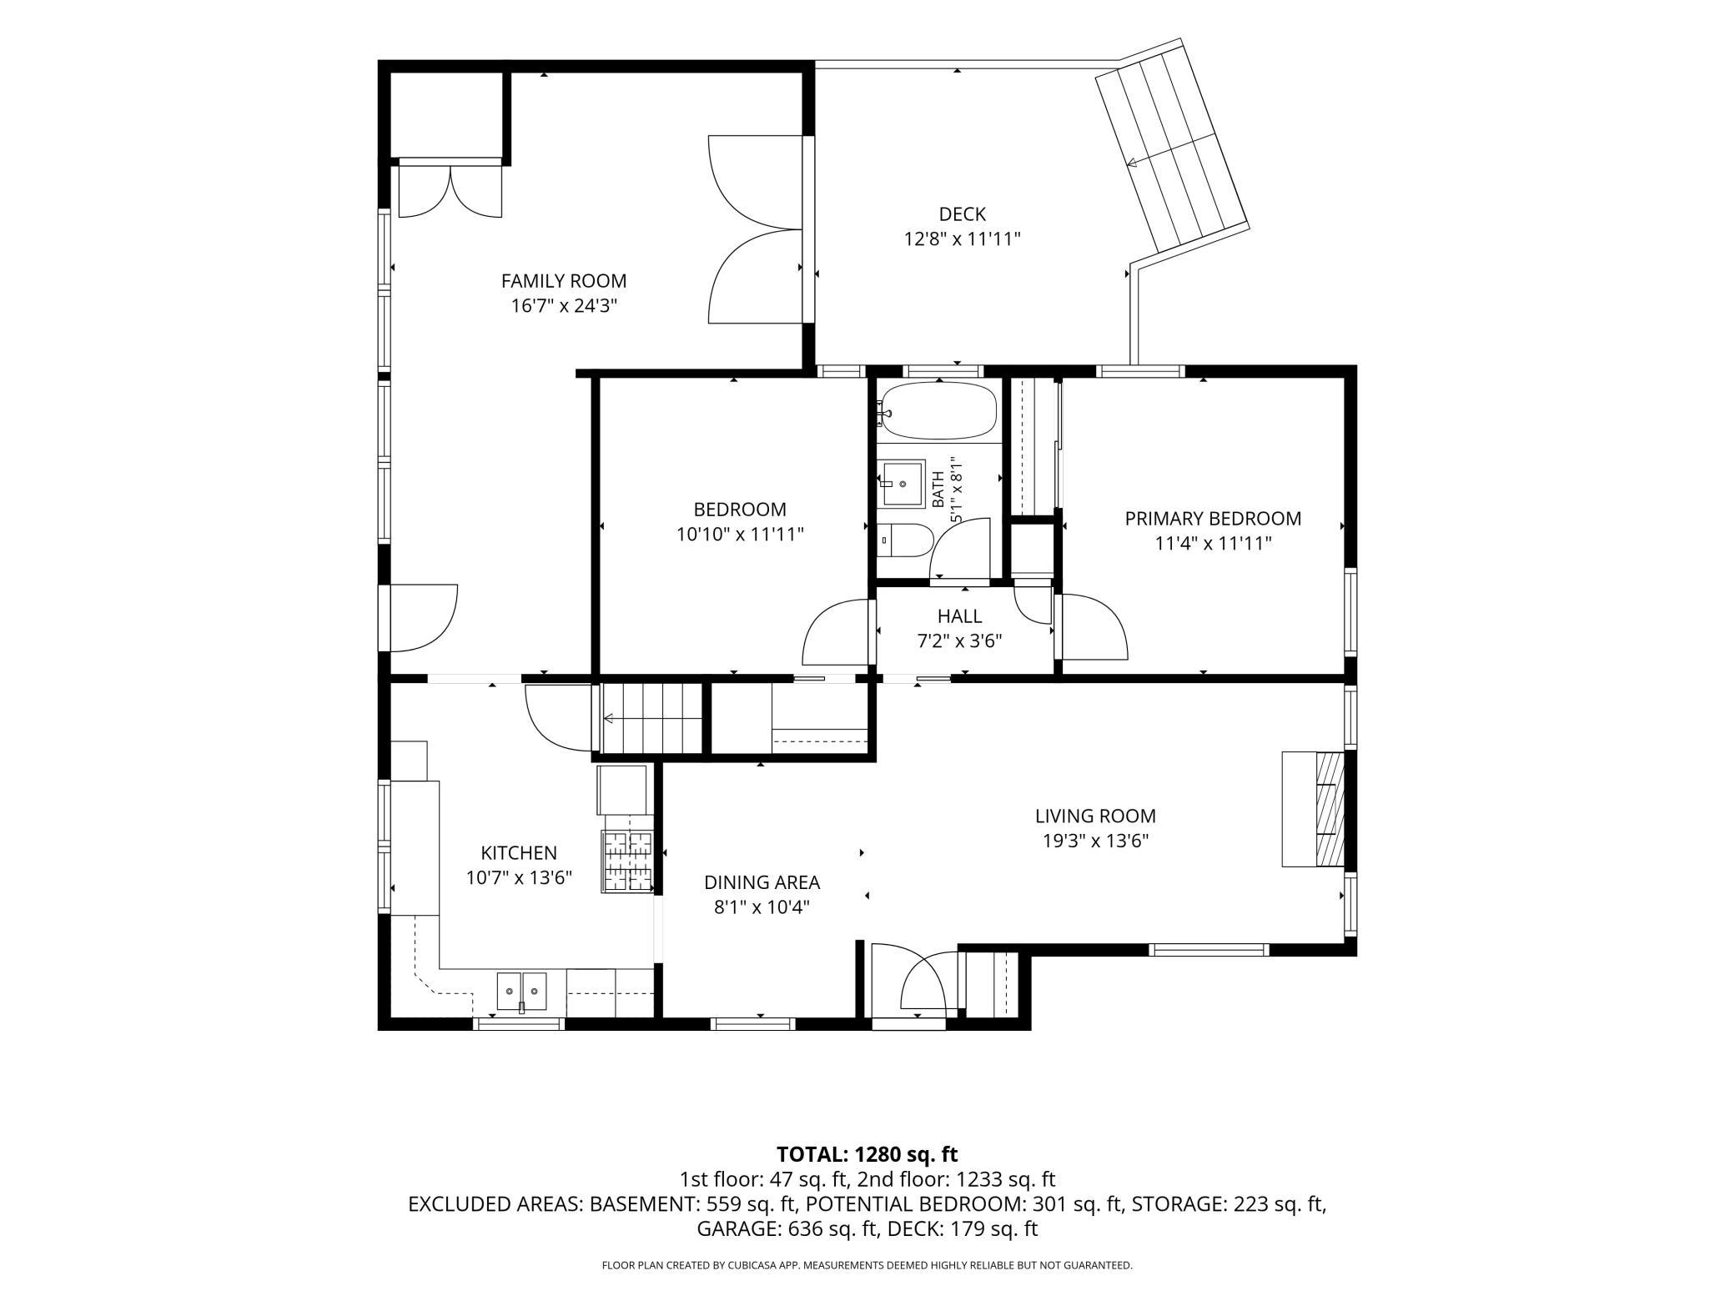
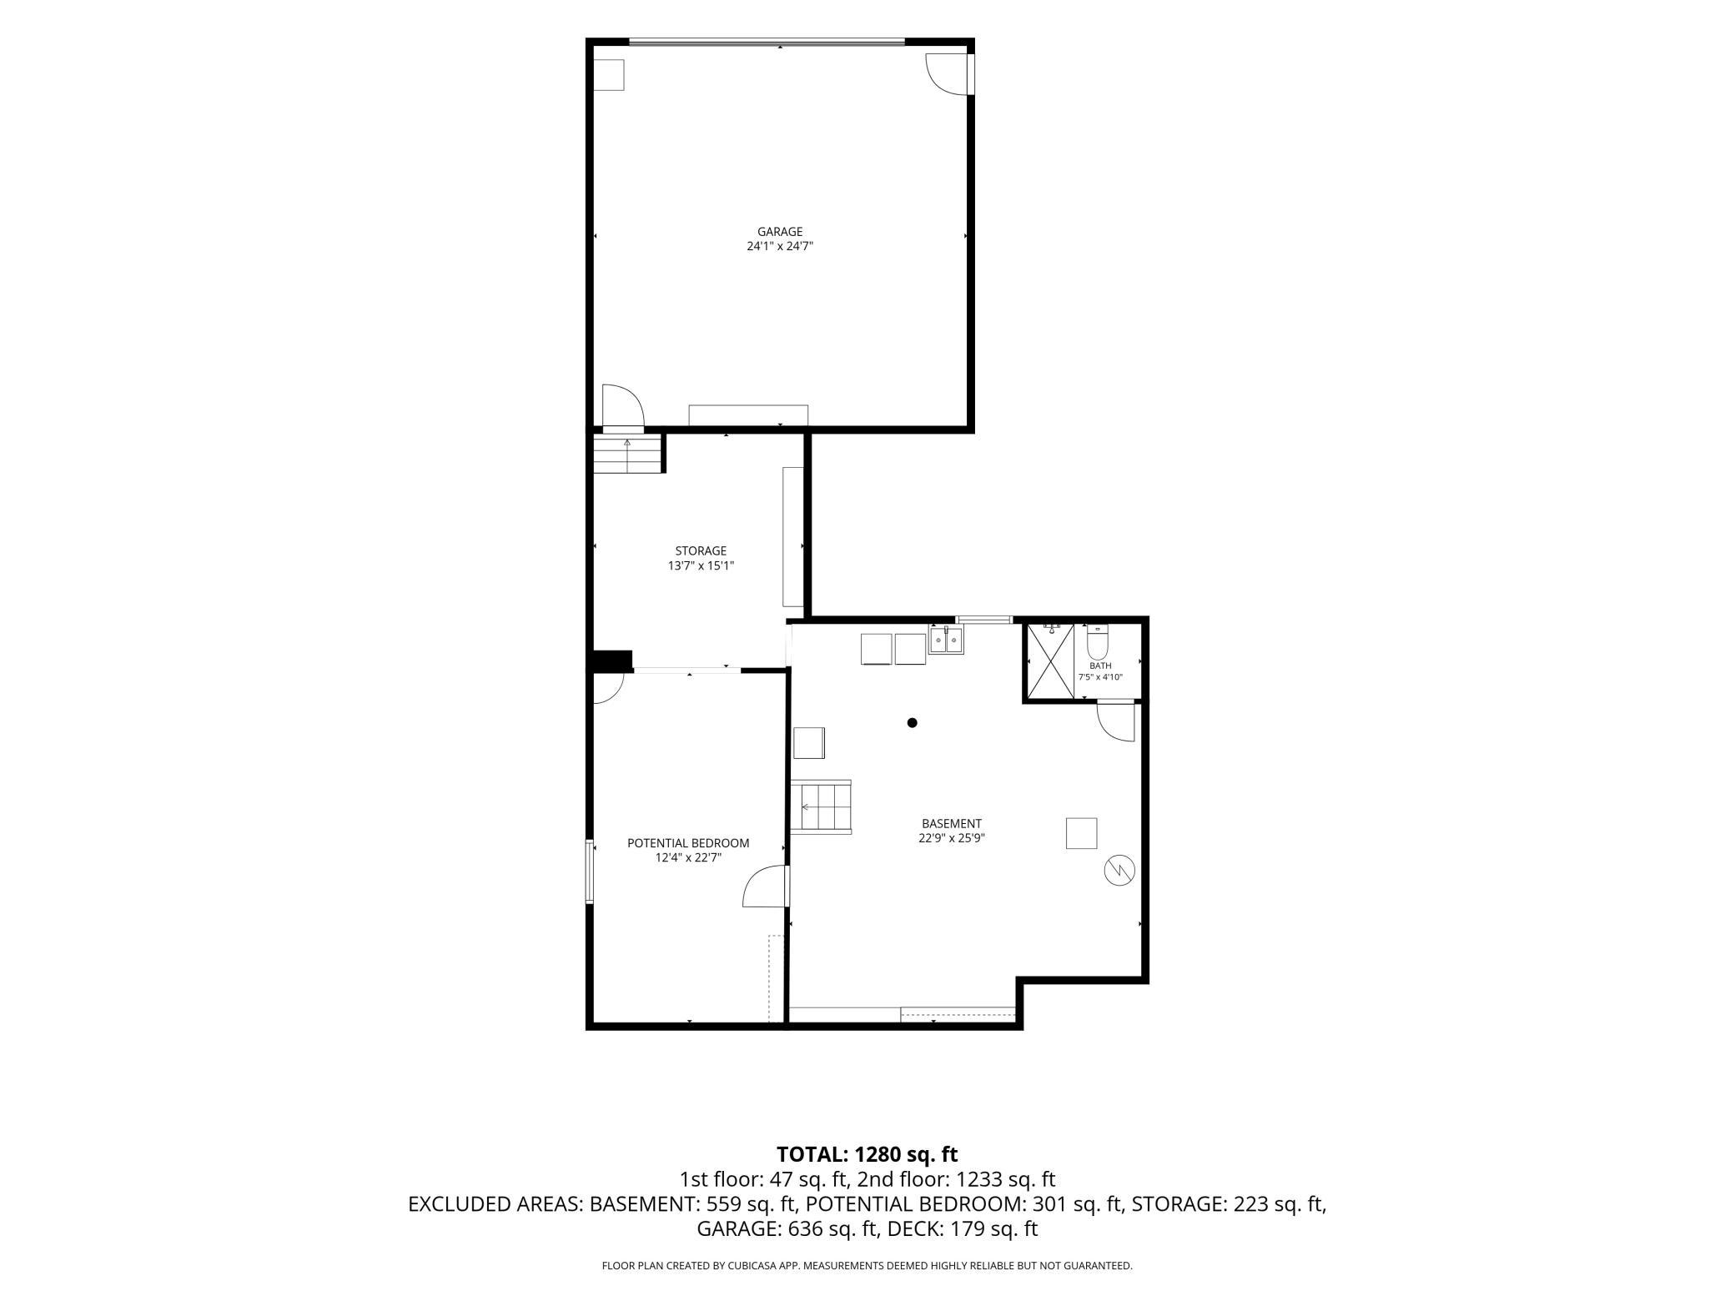
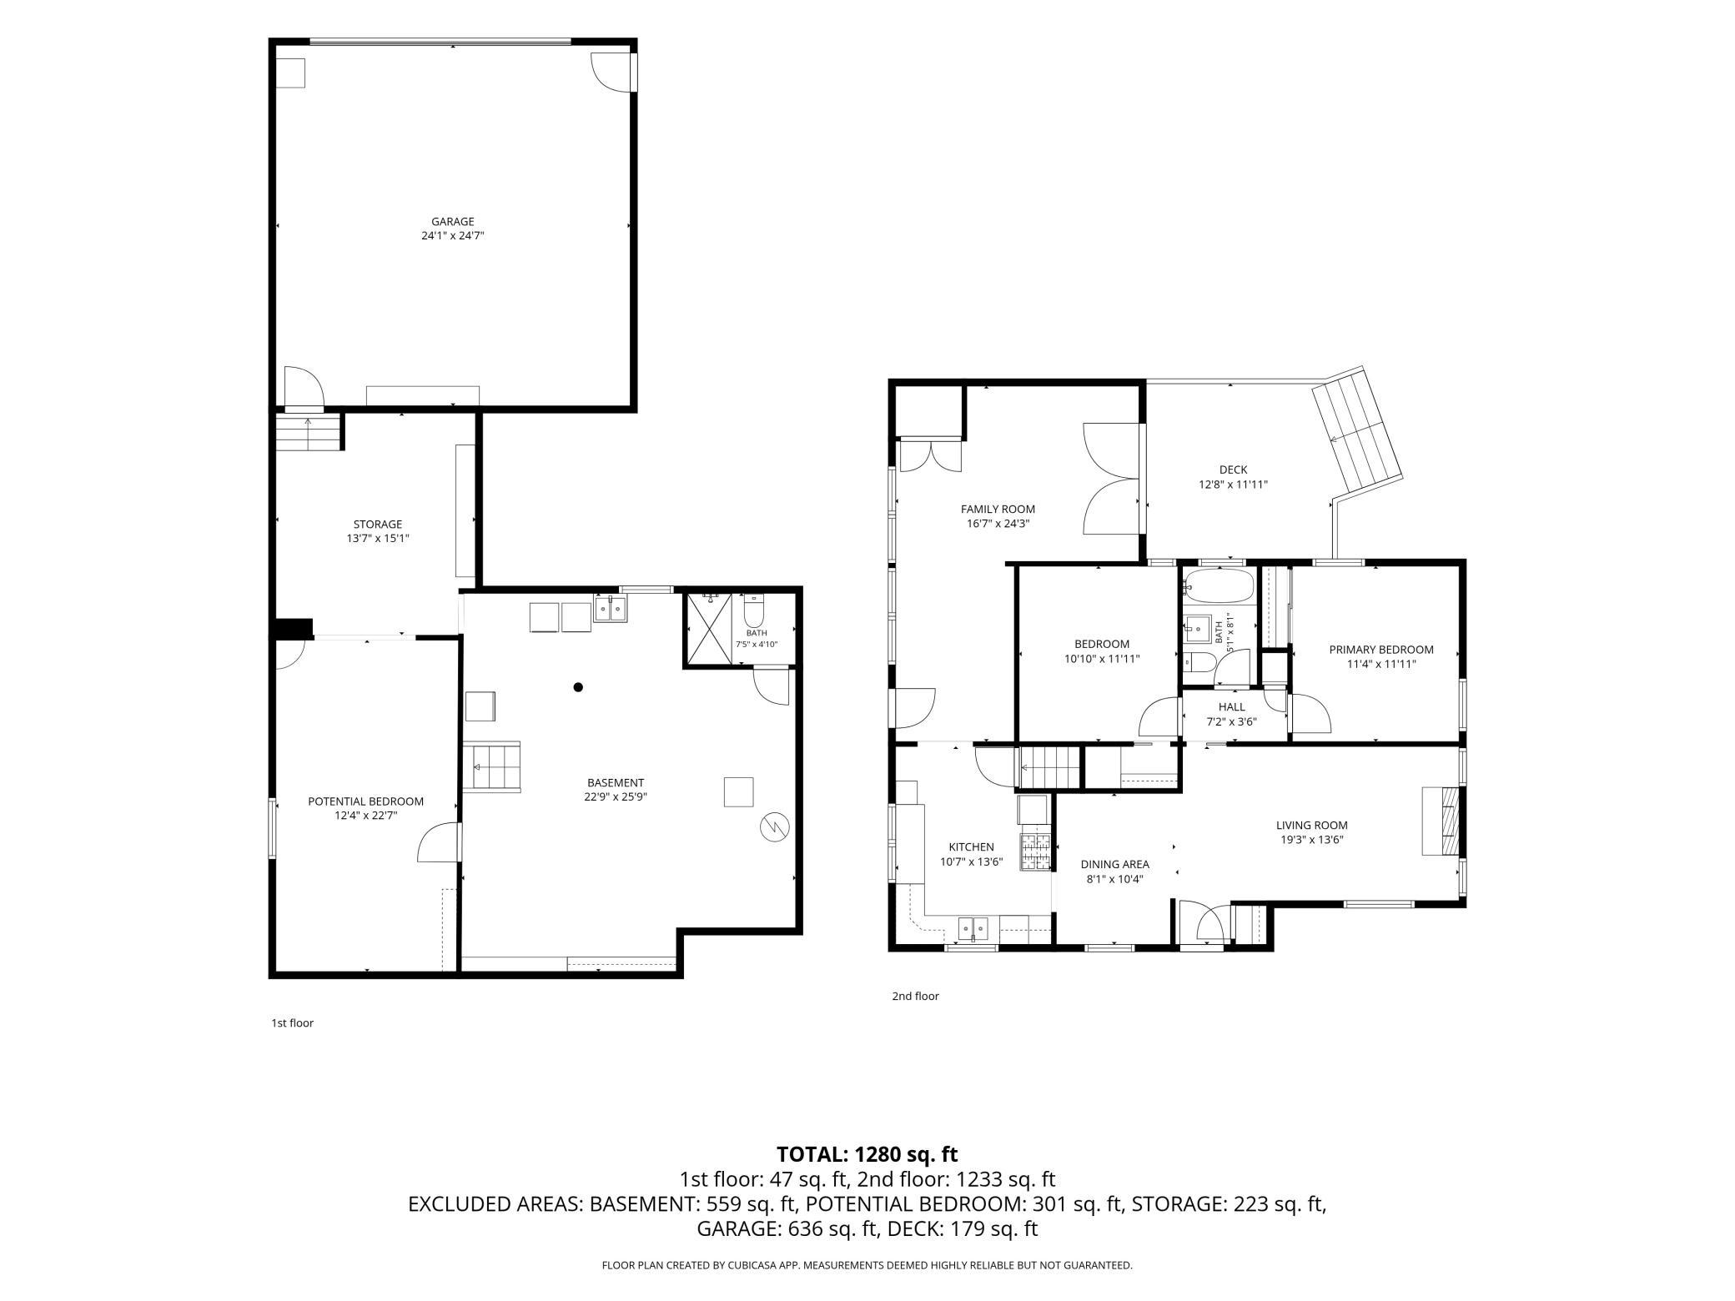
Enjoy beautiful parkland views and a terrific Minneapolis setting from this inviting home perched on a hill overlooking green space and Theodore Wirth Parkway. The setting is a standout feature, offering a sense of privacy and an attractive natural backdrop while still providing convenient access to Minneapolis amenities, parks, trails, and major routes. Inside, the home offers comfortable main-level living with hardwood floors and a versatile flex space that can adapt to your needs. It is currently used as a family room, home office, but has also served as a legal third bedroom. The kitchen was completely remodeled in 2019 with butcher block countertops and stainless steel appliances. A newer gas fireplace, installed in 2020, creates a warm and welcoming focal point for the living room. Major mechanical updates provide added peace of mind, including a new furnace and central air conditioning in 2021 and a new washer and dryer in 2026. The unfinished basement presents an exciting opportunity to expand the home's usable living space. With its existing configuration and available space, envision creating a third bedroom, family room, 3/4 bath, recreation area, home office or additional storage. The possibilities offer a future path to significantly increase the home's functionality and living area. A 2-car attached garage adds everyday convenience, while the elevated lot and views toward parkland and Theodore Wirth Parkway give this property a setting that's difficult to replicate. Whether you're looking for a comfortable home today or a property with room to grow and customize over time, 2510 Vincent Ave N offers an appealing combination of location, updates, potential, and views.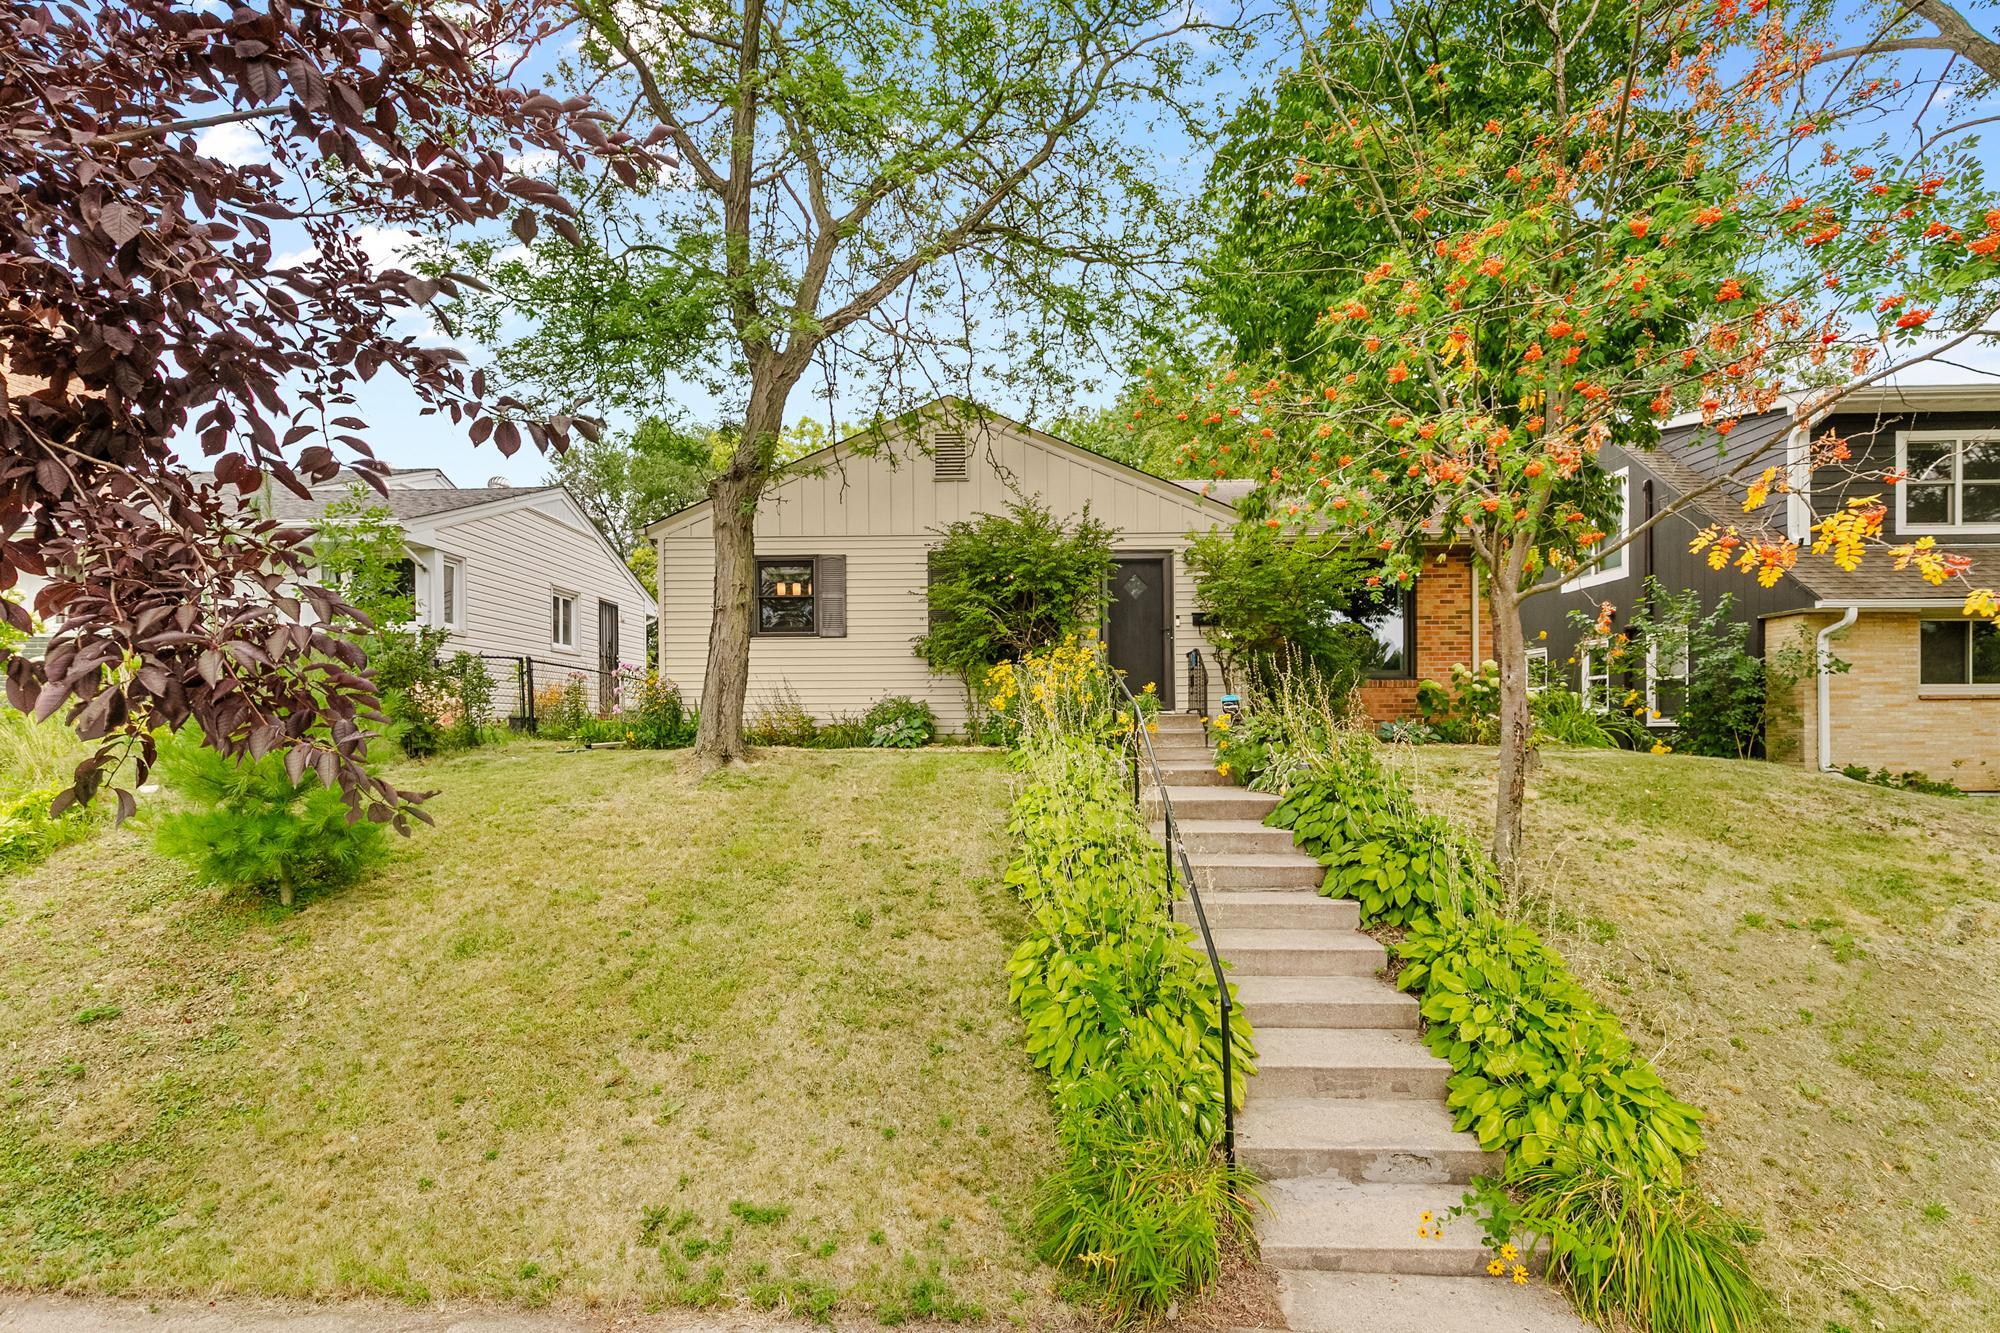

Property Information
Status: Active
Sub Type: ********
List Price: $299,900
MLS#: 7133307
Current Price: $299,900
Address: 2510 Vincent Avenue N, Minneapolis, MN 55411
City: Minneapolis
State: MN
Postal Code: 55411
Geo Lat: 45.005353
Geo Lon: -93.315593
Subdivision: Broad View Add
County: Hennepin
Property Description
Year Built: 1951
Lot Size SqFt: 5662.8
Gen Tax: 4117
Specials Inst: 0
High School: Minneapolis
Square Ft. Source:
Above Grade Finished Area: 1210
Below Grade Finished Area: 0
Below Grade Unfinished Area:
Total SqFt.: 2306
Style: Array
Total Bedrooms: 2
Total Bathrooms: 2
Total Full Baths: 1
Garage Type:
Garage Stalls: 2
Waterfront:
Property Features
Exterior:
Roof:
Foundation:
Lot Feat/Fld Plain: Array
Interior Amenities:
Inclusions:
Exterior Amenities:
Heat System:
Air Conditioning:
Utilities: