


Property Listing
Description
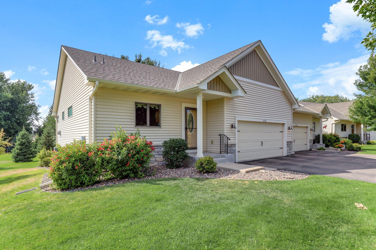
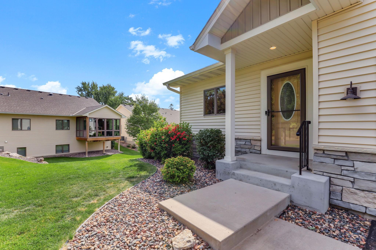
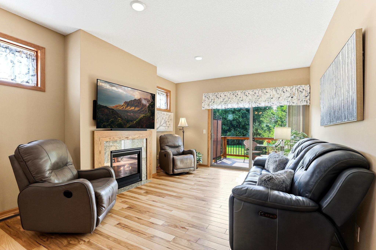
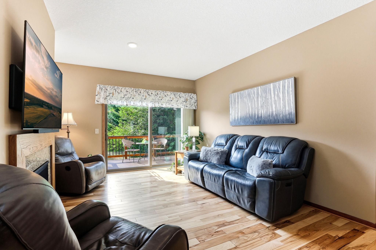
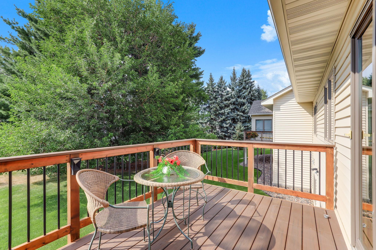
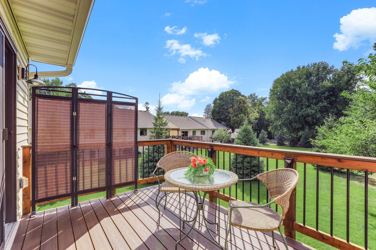
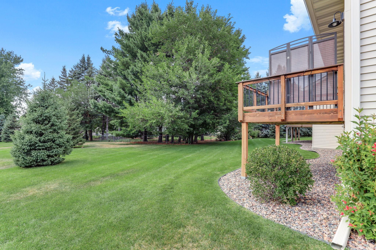
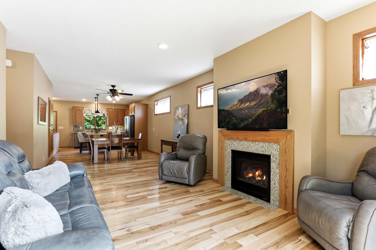
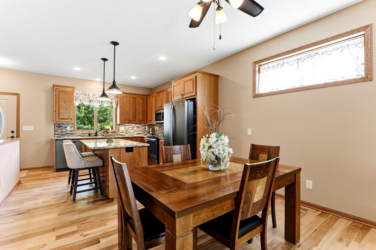
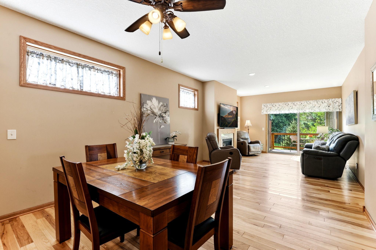
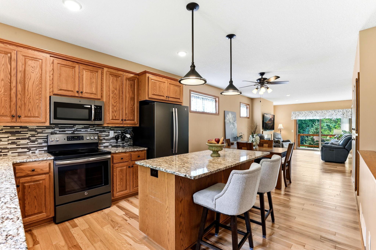
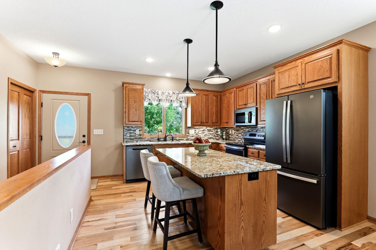
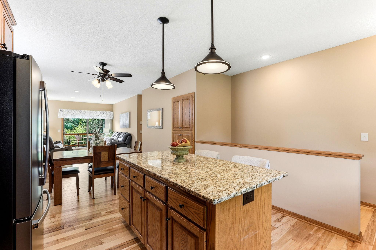
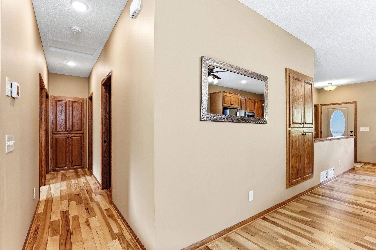
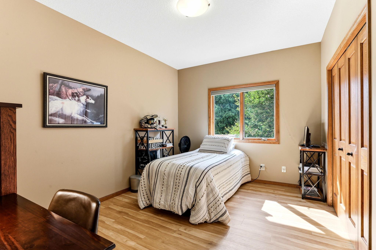
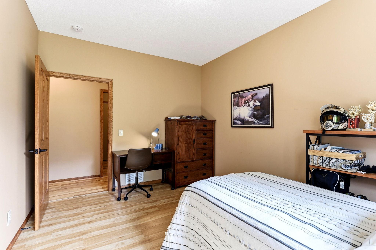
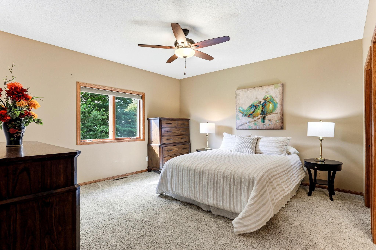
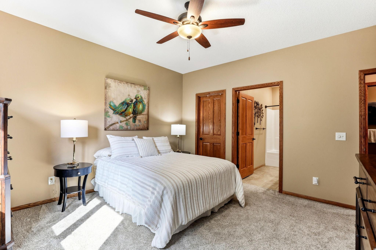
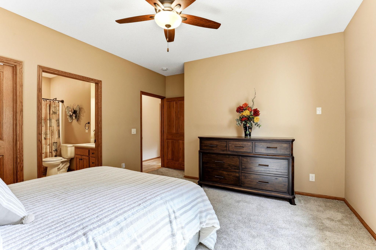
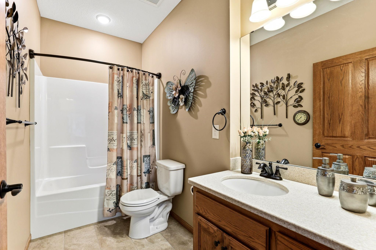
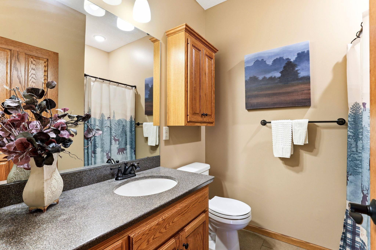
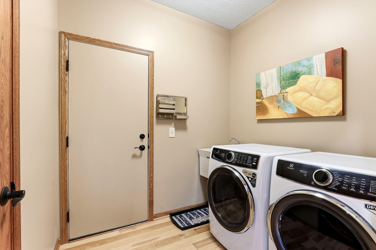
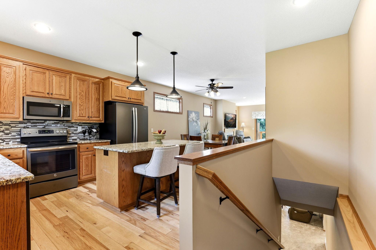
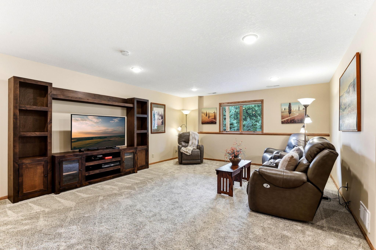
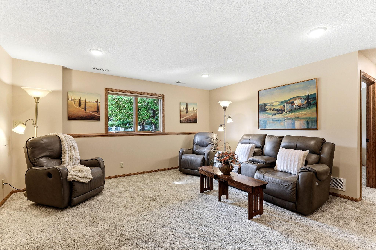
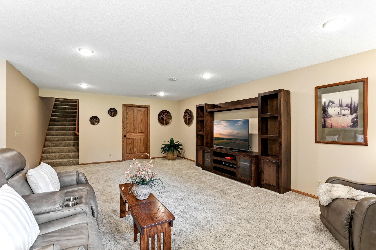
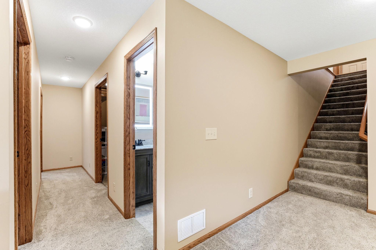
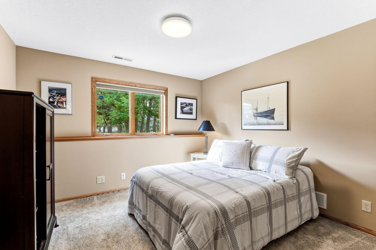
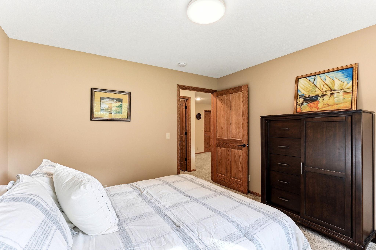
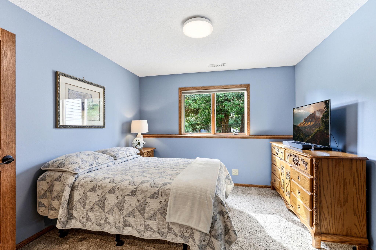
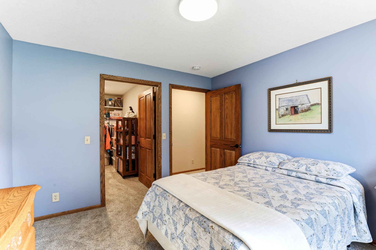
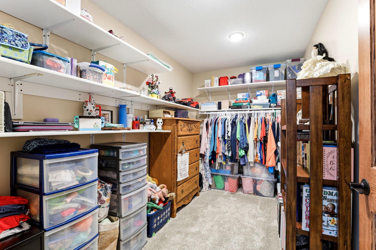
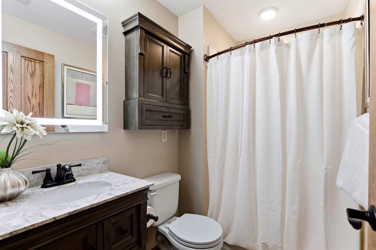
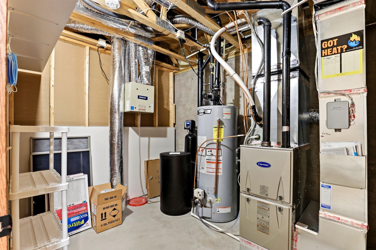
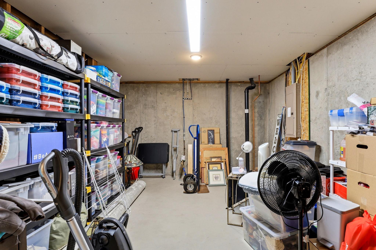
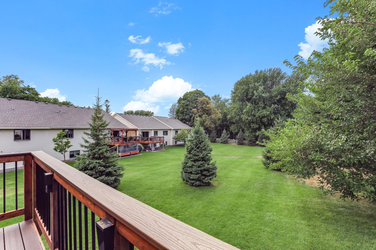
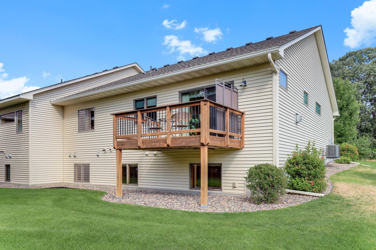
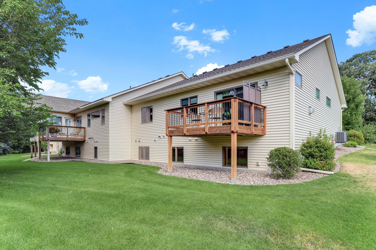
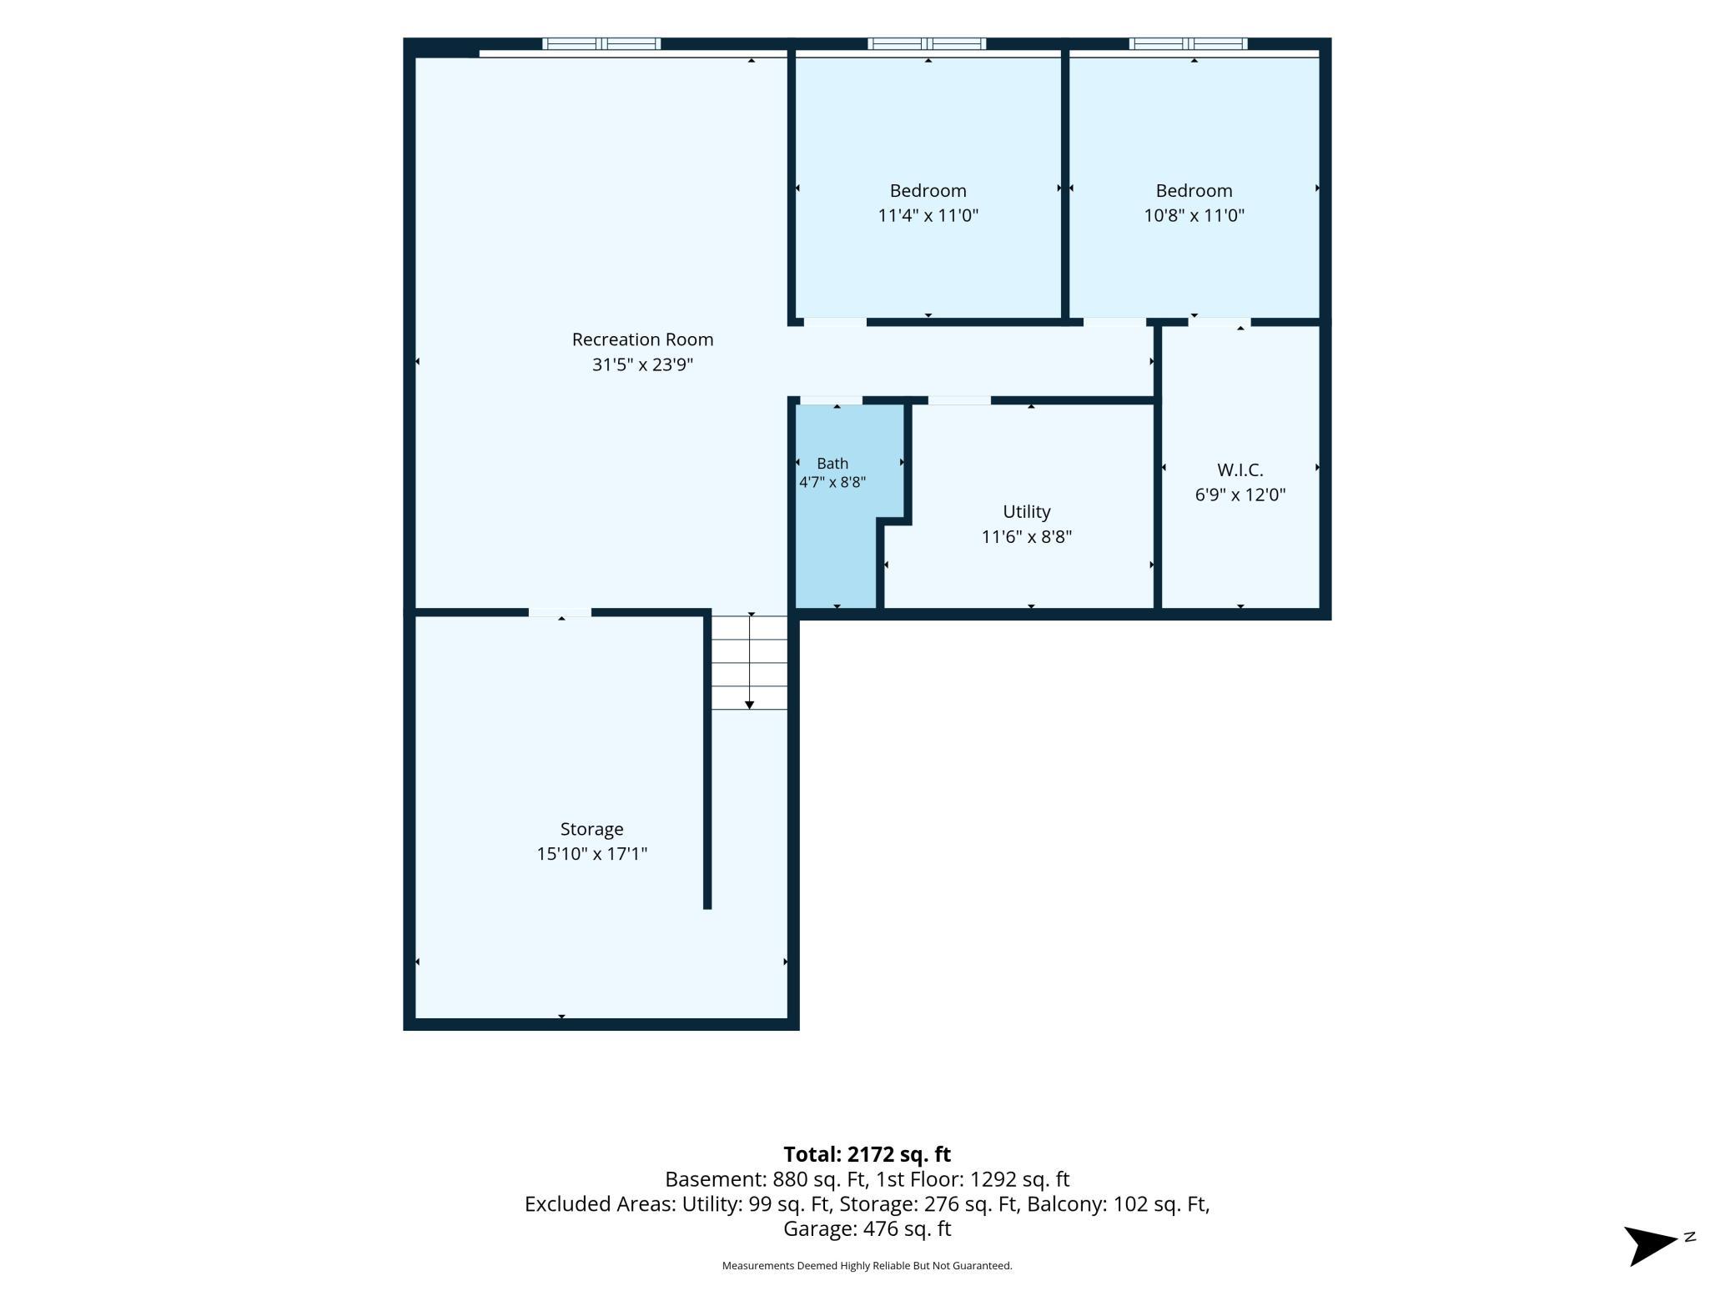
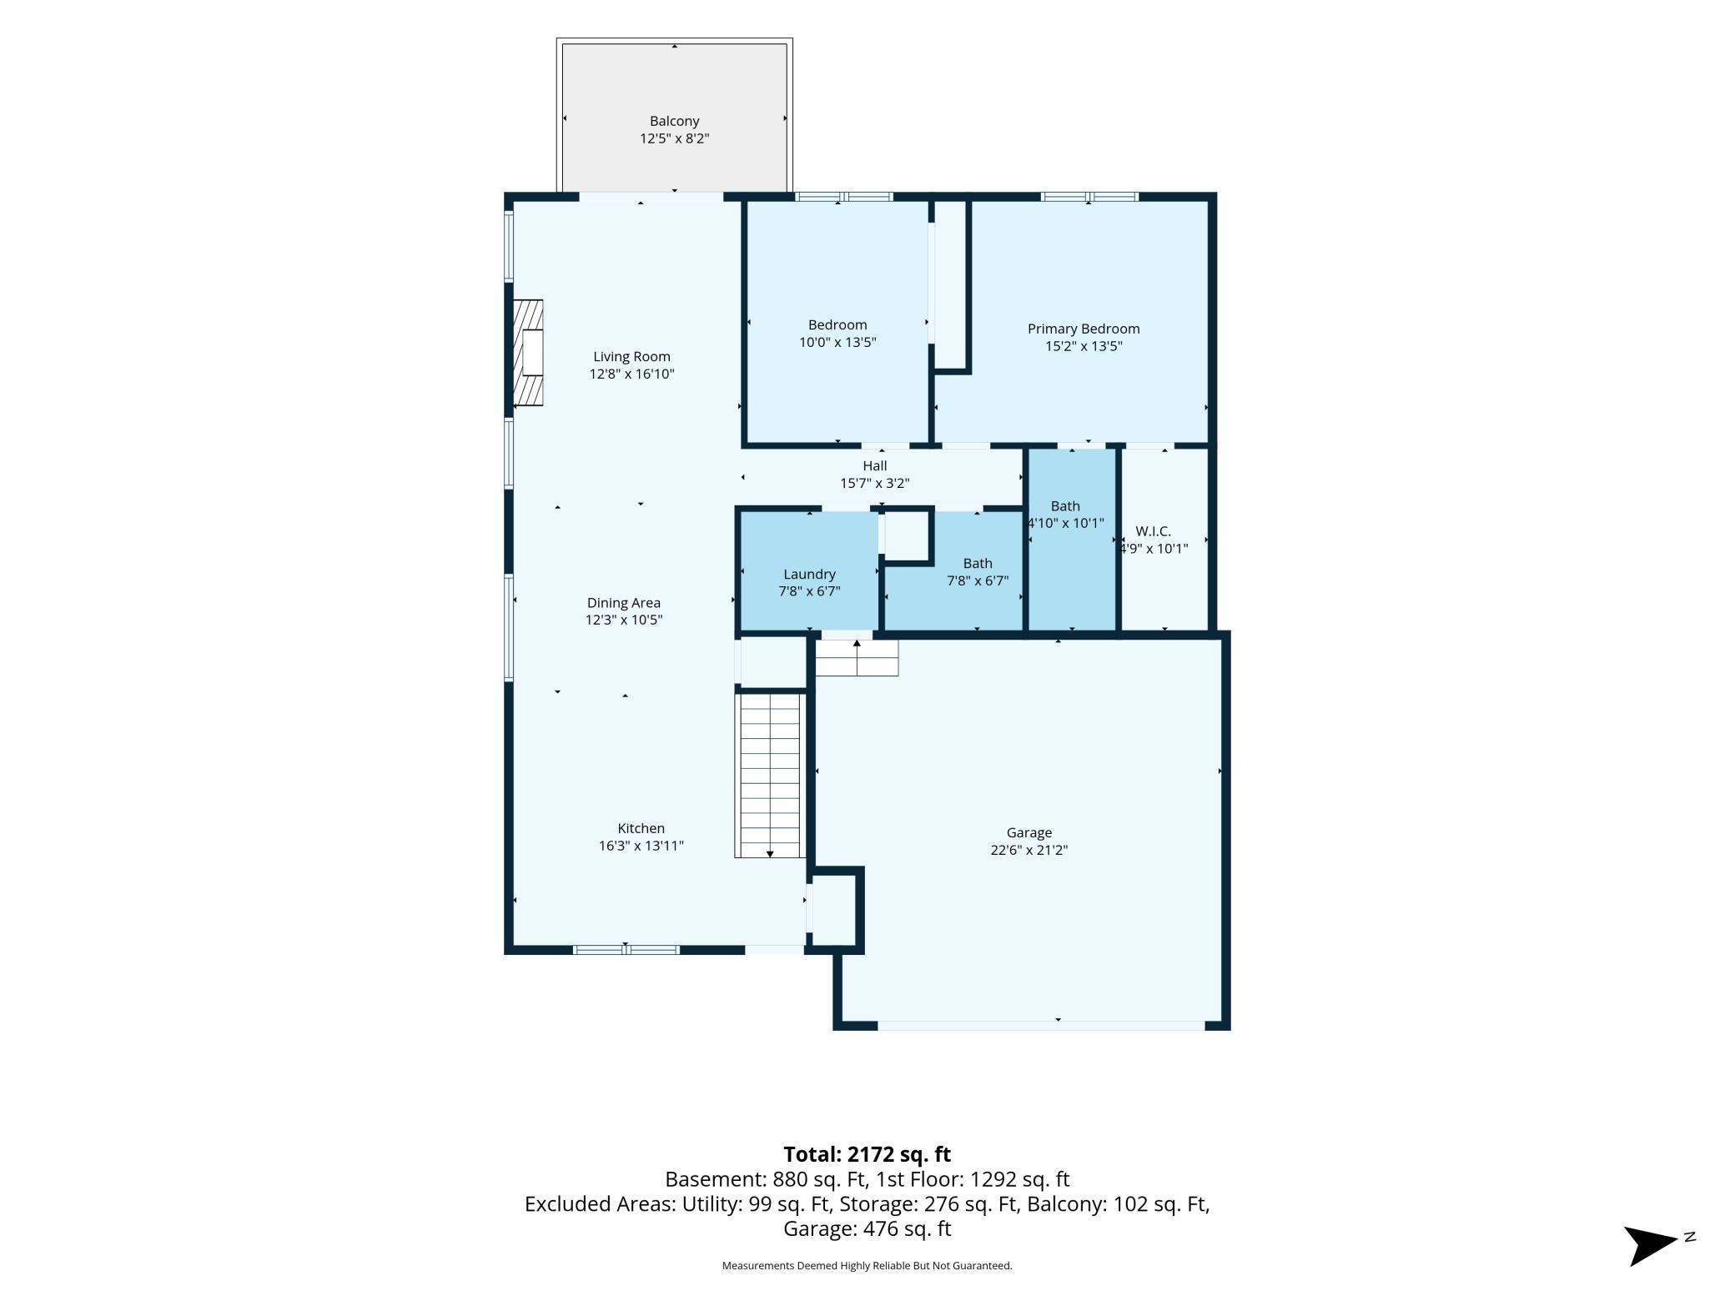
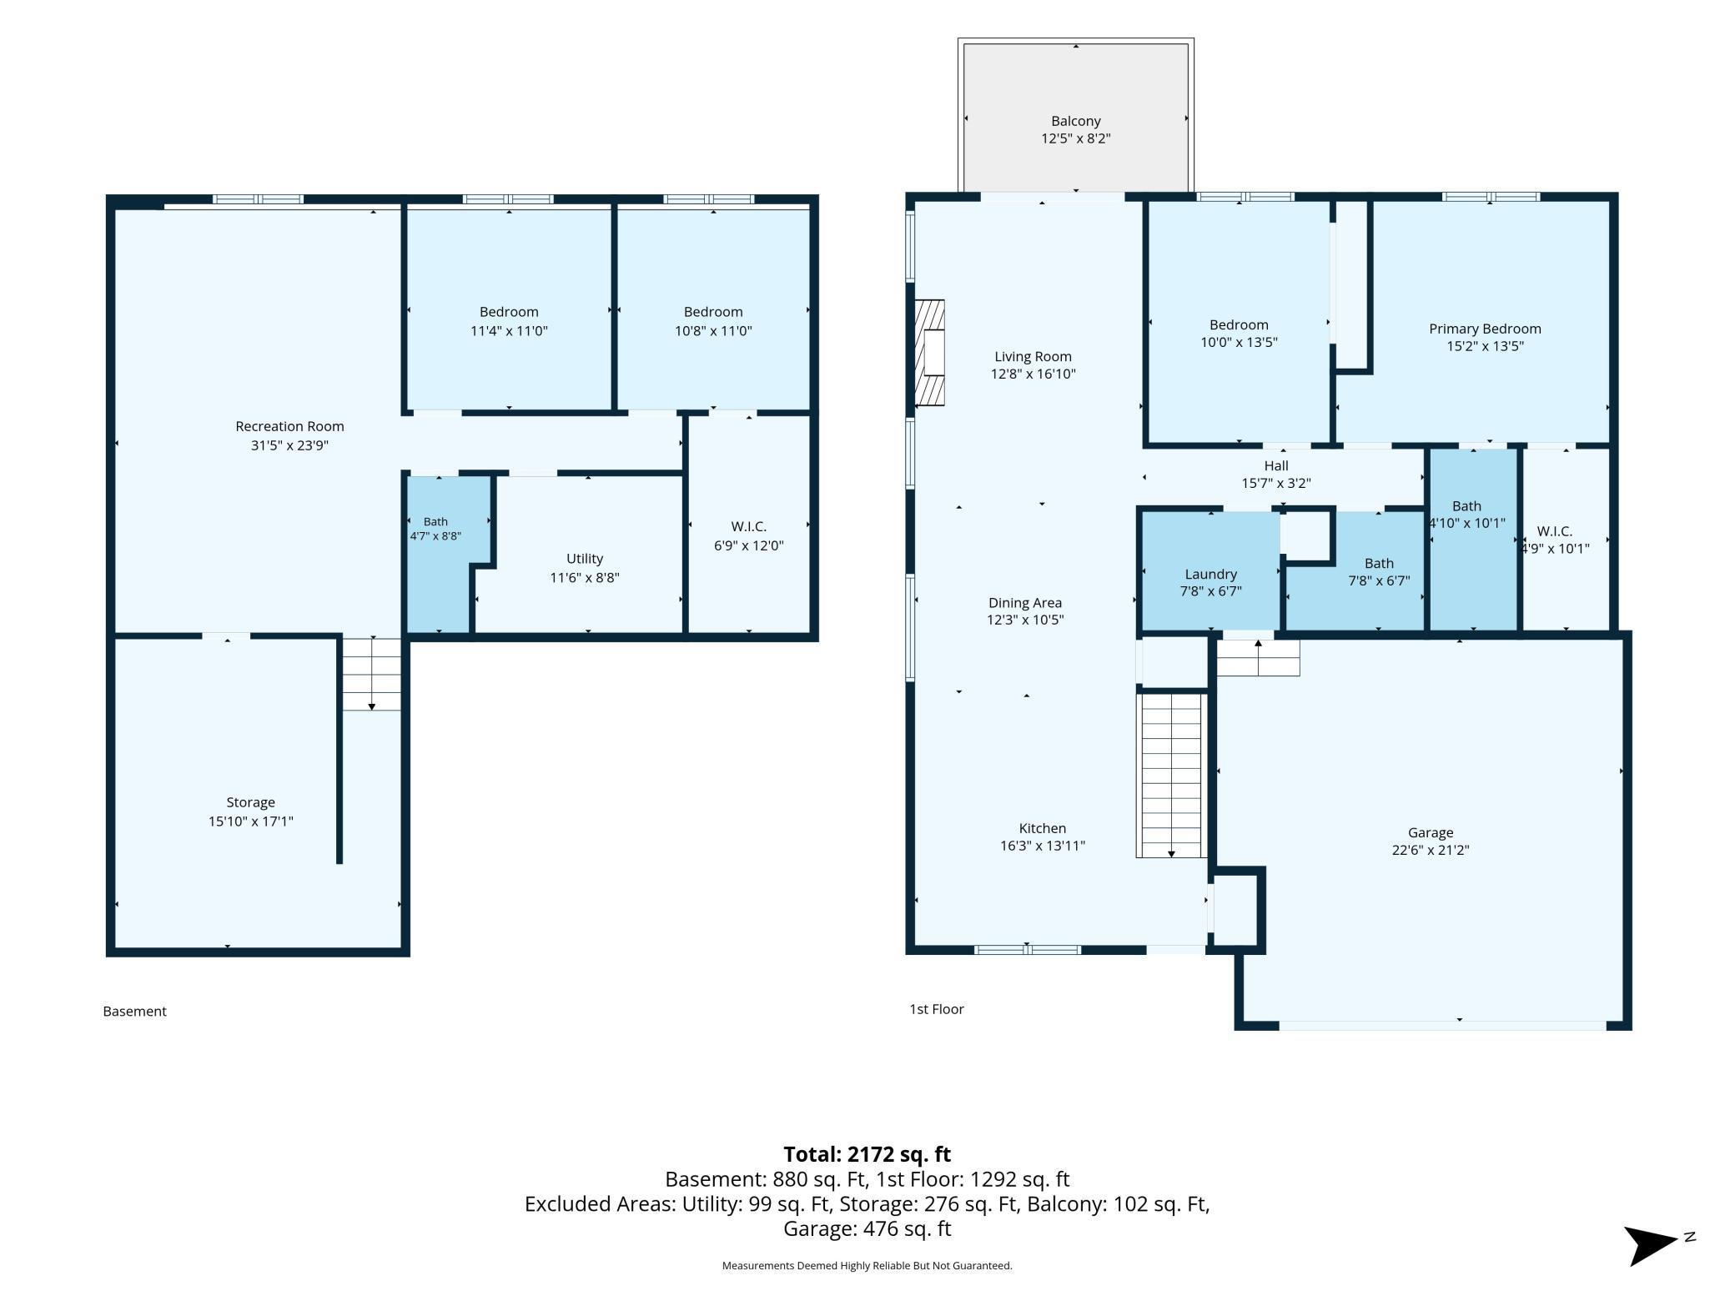
Beautiful townhome is centrally located for easy access yet tucked away on a very private street for optimum peace and quiet. One level living includes 2 main floor bedrooms with primary suite offering a large walk-in closet and full bath. Open concept throughout the LR, DR and kitchen extends out to a personal deck with serene views of lush landscaping and mature trees. Kitchen boasts granite counter space, a workspace island with seating and SS appliances. Enjoy the fireplace in LR come Fall and the large TV with sound bar mounted above FP that is included with home. The informal dining room is conveniently located between the kitchen and LR and the entire area features beautiful hickory wood floors. Accessible laundry room with sink is part of the mud room from garage. Lower level hosts a huge family room, 2 additional bedrooms and ¾ bath plus a large room just for storage! Large windows offer lots of natural light and private views. One of the bedrooms comes with a super-size walk-in closet. The other bedroom does not have a formal closet, but the armoire in that room is included with the home. Oversized garage allows for additional storage. All mechanicals and fireplace were recently serviced. Furnace was new 2023. Nice décor, quality built, plenty of space and a great location! Small association of only 10 units.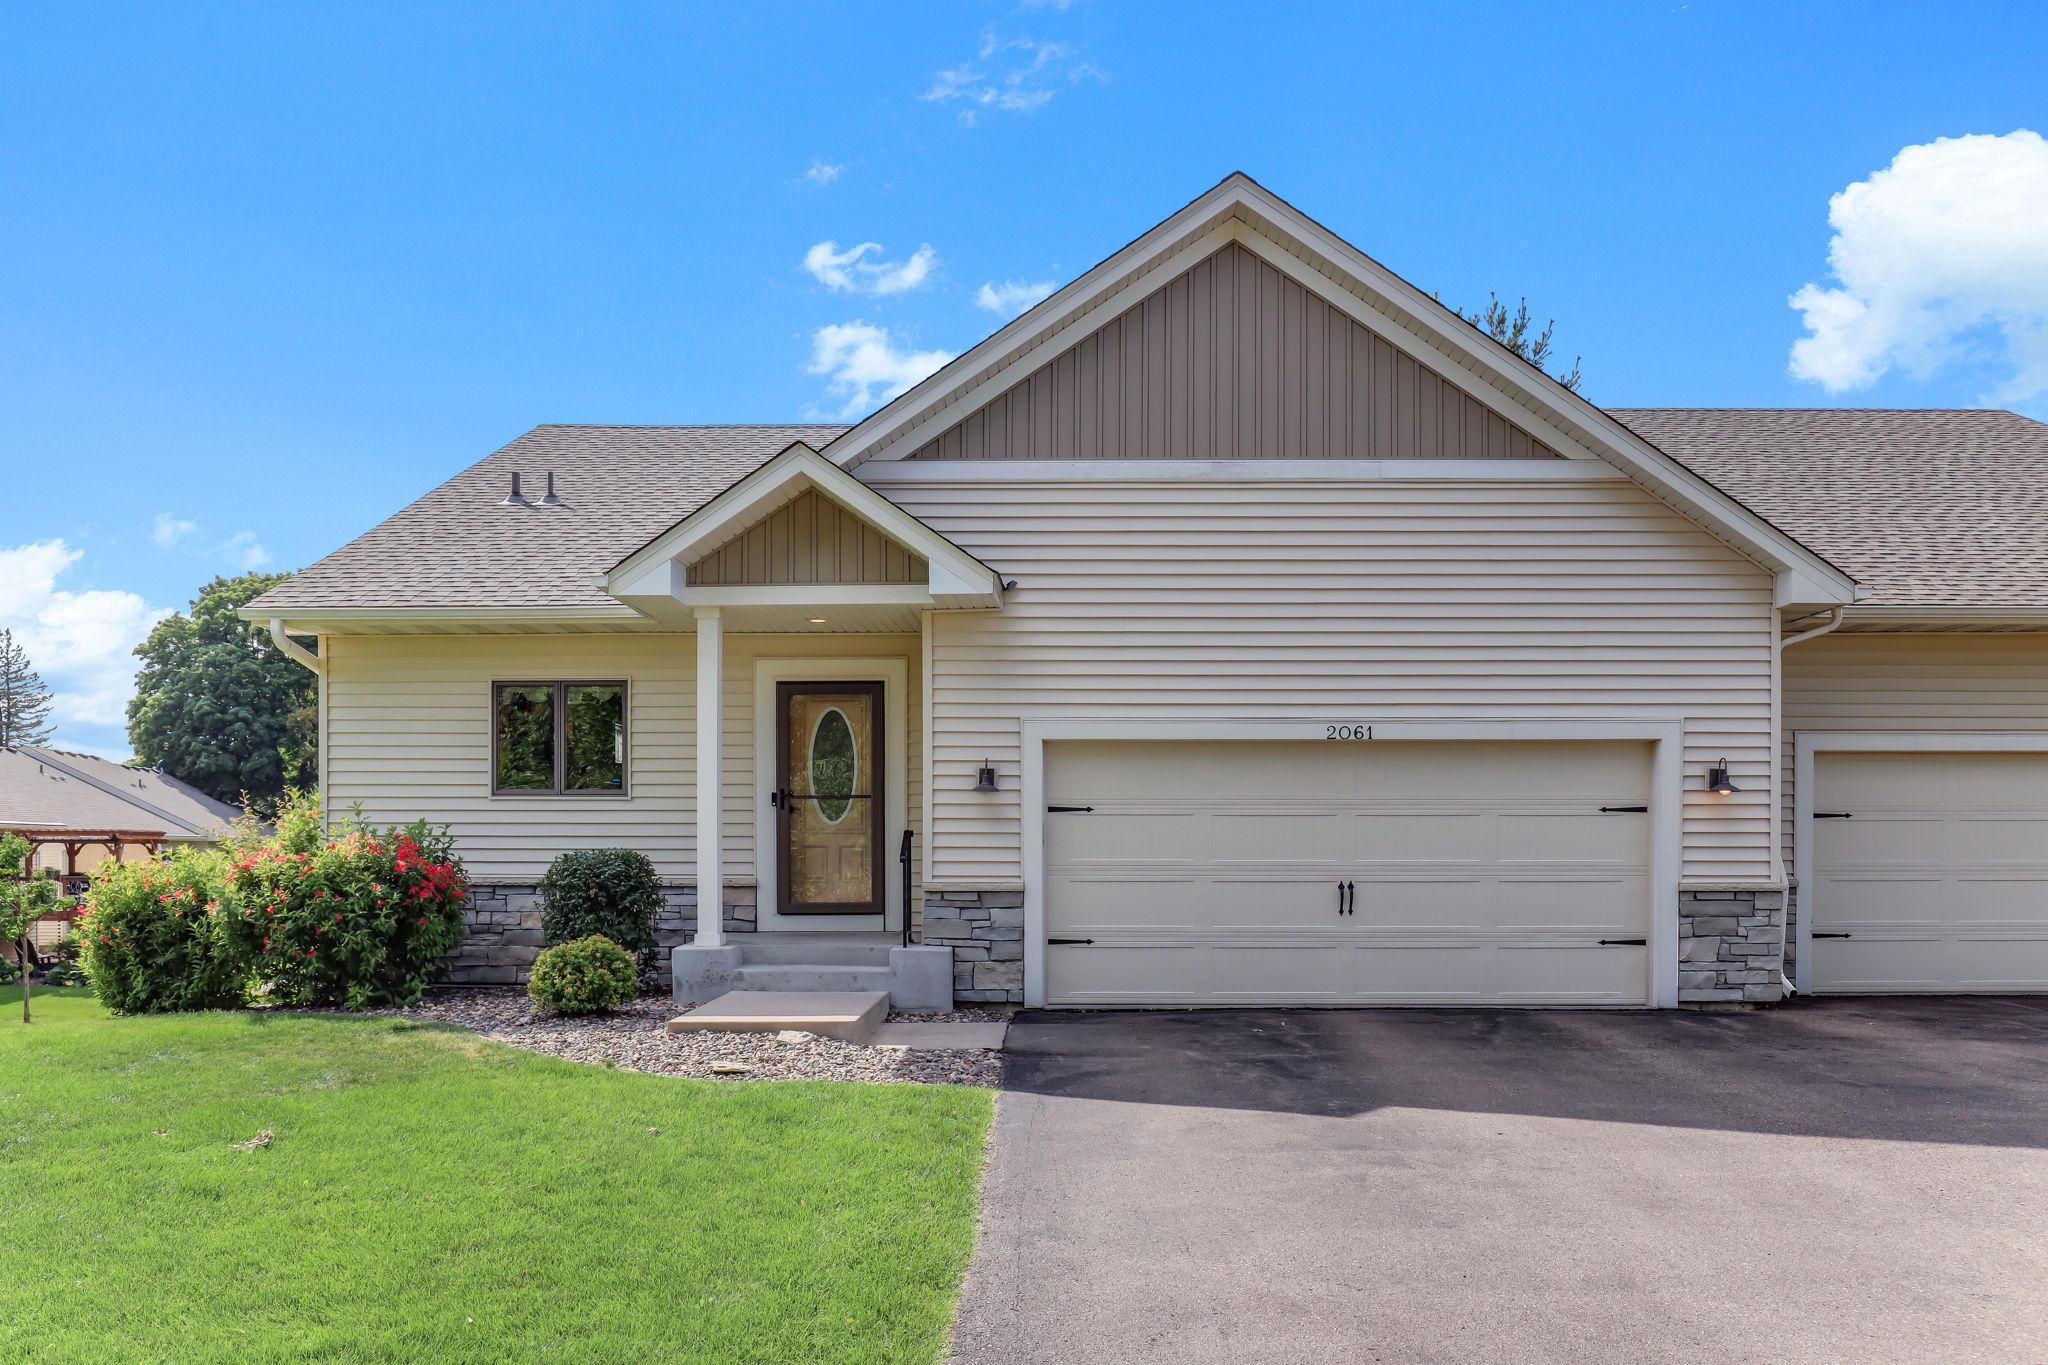
Property Information
Status: Active
Sub Type: ********
List Price: $424,900
MLS#: 7132933
Current Price: $424,900
Address: 2061 Cardinal Glen, North Saint Paul, MN 55109
City: North Saint Paul
State: MN
Postal Code: 55109
Geo Lat: 45.003384
Geo Lon: -92.999954
Subdivision: Cardinal Glen
County: Ramsey
Property Description
Year Built: 2017
Lot Size SqFt: 5662.8
Gen Tax: 6284
Specials Inst: 0
High School: North St Paul-Maplewood
Square Ft. Source:
Above Grade Finished Area: 1304
Below Grade Finished Area: 940
Below Grade Unfinished Area:
Total SqFt.: 2608
Style: Array
Total Bedrooms: 4
Total Bathrooms: 3
Total Full Baths: 1
Garage Type:
Garage Stalls: 2
Waterfront:
Property Features
Exterior:
Roof:
Foundation:
Lot Feat/Fld Plain:
Interior Amenities:
Inclusions:
Exterior Amenities:
Heat System:
Air Conditioning:
Utilities: