


Property Listing
Description
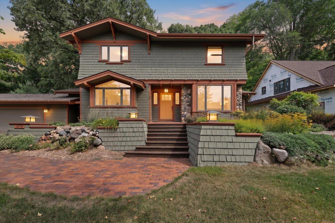
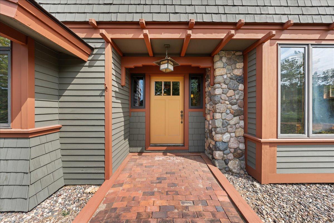
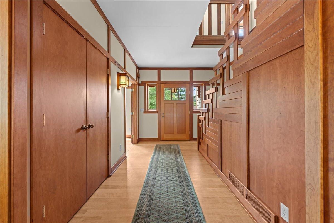
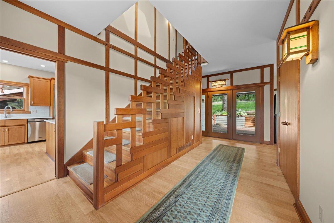
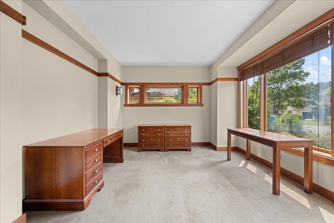
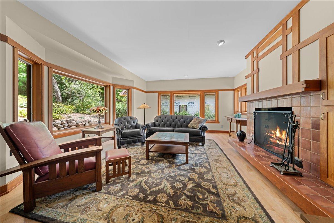
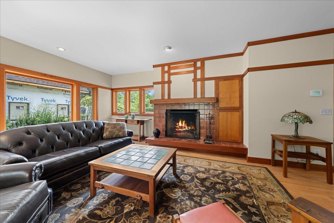
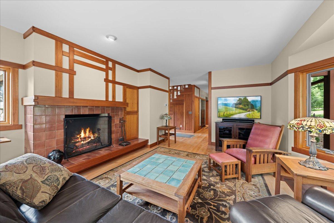
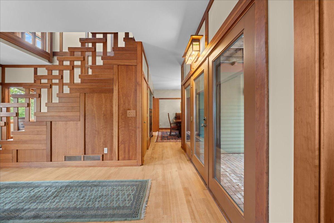
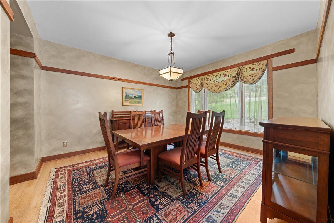
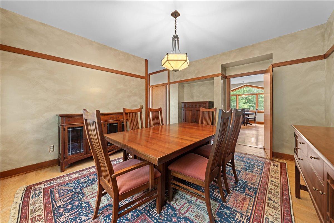
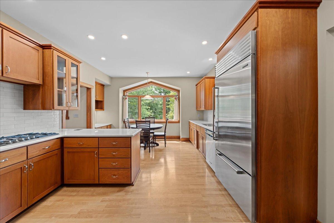
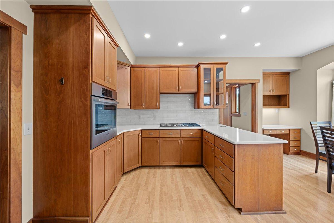
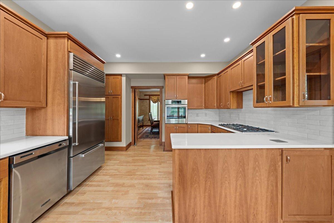
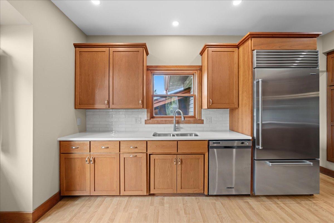
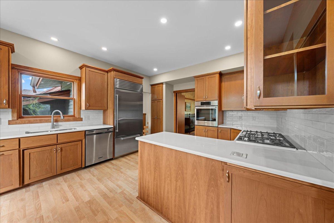
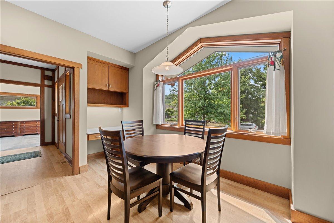
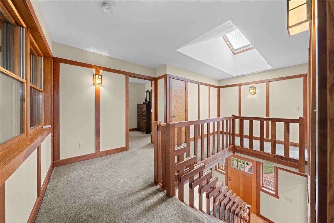
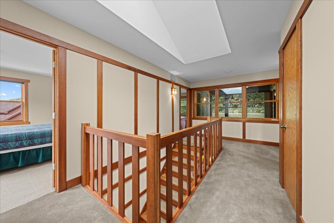
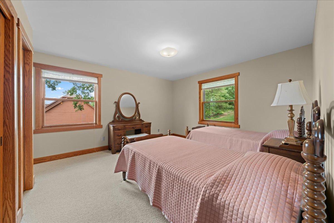
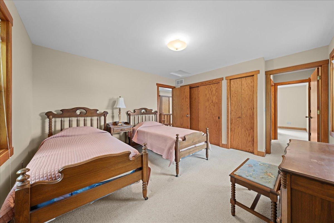
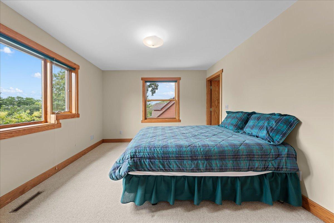
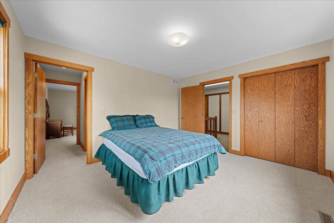
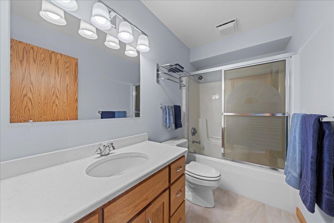
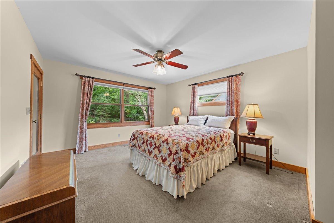
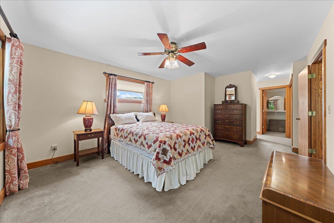
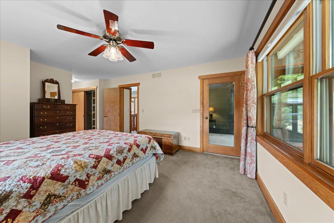
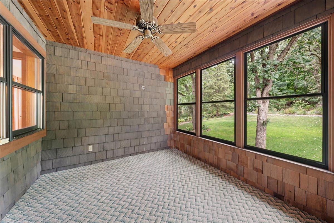
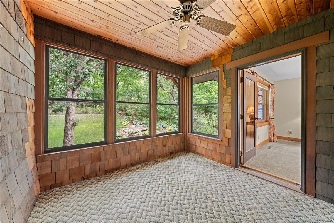
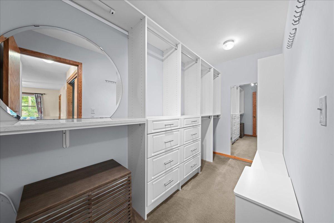
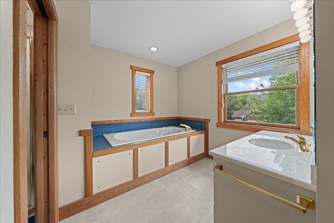
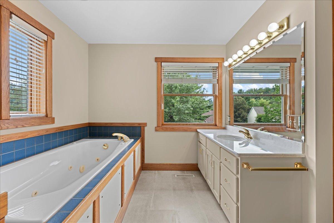
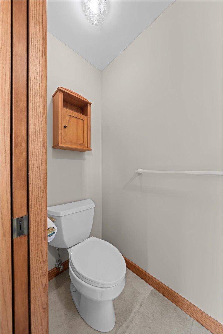
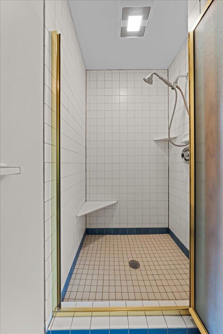
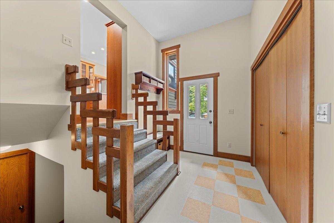
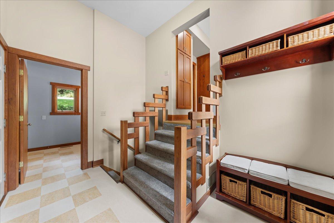
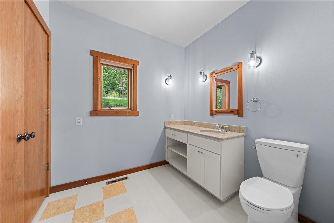
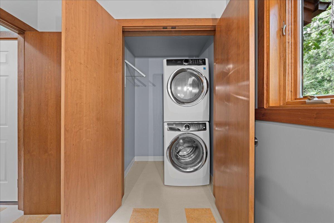
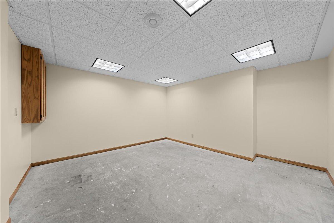
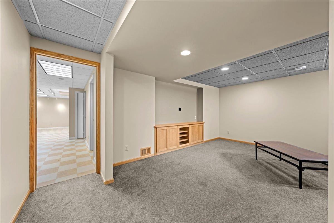
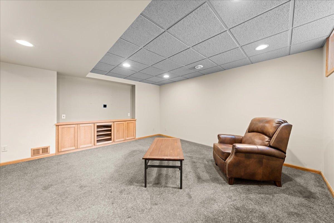
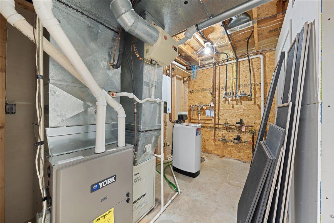
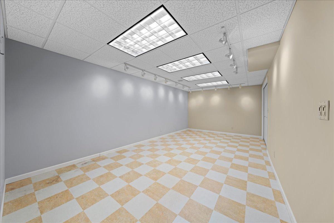
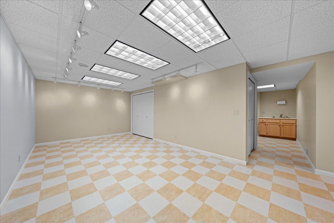
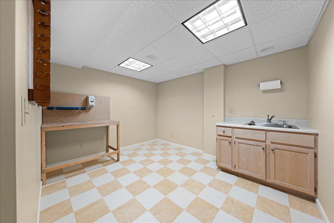
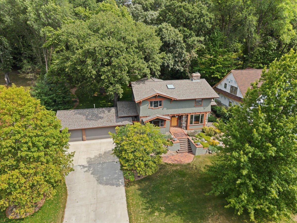
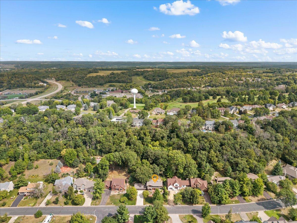
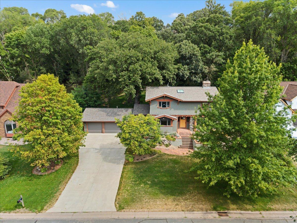
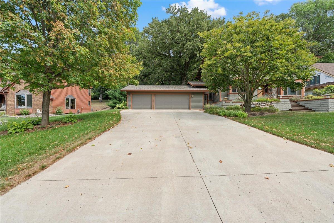
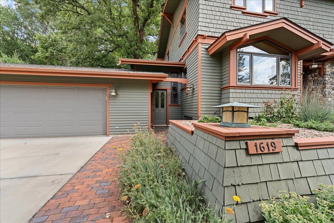
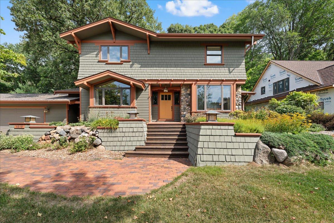
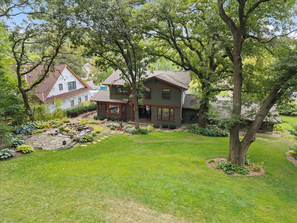
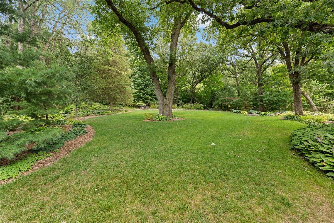
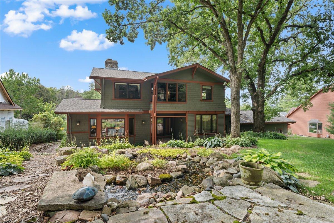
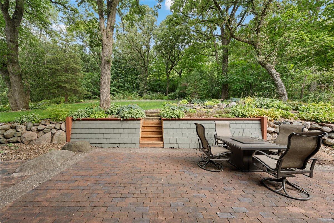
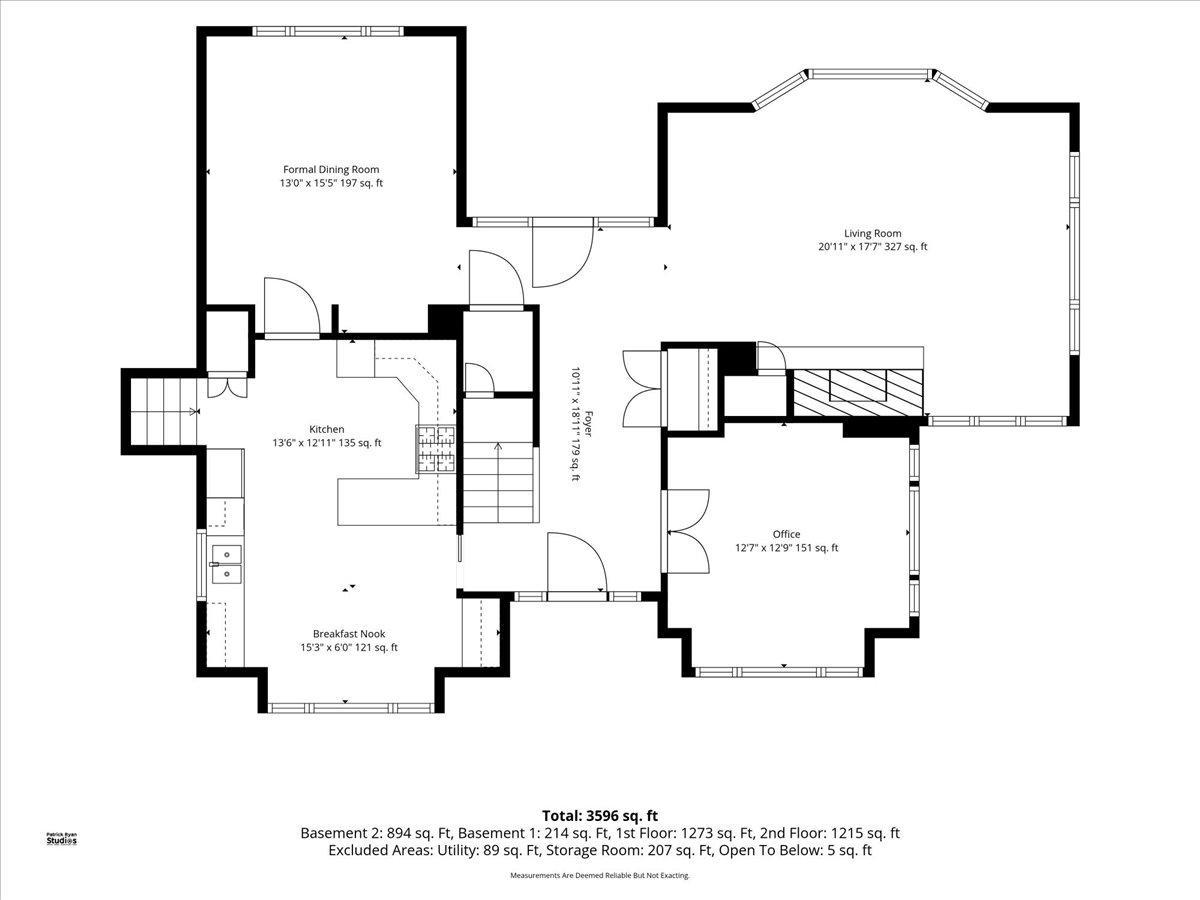
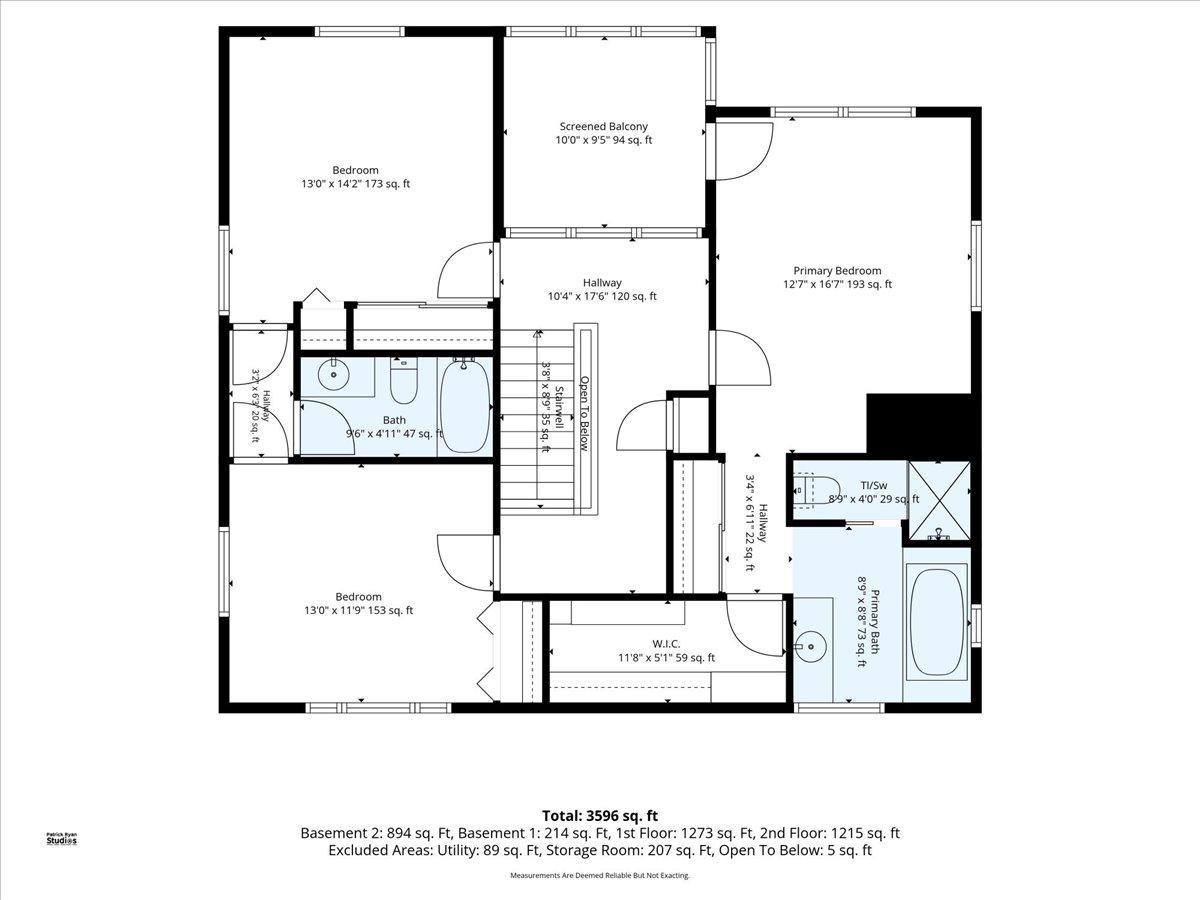
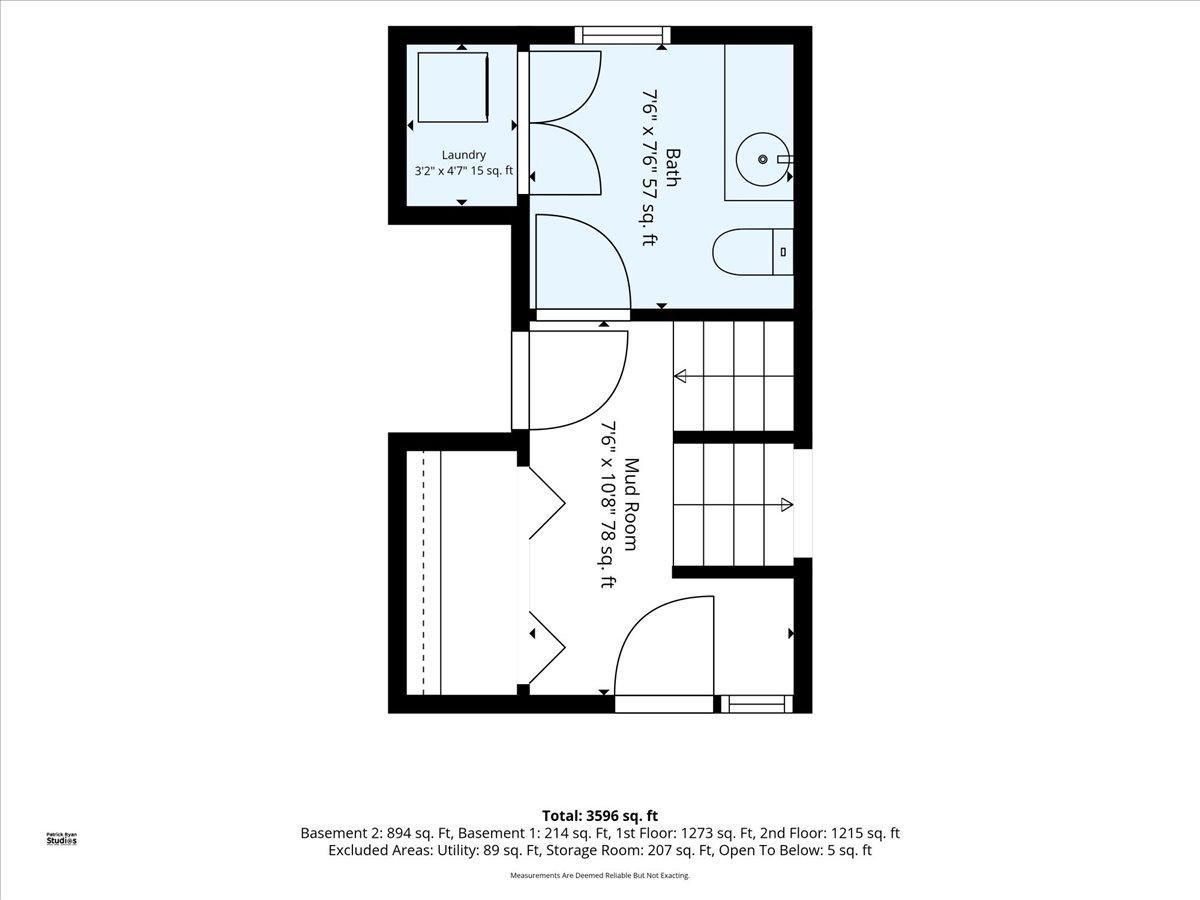
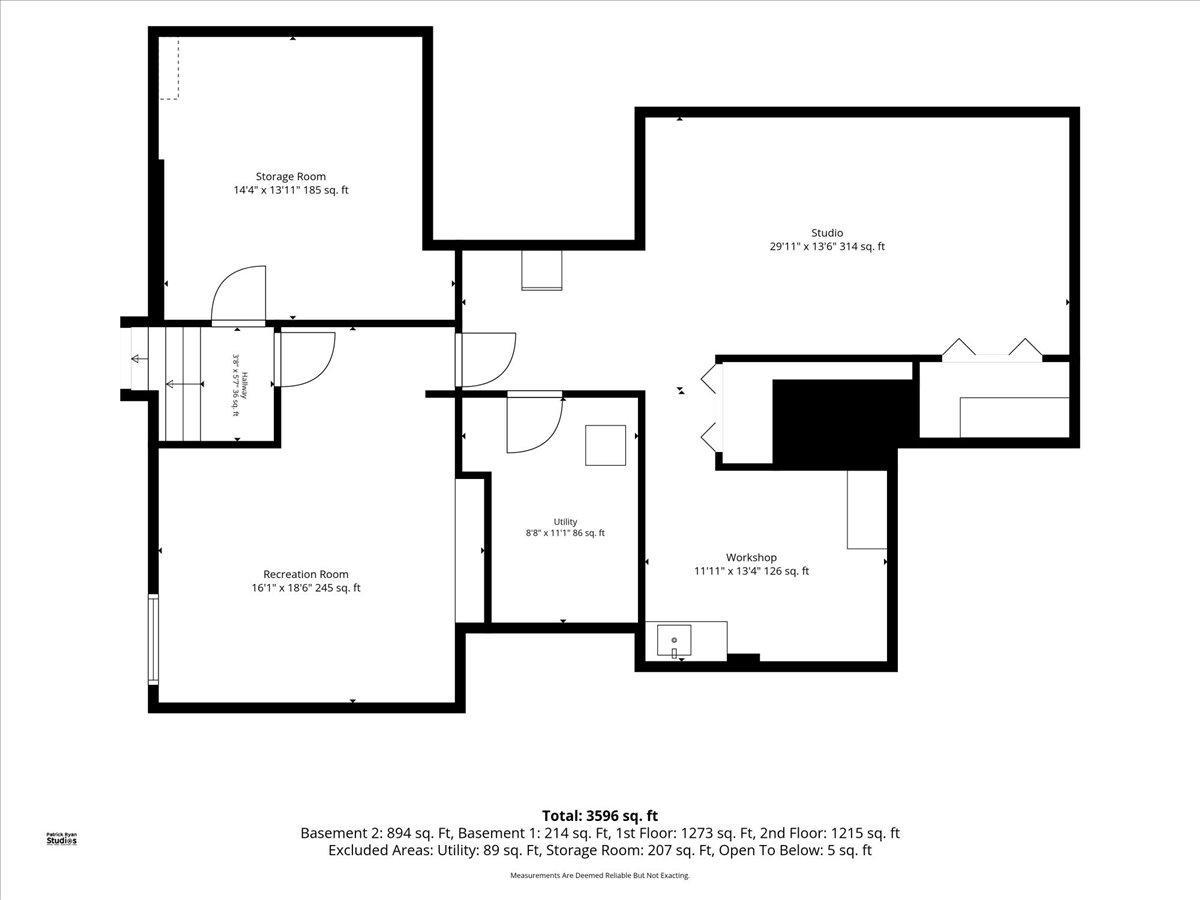
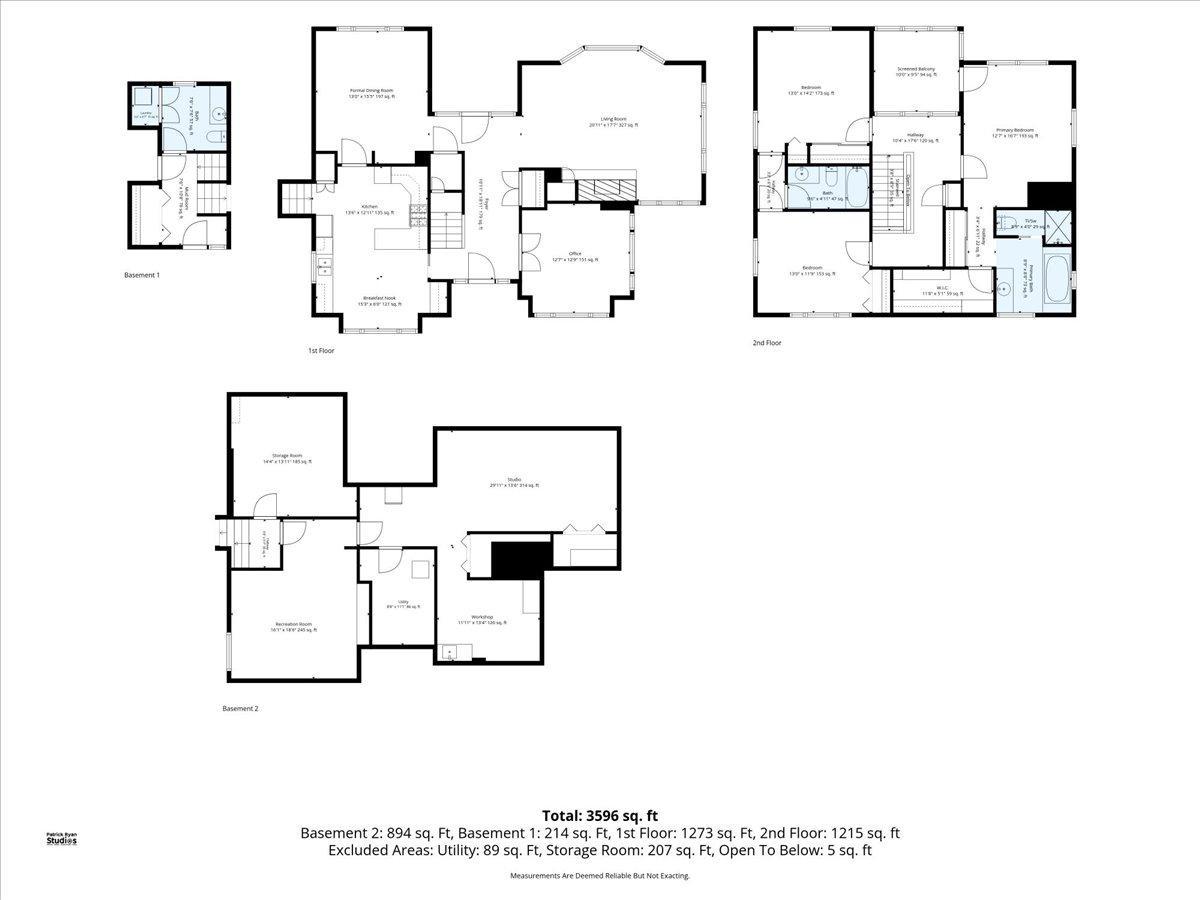
Custom Arts & Crafts Home with a Stunning Private Backyard Retreat Discover the timeless charm of this wonderful custom-built Arts & Crafts home, beautifully situated on a park-like lot surrounded by mature trees and lush gardens. Thoughtfully designed for both everyday living and entertaining, this exceptional home offers inviting spaces, quality finishes, and an incredible connection to the outdoors. At the heart of the main level, the updated kitchen features quartz countertops, beautiful cherry cabinetry, a Sub-Zero refrigerator, new cooktop, and wall oven. The kitchen flows seamlessly into the formal dining room, creating an ideal setting for gatherings. A spacious front office offers a comfortable and private work-from-home space, while the light-filled living room showcases a custom wood-burning fireplace with a stunning stone surround. French doors lead to the back patio, extending the living space outdoors. The spacious primary suite is a true retreat, featuring his-and-hers closets, a private full bath, and a screened porch overlooking the serene backyard. Two additional bedrooms share a convenient Jack-and-Jill bath. The finished lower level provides even more room to relax and pursue your hobbies, with a family room, hobby room, workshop with sink, and abundant storage. A generously sized, sheet-rocked and insulated 3-car garage connects to a convenient back foyer complete with laundry and a half bath. The backyard is truly special—a private nature lover’s paradise designed for enjoying every season. Mature trees, beautiful gardens, thoughtfully crafted retaining walls, paver and stone patios, winding paver walkways, and a peaceful water feature create an enchanting outdoor retreat. Whether you're entertaining guests, enjoying your morning coffee, or simply unwinding at the end of the day, this backyard offers a rare sense of privacy and tranquility. A distinctive home with exceptional indoor and outdoor spaces, this is a property you’ll be proud to call home.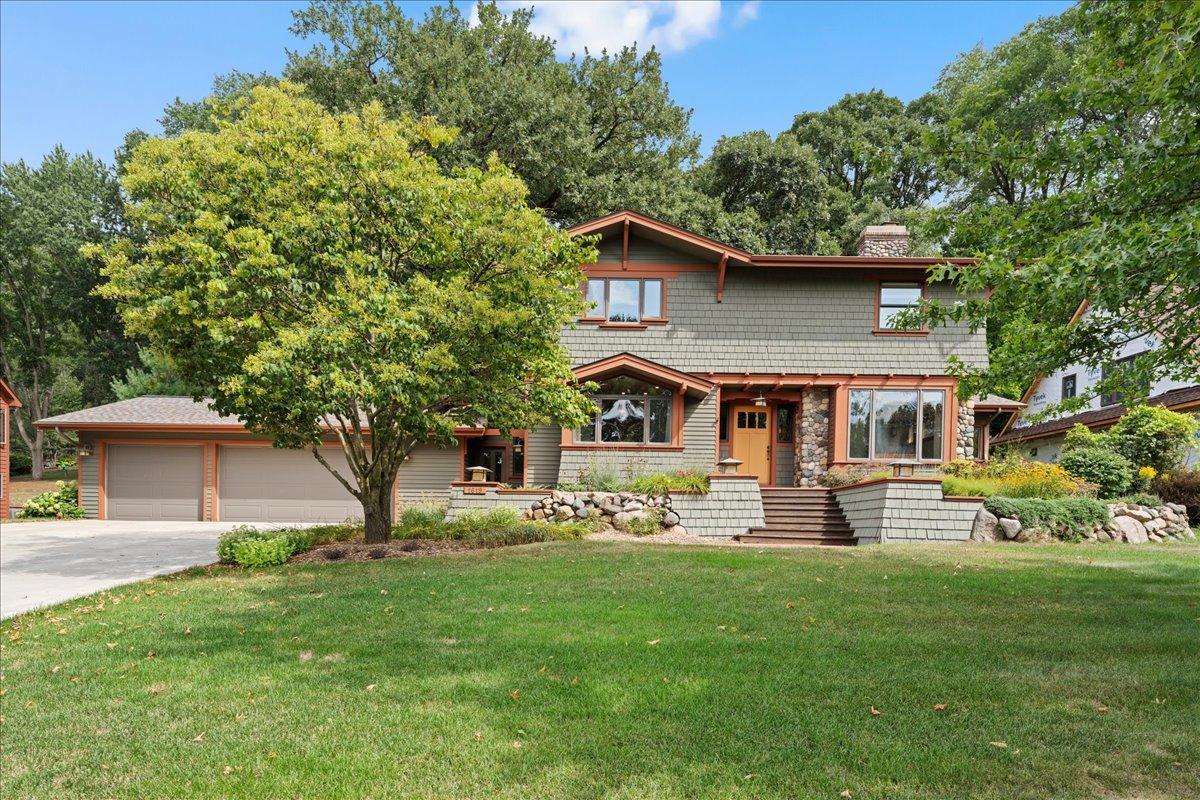
Property Information
Status: Active
Sub Type: ********
List Price: $499,900
MLS#: 7132721
Current Price: $499,900
Address: 1619 Golf View Drive, River Falls, WI 54022
City: River Falls
State: WI
Postal Code: 54022
Geo Lat: 44.859572
Geo Lon: -92.601966
Subdivision: Golf View Heights 2nd Add
County: Pierce
Property Description
Year Built: 1992
Lot Size SqFt: 35719.2
Gen Tax: 6820
Specials Inst: 0
High School: River Falls
Square Ft. Source:
Above Grade Finished Area: 2663
Below Grade Finished Area: 1281
Below Grade Unfinished Area:
Total SqFt.: 4190
Style: Array
Total Bedrooms: 3
Total Bathrooms: 3
Total Full Baths: 2
Garage Type:
Garage Stalls: 3
Waterfront:
Property Features
Exterior:
Roof:
Foundation:
Lot Feat/Fld Plain: Array
Interior Amenities:
Inclusions:
Exterior Amenities:
Heat System:
Air Conditioning:
Utilities: