


Property Listing
Description
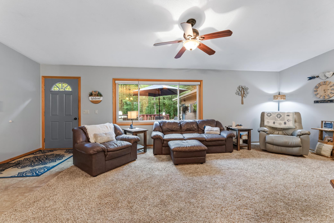
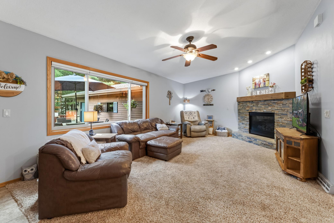
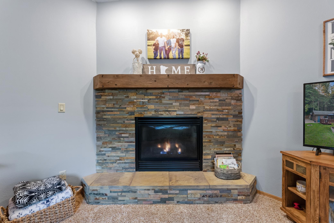
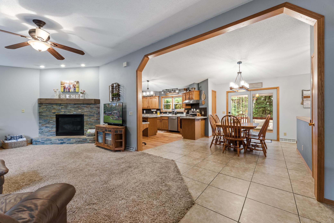
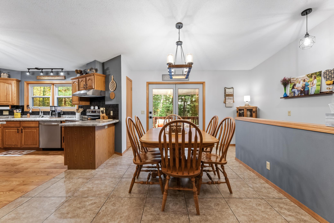
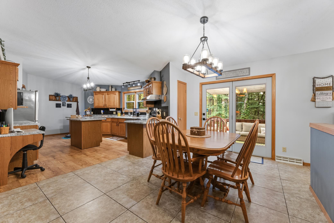
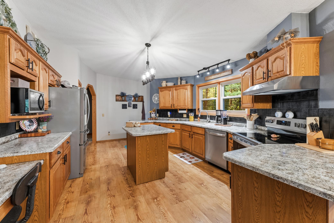
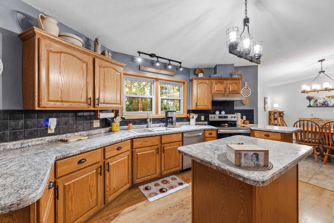
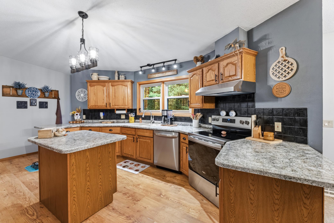
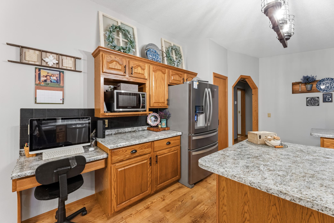
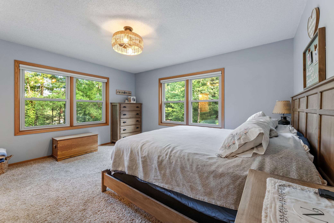
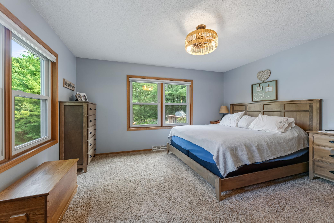
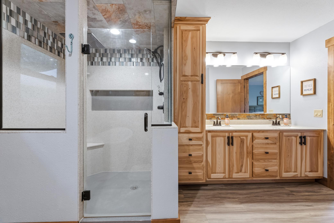
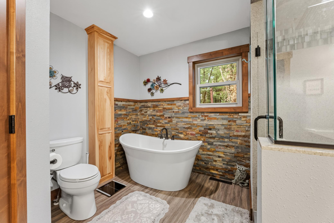
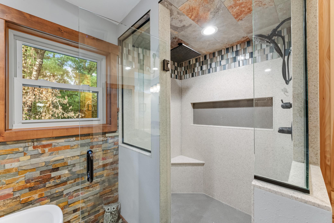
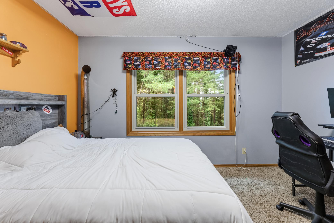
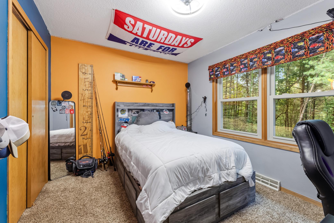
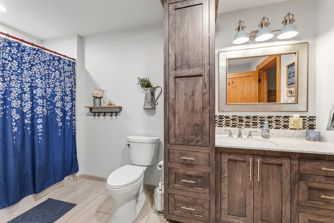
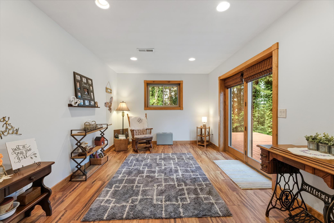
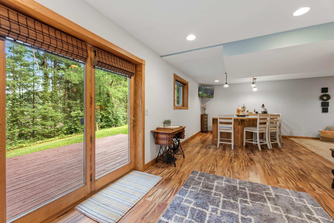
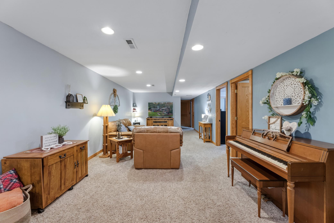
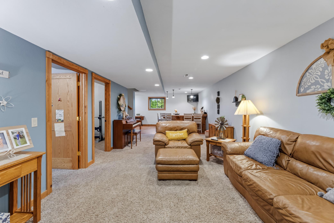
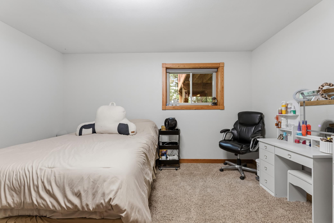
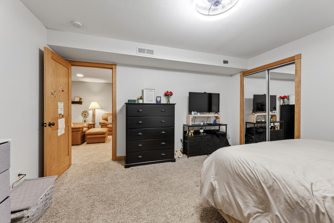
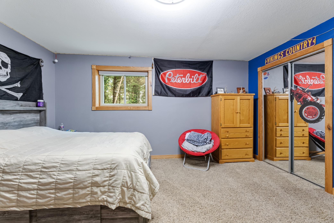
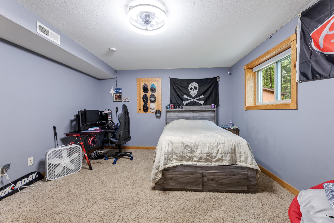
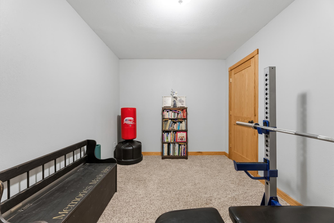
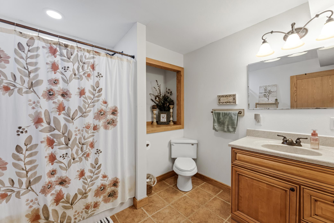
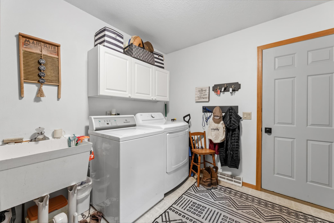
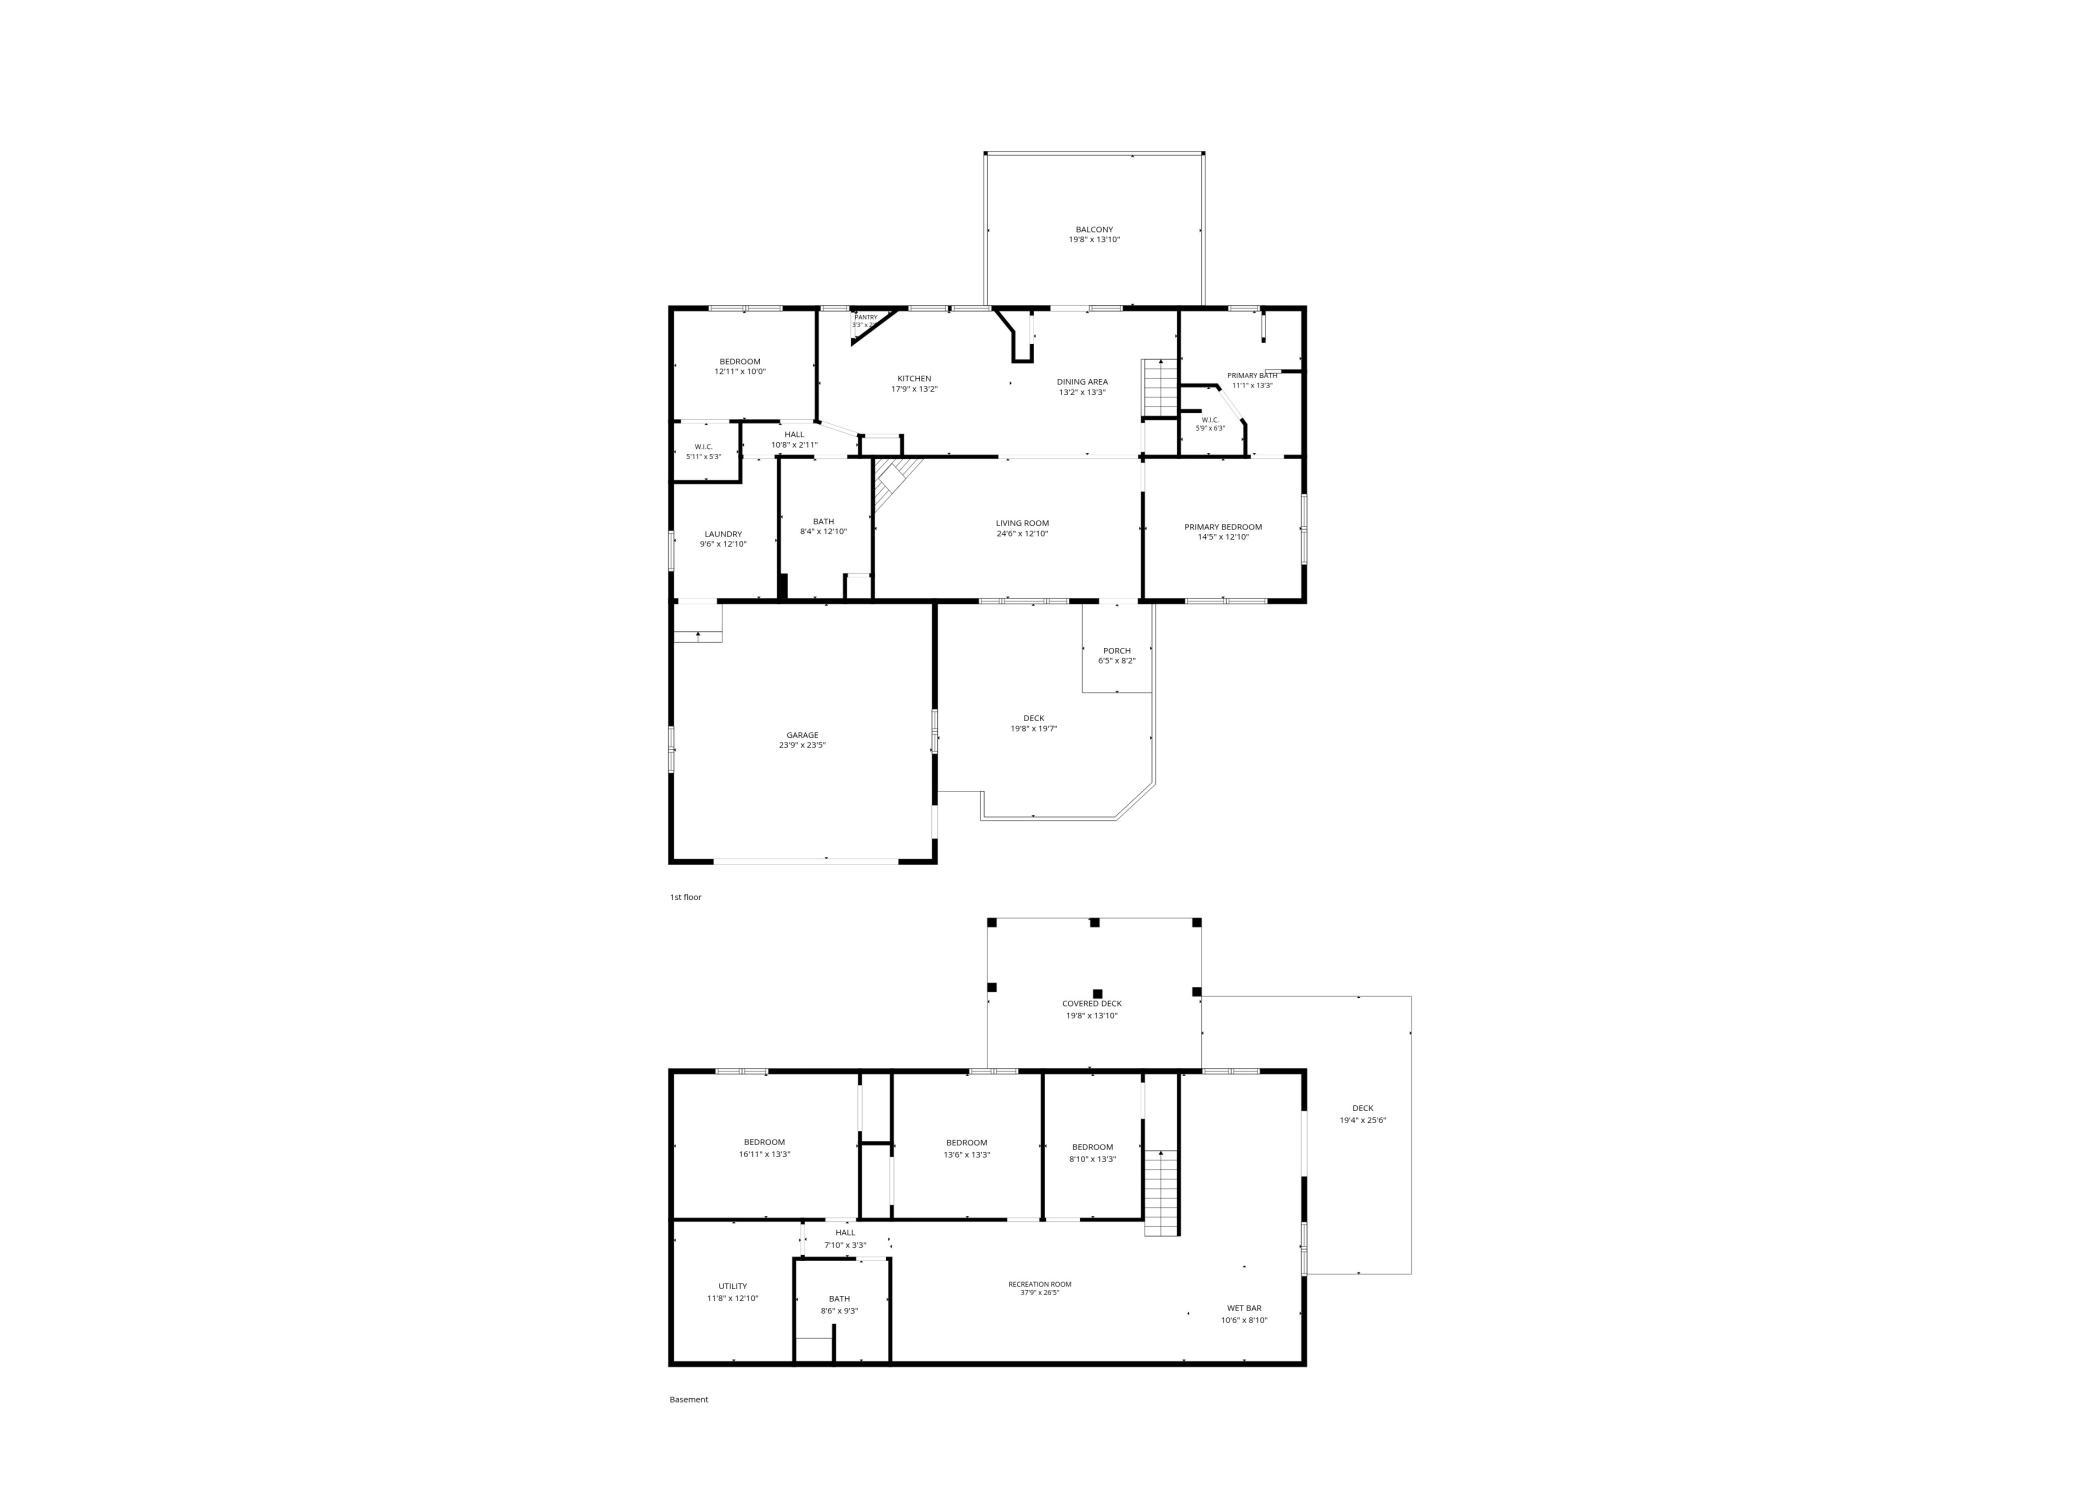
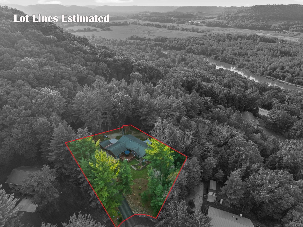
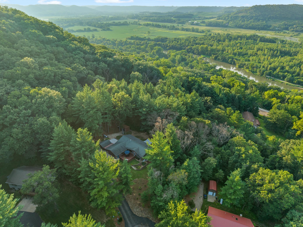
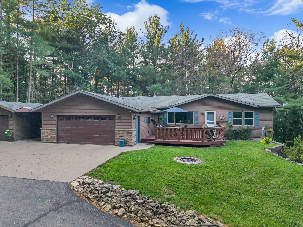
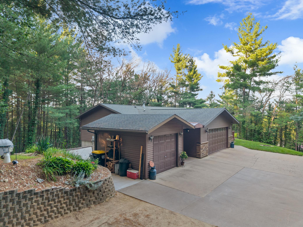
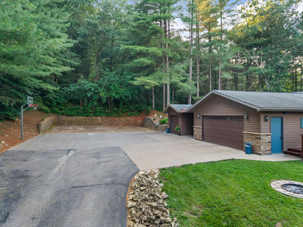
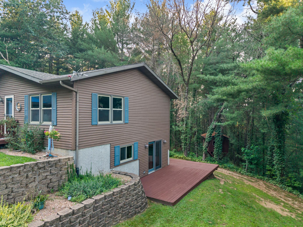
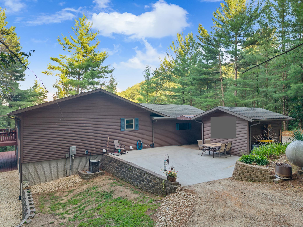
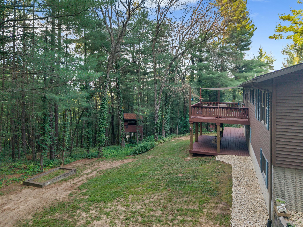
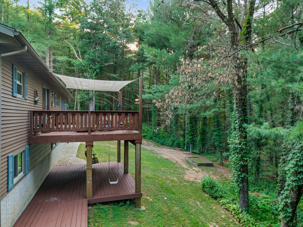
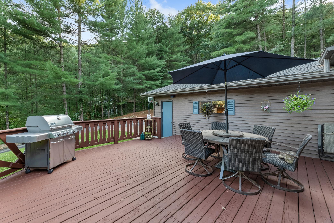
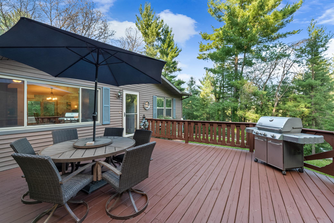
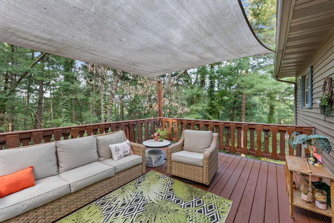
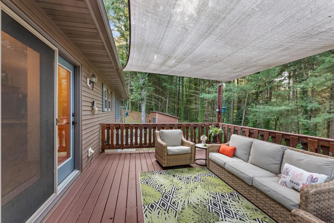
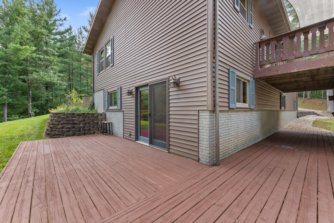
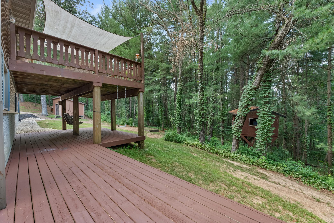
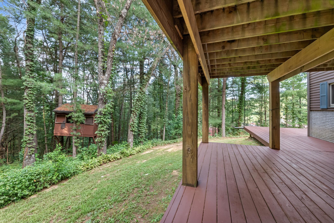
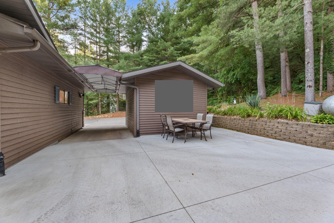
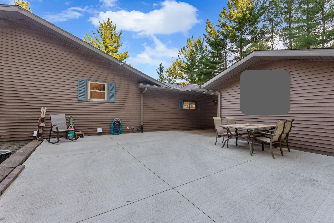
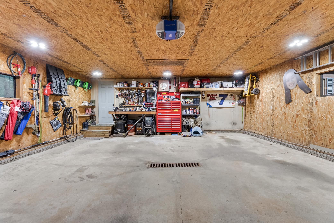
Tucked at the end of a desirable subdivision on a gorgeous wooded lot, this property delivers the privacy and setting buyers dream about — without sacrificing convenience. Outdoor living is everywhere you look: a welcoming deck greets you at the front entry, a second deck off the kitchen and dining area is perfect for morning coffee, and a third deck off the lower-level family room offers stunning, private views. Add a poured concrete patio, a breezeway connecting to a storage shed, a second storage shed, an oversized 2-car garage, and extra parking, and you've got an entertainer's setup on every side of the home. Inside, a gas fireplace anchors the living room, and the layout simply flows. The primary suite is a true showpiece — a newly renovated, spa-like bathroom with a tiled shower, soaking tub, custom hickory cabinetry, and marble countertops, plus a generous walk-in closet. Main-floor laundry adds everyday ease, and a second full bathroom on the main level has also been recently updated. The finished walkout lower level adds even more living space, with additional bedrooms, a family room, a full bath, and a built-in bar — perfect for guests, entertaining, or multi-generational living. Private, wooded, move-in ready, and designed for indoor-outdoor living — this one has it all. Schedule your showing today; you don't want to miss this one!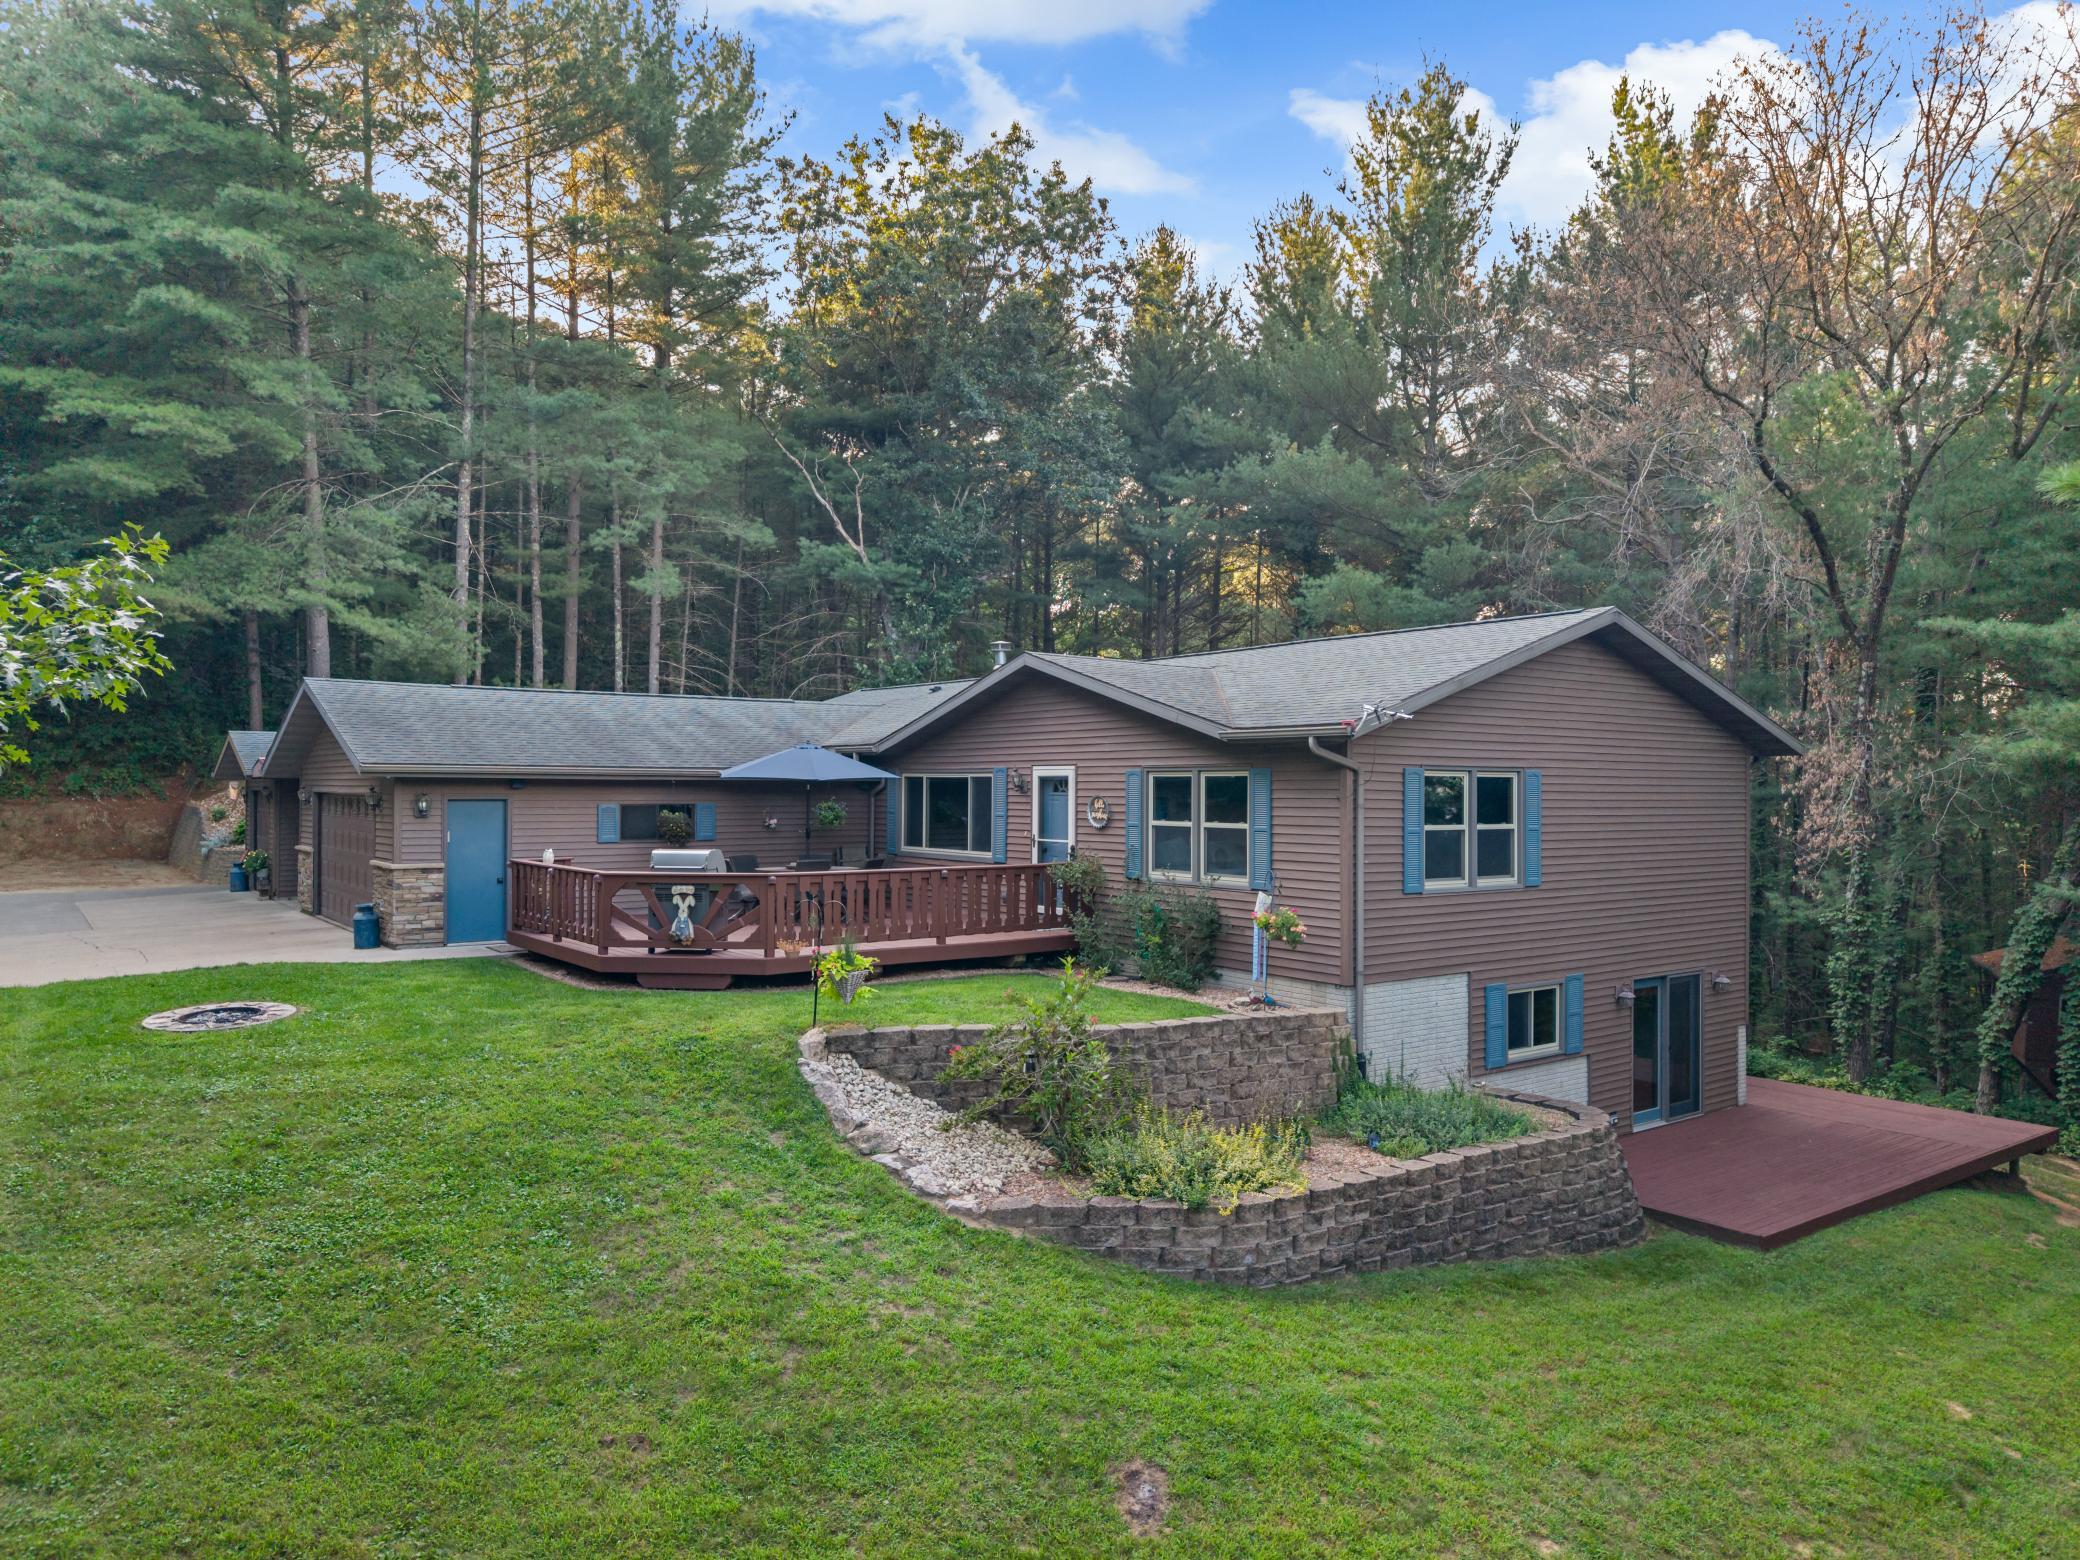
Property Information
Status: Active
Sub Type: ********
List Price: $465,000
MLS#: 7132707
Current Price: $465,000
Address: 6124 Timber Oaks Road, Hokah, MN 55941
City: Hokah
State: MN
Postal Code: 55941
Geo Lat: 43.758819
Geo Lon: -91.372484
Subdivision: E E Bentdahls Fox Shadows Sub
County: Houston
Property Description
Year Built: 1998
Lot Size SqFt: 25264.8
Gen Tax: 3328
Specials Inst: 0
High School: LaCrescent-Hokah
Square Ft. Source:
Above Grade Finished Area: 1624
Below Grade Finished Area: 1299
Below Grade Unfinished Area:
Total SqFt.: 3248
Style: Array
Total Bedrooms: 4
Total Bathrooms: 3
Total Full Baths: 3
Garage Type:
Garage Stalls: 2
Waterfront:
Property Features
Exterior:
Roof:
Foundation:
Lot Feat/Fld Plain:
Interior Amenities:
Inclusions:
Exterior Amenities:
Heat System:
Air Conditioning:
Utilities: