


Property Listing
Description
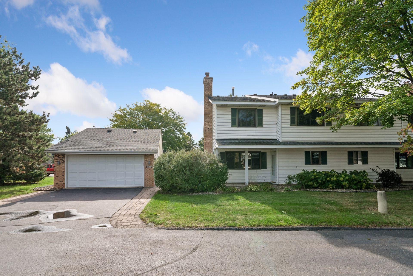
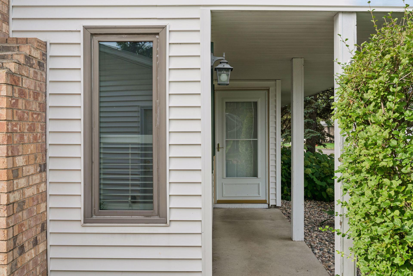
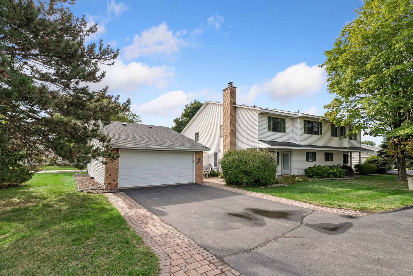
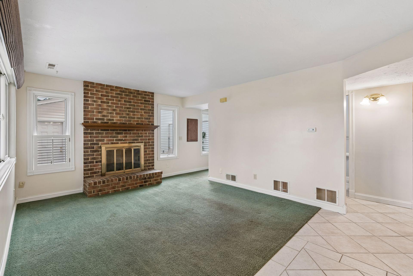
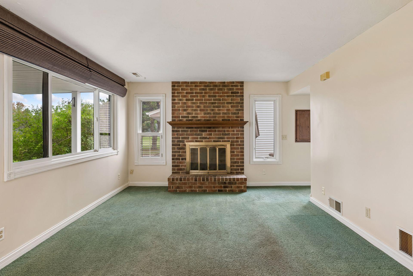
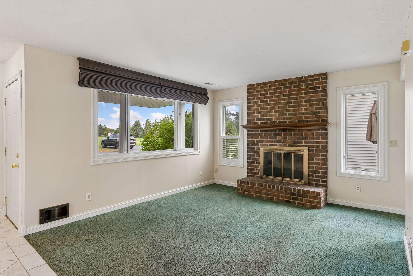
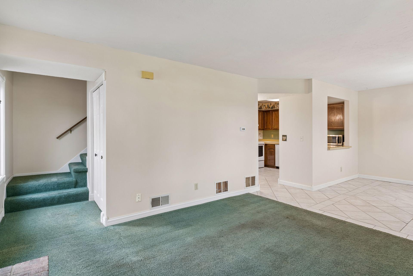
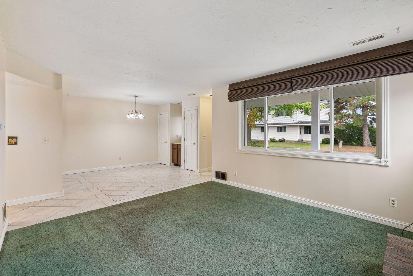
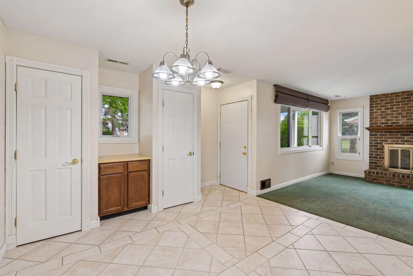
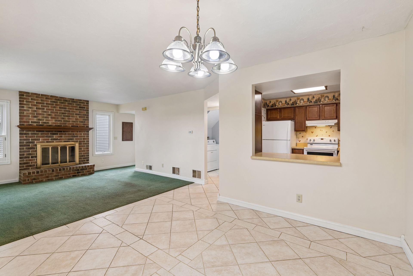
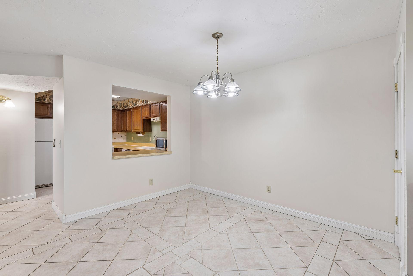
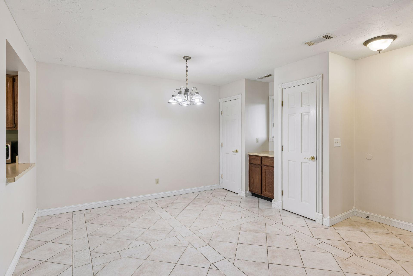
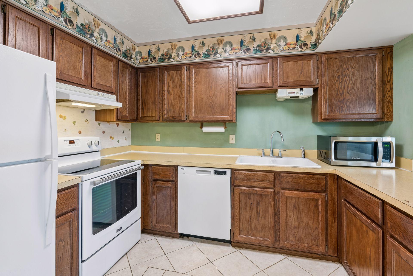
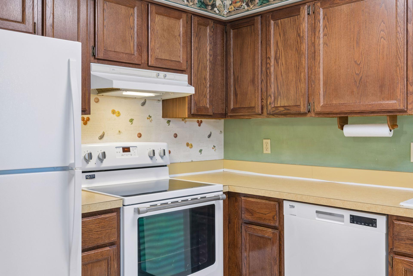
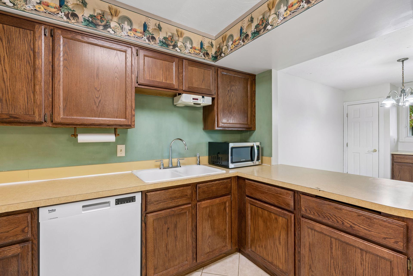
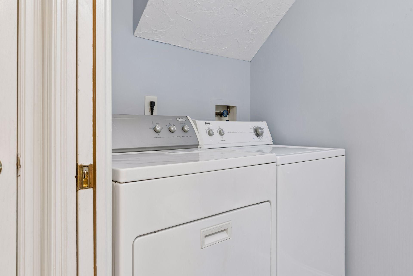
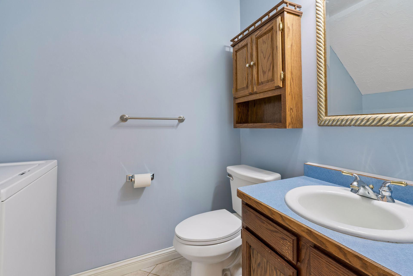
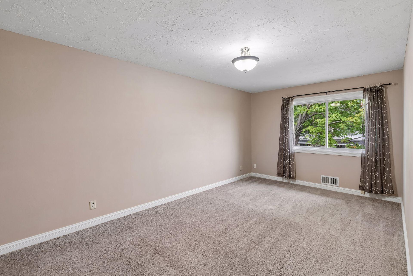
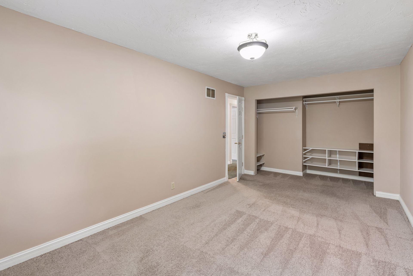
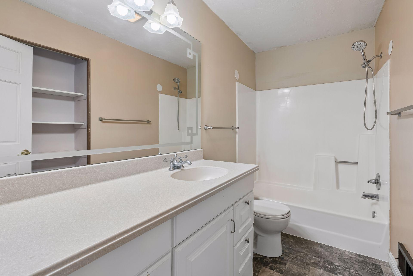
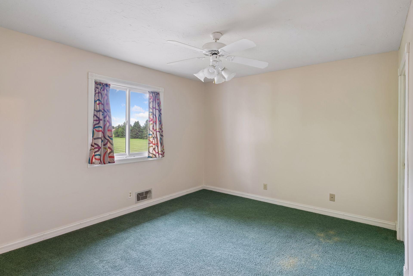
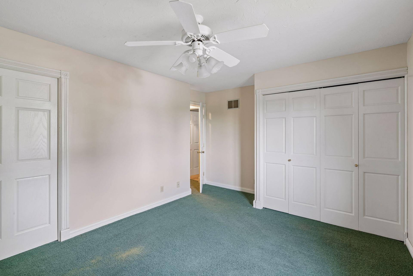
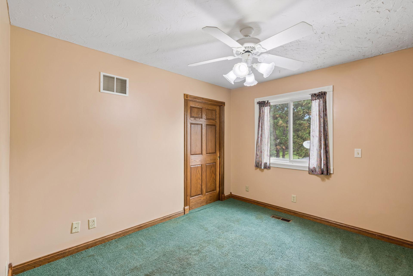
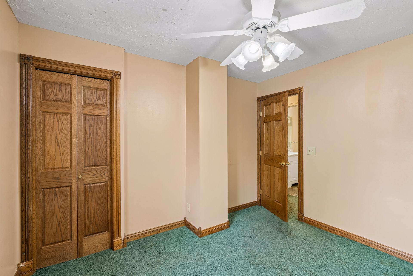
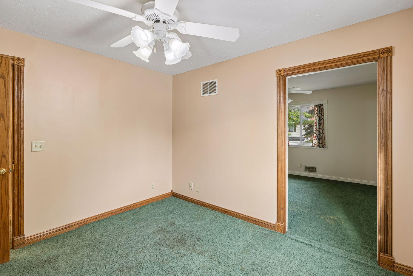
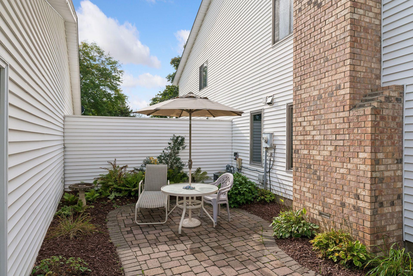
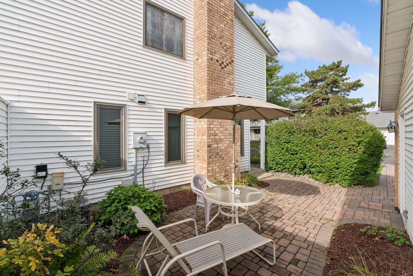
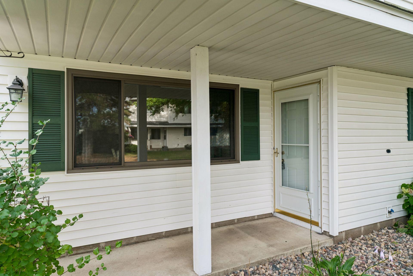
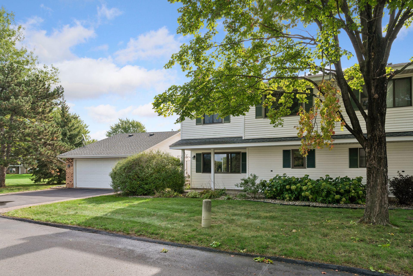
Welcome to this well-located end-unit townhome in the heart of Apple Valley! Tucked into a great spot within the community and surrounded by plenty of green space, this home offers a functional layout, generous room sizes, and an incredibly convenient location. The main level features a spacious living room with a decorative fireplace, a separate dining area, and a generously sized kitchen with plenty of room to make it your own. A convenient half bath and main-level laundry complete the first floor. Step outside to enjoy the private patio situated between the home and detached 2-car garage—an ideal spot for relaxing, grilling, or enjoying the outdoors. Upstairs, you'll find all three bedrooms conveniently located on one level along with a full bathroom. With a slab-on-grade design and no basement, the layout keeps everything simple and functional. As an end unit, the home enjoys an especially nice setting next to abundant green space, giving you a little extra breathing room while still enjoying the benefits of townhome living and a low HOA fee. The location is hard to beat! Everyday shopping, dining, coffee shops, and recreation are all nearby, including Target, Menards, ALDI, Fresh Thyme, Sam's Club, and multiple parks. With so much just minutes away, this Apple Valley townhome offers a great combination of space, convenience, and opportunity to make it your own.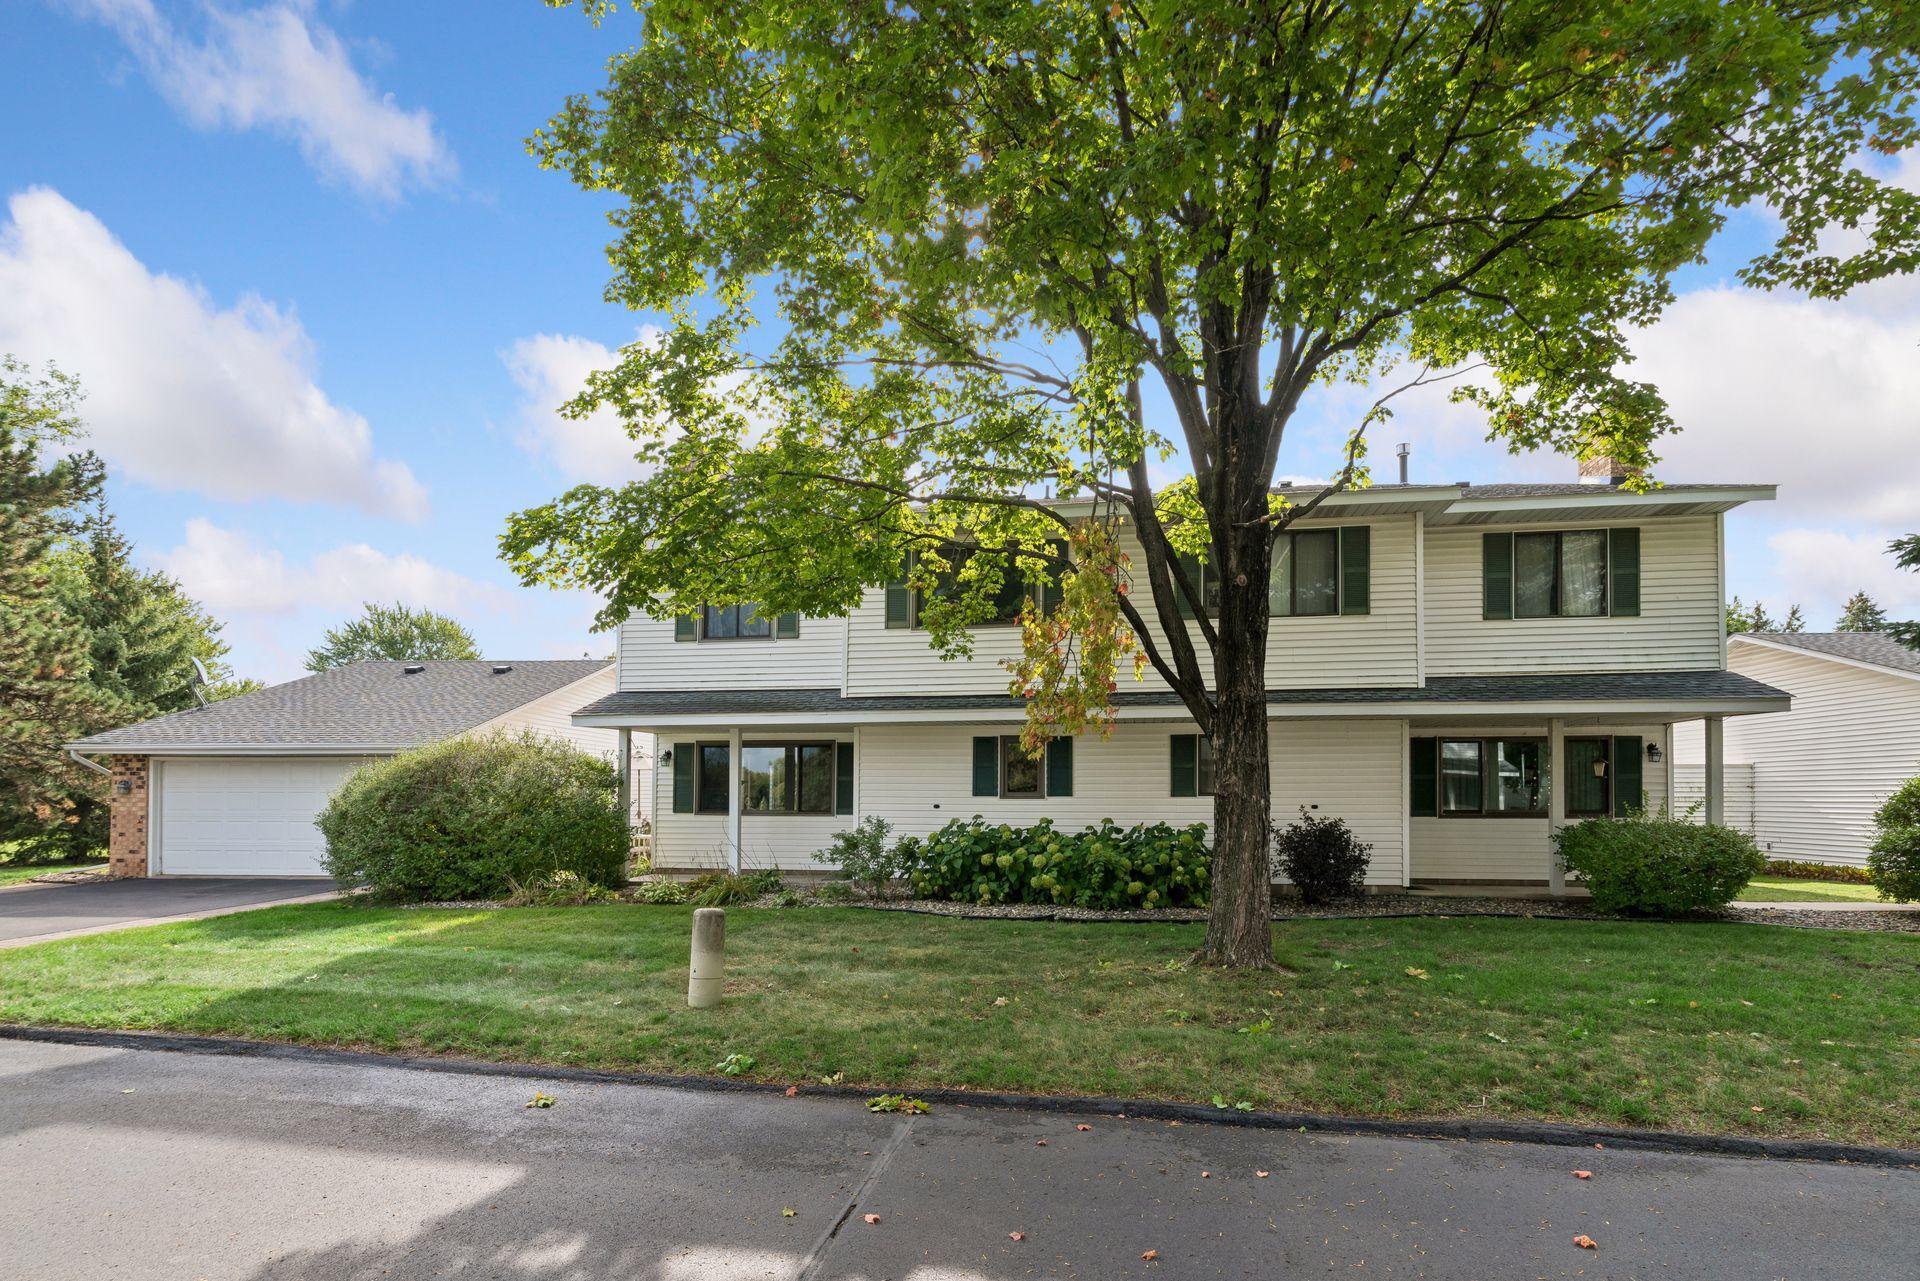
Property Information
Status: Active
Sub Type: ********
List Price: $245,000
MLS#: 7132696
Current Price: $245,000
Address: 7723 157th Street W, Apple Valley, MN 55124
City: Apple Valley
State: MN
Postal Code: 55124
Geo Lat: 44.721736
Geo Lon: -93.221243
Subdivision: Morningview 2nd Add
County: Dakota
Property Description
Year Built: 1983
Lot Size SqFt: 3049.2
Gen Tax: 2676
Specials Inst: 0
High School: Rosemount-Apple Valley-Eagan
Square Ft. Source:
Above Grade Finished Area: 1402
Below Grade Finished Area: 0
Below Grade Unfinished Area:
Total SqFt.: 1404
Style: Array
Total Bedrooms: 3
Total Bathrooms: 2
Total Full Baths: 1
Garage Type:
Garage Stalls: 2
Waterfront:
Property Features
Exterior:
Roof:
Foundation:
Lot Feat/Fld Plain: Array
Interior Amenities:
Inclusions:
Exterior Amenities:
Heat System:
Air Conditioning:
Utilities: