


Property Listing
Description
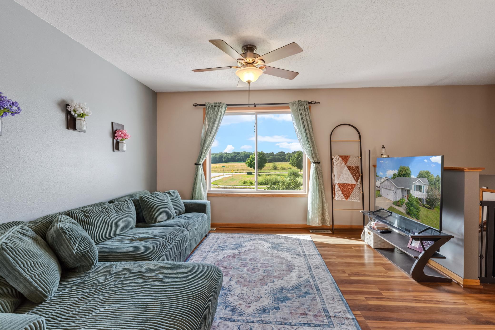
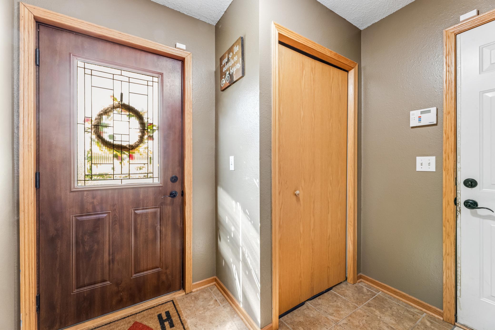
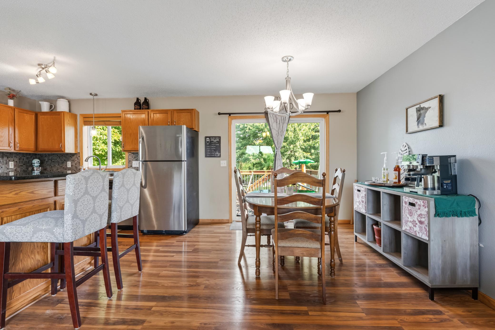
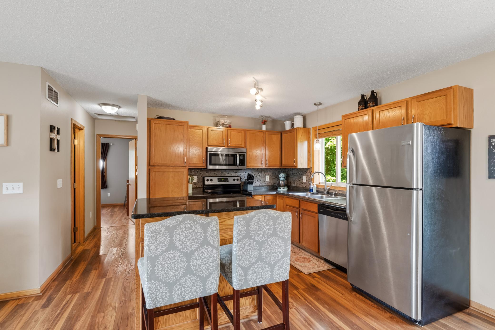
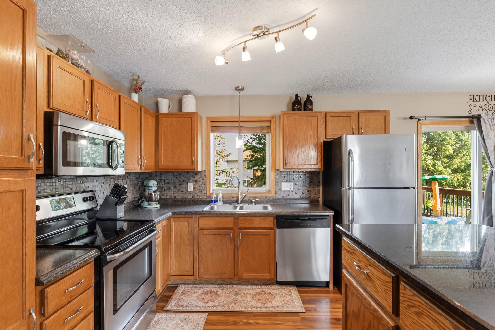
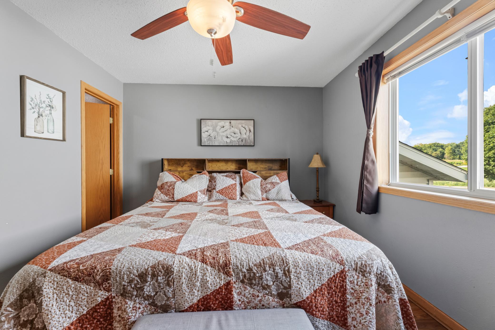
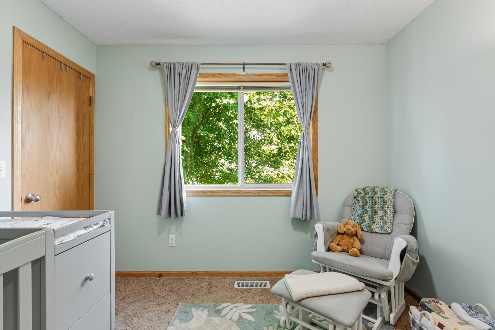
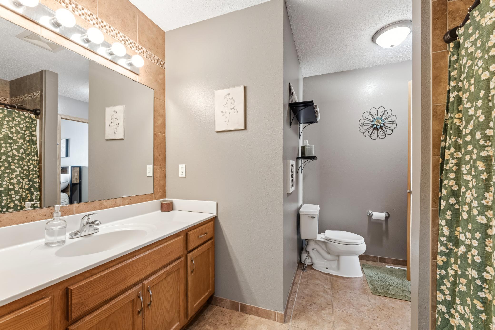
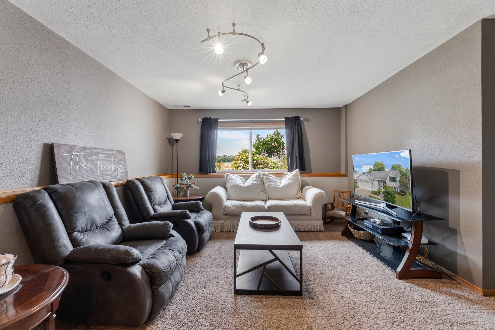
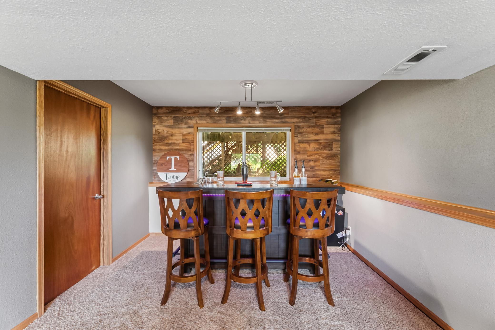
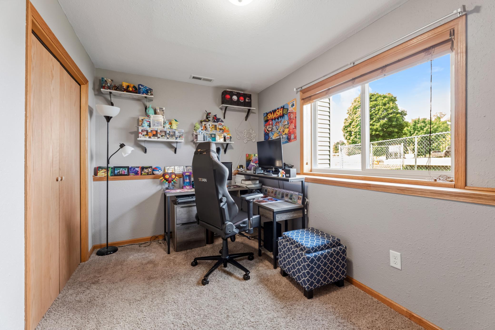
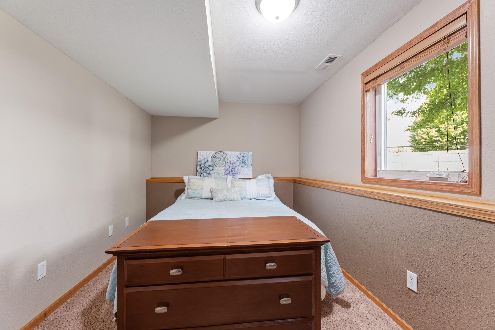
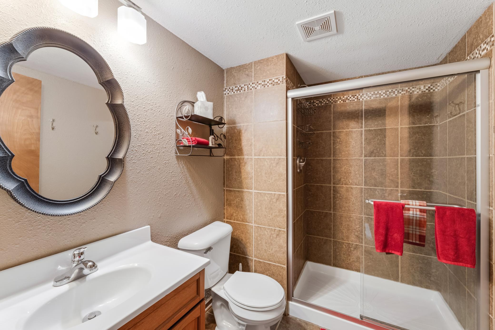
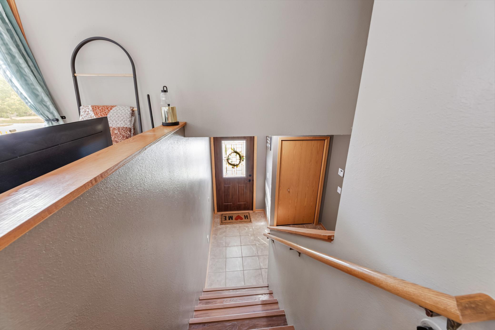
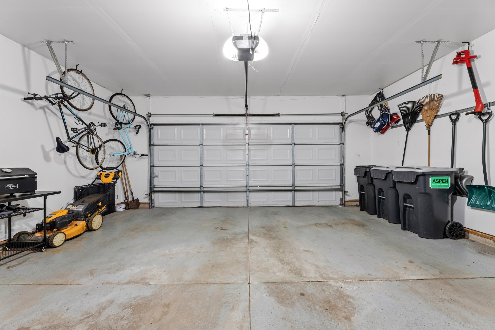
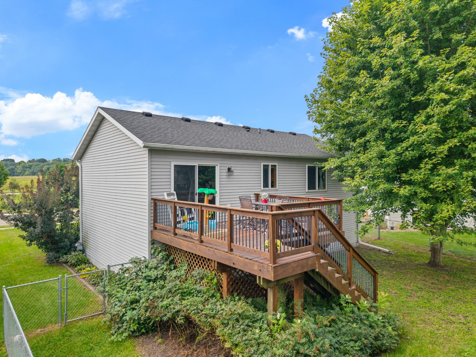
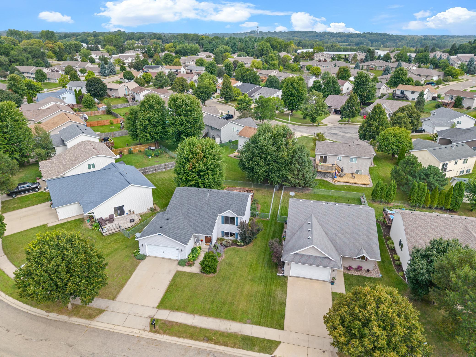
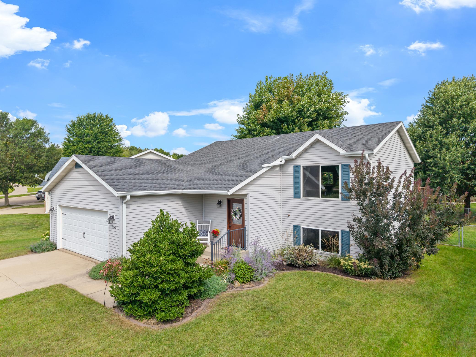
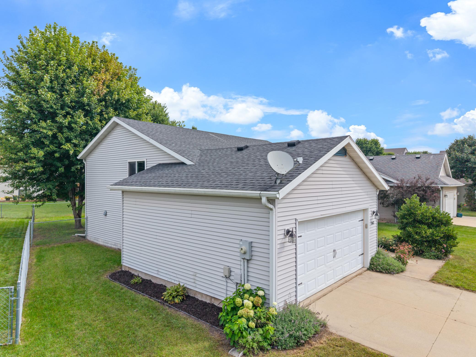
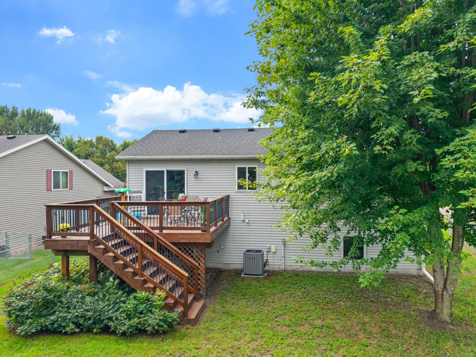
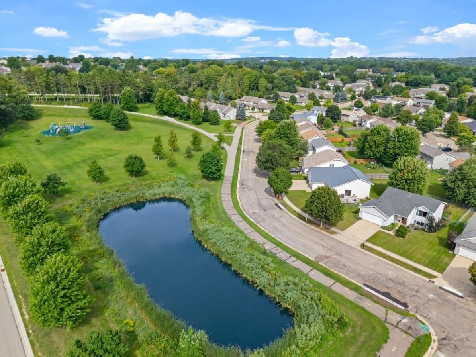
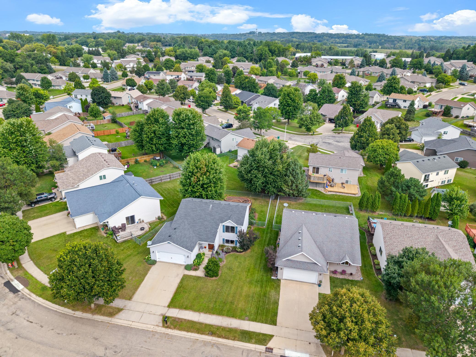
Beautiful curb appeal welcomes you to this well-maintained, Pre-Inspected move-in ready home with an attached garage and spacious entryway. Four bedrooms offer wonderful flexibility for bedrooms, a sunny home office, guests, hobbies, or whatever fits your life. The spacious kitchen features a granite-topped island, and the convenient walk-through bath connects directly to the bedroom, making busy mornings just a little easier. Head downstairs and you’ll find even more versatility, with two additional bedrooms and their own bathroom. The lower level is also a great place to gather and entertain. Whether it’s cocktails, mocktails, or juice, there’s room to relax with friends, watch a game, or enjoy a casual evening together. A tiled shower adds a fresh, updated touch. Step outside and the deck overlooks a peaceful, flat, fenced backyard with plenty of room to enjoy the outdoors. Grill on the deck, tend the raised garden bed, let the pup roam, or simply settle in and enjoy the changing seasons. Picture a beautiful fall afternoon with a BBQ on the deck, the leaves beginning to turn, and a football game about ready to start. And then there’s the location. A very nice playground is close by, Eastwood Golf Course is within walking distance, and paved walking paths and sidewalks make it easy to get out and enjoy the outdoors. Imagine a crisp fall walk after dinner or a quick trip to the park to enjoy the fresh air. School bus stops are nearby, and downtown Rochester is just 10 minutes away. Four bedrooms, flexible living space, inviting areas to gather, a fenced backyard, and a location close to the golf course, park, and walking paths. Come take a look and imagine what life here could look like this fall.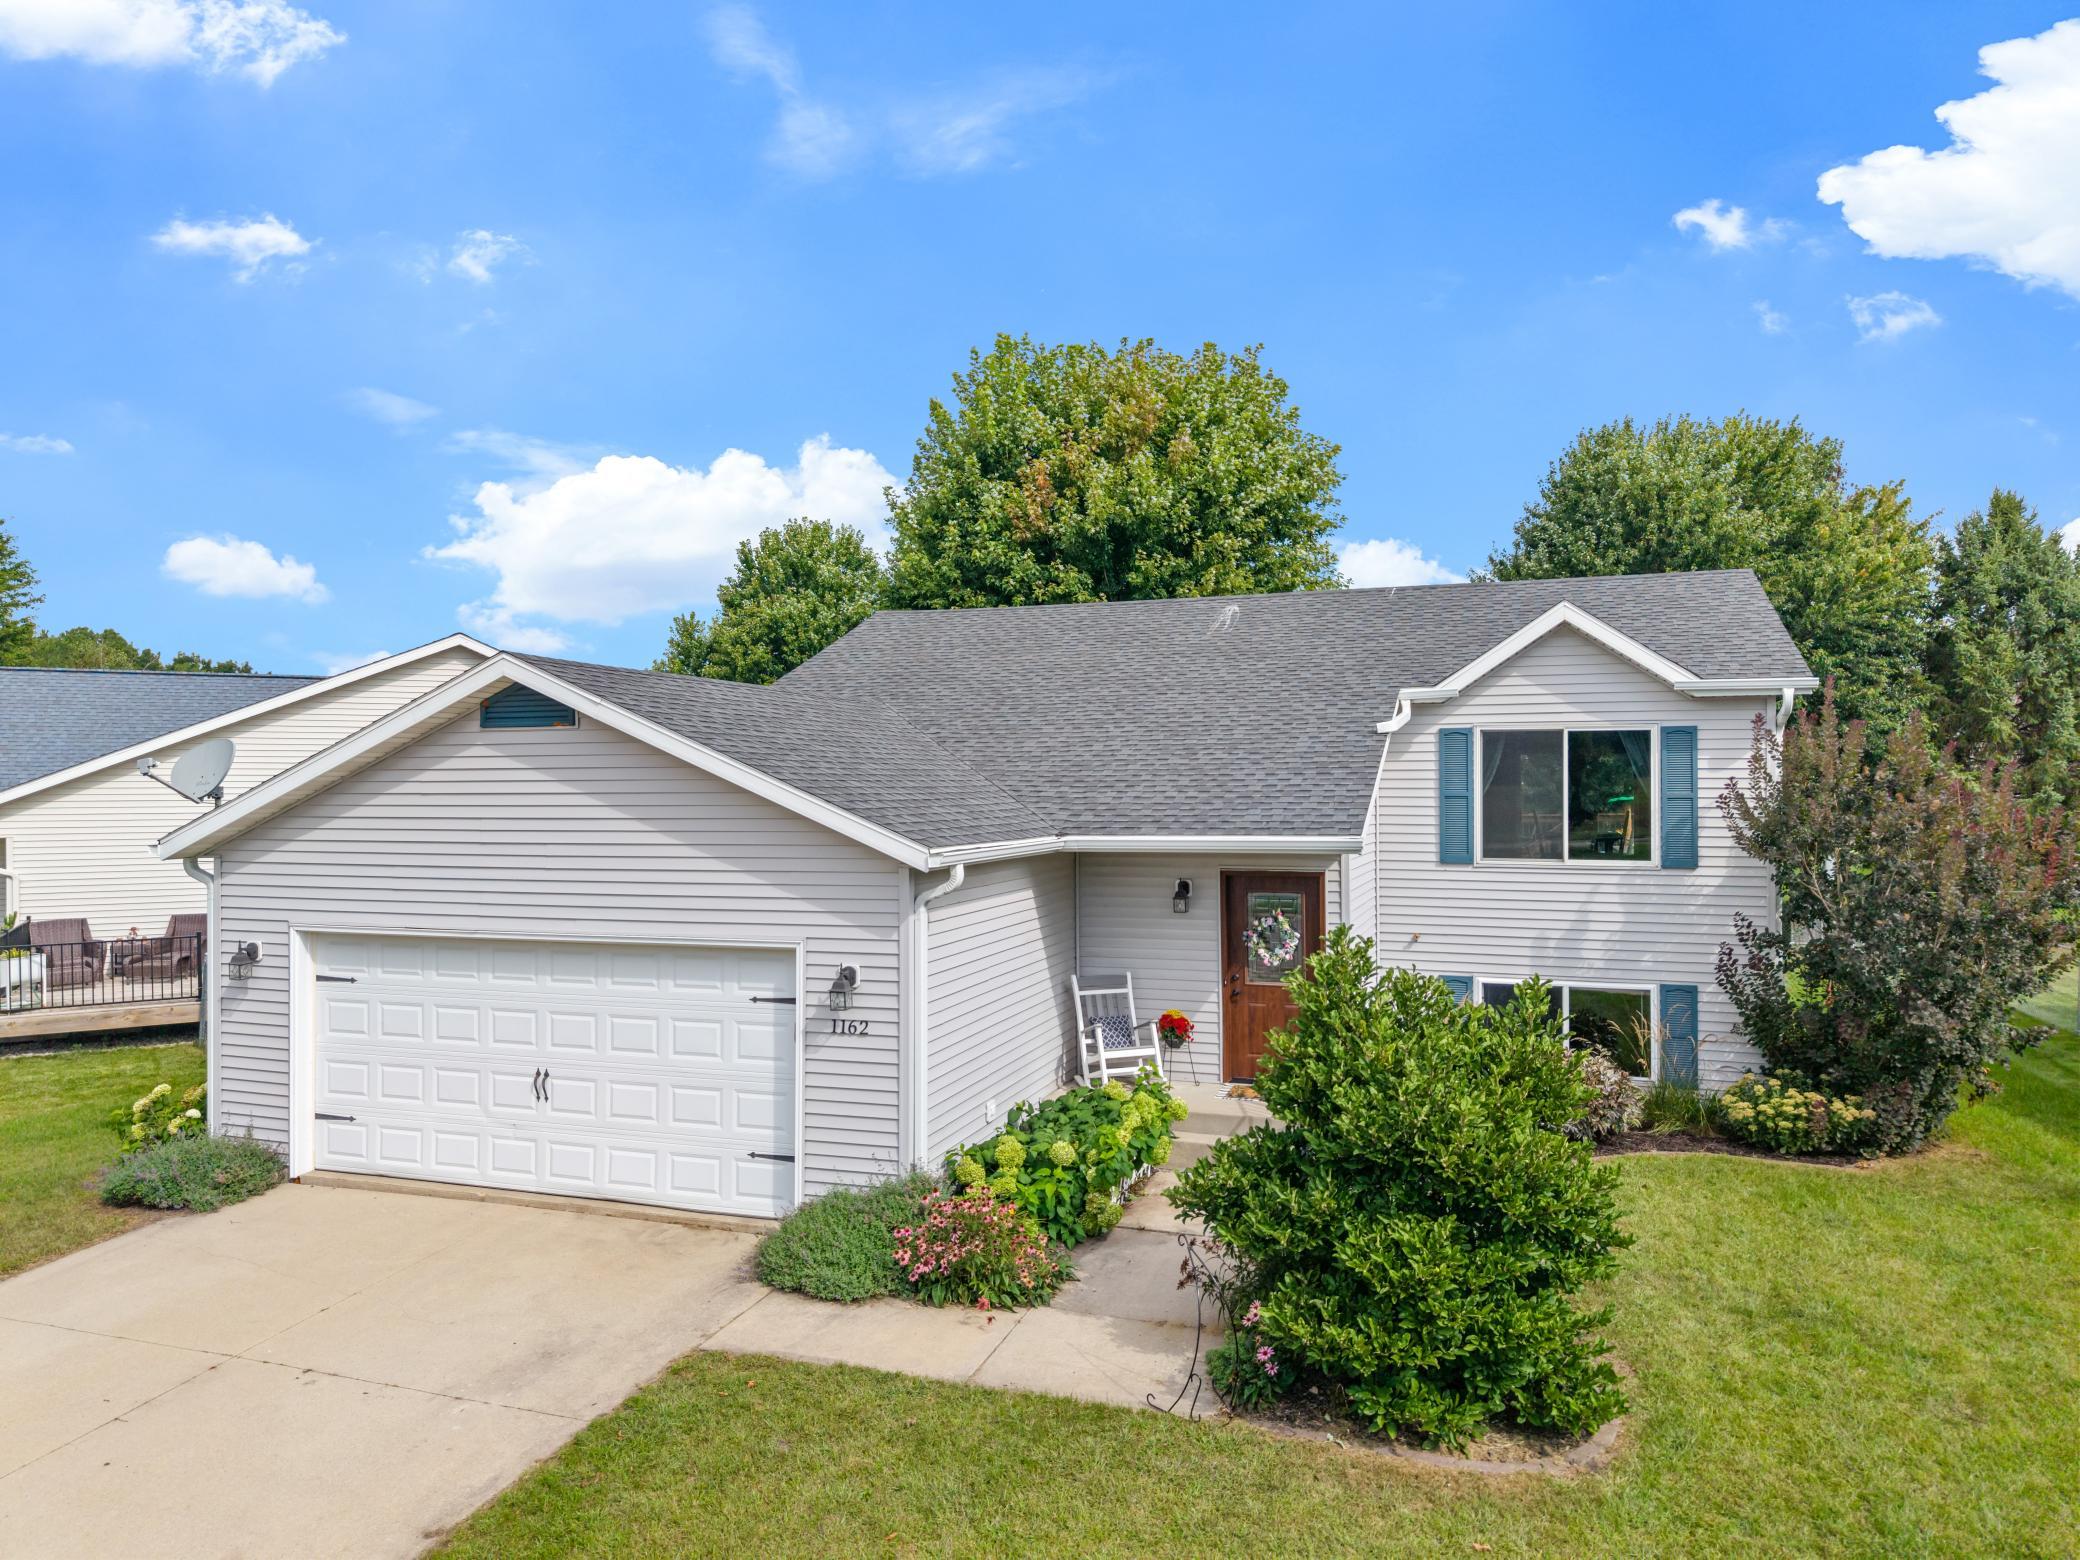
Property Information
Status: Active
Sub Type: ********
List Price: $345,000
MLS#: 7132450
Current Price: $345,000
Address: 1162 Peregrine Drive SE, Rochester, MN 55904
City: Rochester
State: MN
Postal Code: 55904
Geo Lat: 44.007696
Geo Lon: -92.396066
Subdivision: Valley Side Estates
County: Olmsted
Property Description
Year Built: 2001
Lot Size SqFt: 6969.6
Gen Tax: 3722
Specials Inst: 0
High School: Rochester
Square Ft. Source:
Above Grade Finished Area: 984
Below Grade Finished Area: 832
Below Grade Unfinished Area:
Total SqFt.: 1968
Style: Array
Total Bedrooms: 4
Total Bathrooms: 2
Total Full Baths: 1
Garage Type:
Garage Stalls: 2
Waterfront:
Property Features
Exterior:
Roof:
Foundation:
Lot Feat/Fld Plain: Array
Interior Amenities:
Inclusions:
Exterior Amenities:
Heat System:
Air Conditioning:
Utilities: