


Property Listing
Description
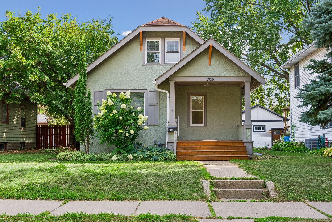
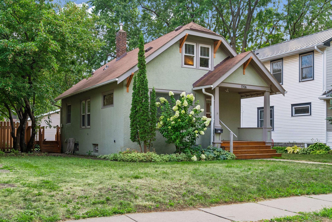
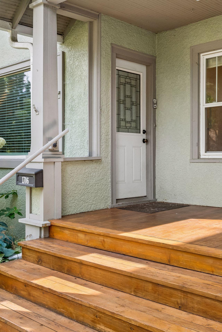
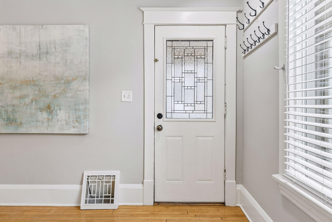
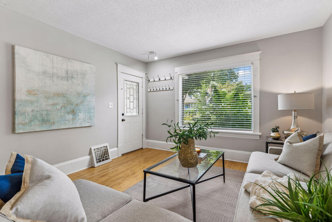
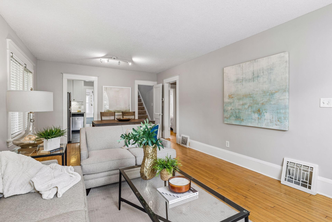
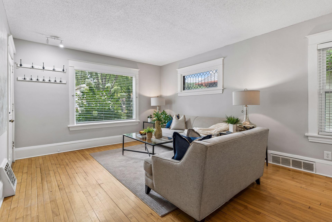
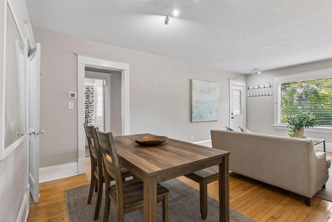
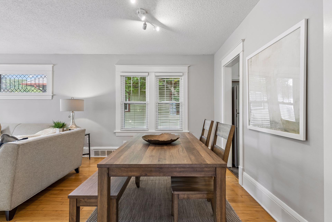
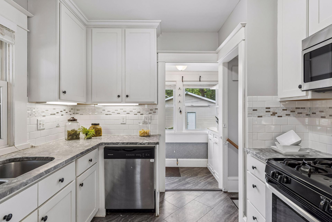
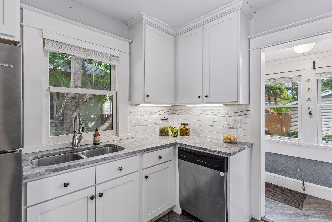
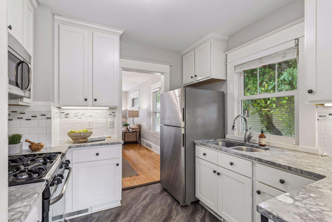
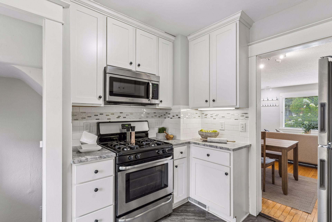
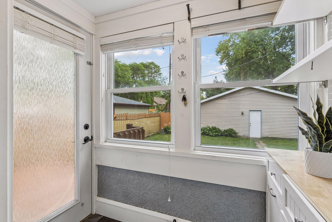
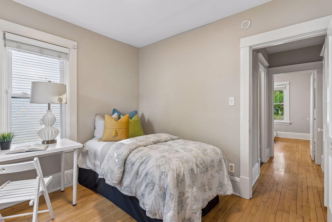
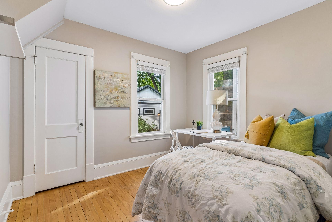
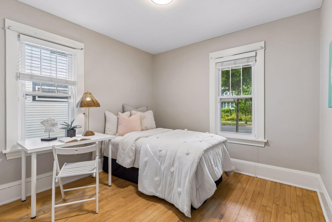
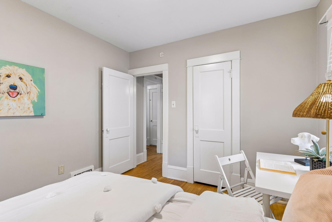
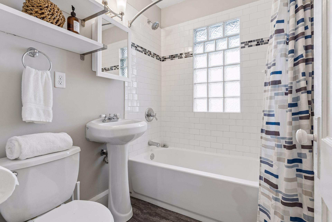
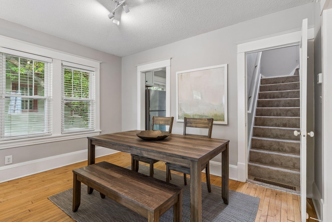
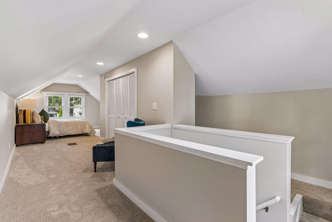
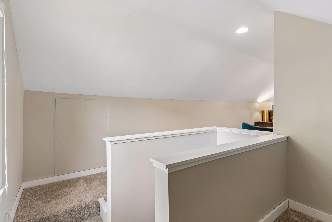
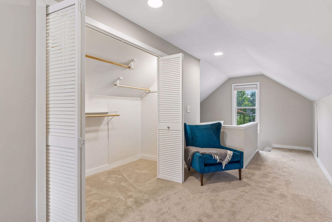
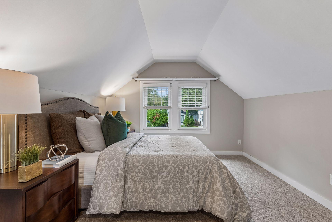
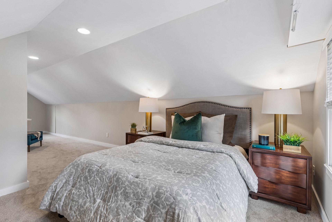
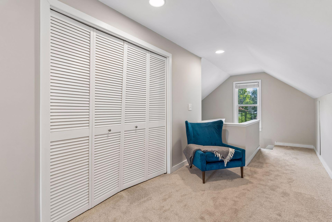
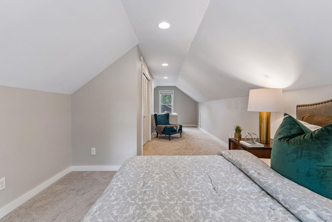
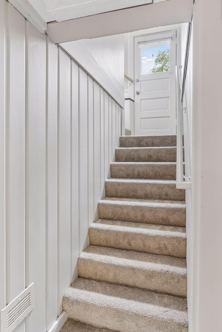
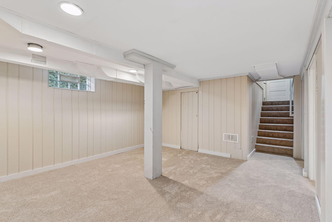
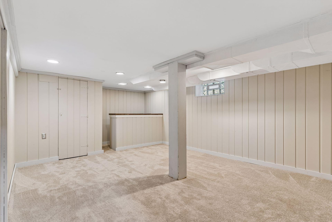
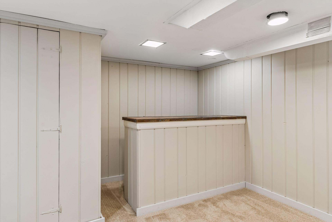
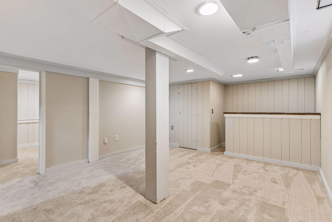
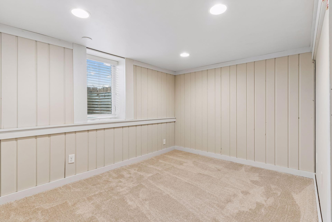
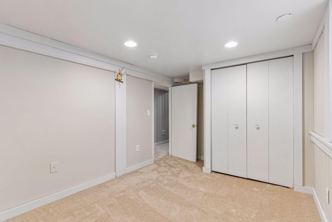
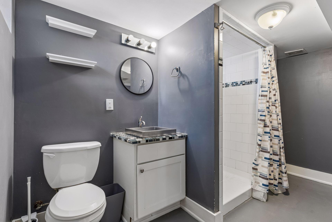
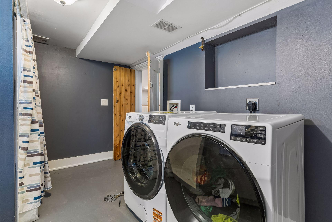
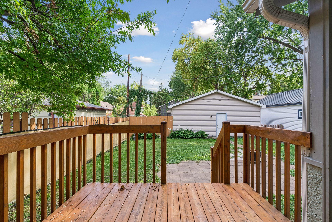
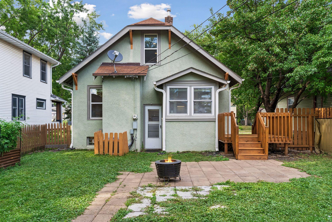
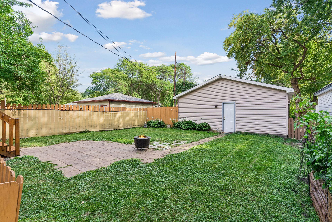
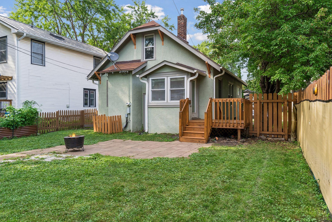
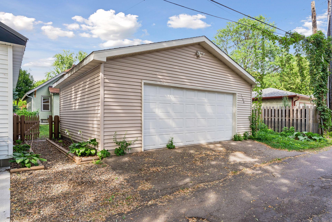
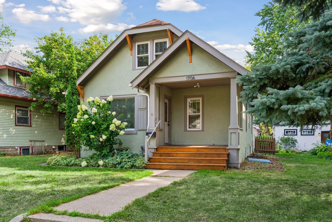
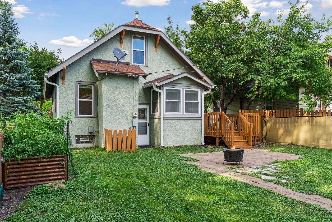
Classic Macalester-Groveland architecture meets a beautifully refreshed interior in this charming four-bedroom, two-bath bungalow just half a block from Mattocks Park. Fresh paint throughout and brand-new carpet on the upper and lower levels create a clean, updated feel while preserving the warmth and character of the home. The main level is filled with natural light and features a gracious living room, dedicated dining room, and updated kitchen with stainless-steel appliances, solid-surface countertops, and a tiled backsplash. A generous mudroom—a coveted feature in this neighborhood—provides a functional connection between the kitchen and backyard with exceptional space for everyday organization. Two bedrooms and a tiled full bath complete the main level, while the delightful front porch adds another inviting space to enjoy. Upstairs, an expansive bedroom offers a large closet and additional space well suited for a sitting area, office, or other flexible use. Updated in 2017 with new insulation and drywall in 2017. The finished lower level provides even more versatility with a family room, fourth bedroom, ¾ bath, laundry, and abundant storage. Outside, a fully fenced backyard is complemented by an oversized two-car garage and additional parking pad. Furnace replaced in 2022. With three levels of finished living space, thoughtful updates, and an exceptional location in the heart of Macalester-Groveland, this is a timeless St. Paul home that pairs classic neighborhood character with the space and functionality of modern living.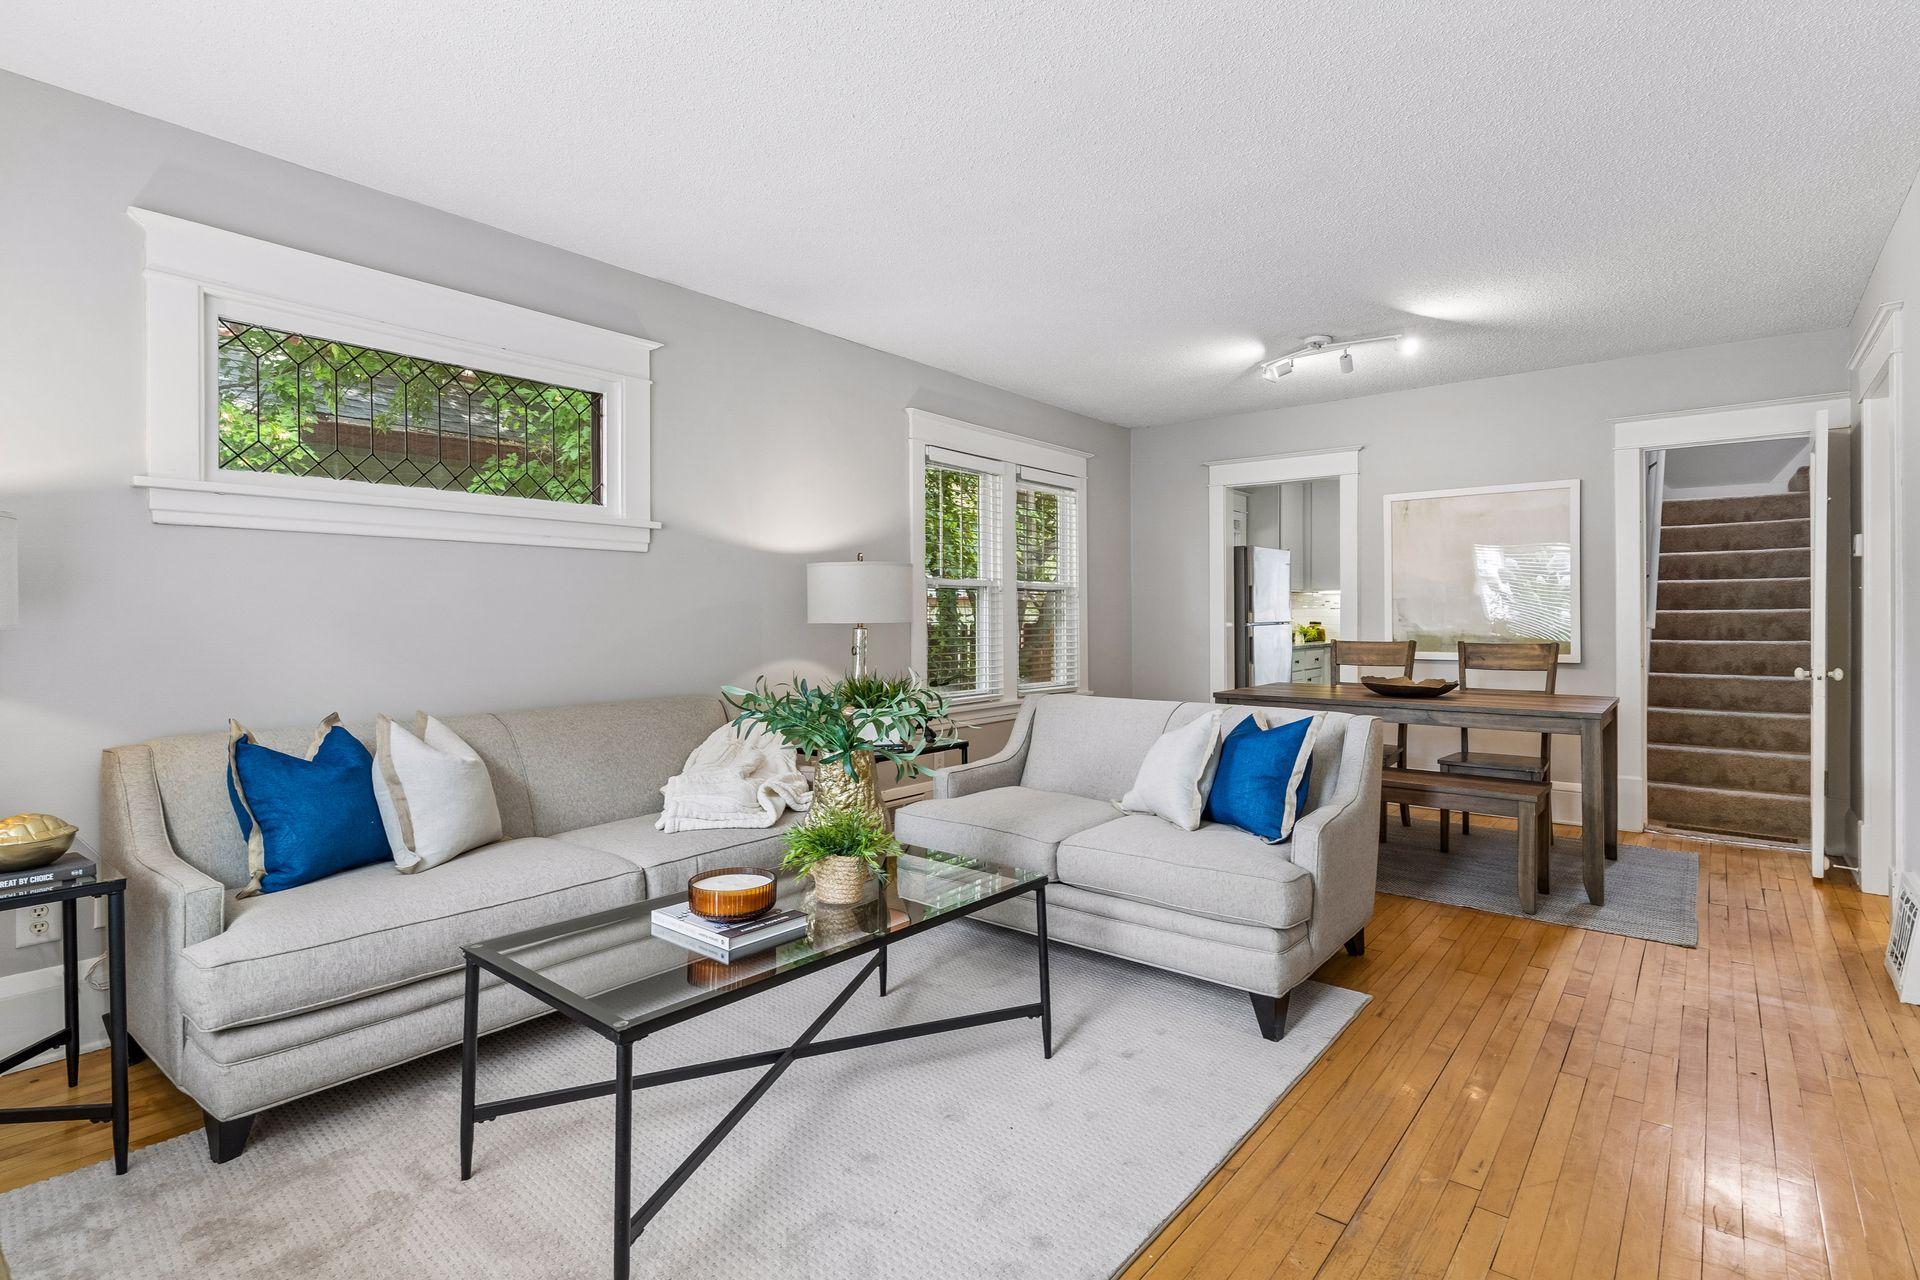
Property Information
Status: Active
Sub Type: ********
List Price: $435,000
MLS#: 7132410
Current Price: $435,000
Address: 1706 Palace Avenue, Saint Paul, MN 55105
City: Saint Paul
State: MN
Postal Code: 55105
Geo Lat: 44.92856
Geo Lon: -93.17261
Subdivision: Webster Add To The, City O
County: Ramsey
Property Description
Year Built: 1918
Lot Size SqFt: 4791.6
Gen Tax: 7626
Specials Inst: 0
High School: St. Paul
Square Ft. Source:
Above Grade Finished Area: 1168
Below Grade Finished Area: 554
Below Grade Unfinished Area:
Total SqFt.: 1927
Style: Array
Total Bedrooms: 4
Total Bathrooms: 2
Total Full Baths: 1
Garage Type:
Garage Stalls: 2
Waterfront:
Property Features
Exterior:
Roof:
Foundation:
Lot Feat/Fld Plain:
Interior Amenities:
Inclusions:
Exterior Amenities:
Heat System:
Air Conditioning:
Utilities: