


Property Listing
Description
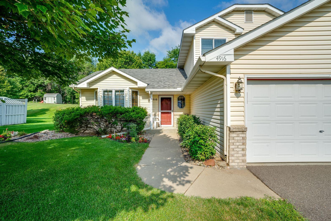
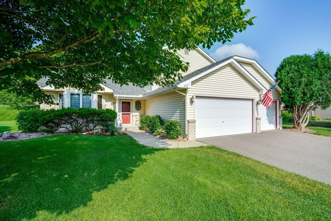
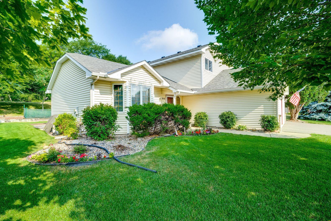
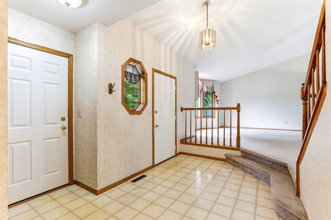
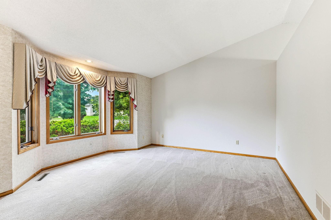
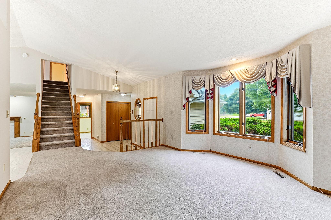
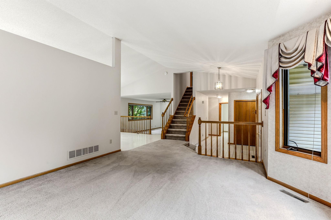
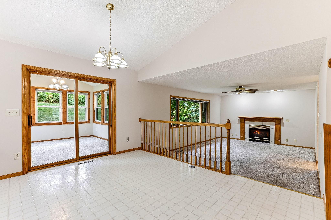
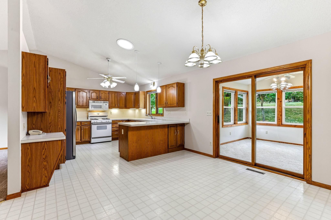
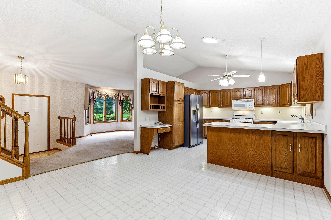
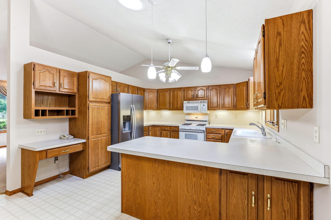
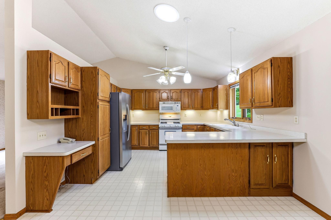
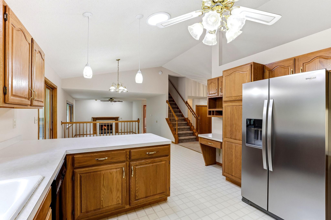
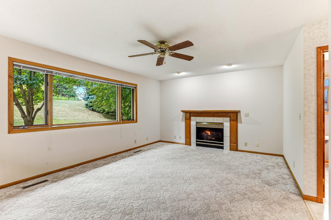
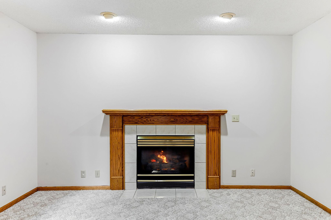
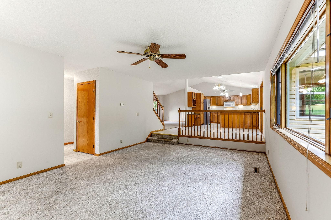
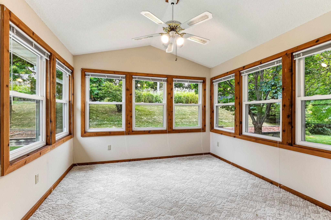
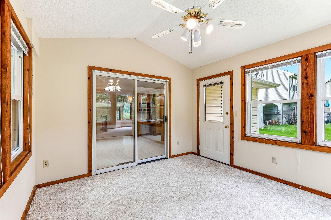
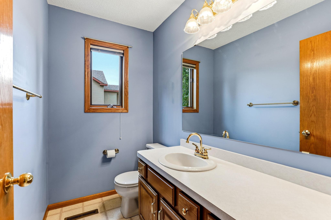
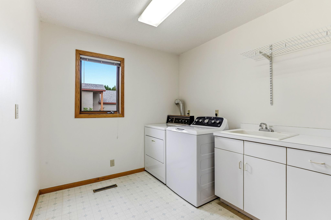
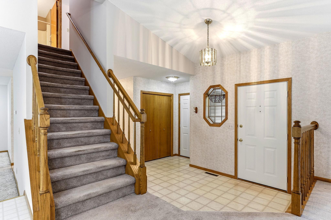
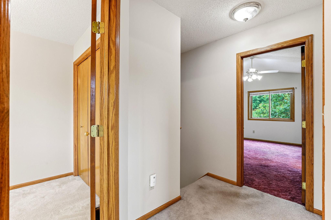
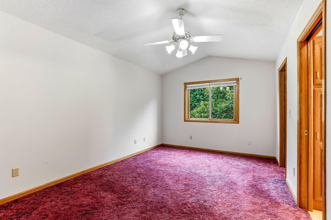
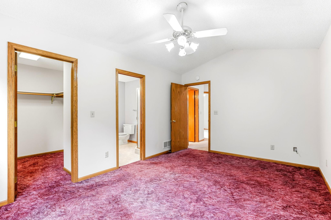
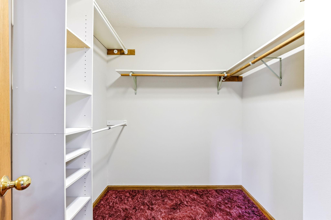
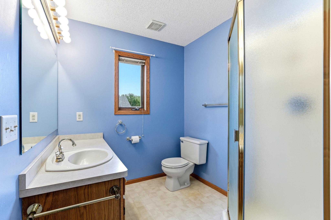
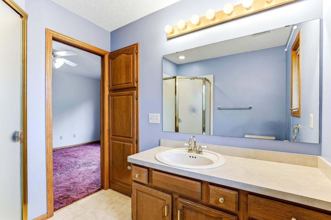
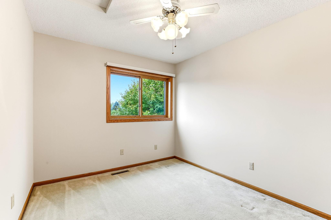
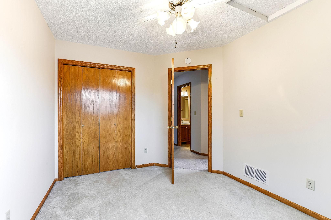
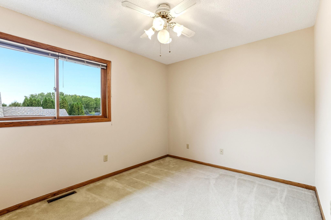
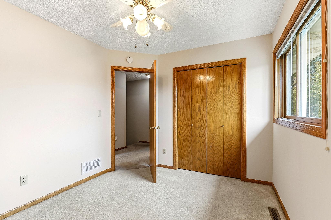
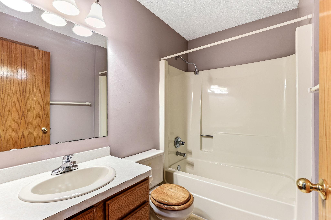
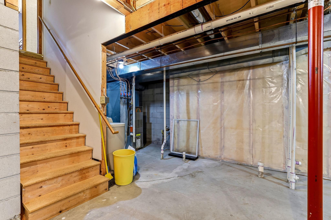
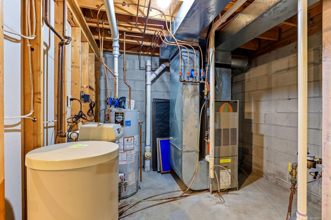
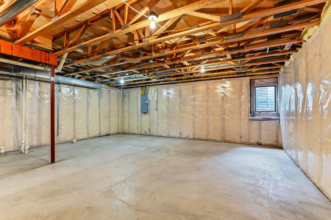
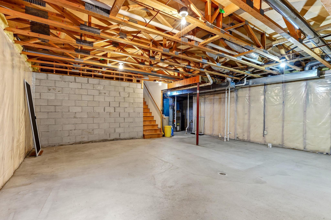
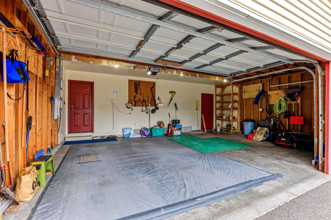
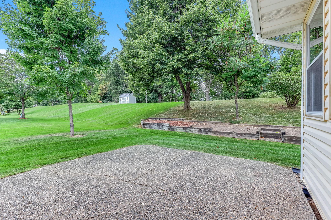
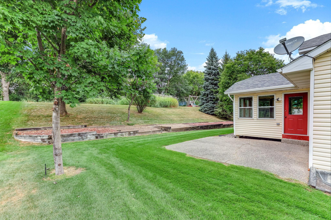
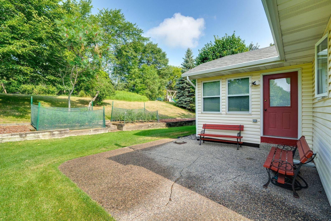
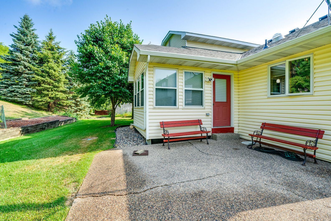
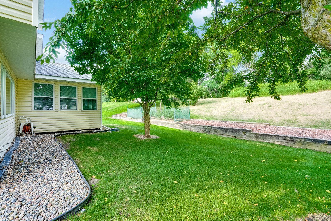
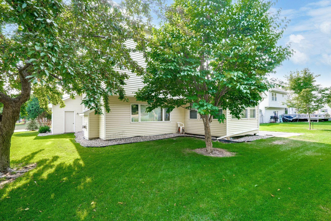
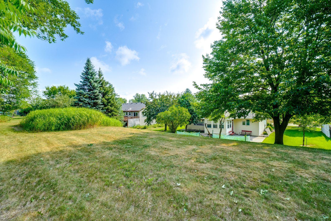
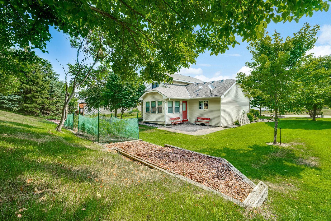
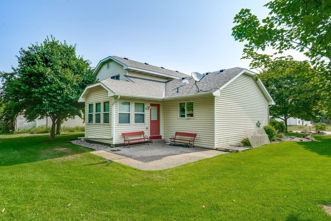
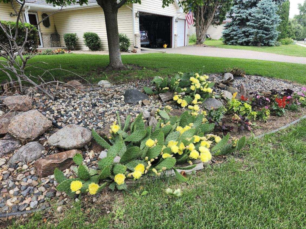
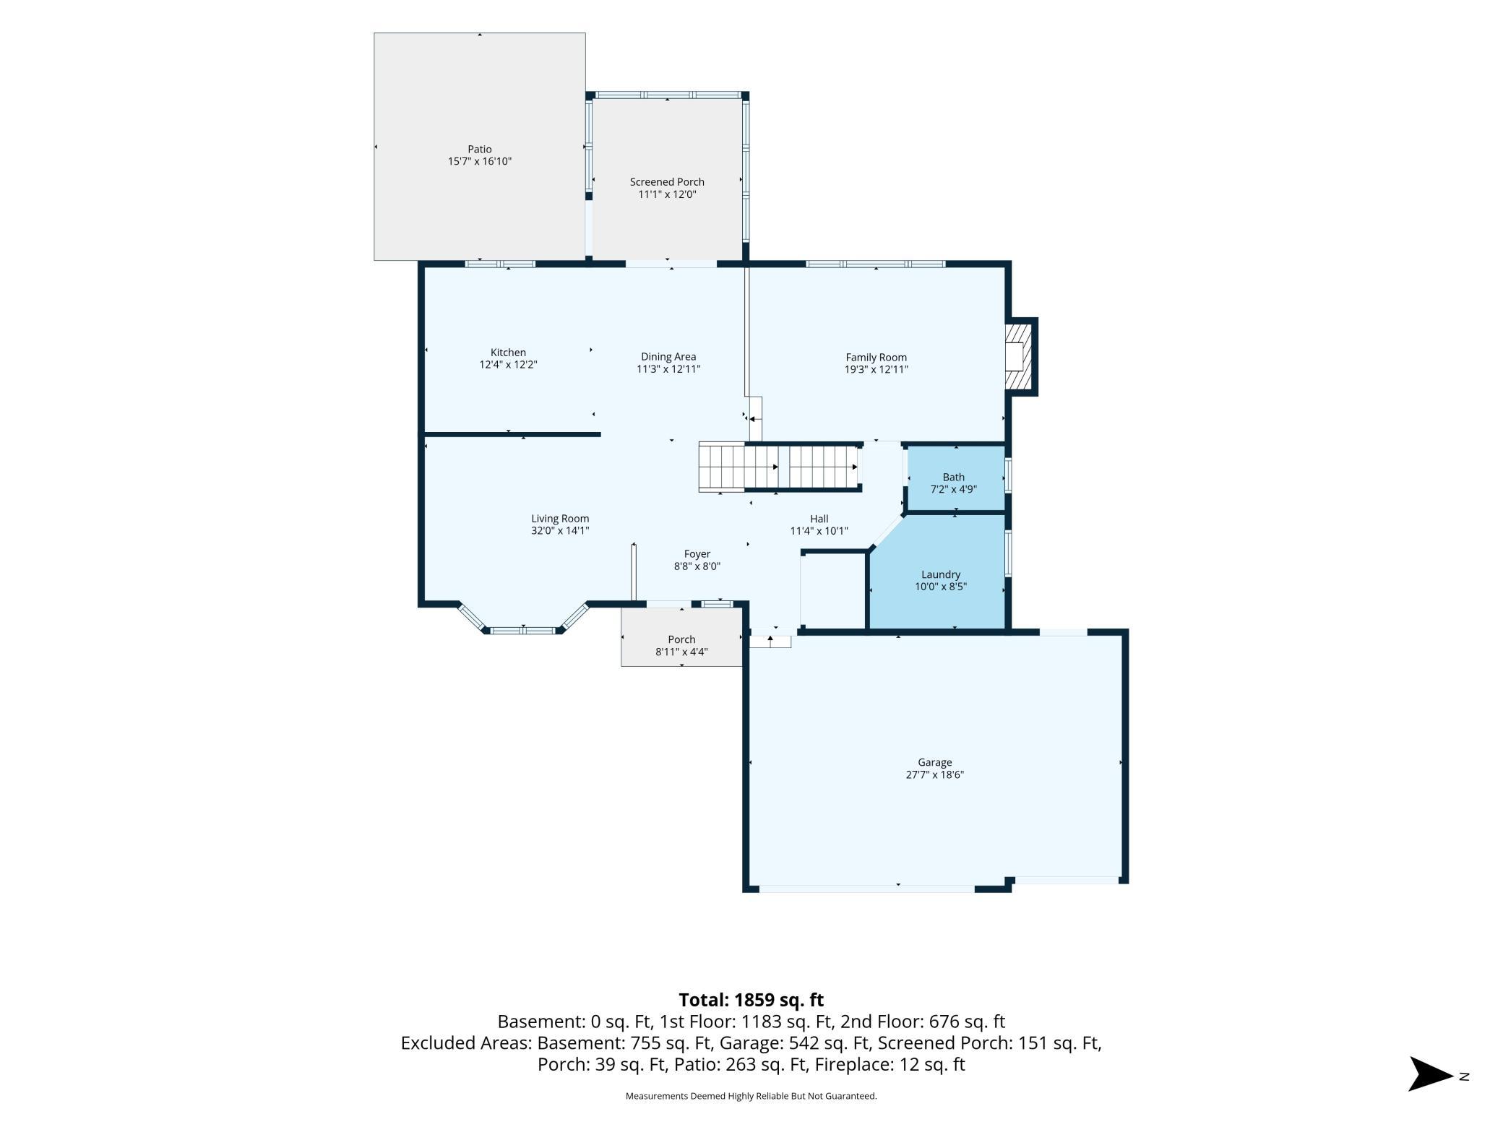
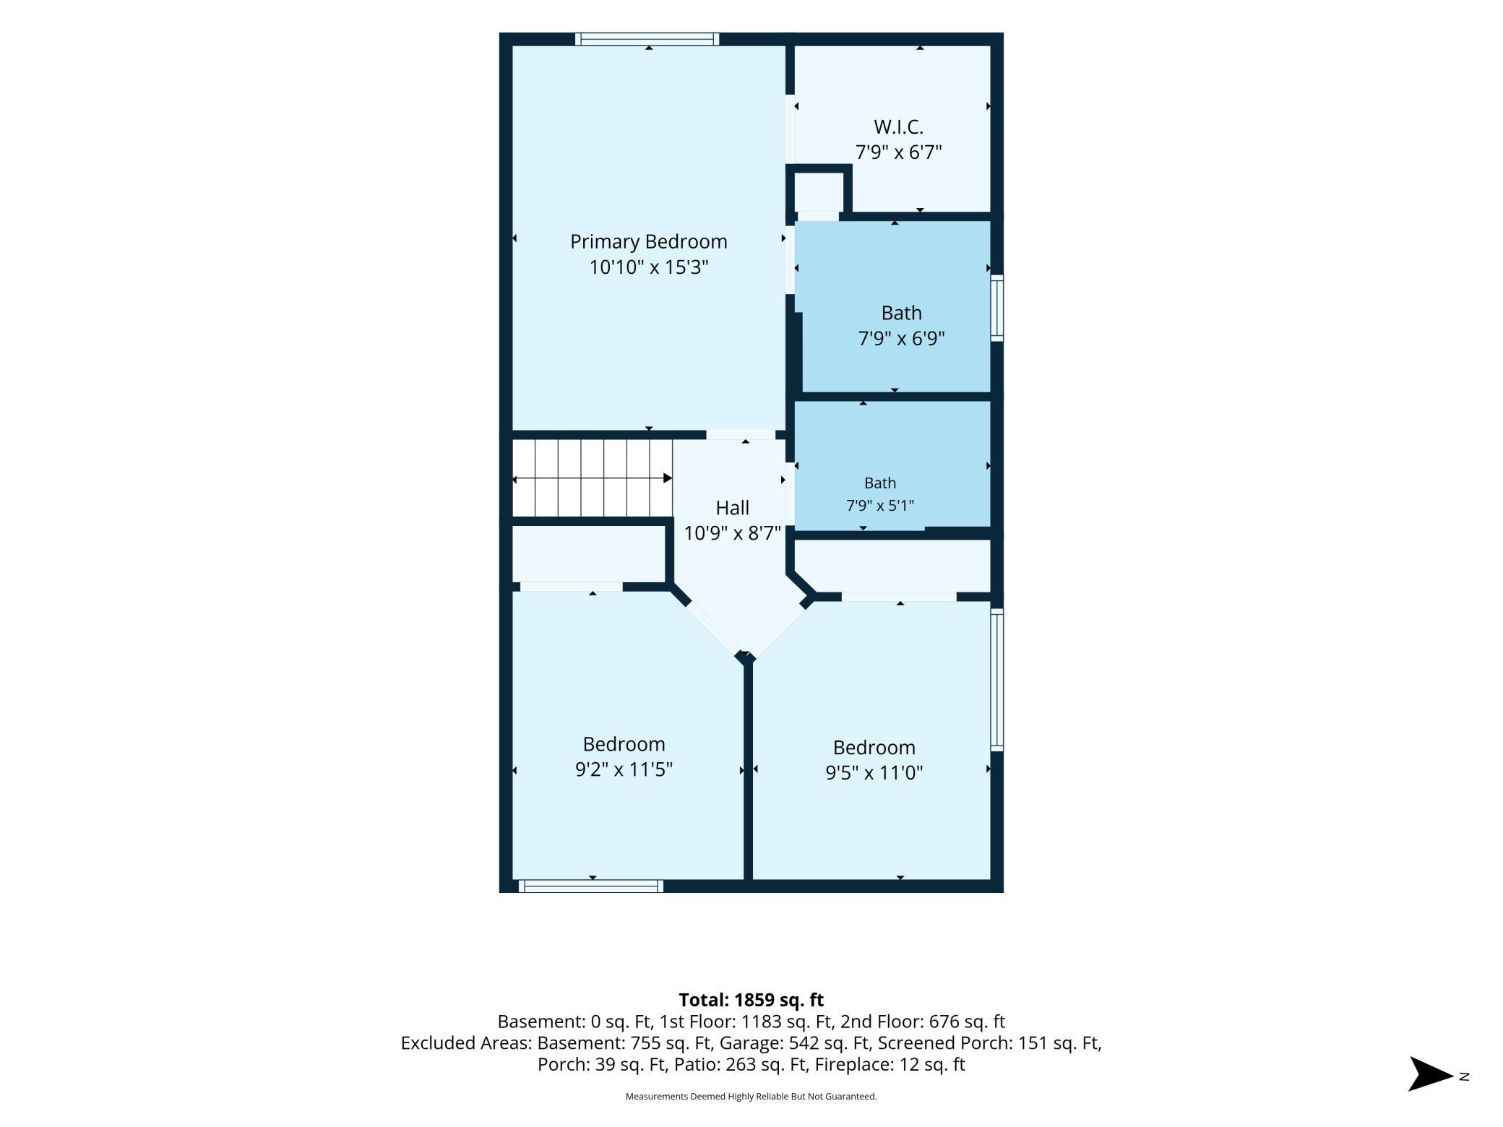
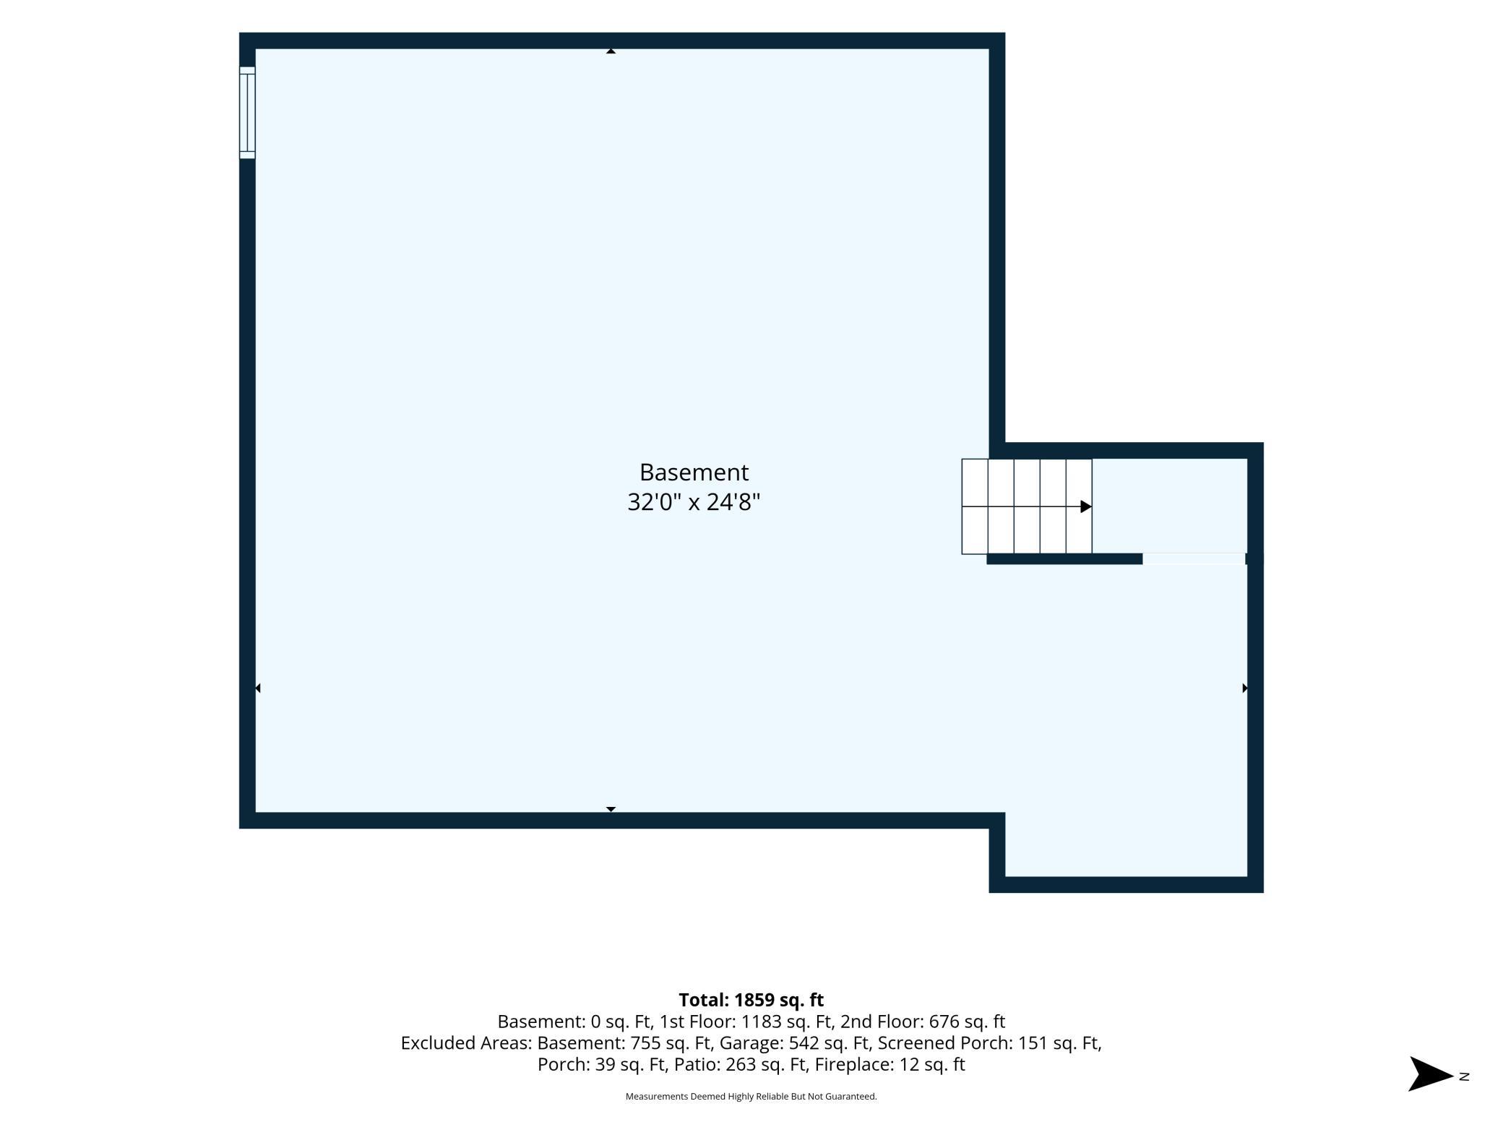
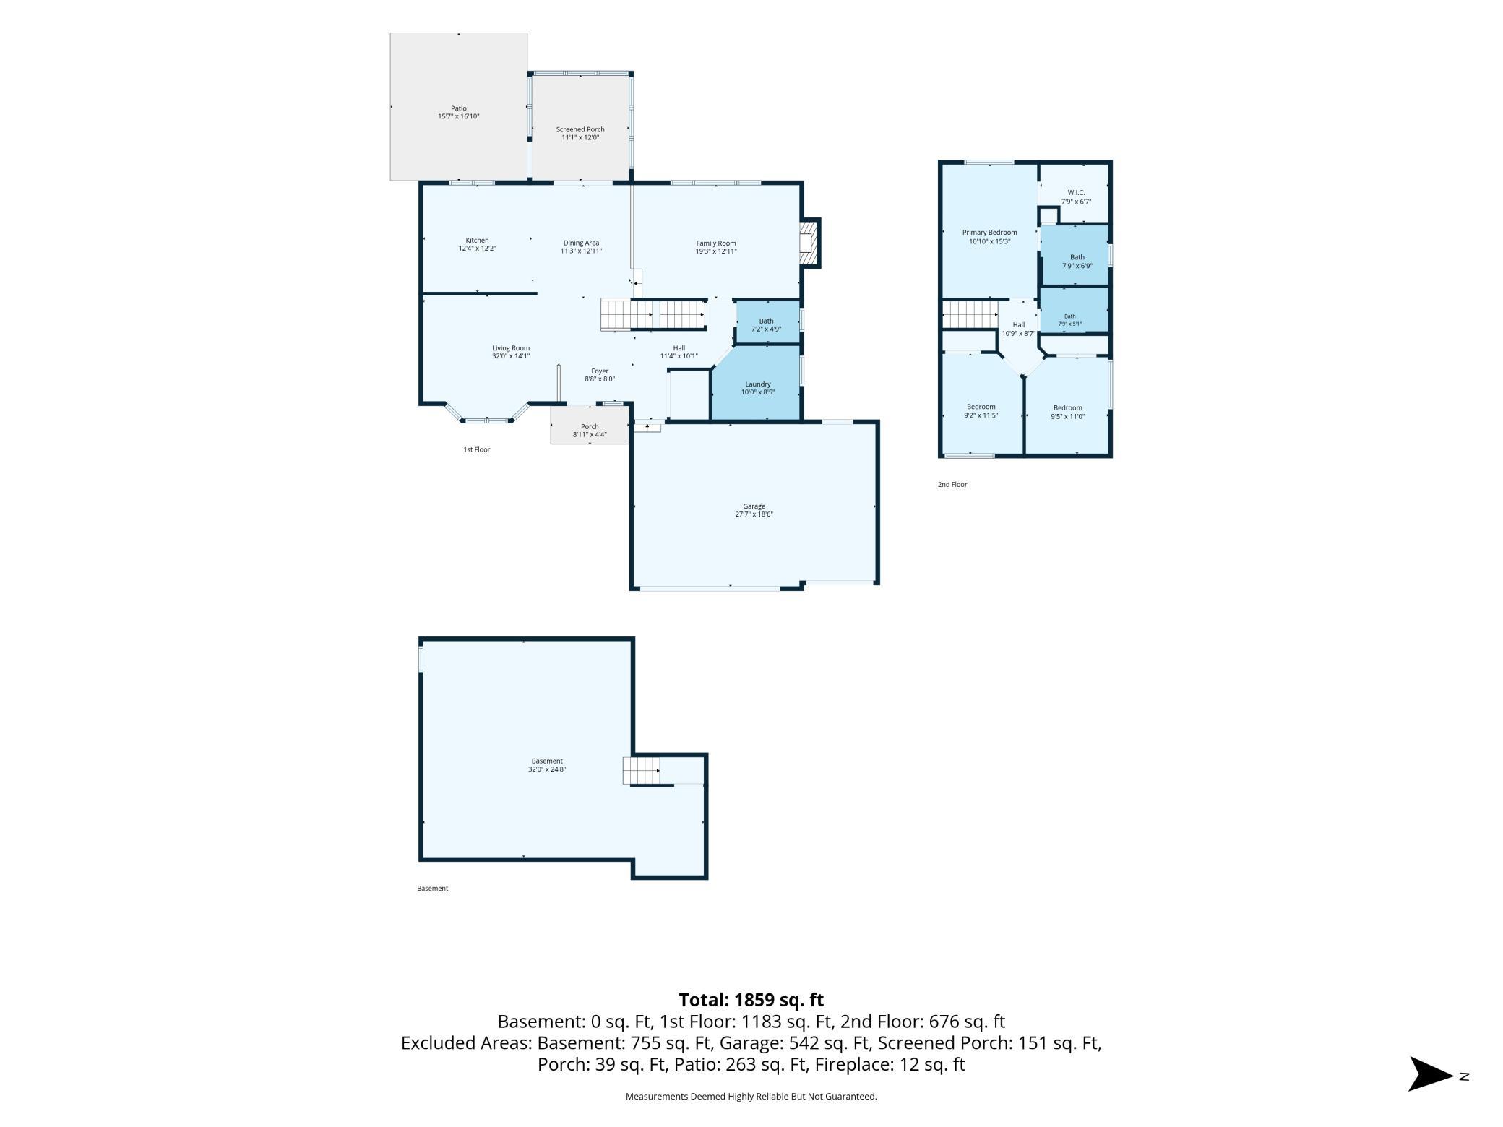
YOUR family memories will begin on move-in day! Classic, custom-built, modified 2-story has been lovingly cared for by the original owner. Main level(s)are spacious and open with views of the private and serene, back yard. Home is light and bright and flows freely from foyer to kitchen to dining room, living room, family room and the beautiful 3-season porch. Comfortable and cozy, the main level family room with gas fireplace will quickly captivate you and become a favorite go-to spot (the 3-season porch will be a close 2nd on your favorite spot list). Upper level: 3BRs, private, three-quarter primary bath & walk-in closet. Lower level is unfinished and includes an egress window and rough-in plumbing for a 4th bathroom allowing an easy opportunity to finish and add a 4th, legal bedroom, office, exercise area - bring your ideas! This lower area would also, once finished, serve exceptionally well for an adult family member or guest hangout/apartment. Wonderful landscaping. In-ground lawn sprinkler system, raised garden beds in the back yard and be sure to check out the cactus in the front yard! New roof (2023), Whirlpool Refrigerator (2025) and Bradford White Water heater (2022). The location is ideal: Under 10 minutes to: I-94/694/494 and MN Highway 36, Target, Aldi, the new Oakdale Chipotle, CUB Foods, HyVee, the new Castle Elementary School and the paved, 18-mile long Gateway Trail. 5 minute drive or 15-minute walk to Oakdale's largest park: Oakdale Nature Preserve - offering 200 acres and including the Discovery Center, historic schoolhouse and miles of paved walking trails. Easy possession. Move-in ready.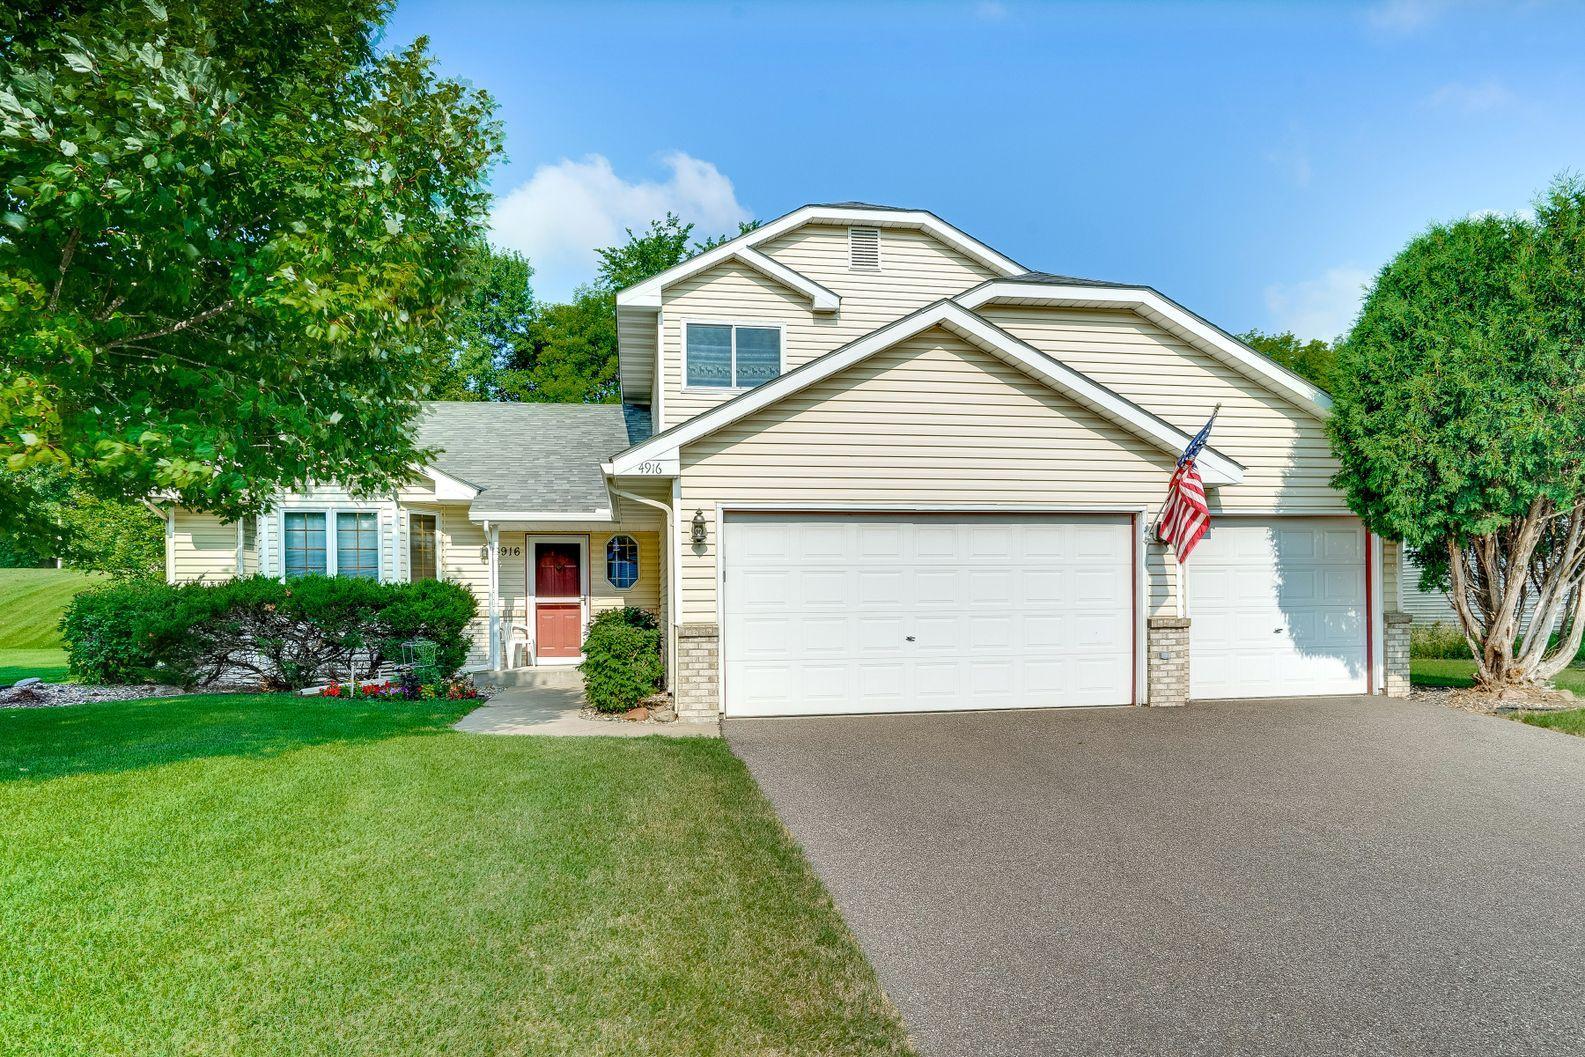
Property Information
Status: Active
Sub Type: ********
List Price: $399,900
MLS#: 7132400
Current Price: $399,900
Address: 4916 Helmo Avenue N, Oakdale, MN 55128
City: Oakdale
State: MN
Postal Code: 55128
Geo Lat: 45.019723
Geo Lon: -92.953993
Subdivision: Olson Lake Estates
County: Washington
Property Description
Year Built: 1992
Lot Size SqFt: 17859.6
Gen Tax: 4825
Specials Inst: 287
High School: North St Paul-Maplewood
Square Ft. Source:
Above Grade Finished Area: 1732
Below Grade Finished Area: 0
Below Grade Unfinished Area:
Total SqFt.: 2900
Style: Array
Total Bedrooms: 3
Total Bathrooms: 3
Total Full Baths: 1
Garage Type:
Garage Stalls: 3
Waterfront:
Property Features
Exterior:
Roof:
Foundation:
Lot Feat/Fld Plain: Array
Interior Amenities:
Inclusions:
Exterior Amenities:
Heat System:
Air Conditioning:
Utilities: