


Property Listing
Description
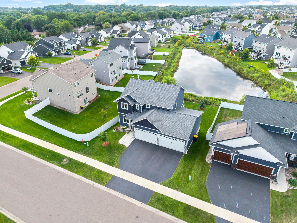
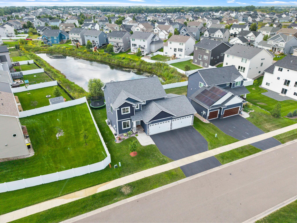
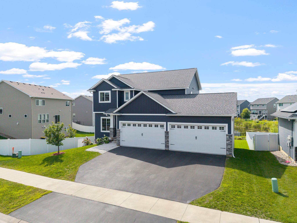
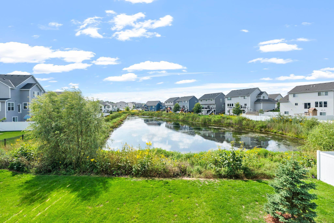
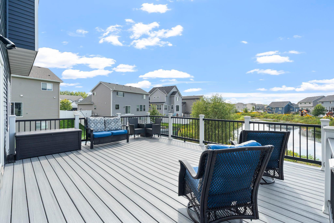
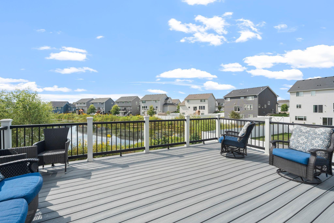
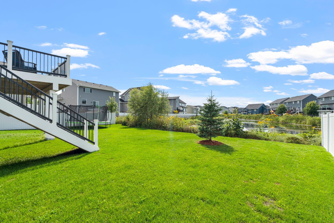
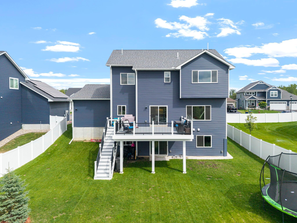
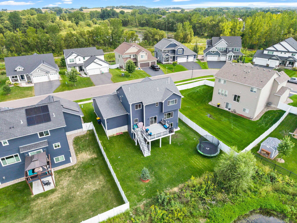
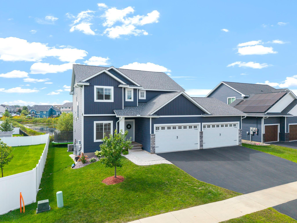
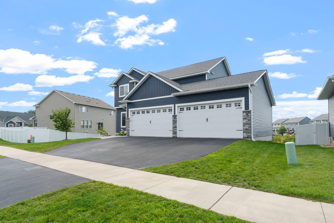
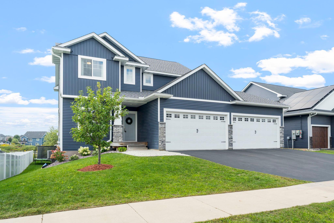
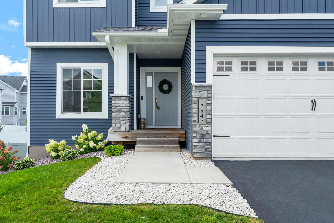
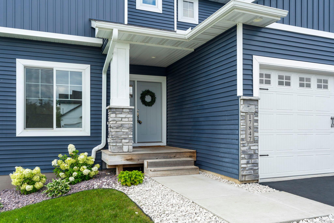
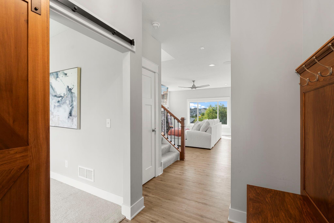
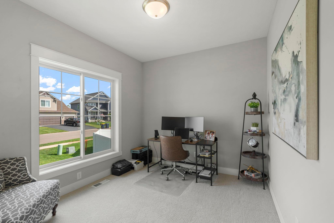
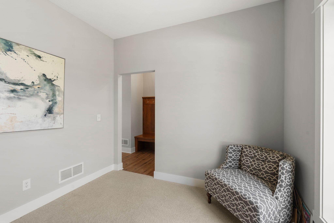
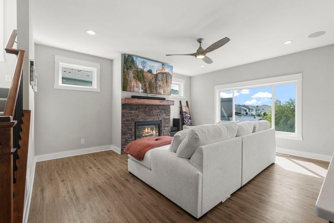
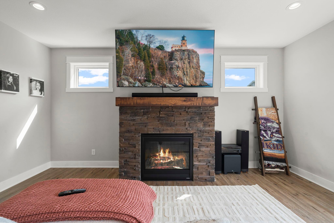
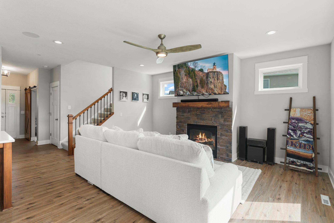
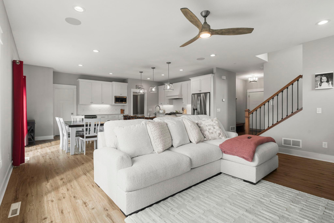
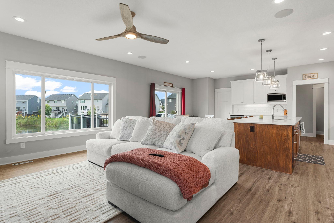
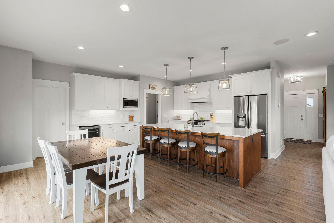
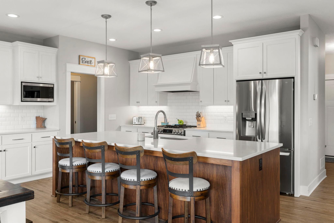
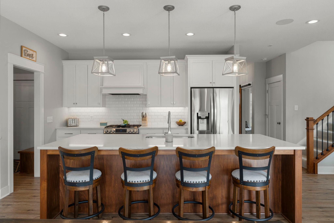
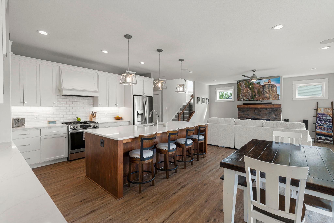
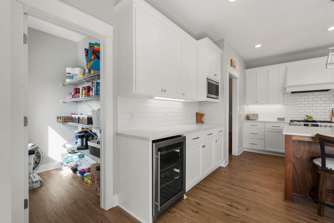
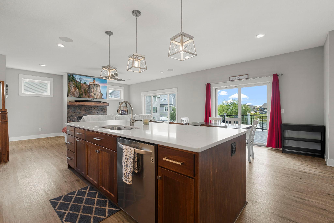
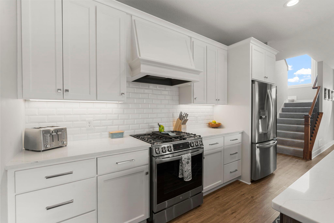
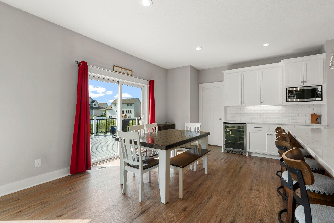
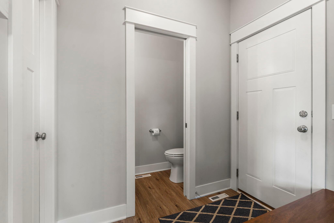
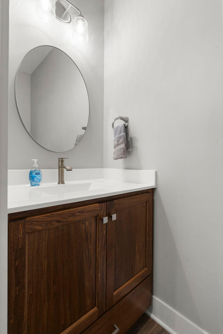
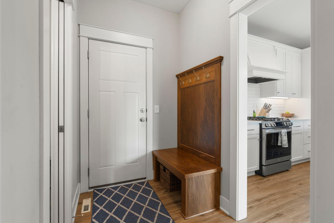
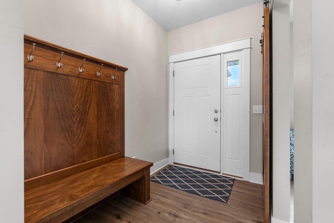
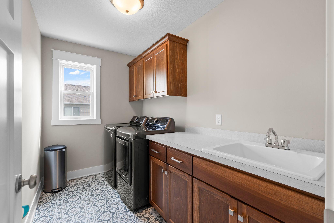
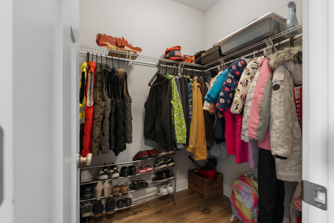
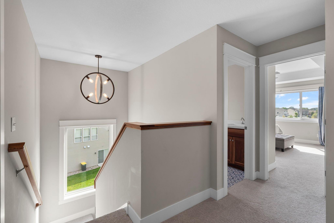
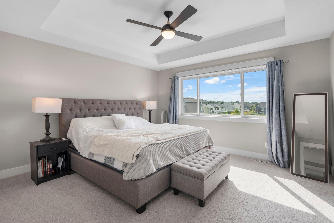
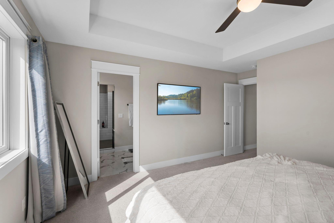
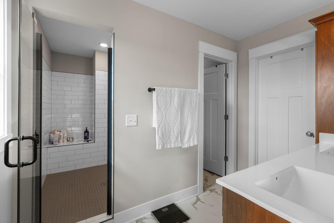
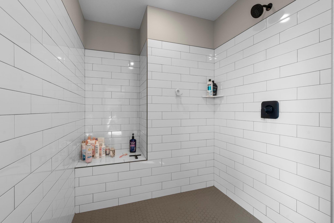
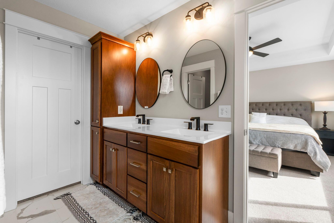
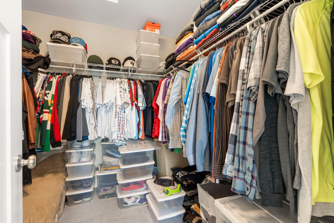
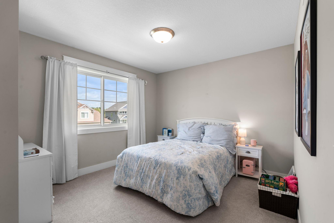
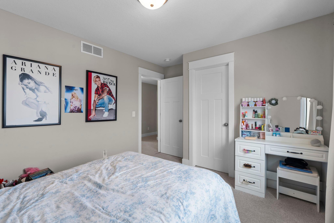
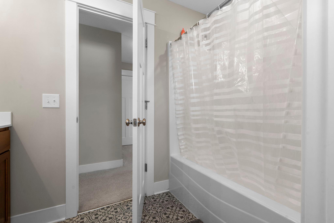
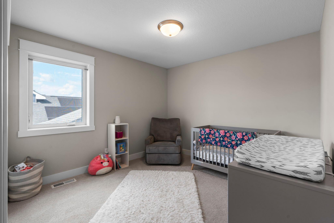
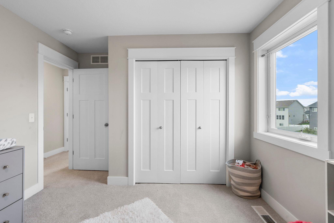
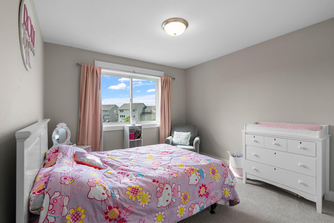
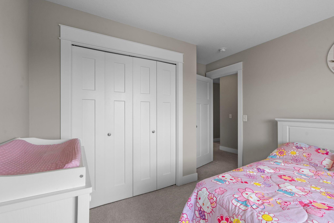
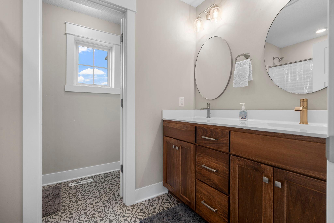
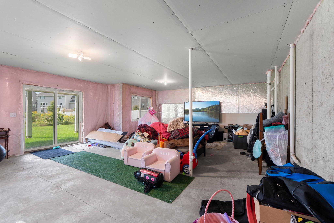
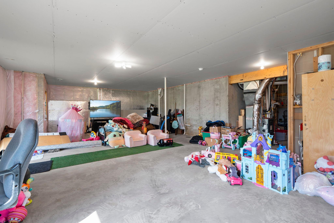
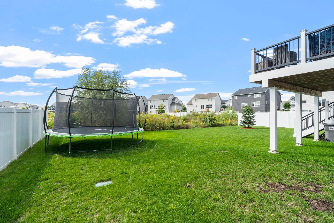
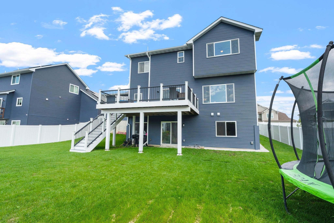
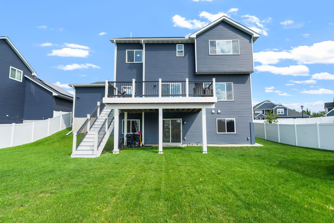
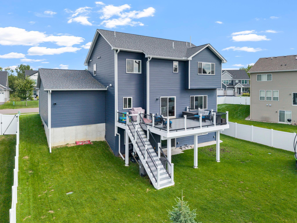
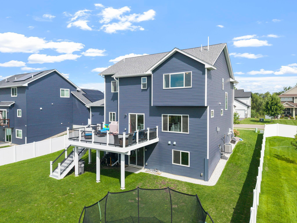
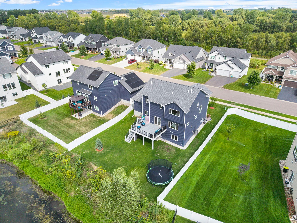
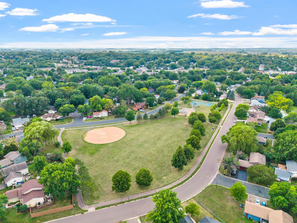
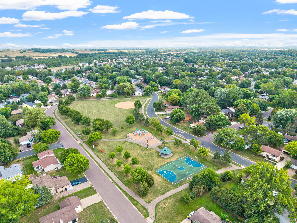
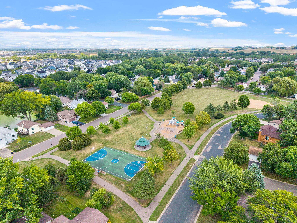
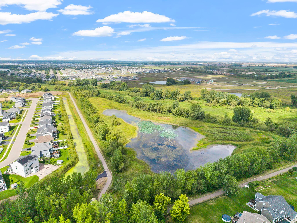
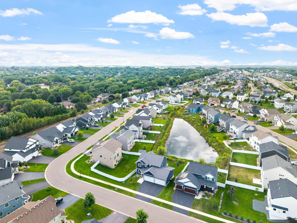
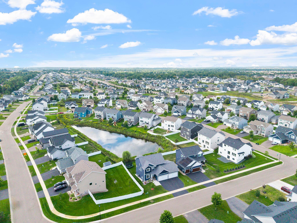
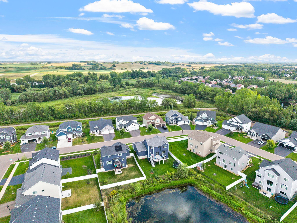
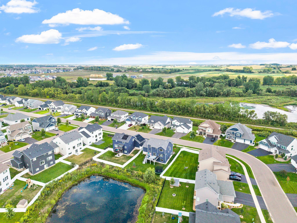
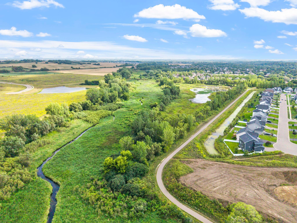
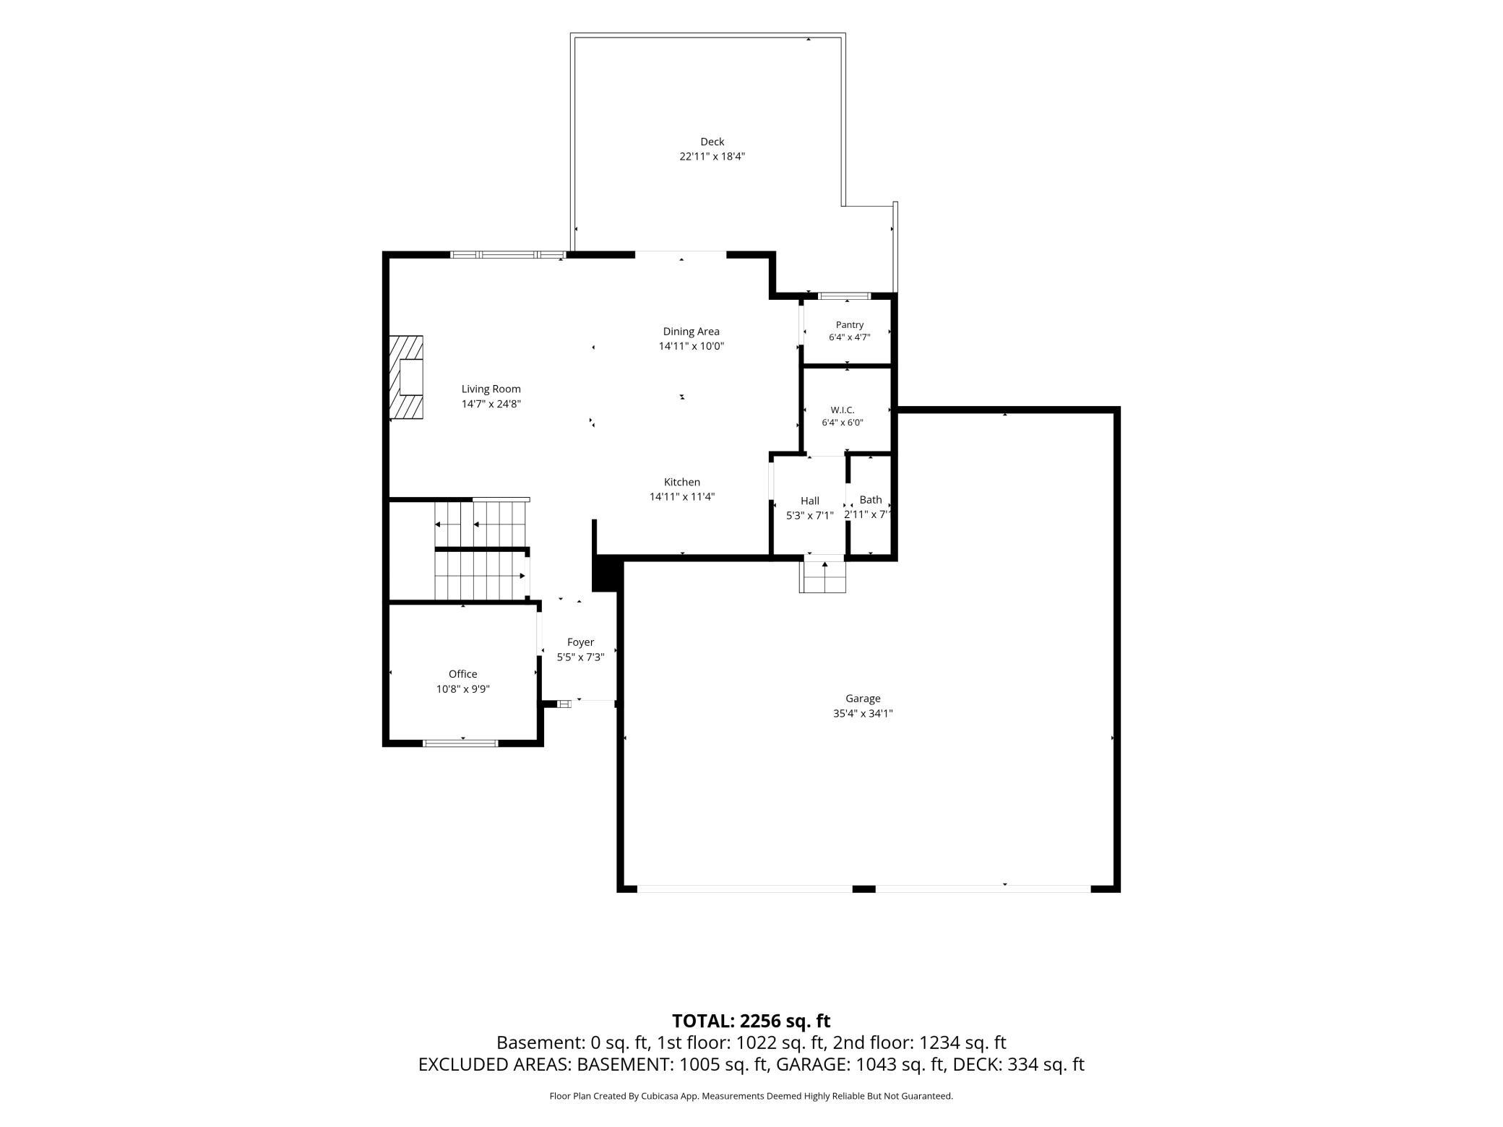
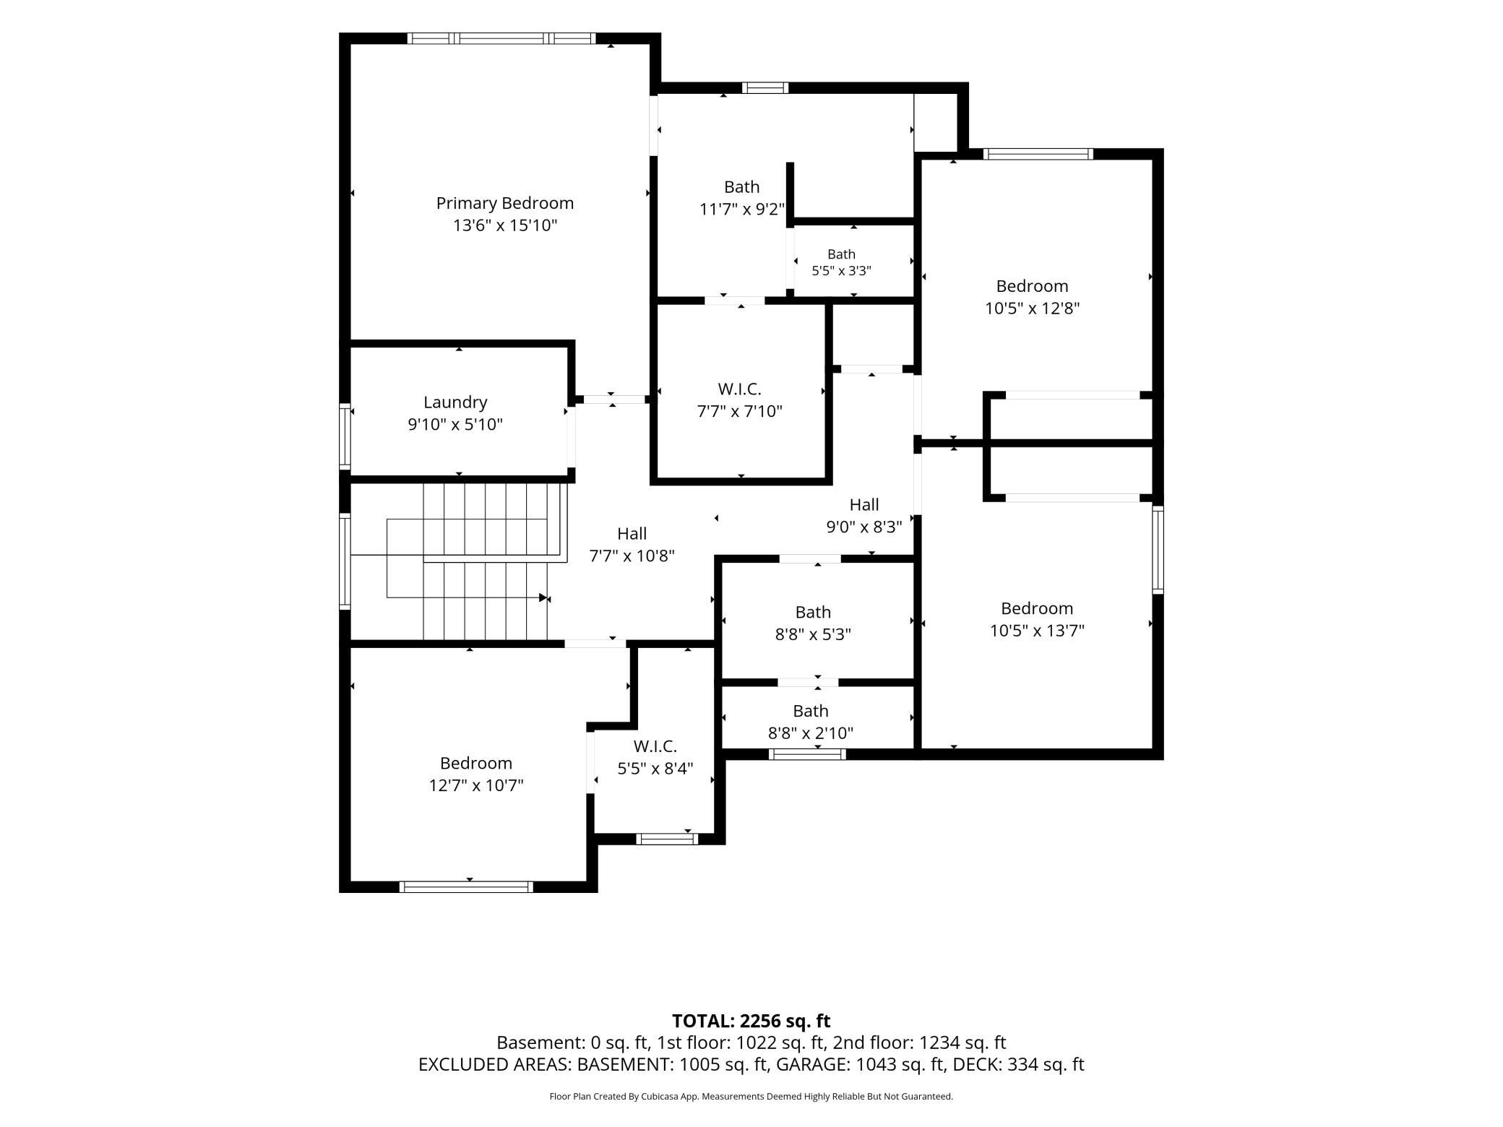
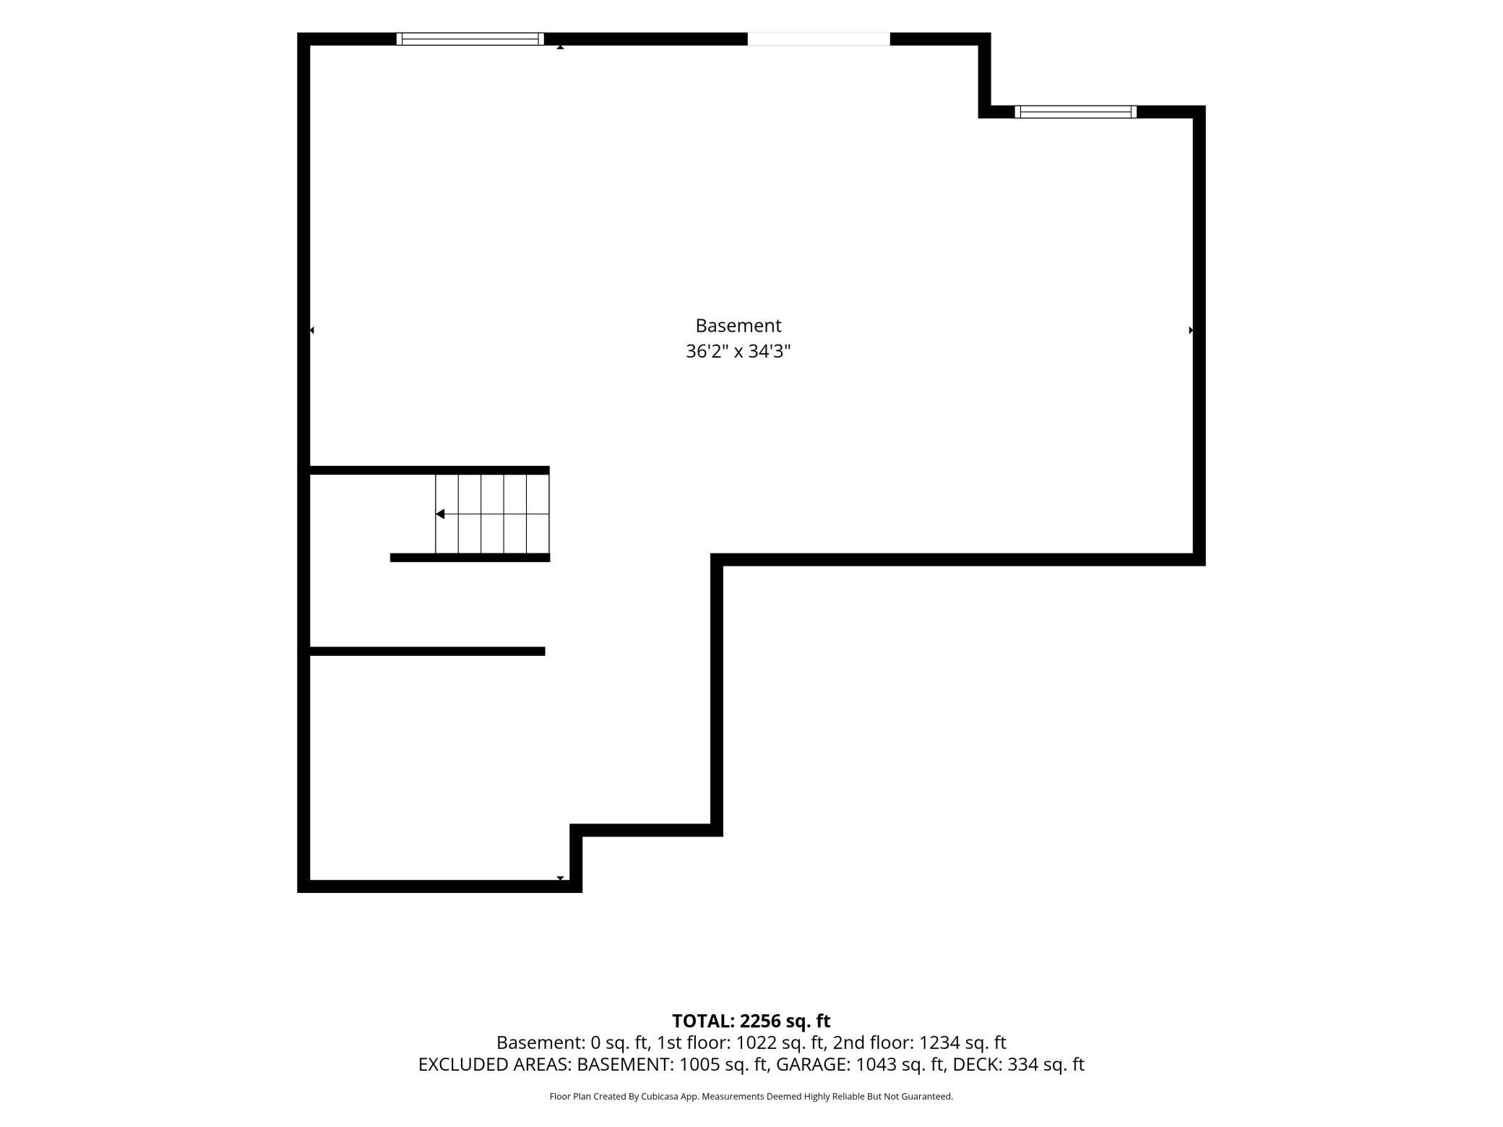
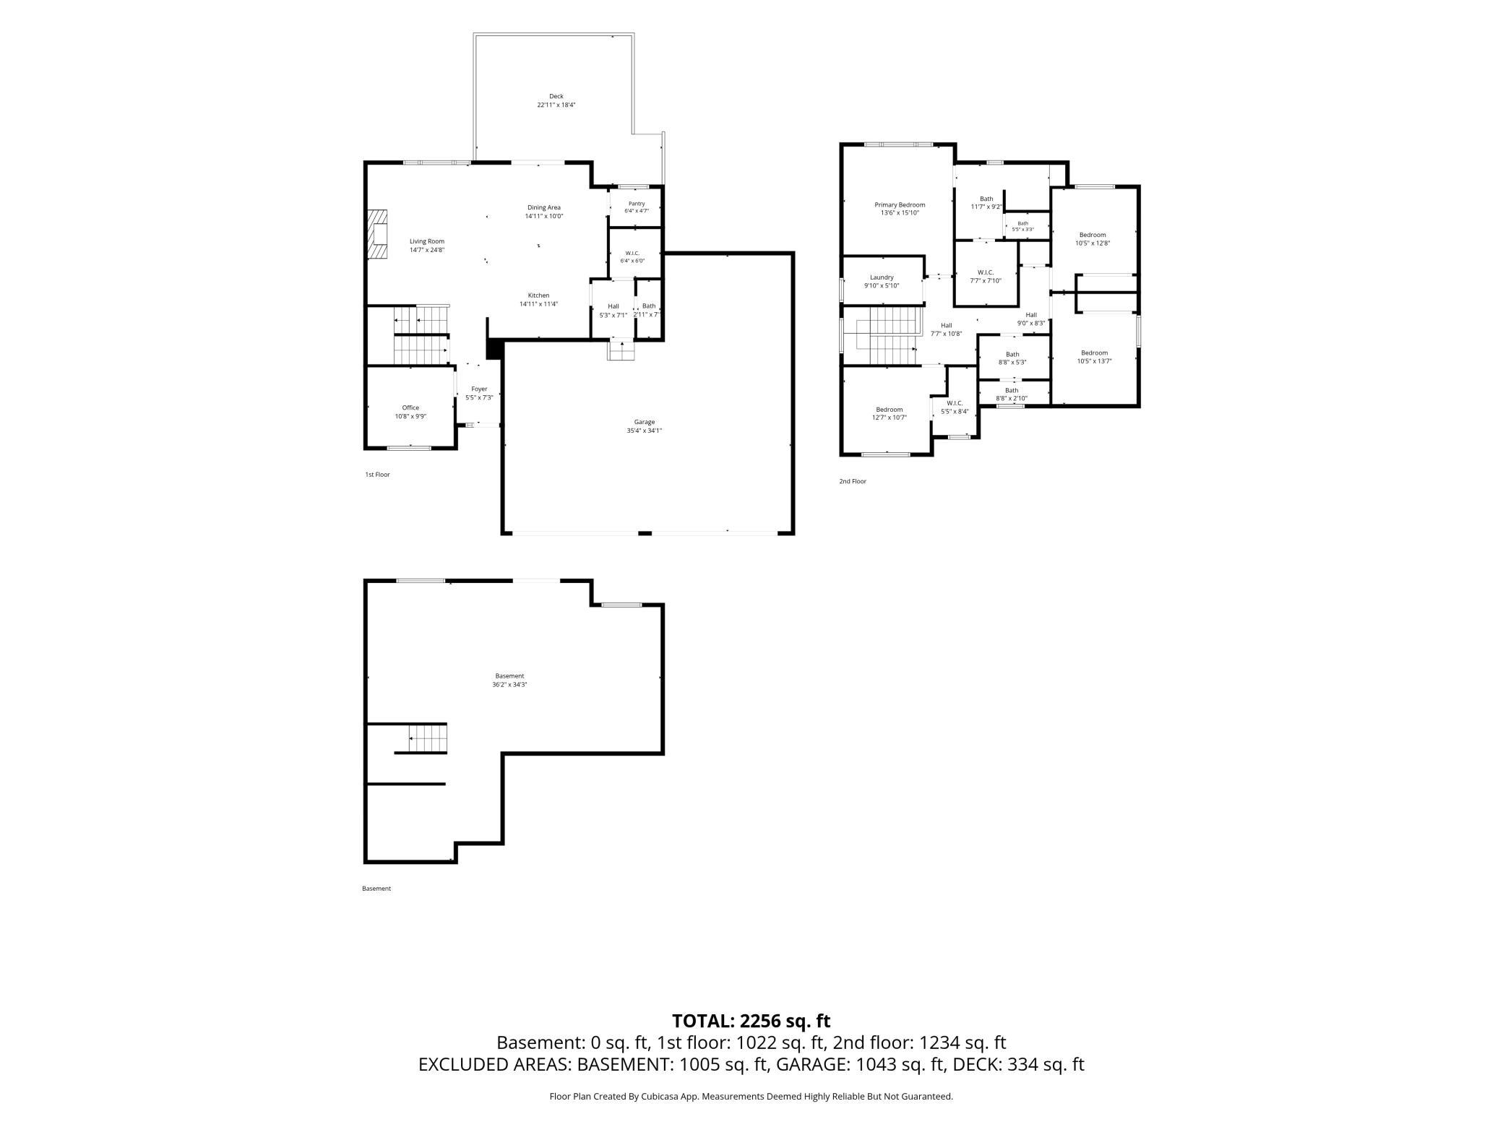
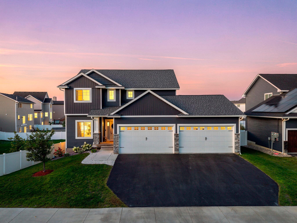
This is the one 100%! Priced less than build cost and upgraded. So new it's still under warranty and ready for move in. Welcome to Pheasant run of Lakeville. This is one of the most special homes here - MASSIVE 4 stall EXTRA deep garage (34' deep - bring your boat, your vehicles and all your hobbies inside). Pristine, peaceful, Western sunset pond views enjoyed from SPRAWLING fully maintenance free deck with steps down to your walkout lot & the ponds edge. Superb floorplan that was one of one, custom designed and built by top-tier local builder where the quality shows throughout. On trend style and design. Open concept kitchen/living/dining with huge walk in pantry, beverage center and HUGE island - complete with upgraded, timeless finishes. Copious cabinetry space. Handy mudroom with benches and walk in closet. LVP through main level and cozy, stone-clad gas fireplace. Upstairs the floorplan continues to impress. 4 bedrooms up, big walk in closets and fully outfitted laundry room. The owner's suite has a wall of windows with a view and a SPA-LIKE bathroom done right with real tile and STUNNING walk-in shower. Fence the yard easily with short runs to complete it. Better than new, room to expand in walkout basement to suite your needs - this is truly a must see and uncommon value.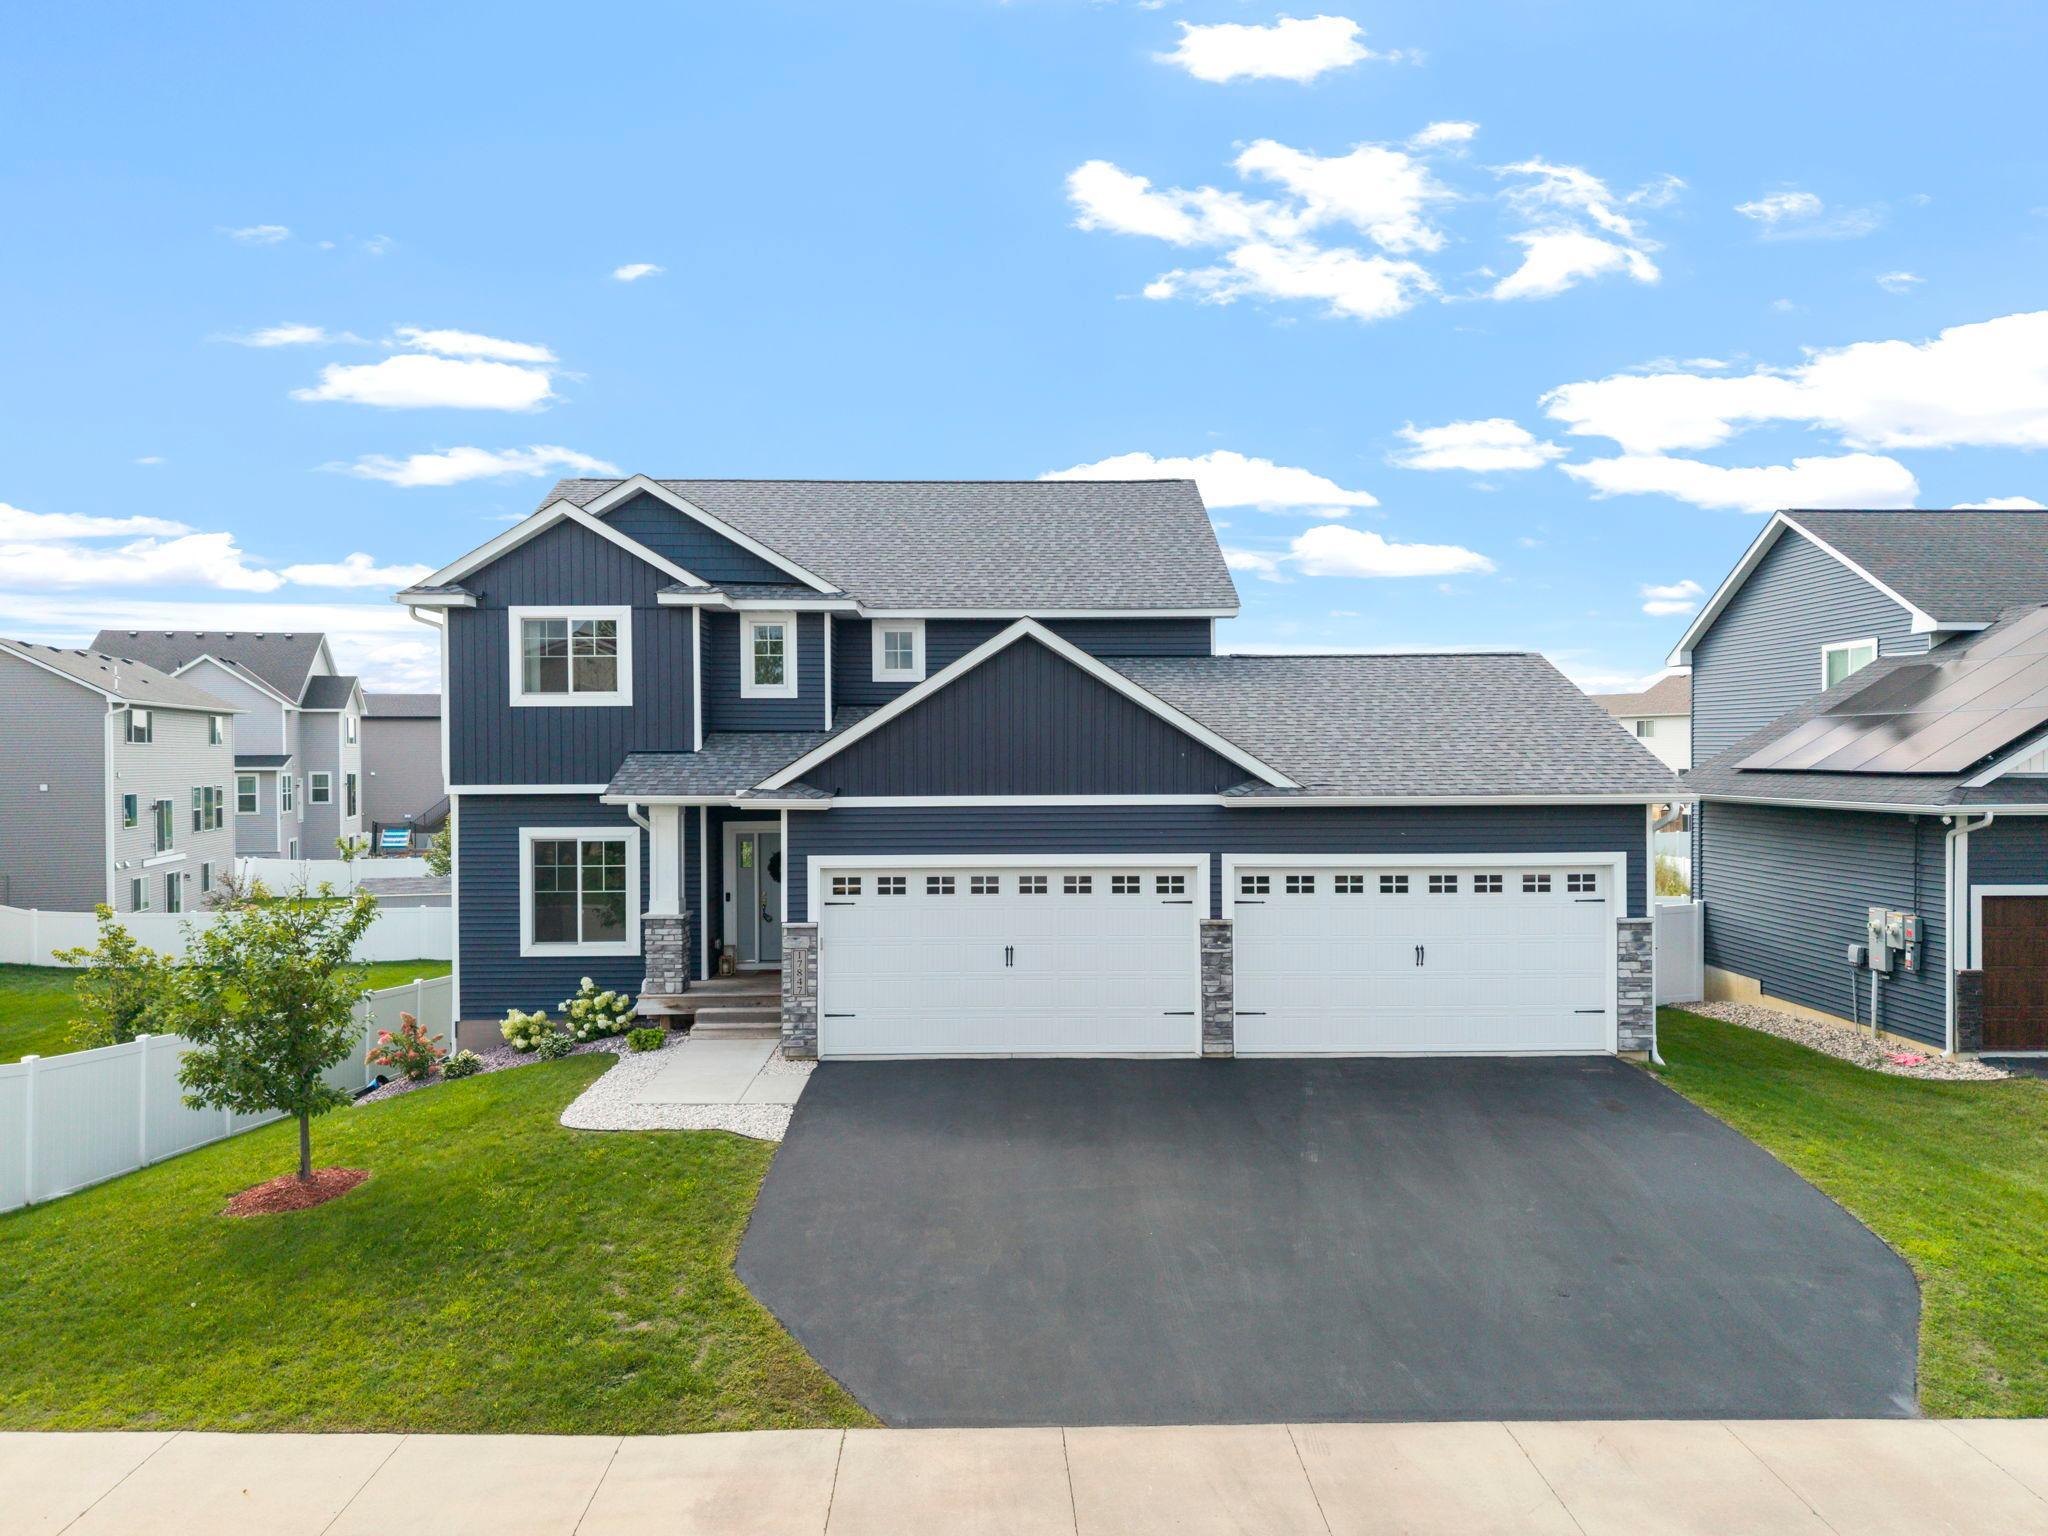
Property Information
Status: Active
Sub Type: ********
List Price: $585,000
MLS#: 7132248
Current Price: $585,000
Address: 17847 Eclipse Avenue, Lakeville, MN 55044
City: Lakeville
State: MN
Postal Code: 55044
Geo Lat: 44.690003
Geo Lon: -93.167866
Subdivision: Pheasant Run Of Lakeville Fifth Add
County: Dakota
Property Description
Year Built: 2022
Lot Size SqFt: 8276.4
Gen Tax: 6236
Specials Inst: 0
High School: Farmington
Square Ft. Source:
Above Grade Finished Area: 2284
Below Grade Finished Area: 0
Below Grade Unfinished Area:
Total SqFt.: 3334
Style: Array
Total Bedrooms: 4
Total Bathrooms: 3
Total Full Baths: 1
Garage Type:
Garage Stalls: 4
Waterfront:
Property Features
Exterior:
Roof:
Foundation:
Lot Feat/Fld Plain:
Interior Amenities:
Inclusions:
Exterior Amenities:
Heat System:
Air Conditioning:
Utilities: