


Property Listing
Description
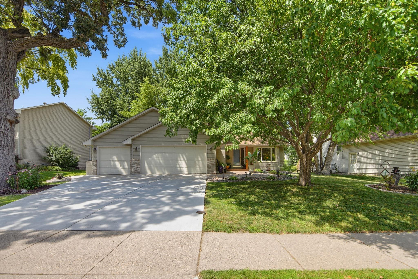
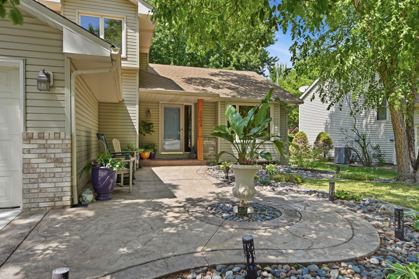
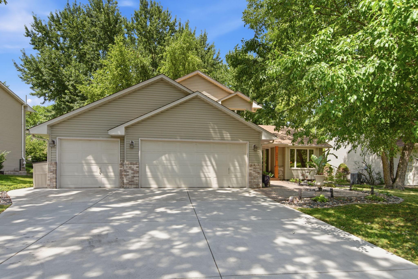
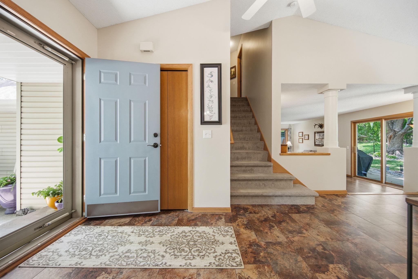
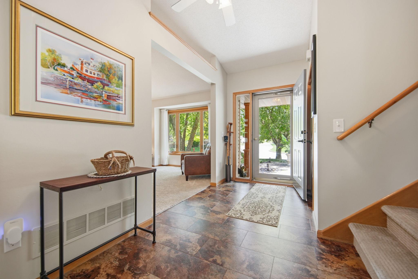
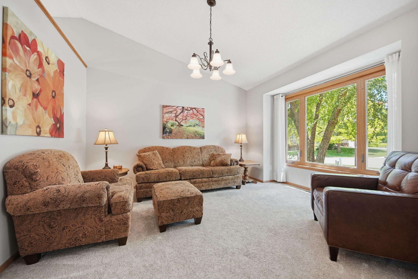
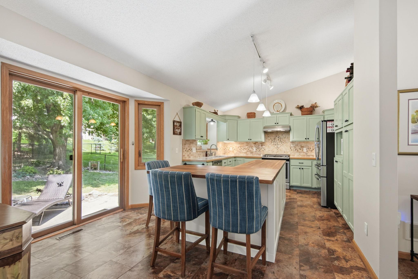
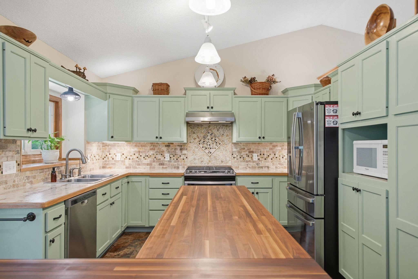
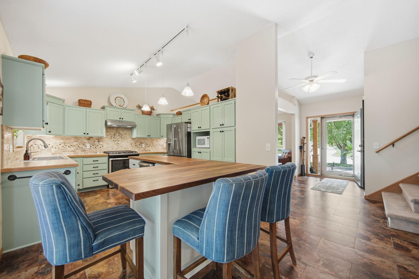
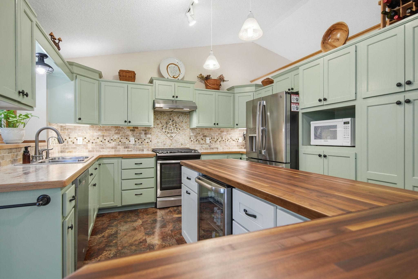
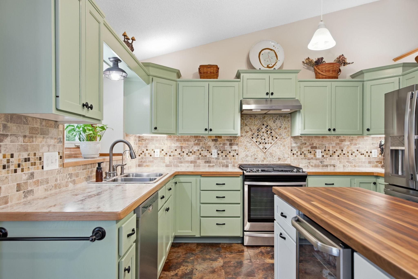
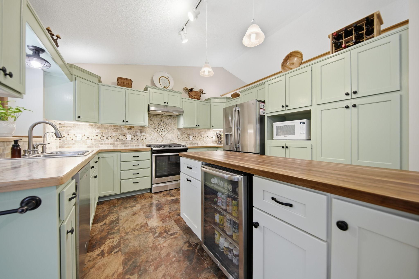
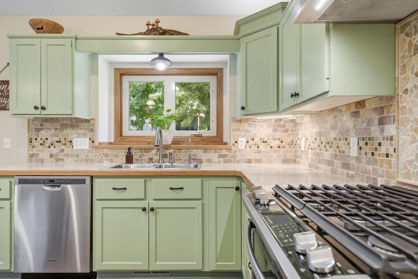
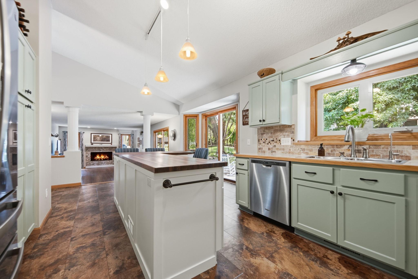
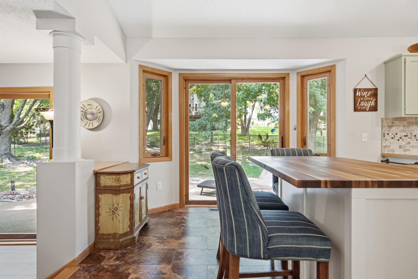
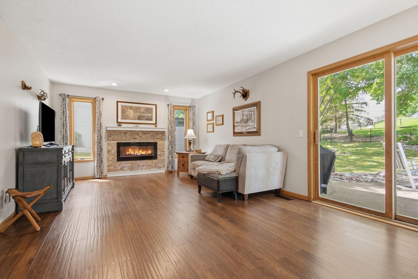
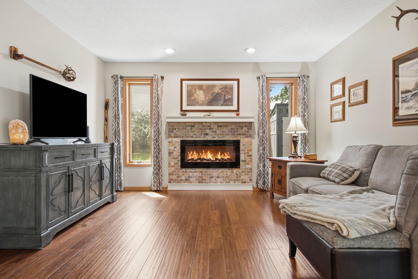
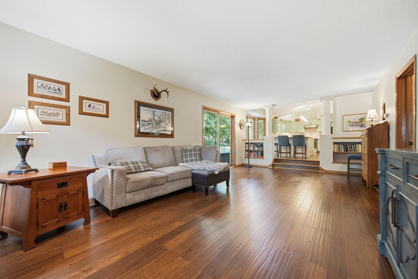
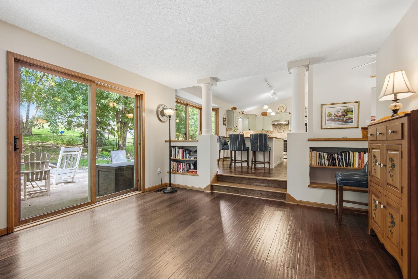
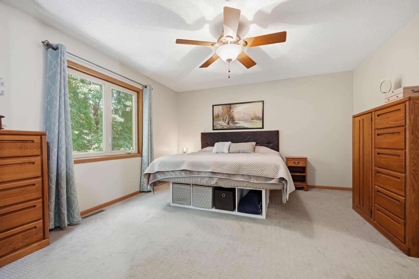
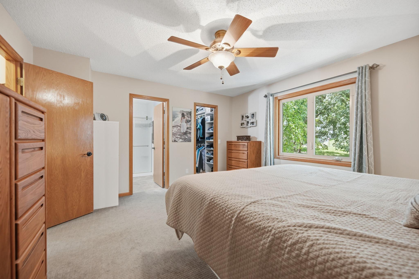
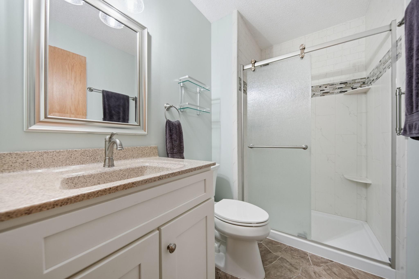
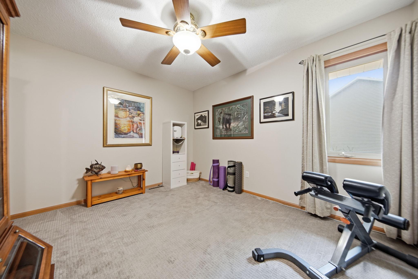
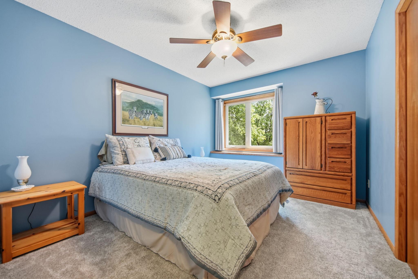
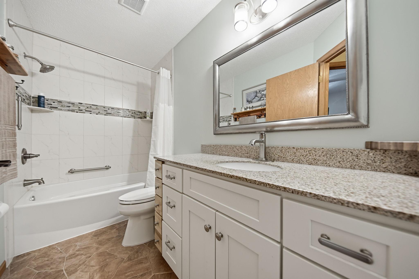
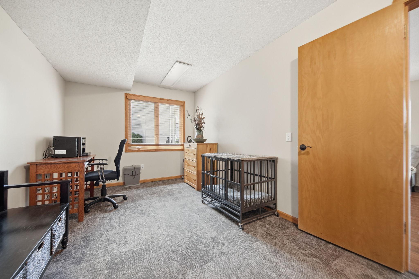
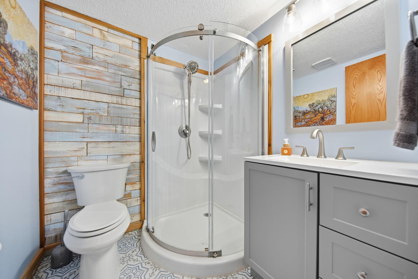
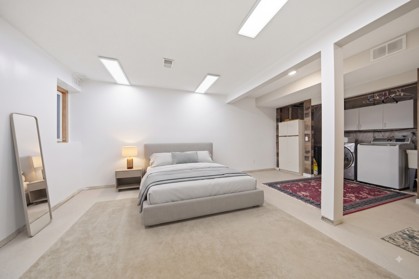
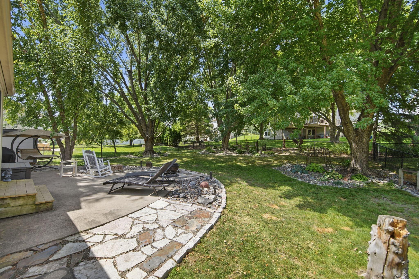
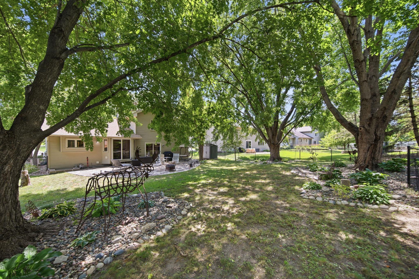
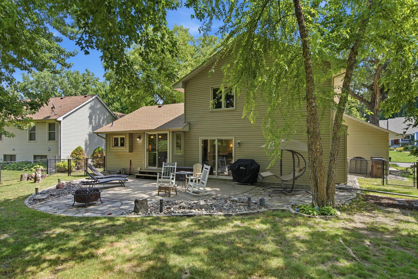
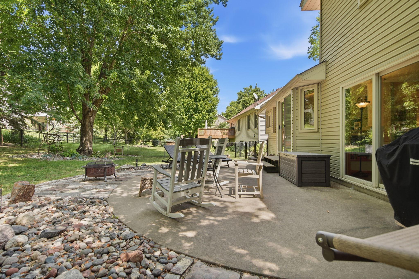
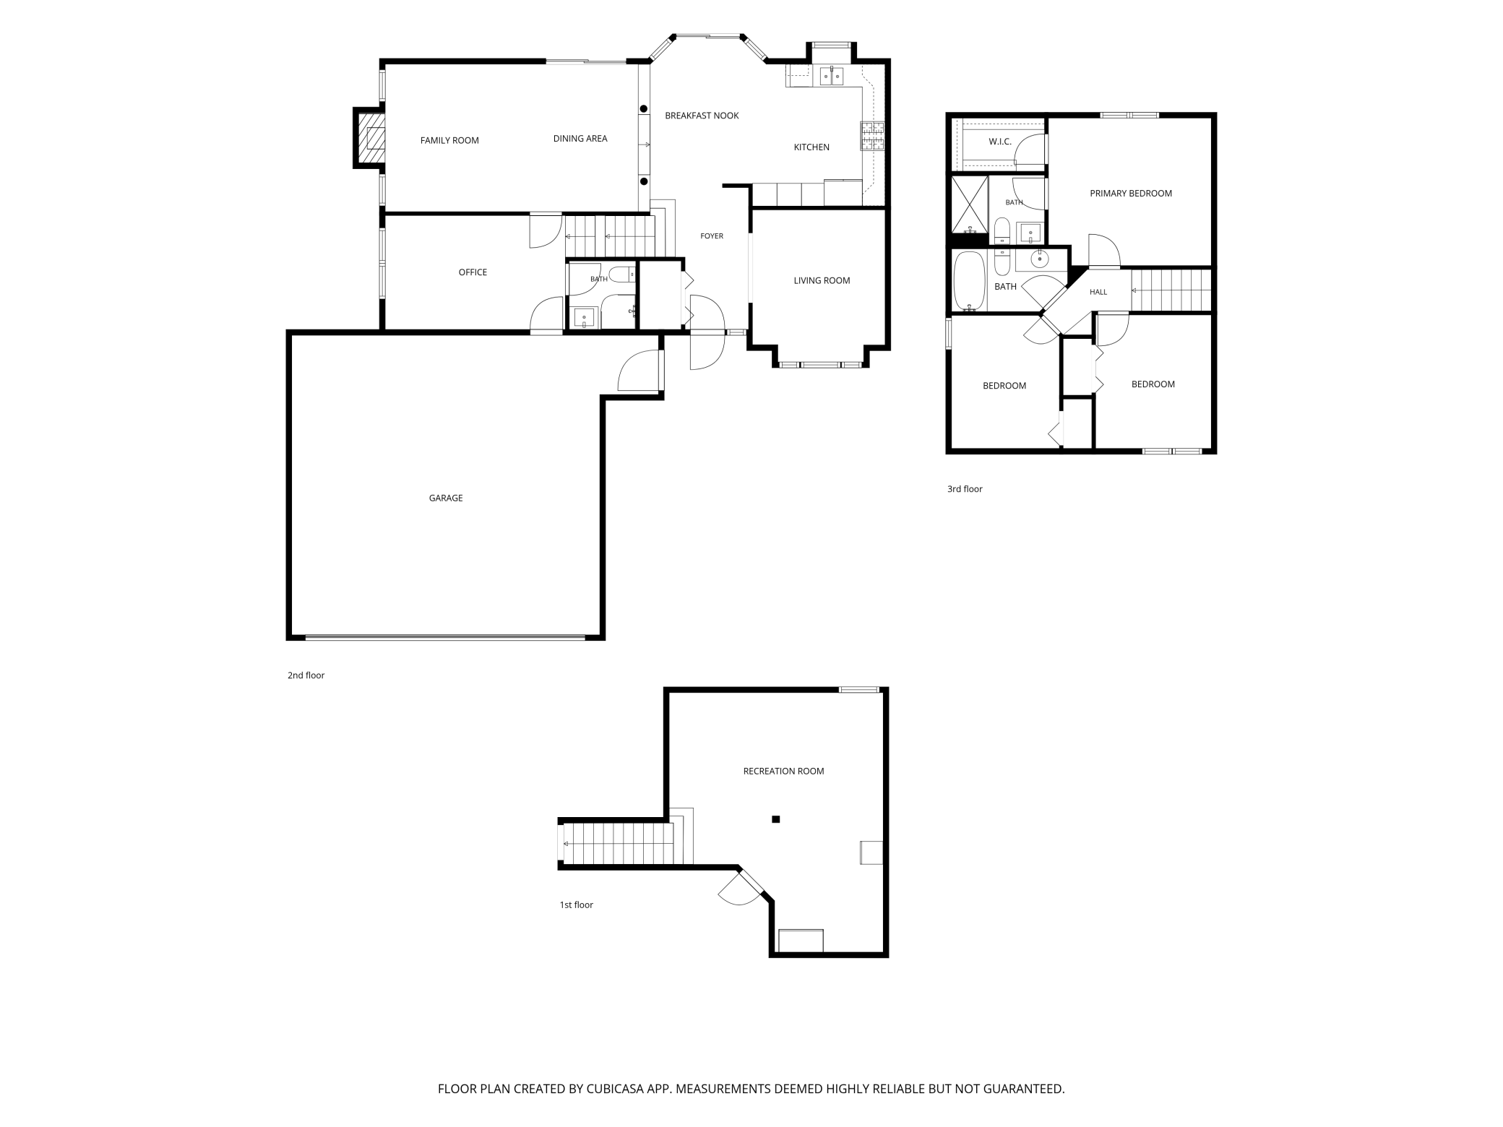
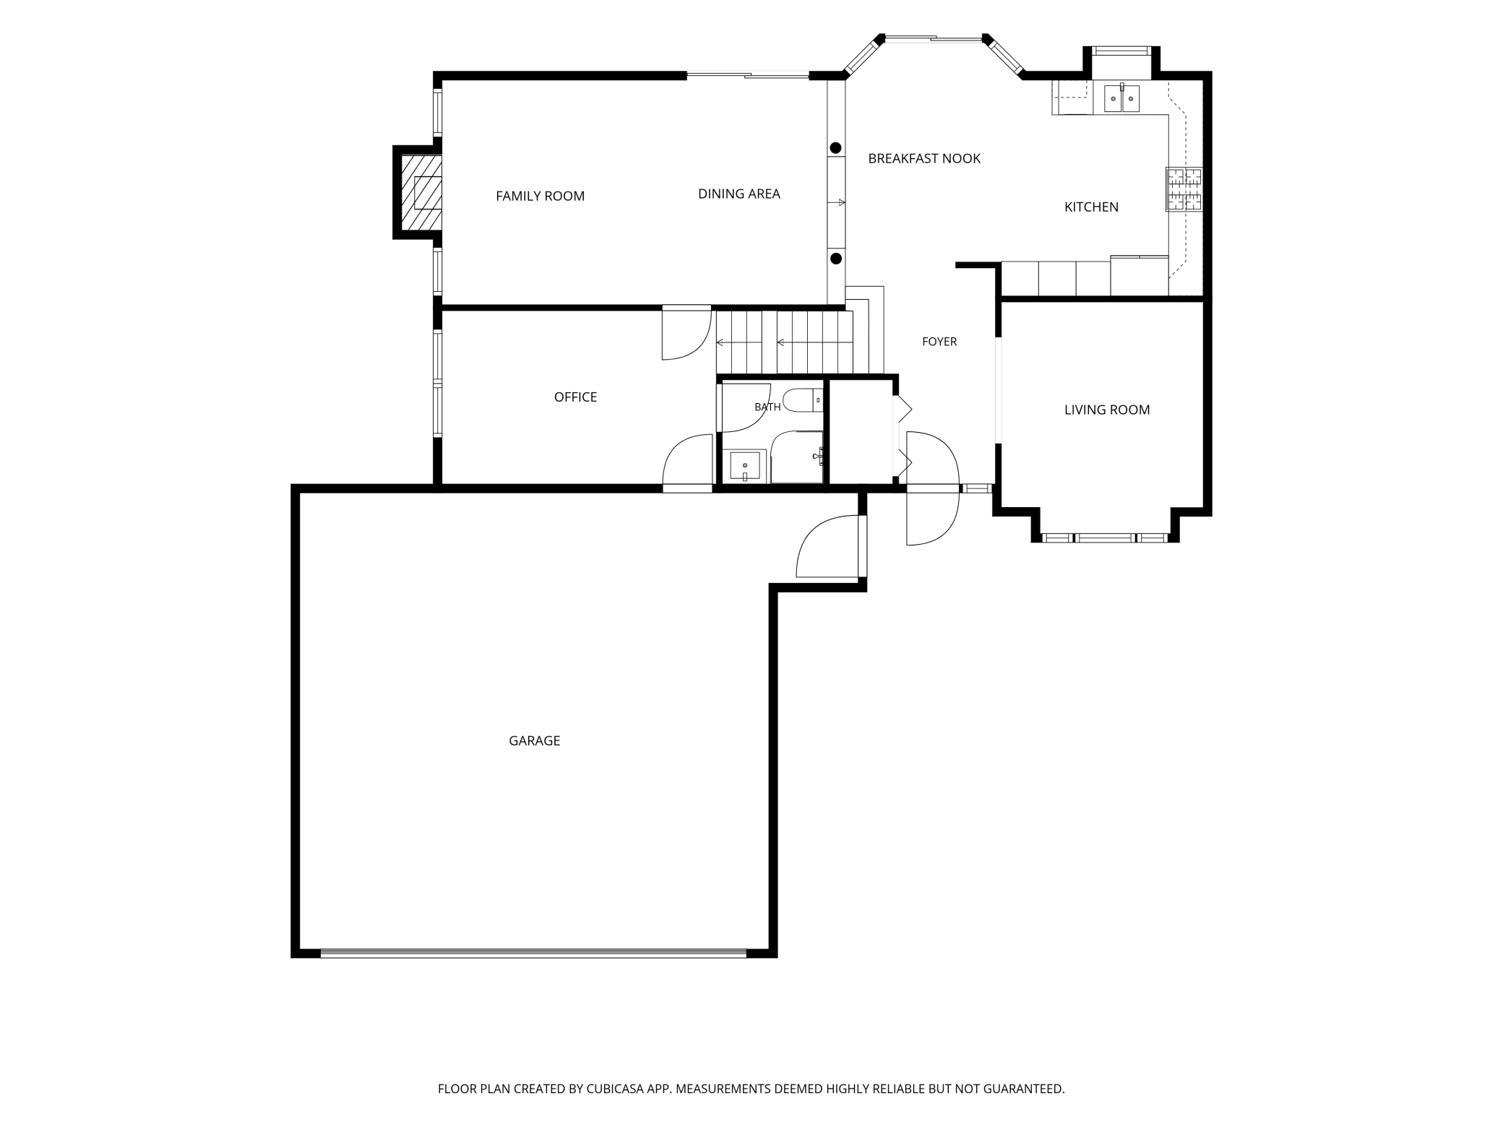
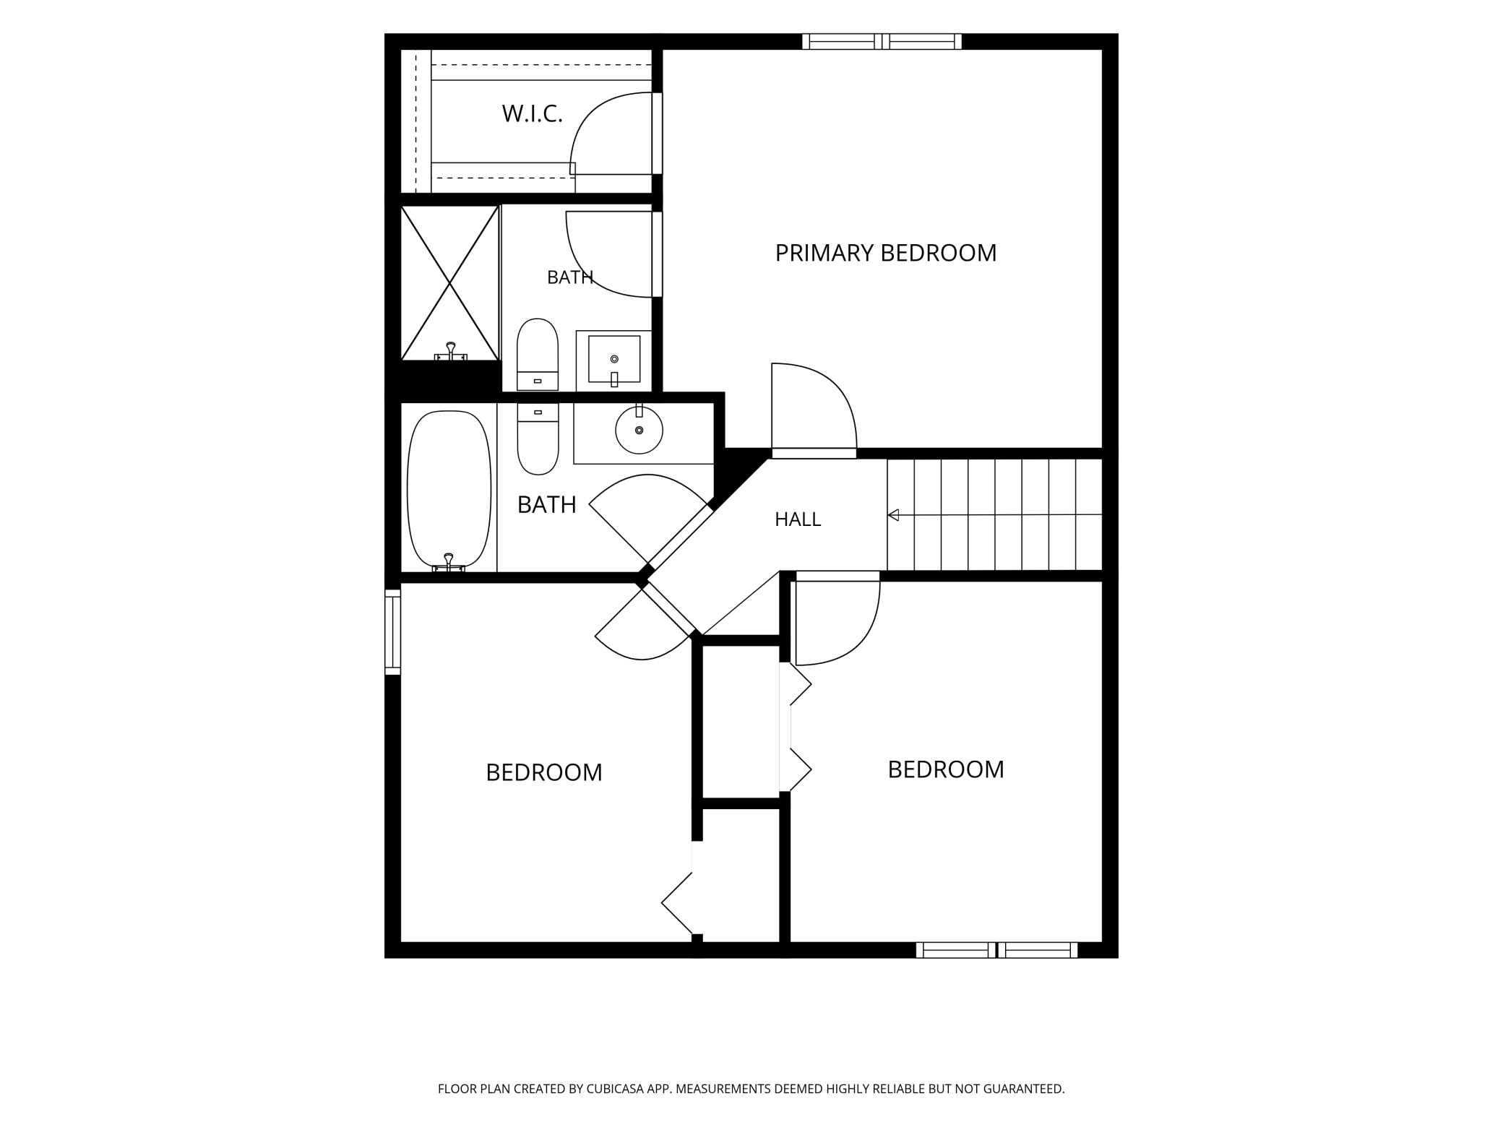
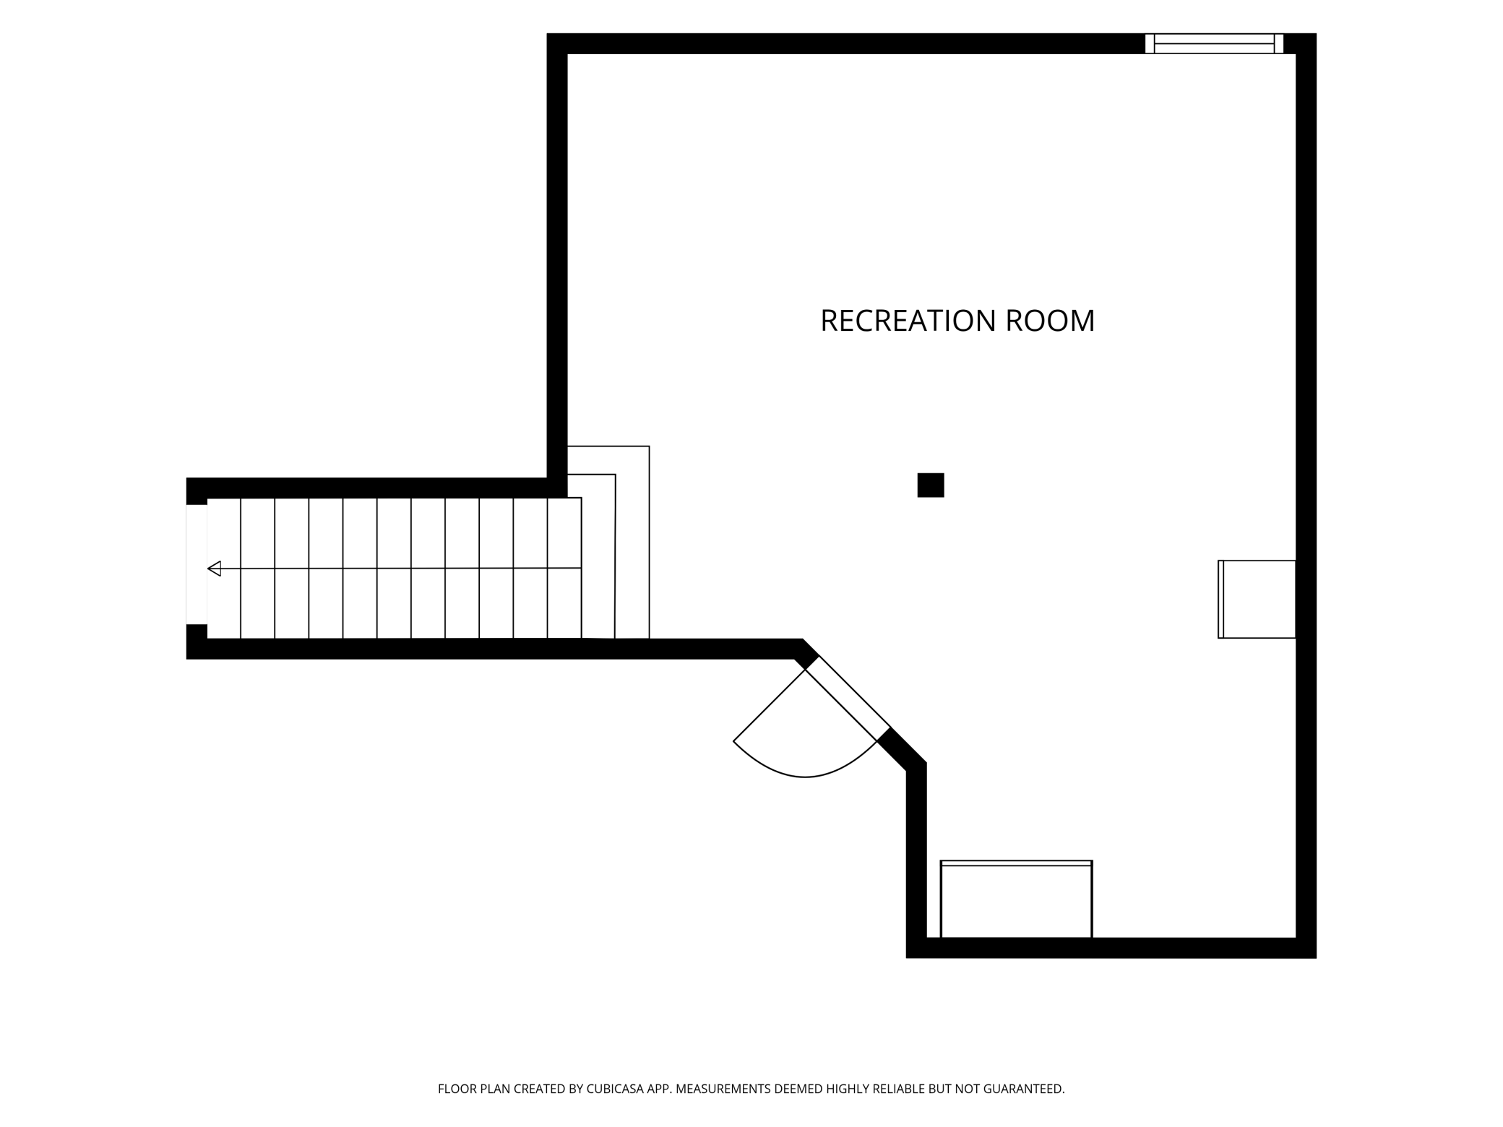
Turnkey perfection awaits in this impeccably maintained and updated modified two-story, perfectly situated just one block from O’Connell Park and minutes from Murphy-Hanrehan Park Reserve. The heart of the home is a remodeled gourmet kitchen featuring new appliances and an expansive center island designed for effortless cooking and entertaining, seamlessly flowing into a warm main-level living room highlighted by fresh flooring and a stylish fireplace. Offering four bedrooms and three fully updated bathrooms, the layout is exceptionally functional with three bedrooms situated together on the upper level and a private fourth bedroom in the finished lower level. Outside, enjoy standout curb appeal with a new driveway, fresh front patio, and pristine landscaping, alongside a fully fenced backyard retreat complete with a dedicated storage shed. Car enthusiasts and hobbyists will appreciate the spacious three-car garage, fully heated on its own dedicated unit for energy-efficient climate control. Major mechanical updates provide total peace of mind, including a new roof (2022), water heater (2022), radon mitigation system and sump pump (2025), and brand-new water softener (2026). With fantastic local and open-enrollment school options, this move-in-ready home is primed for its next owner to simply unpack and enjoy.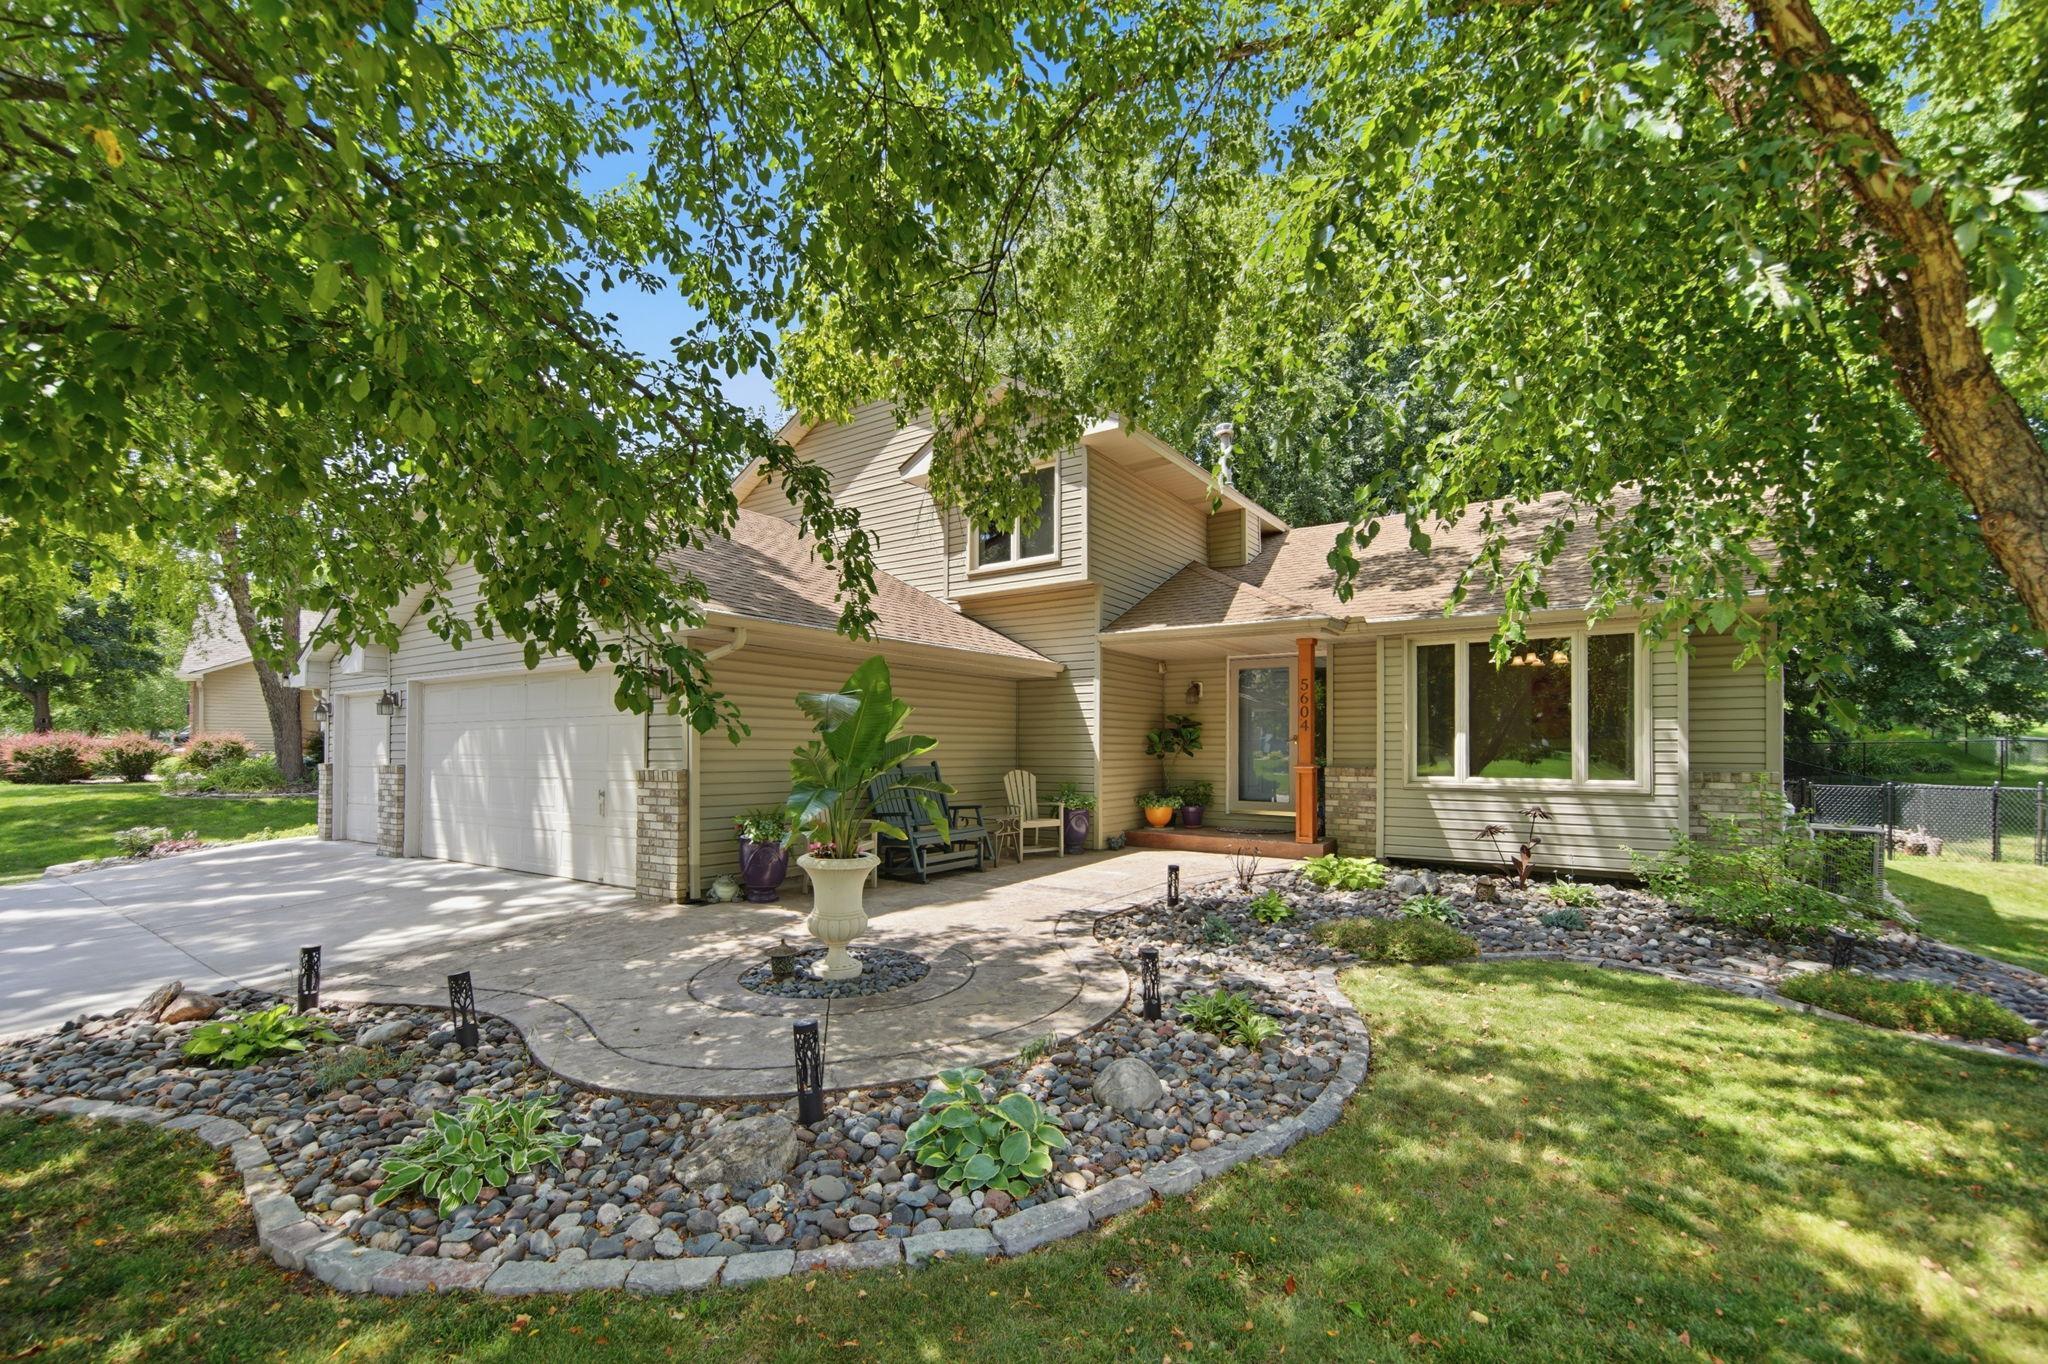
Property Information
Status: Active
Sub Type: ********
List Price: $465,000
MLS#: 7132159
Current Price: $465,000
Address: 5604 Lone Oak Drive, Savage, MN 55378
City: Savage
State: MN
Postal Code: 55378
Geo Lat: 44.737453
Geo Lon: -93.350116
Subdivision: Dufferin Park 4th Add
County: Scott
Property Description
Year Built: 1993
Lot Size SqFt: 10454.4
Gen Tax: 1050
Specials Inst: 0
High School: Burnsville-Eagan-Savage
Square Ft. Source:
Above Grade Finished Area: 2105
Below Grade Finished Area: 605
Below Grade Unfinished Area:
Total SqFt.: 2710
Style: Array
Total Bedrooms: 4
Total Bathrooms: 3
Total Full Baths: 1
Garage Type:
Garage Stalls: 3
Waterfront:
Property Features
Exterior:
Roof:
Foundation:
Lot Feat/Fld Plain: Array
Interior Amenities:
Inclusions:
Exterior Amenities:
Heat System:
Air Conditioning:
Utilities: