


Property Listing
Description
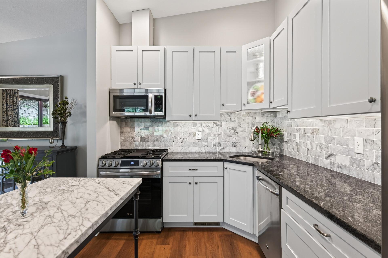
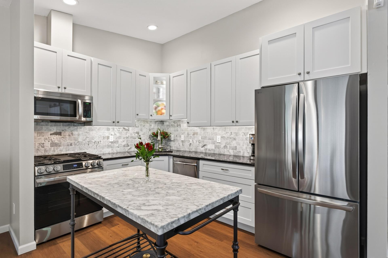
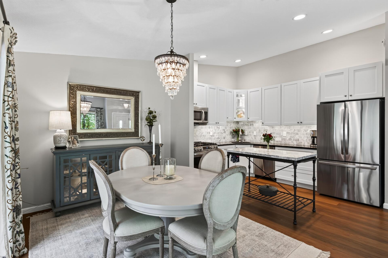
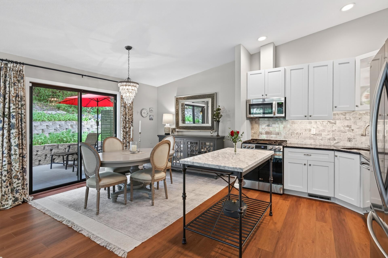
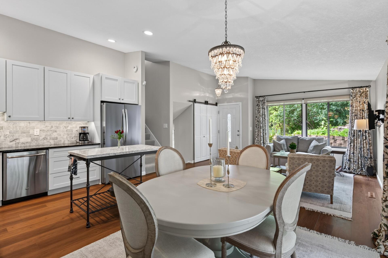
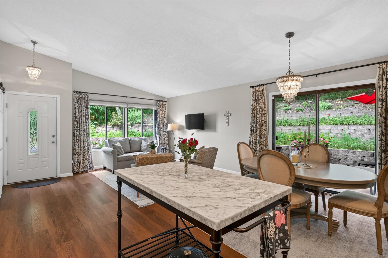
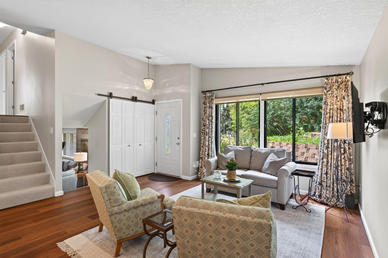
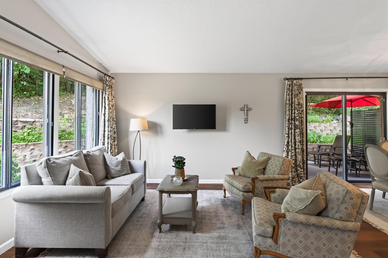
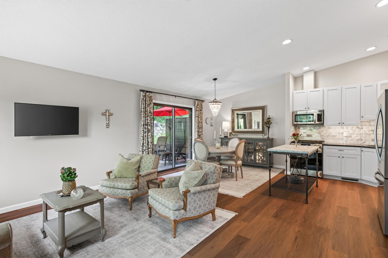
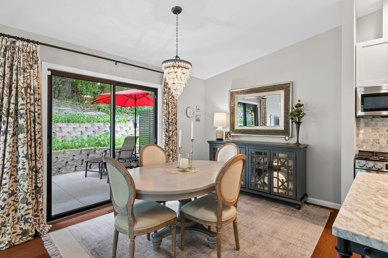
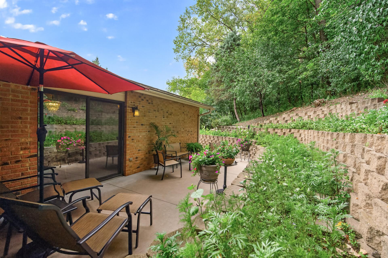
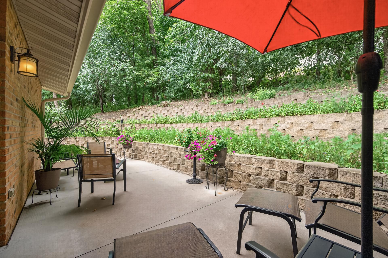
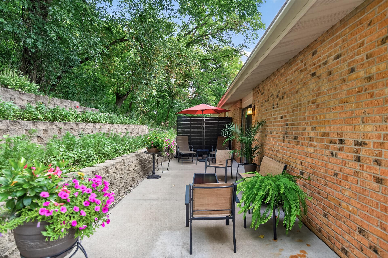
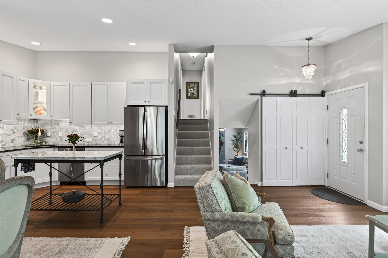
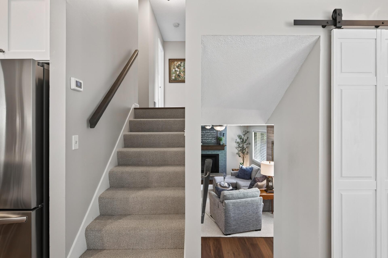
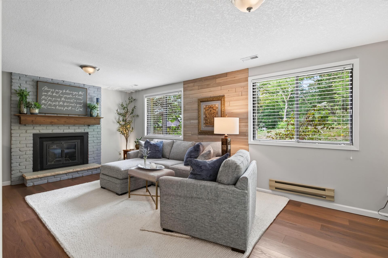
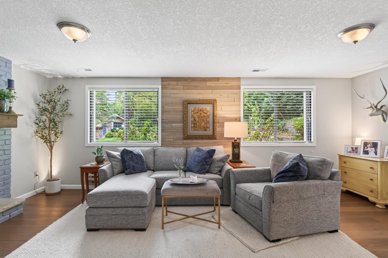
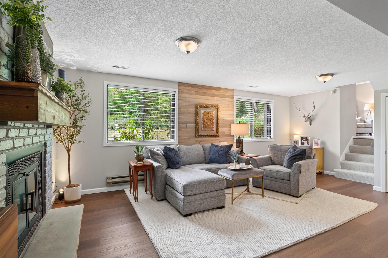
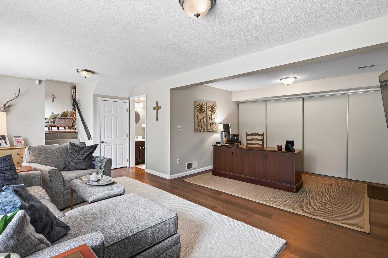
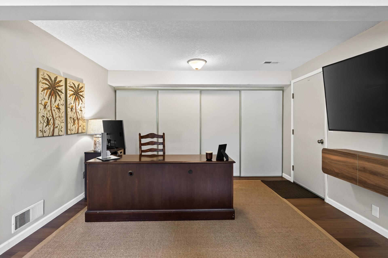
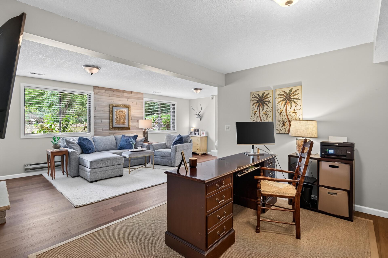
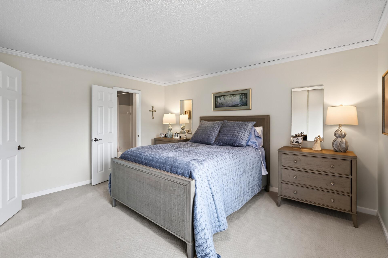
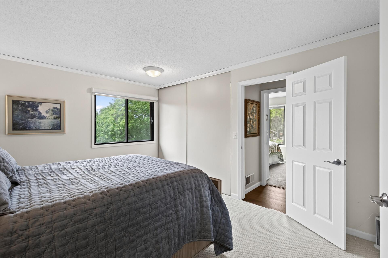
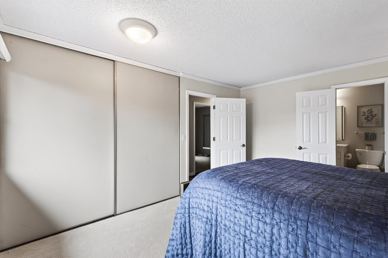
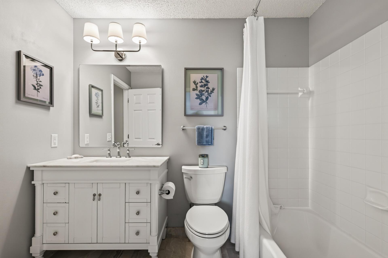
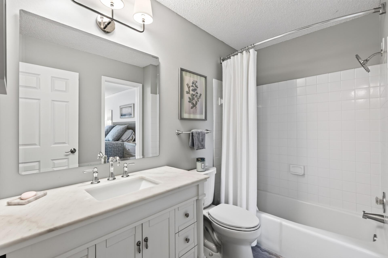
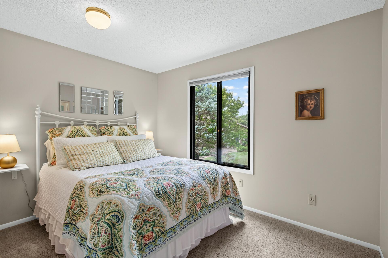
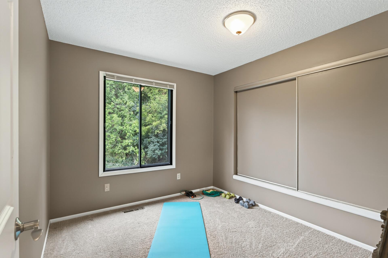
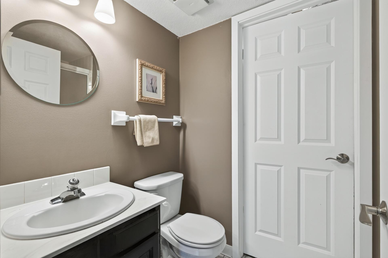
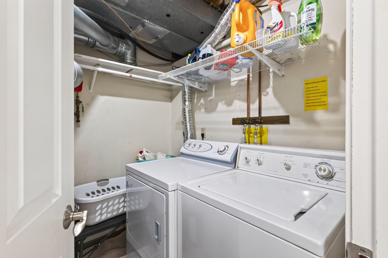
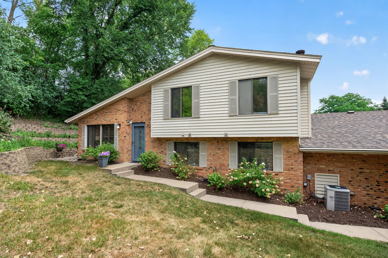
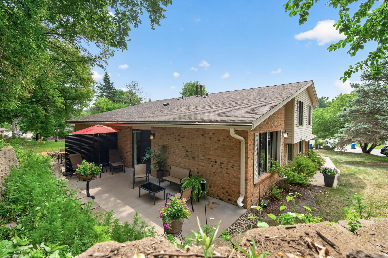
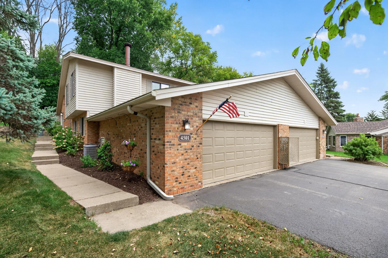
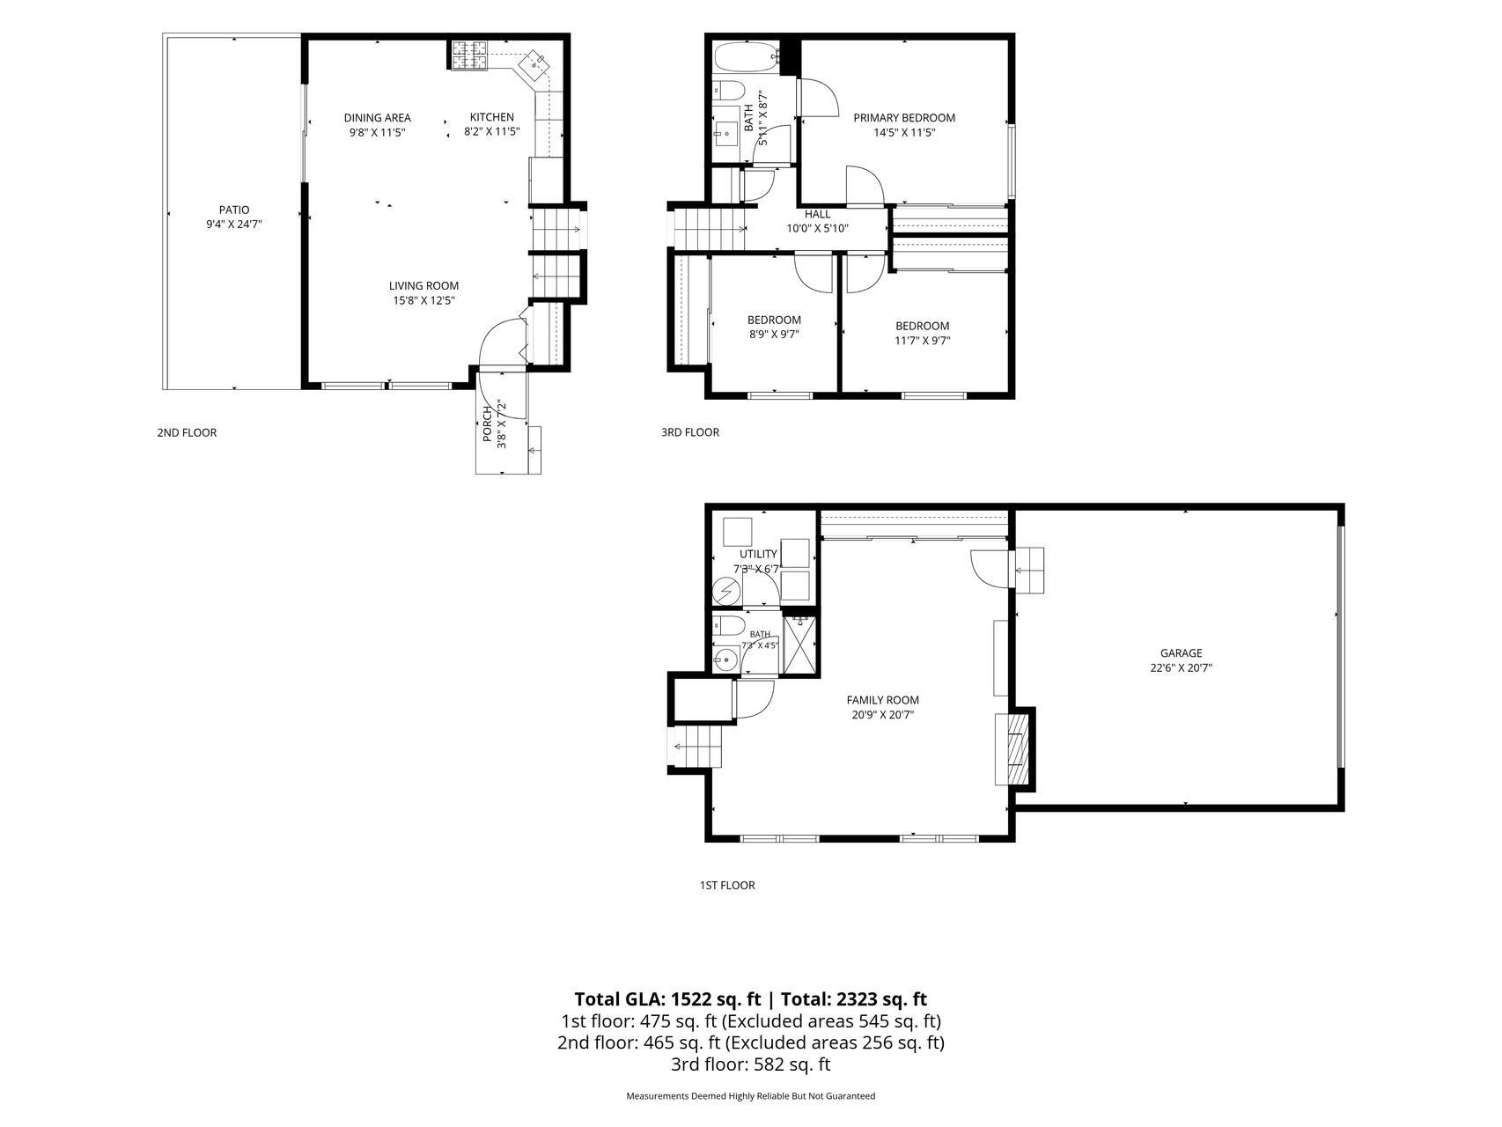
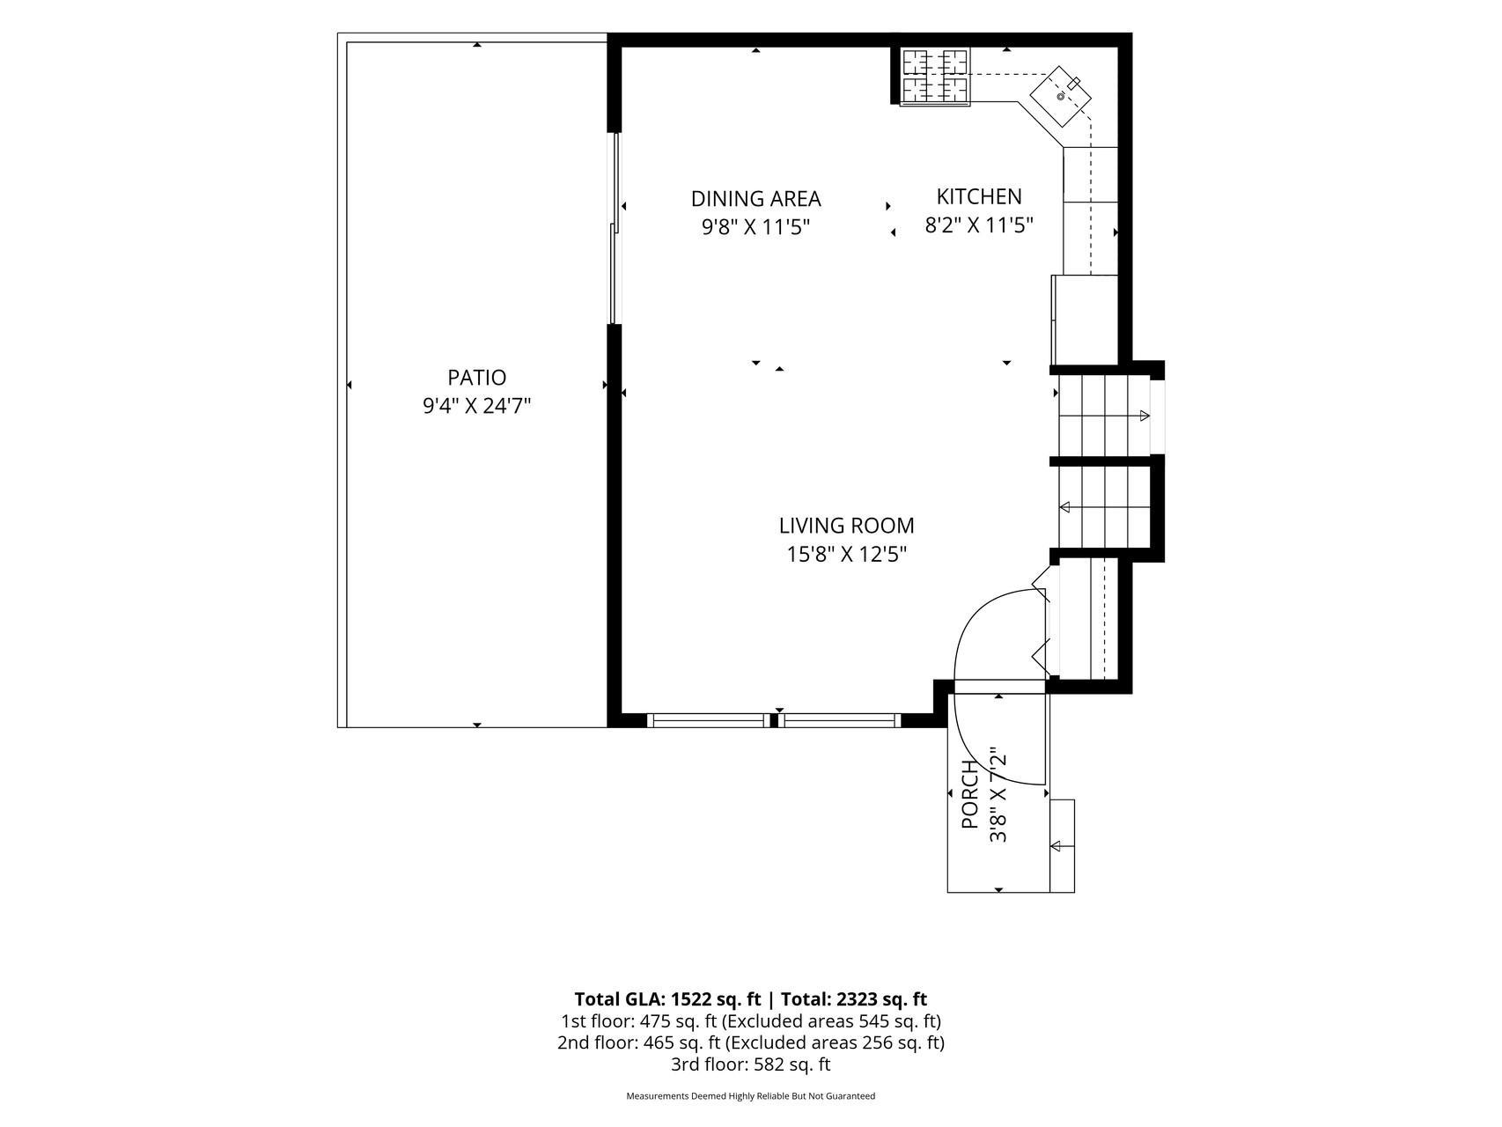
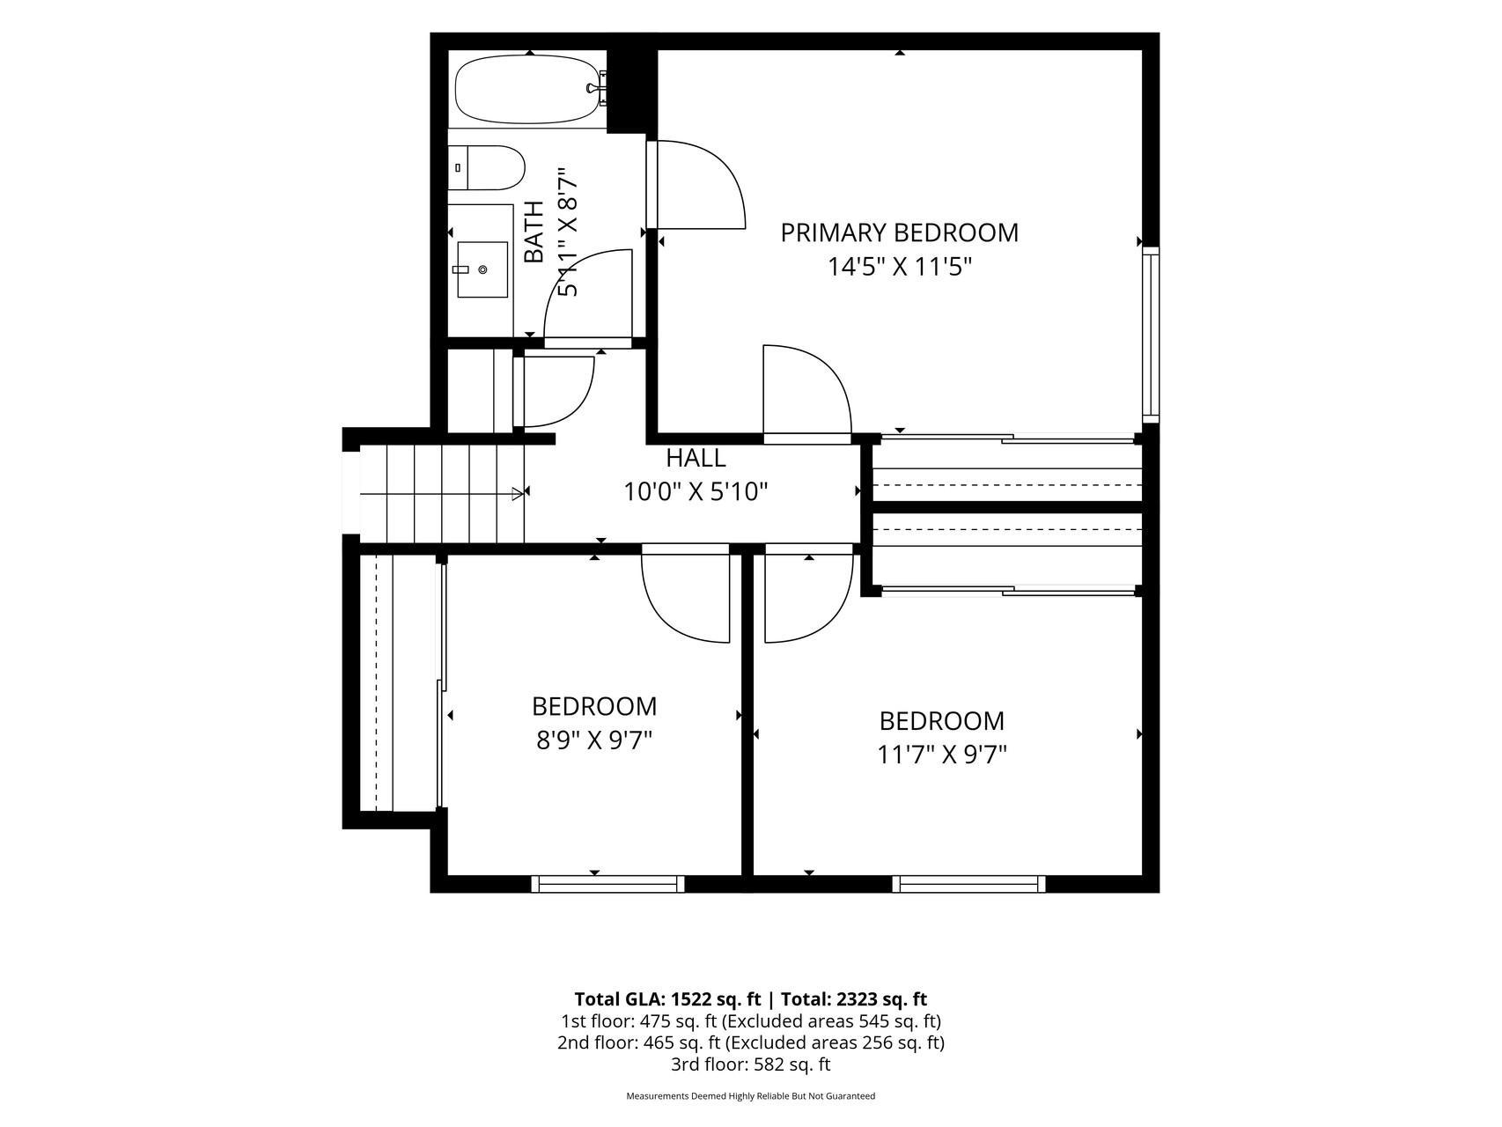
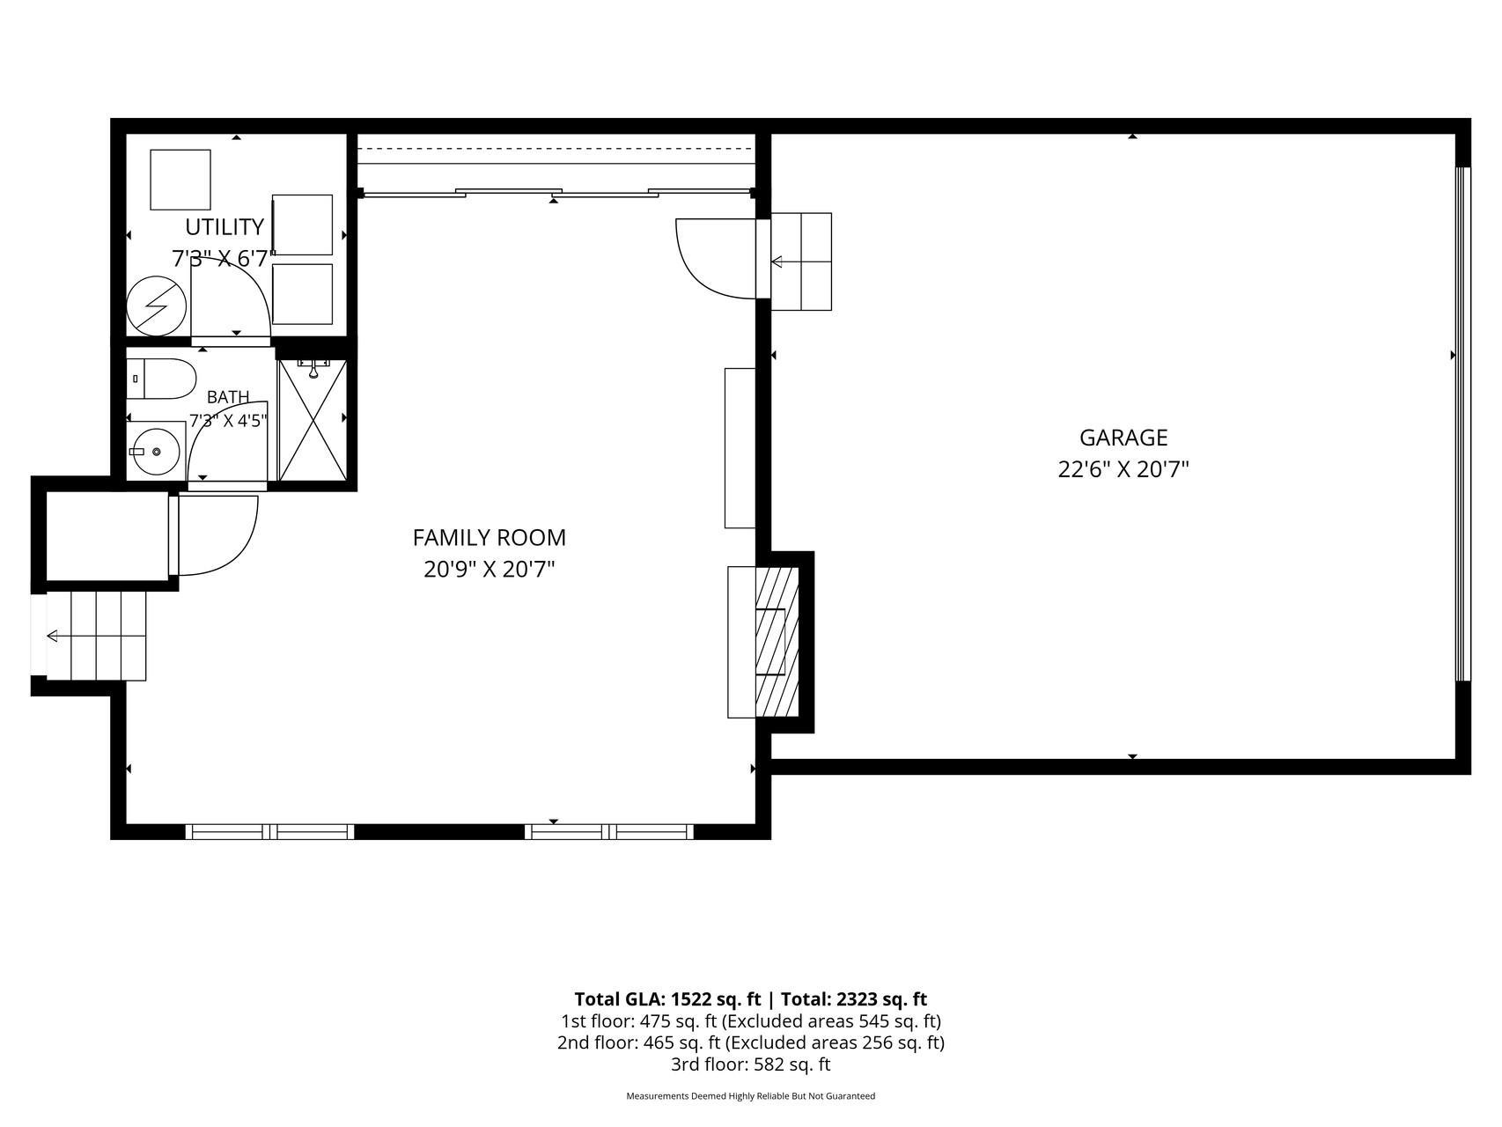
BEAUTIFUL, updated end unit townhome in demand Saddlewood in Minnetonka! This special home is nestled in a quiet area, surrounded by trees and wetlands, plus "just around the corner" from the shops and restaurants at Hwy 7 & County Rd 101 - many consider this to be a "perfect" location! This lovely home has been thoughtfully updated by this owner of 9 years. Upon entering the home, your eyes will be drawn to the open concept floor plan featuring a gorgeous updated kitchen with white shaker cabinets & marble backsplash. The stainless steel refrigerator, range and dishwasher are only about 2 years old! The dining area steps out to an amazing, large private patio, surronded by tiered wildflowers and greenspace. Beautiful, newer LVP flooring flows throughout the main and lower levels (2024) and lovely, on-trend carpeting on stairs and hallway (2024) are wonderful refreshes. Upstairs, you will find THREE bedrooms on one level, including a spacious primary bedroom with an updated, full walk-through bath. Notice the gorgeous marble tile floor! The lower level living space is warm and welcoming - a perfect hang-out space. Notice the wall of closets opposite the family room. A 3/4 bath, laundry and entry from the attached garage complete the lower level space. New roof 2026. Leafguard gutters are scheduled to be replaced on Sept.1, 2026. 0.60 mile to Cub Foods, Target and surrounding shops & restaurants. The Lake Minnetonka Regional Trail is just a few blocks away. Spasso and Ikes are just a quick drive. Quick highway access.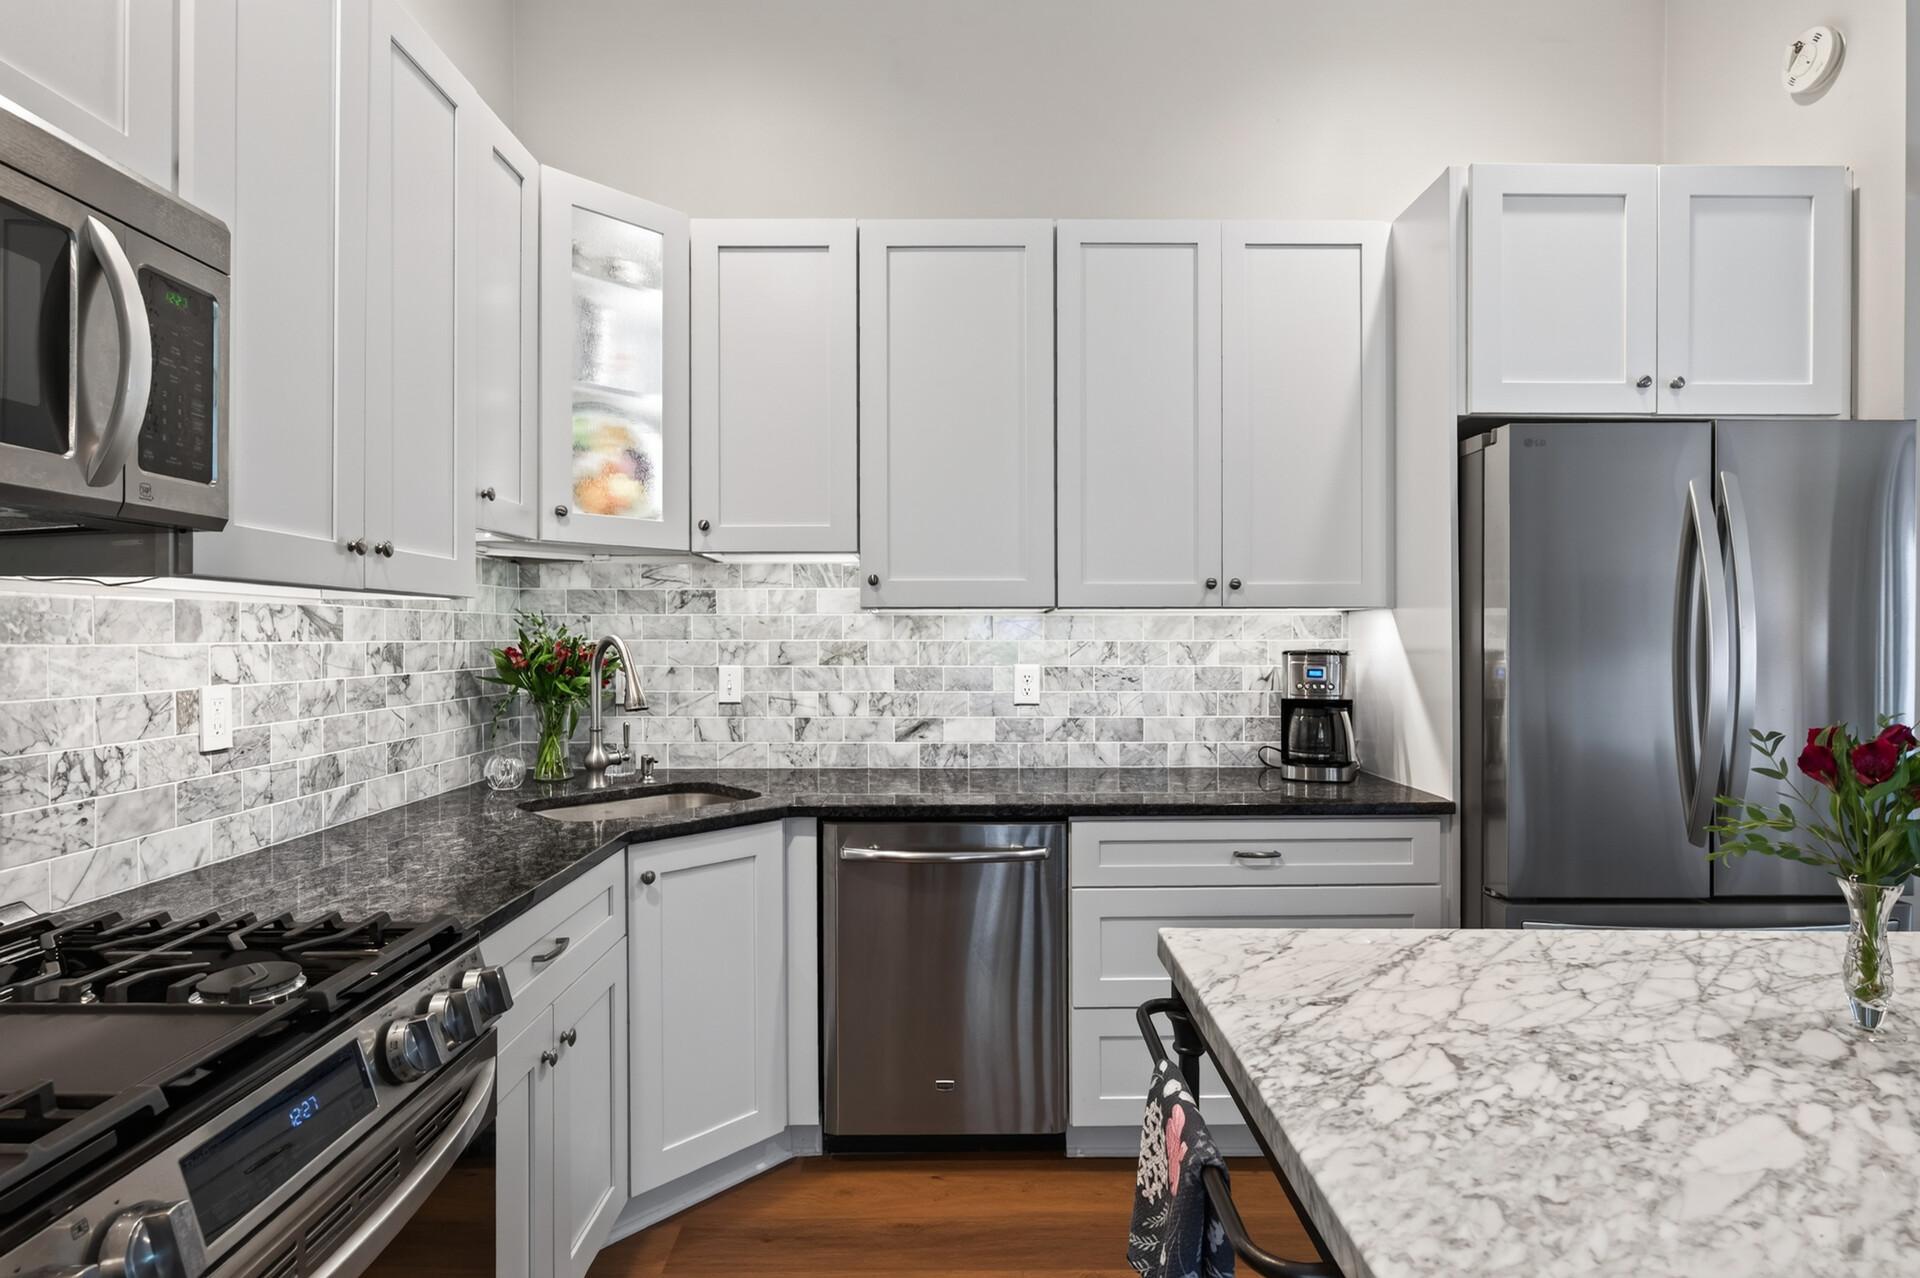
Property Information
Status: Active
Sub Type: ********
List Price: $375,000
MLS#: 7132002
Current Price: $375,000
Address: 4501 Redwood Circle, Minnetonka, MN 55345
City: Minnetonka
State: MN
Postal Code: 55345
Geo Lat: 44.92303
Geo Lon: -93.501087
Subdivision: Saddlewood
County: Hennepin
Property Description
Year Built: 1979
Lot Size SqFt: 9583.2
Gen Tax: 3815
Specials Inst: 0
High School: Minnetonka
Square Ft. Source:
Above Grade Finished Area: 1026
Below Grade Finished Area: 450
Below Grade Unfinished Area:
Total SqFt.: 1530
Style: Array
Total Bedrooms: 3
Total Bathrooms: 2
Total Full Baths: 1
Garage Type:
Garage Stalls: 2
Waterfront:
Property Features
Exterior:
Roof:
Foundation:
Lot Feat/Fld Plain: Array
Interior Amenities:
Inclusions:
Exterior Amenities:
Heat System:
Air Conditioning:
Utilities: