


Property Listing
Description
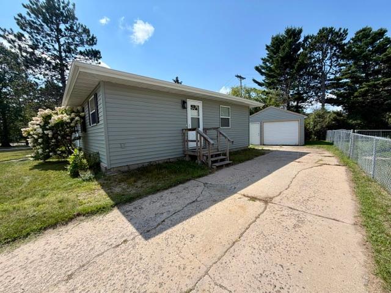
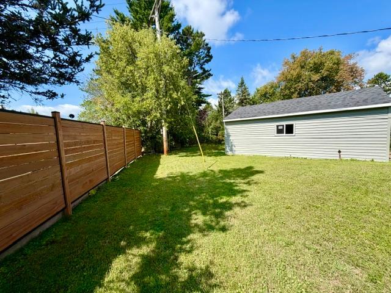
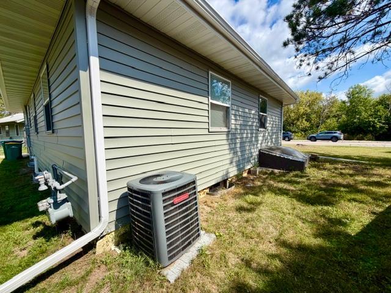
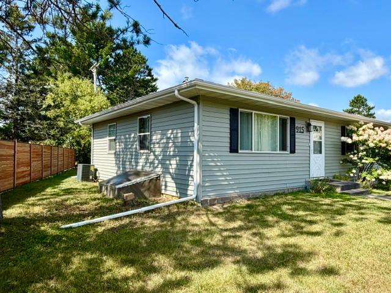
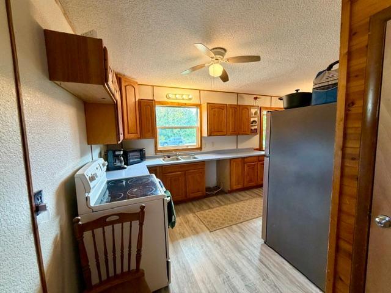
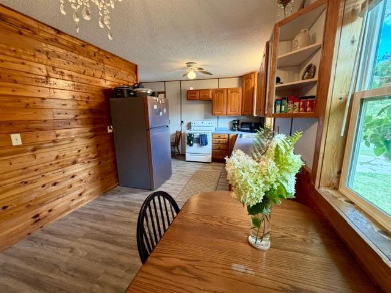
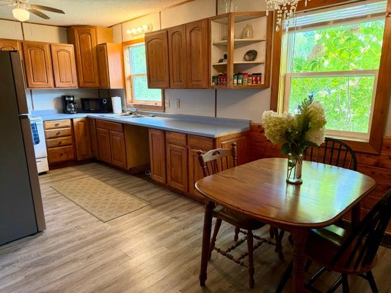
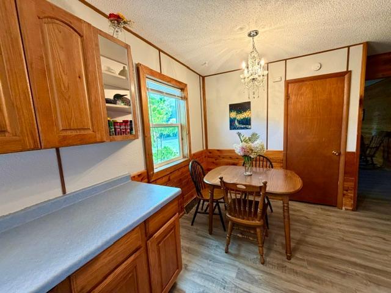
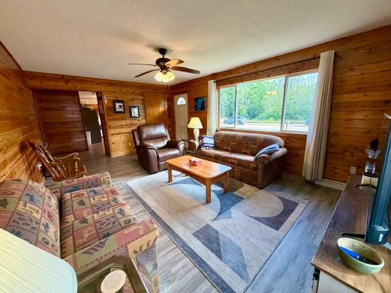
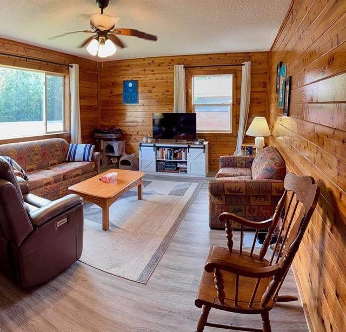
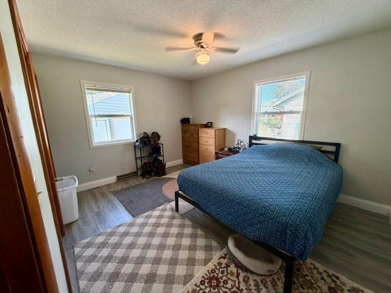
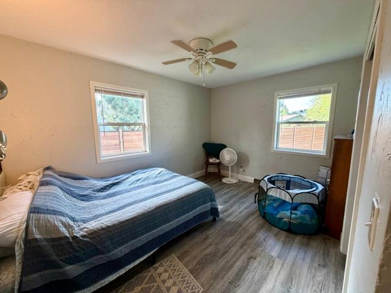
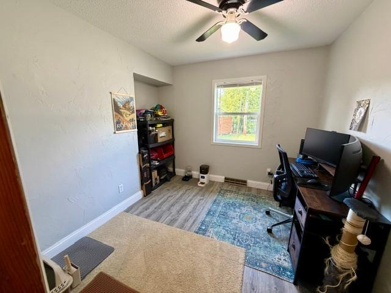
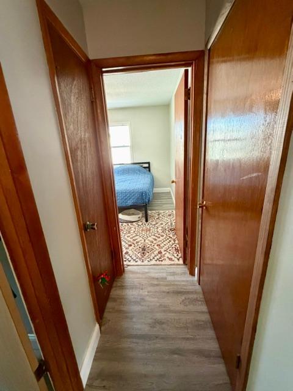
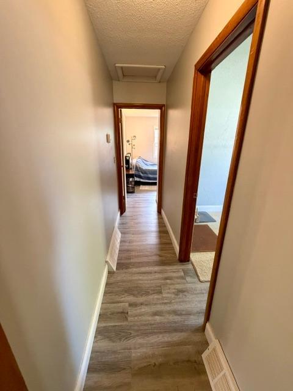
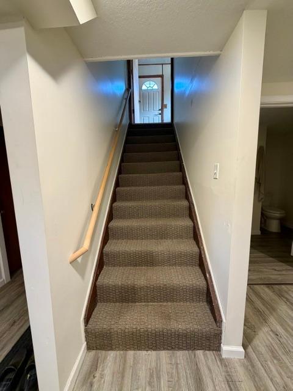
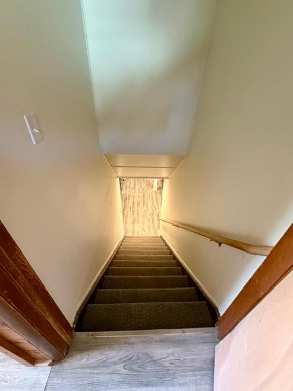
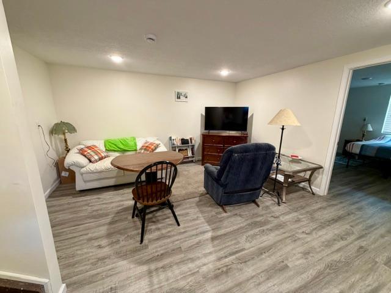
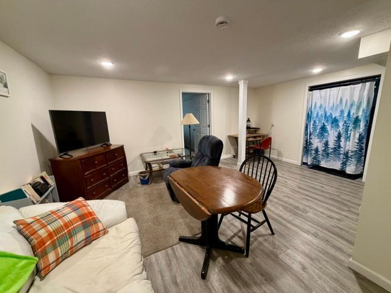
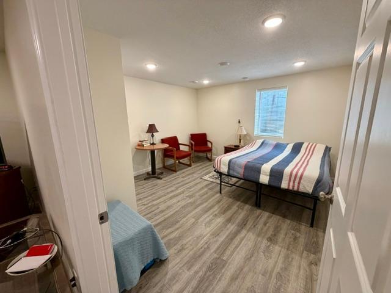
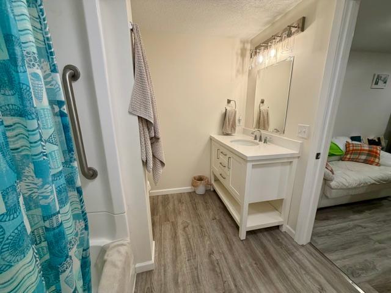
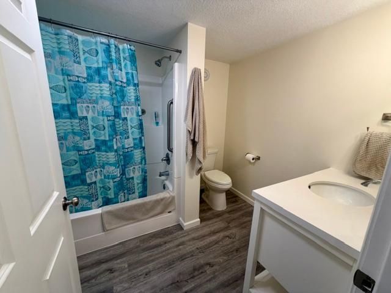
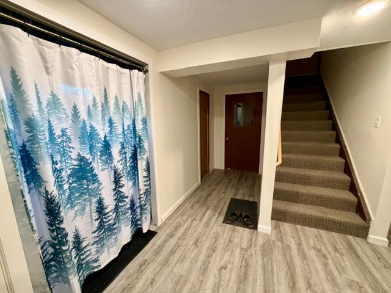
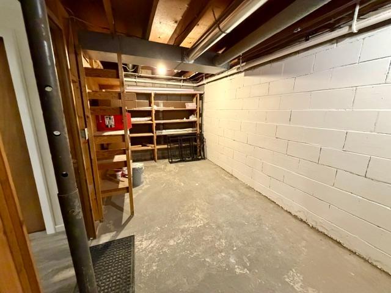
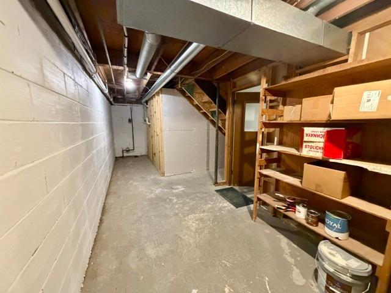
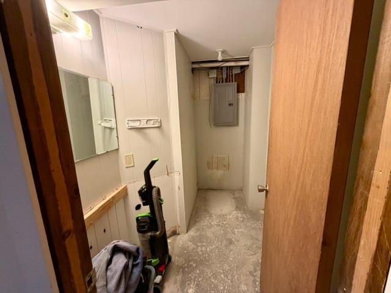
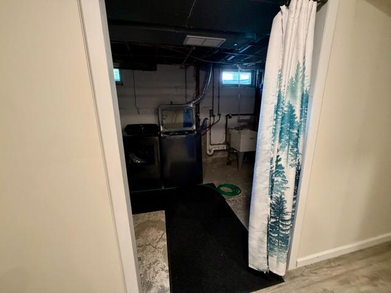
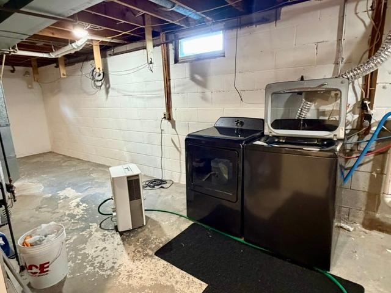
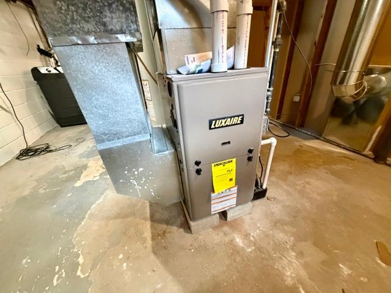
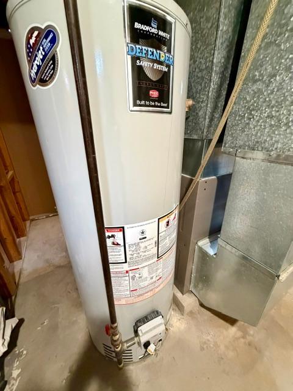
This 4-bedroom, 2-bathroom recently updated home is move-in ready and waiting for you. Since buying the house in early 2024, the current owners have completed many updates inside and out. Outside, they added new siding, trim, fascia, garage reinforcements, and a new garage door to complement the new roof that had been installed in 2024. They completed an extensive remodel on the lower level, adding a bedroom with egress, a full bathroom, a family room, and an updated stairway. Will it be an extension of your own living space, or will you use it as a separate apartment? You choose! The current owners also added a new furnace, water heater, and electrical panel, along with a new ceiling, pot lights, washing machine, dryer, and laundry sink on the lower level. With tuned-up central AC, an updated main floor bathroom, new living room flooring, and a new dishwasher being installed in early September, this house is definitely move-in ready. It has loads of storage and closet space plus it’s cozy in the winter with the updated furnace and double pane windows, and cool in the summer with that central AC. The house is located in a peaceful residential neighborhood, yet close to the middle school and a short walk to the fairgrounds. The Up North main floor living room fits the woodsy view out the large picture window. With the big-ticket items completed on this property plus the low-maintenance yard, your time and money can be better spent enjoying life. Come see this house today and picture yourself here.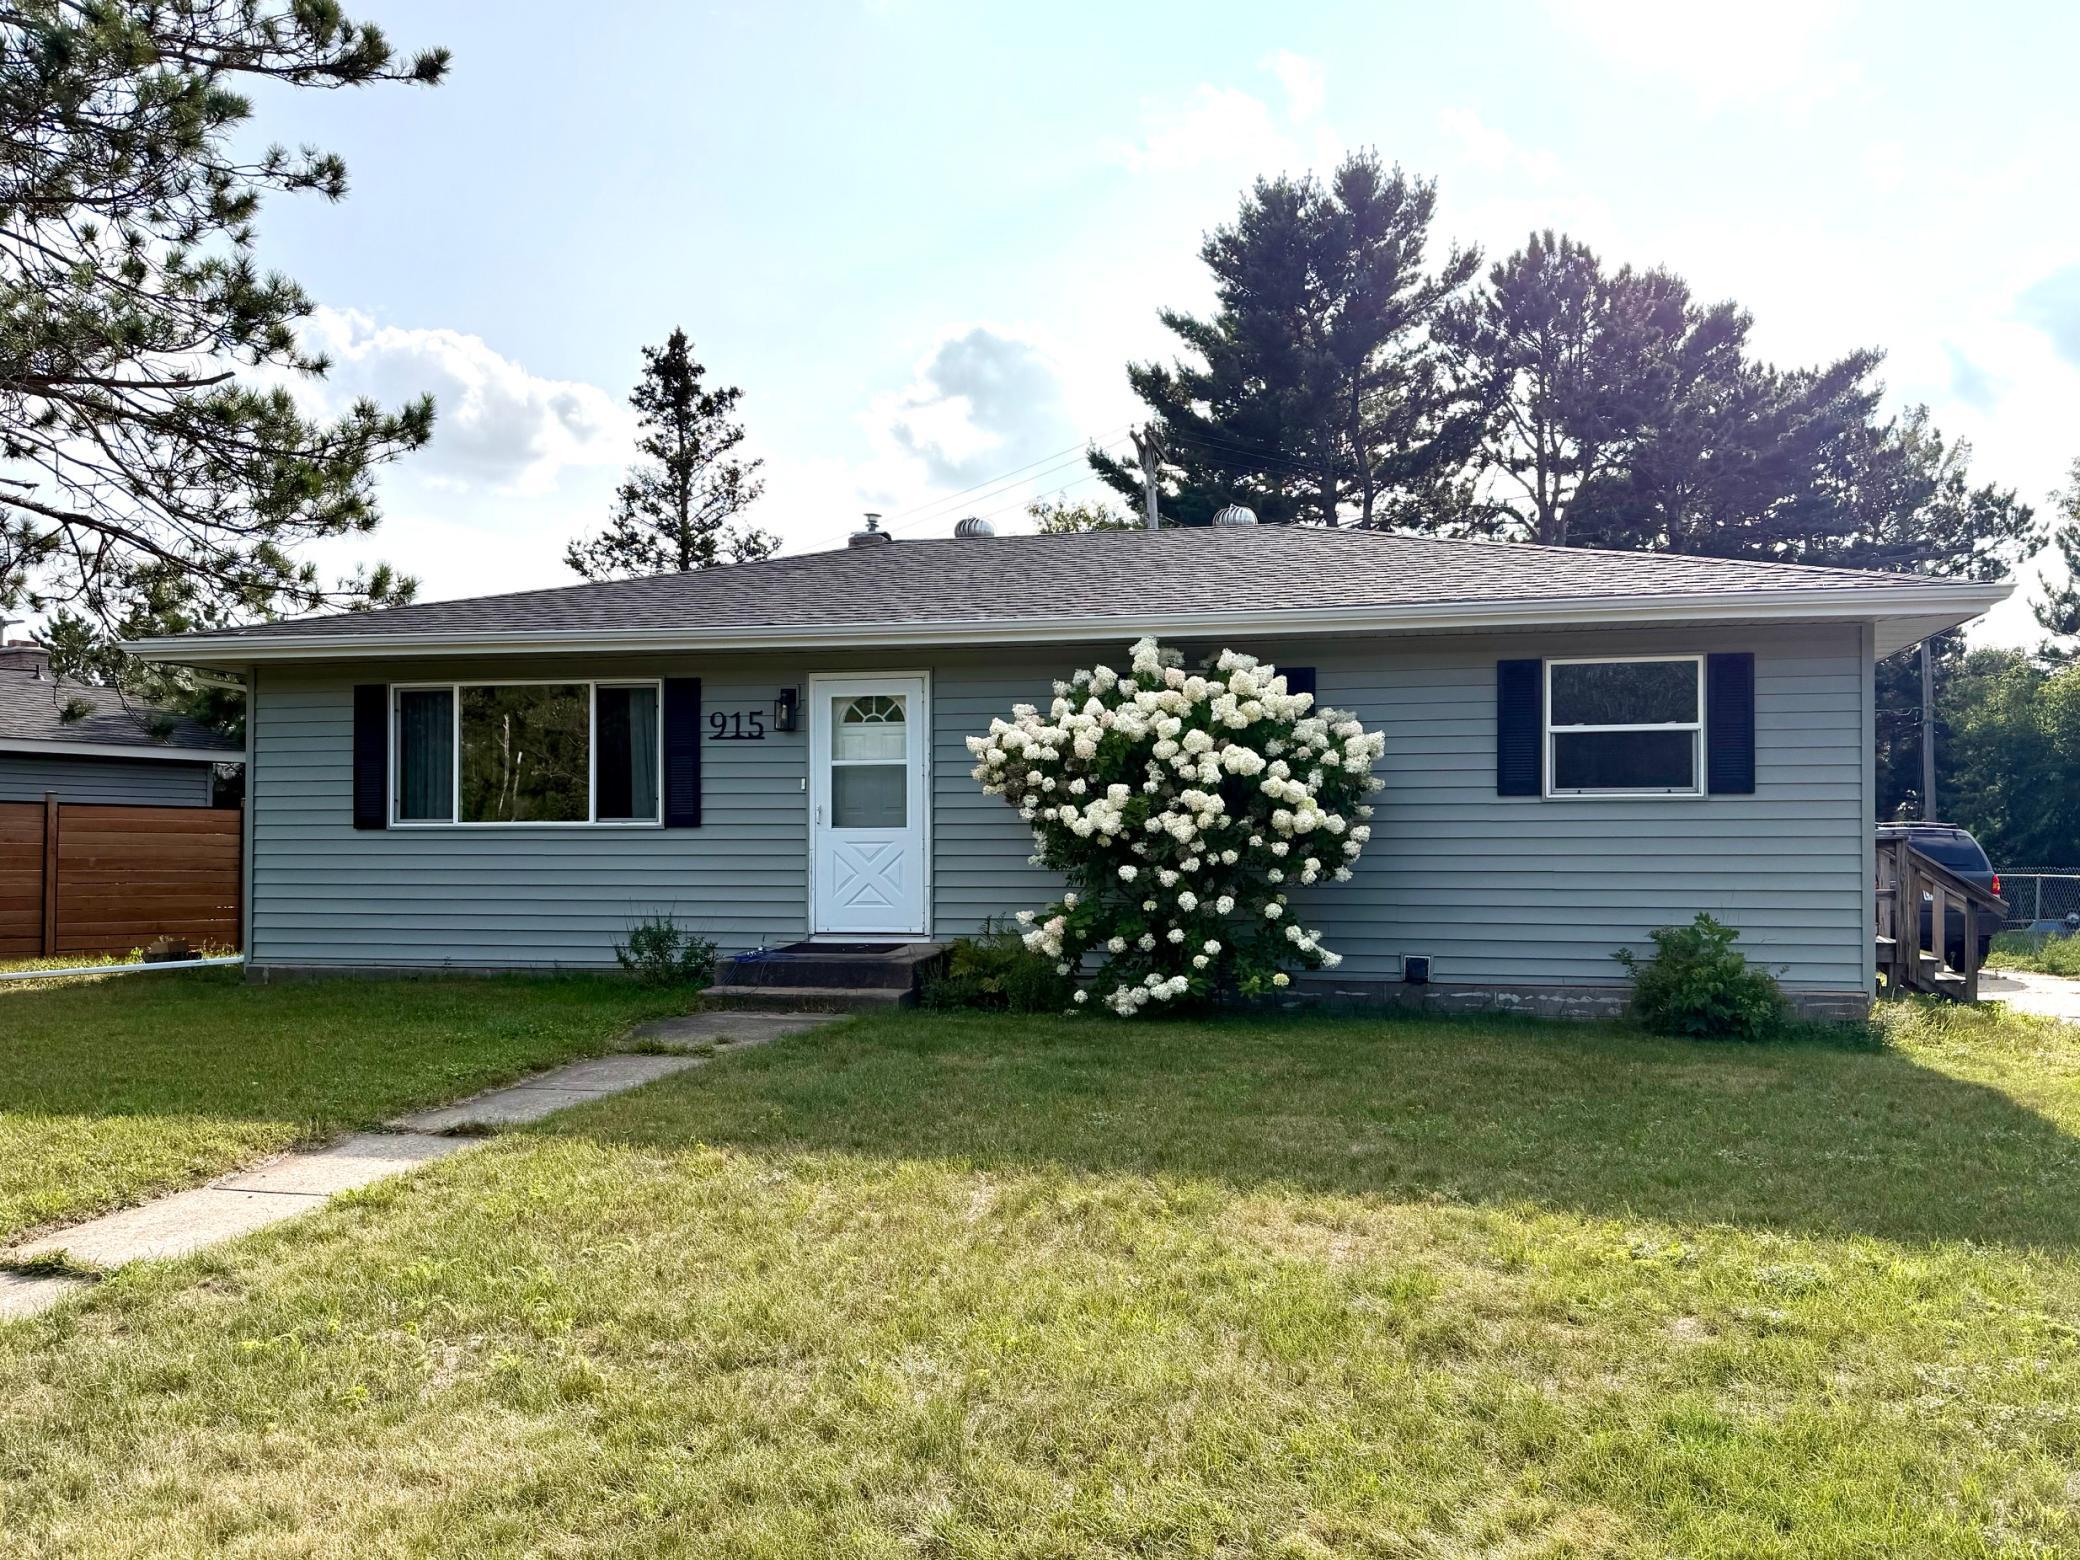

Property Information
Status: Active
Sub Type: ********
List Price: $259,000
MLS#: 7131887
Current Price: $259,000
Address: 915 NE 7th Avenue, Grand Rapids, MN 55744
City: Grand Rapids
State: MN
Postal Code: 55744
Geo Lat: 47.242086
Geo Lon: -93.517966
Subdivision: Helmer Add To Grand Rapids
County: Itasca
Property Description
Year Built: 1969
Lot Size SqFt: 7840.8
Gen Tax: 2975
Specials Inst: 0
High School: Grand Rapids
Square Ft. Source:
Above Grade Finished Area: 1176
Below Grade Finished Area: 800
Below Grade Unfinished Area:
Total SqFt.: 2352
Style: Array
Total Bedrooms: 4
Total Bathrooms: 2
Total Full Baths: 2
Garage Type:
Garage Stalls: 1
Waterfront:
Property Features
Exterior:
Roof:
Foundation:
Lot Feat/Fld Plain:
Interior Amenities:
Inclusions:
Exterior Amenities:
Heat System:
Air Conditioning:
Utilities: