


Property Listing
Description
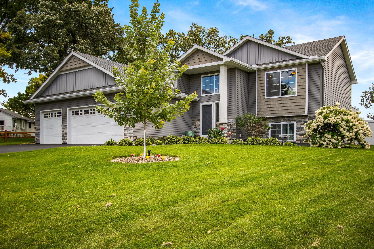
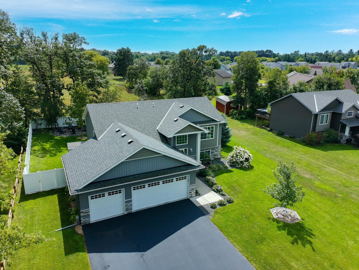
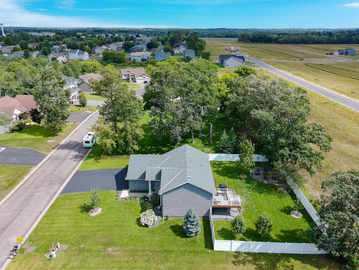
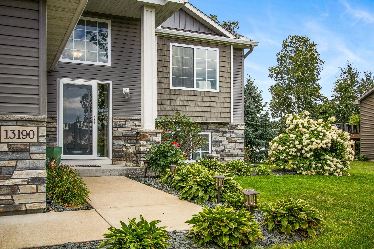
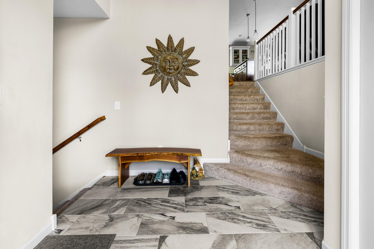
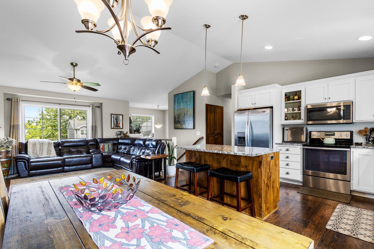
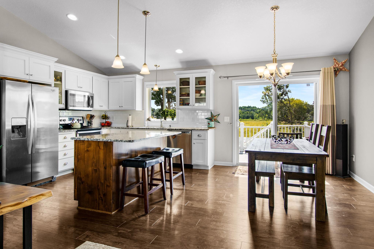
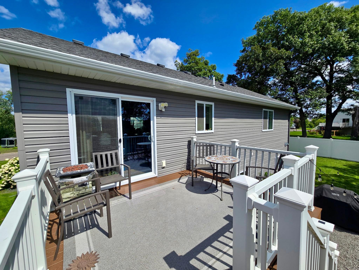
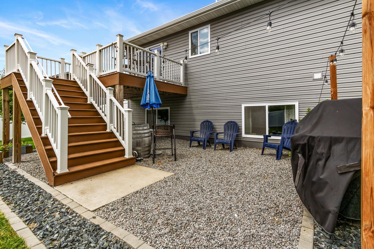
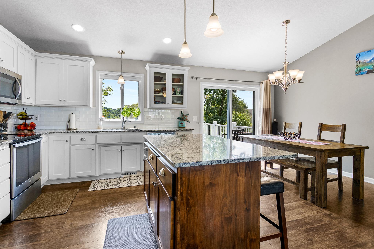
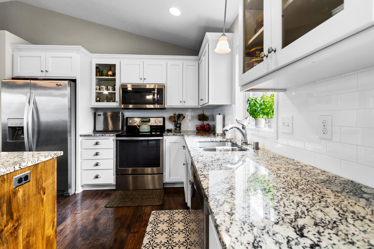
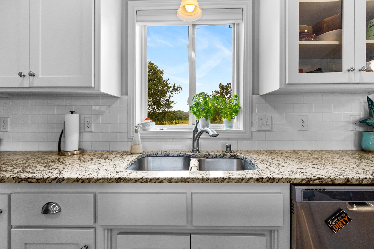
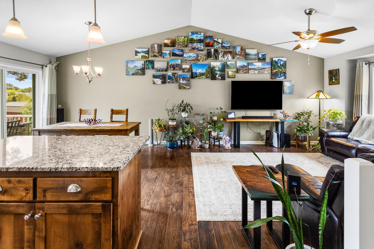
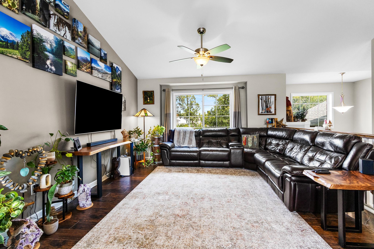
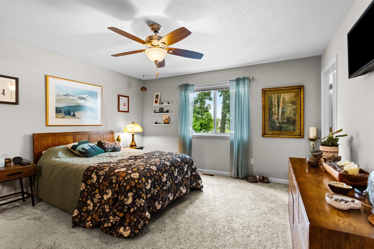
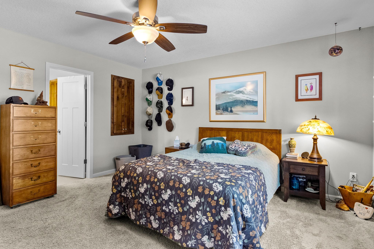
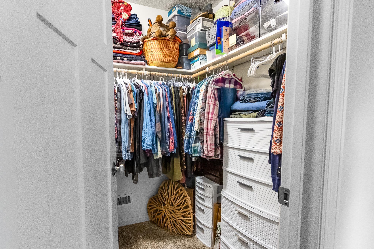
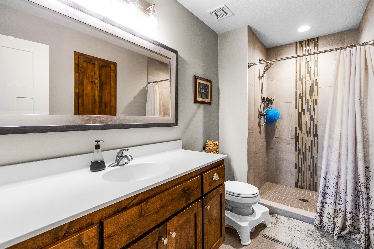
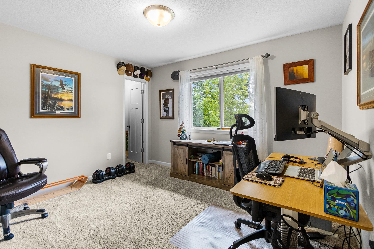
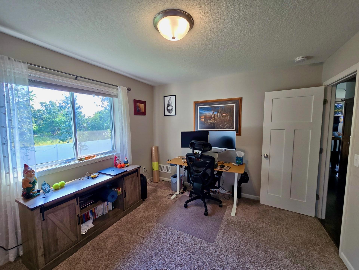
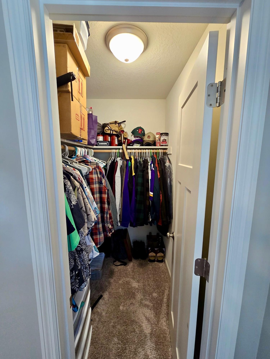
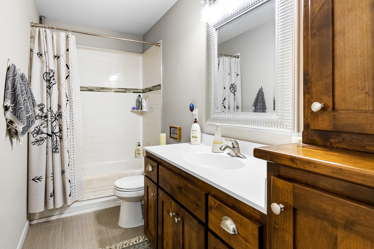
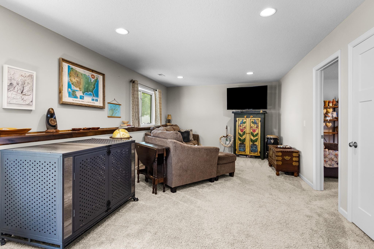
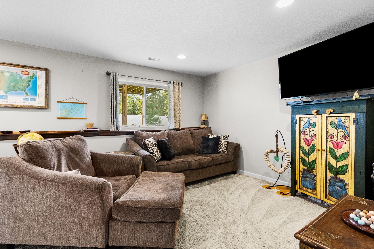
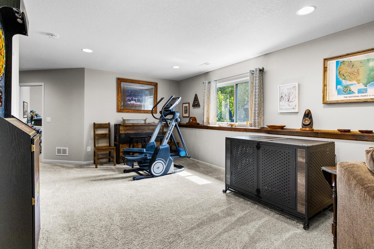
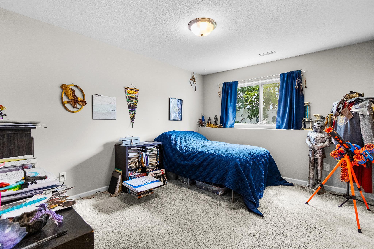
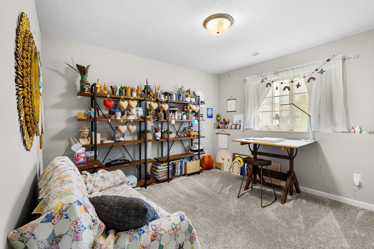
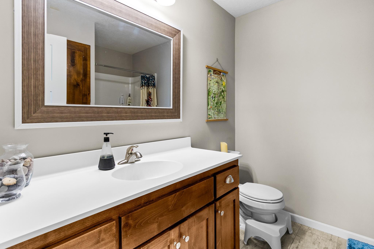
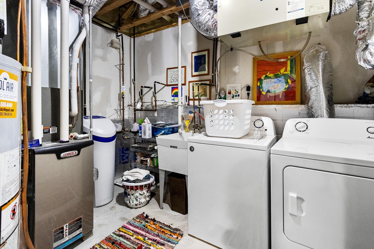
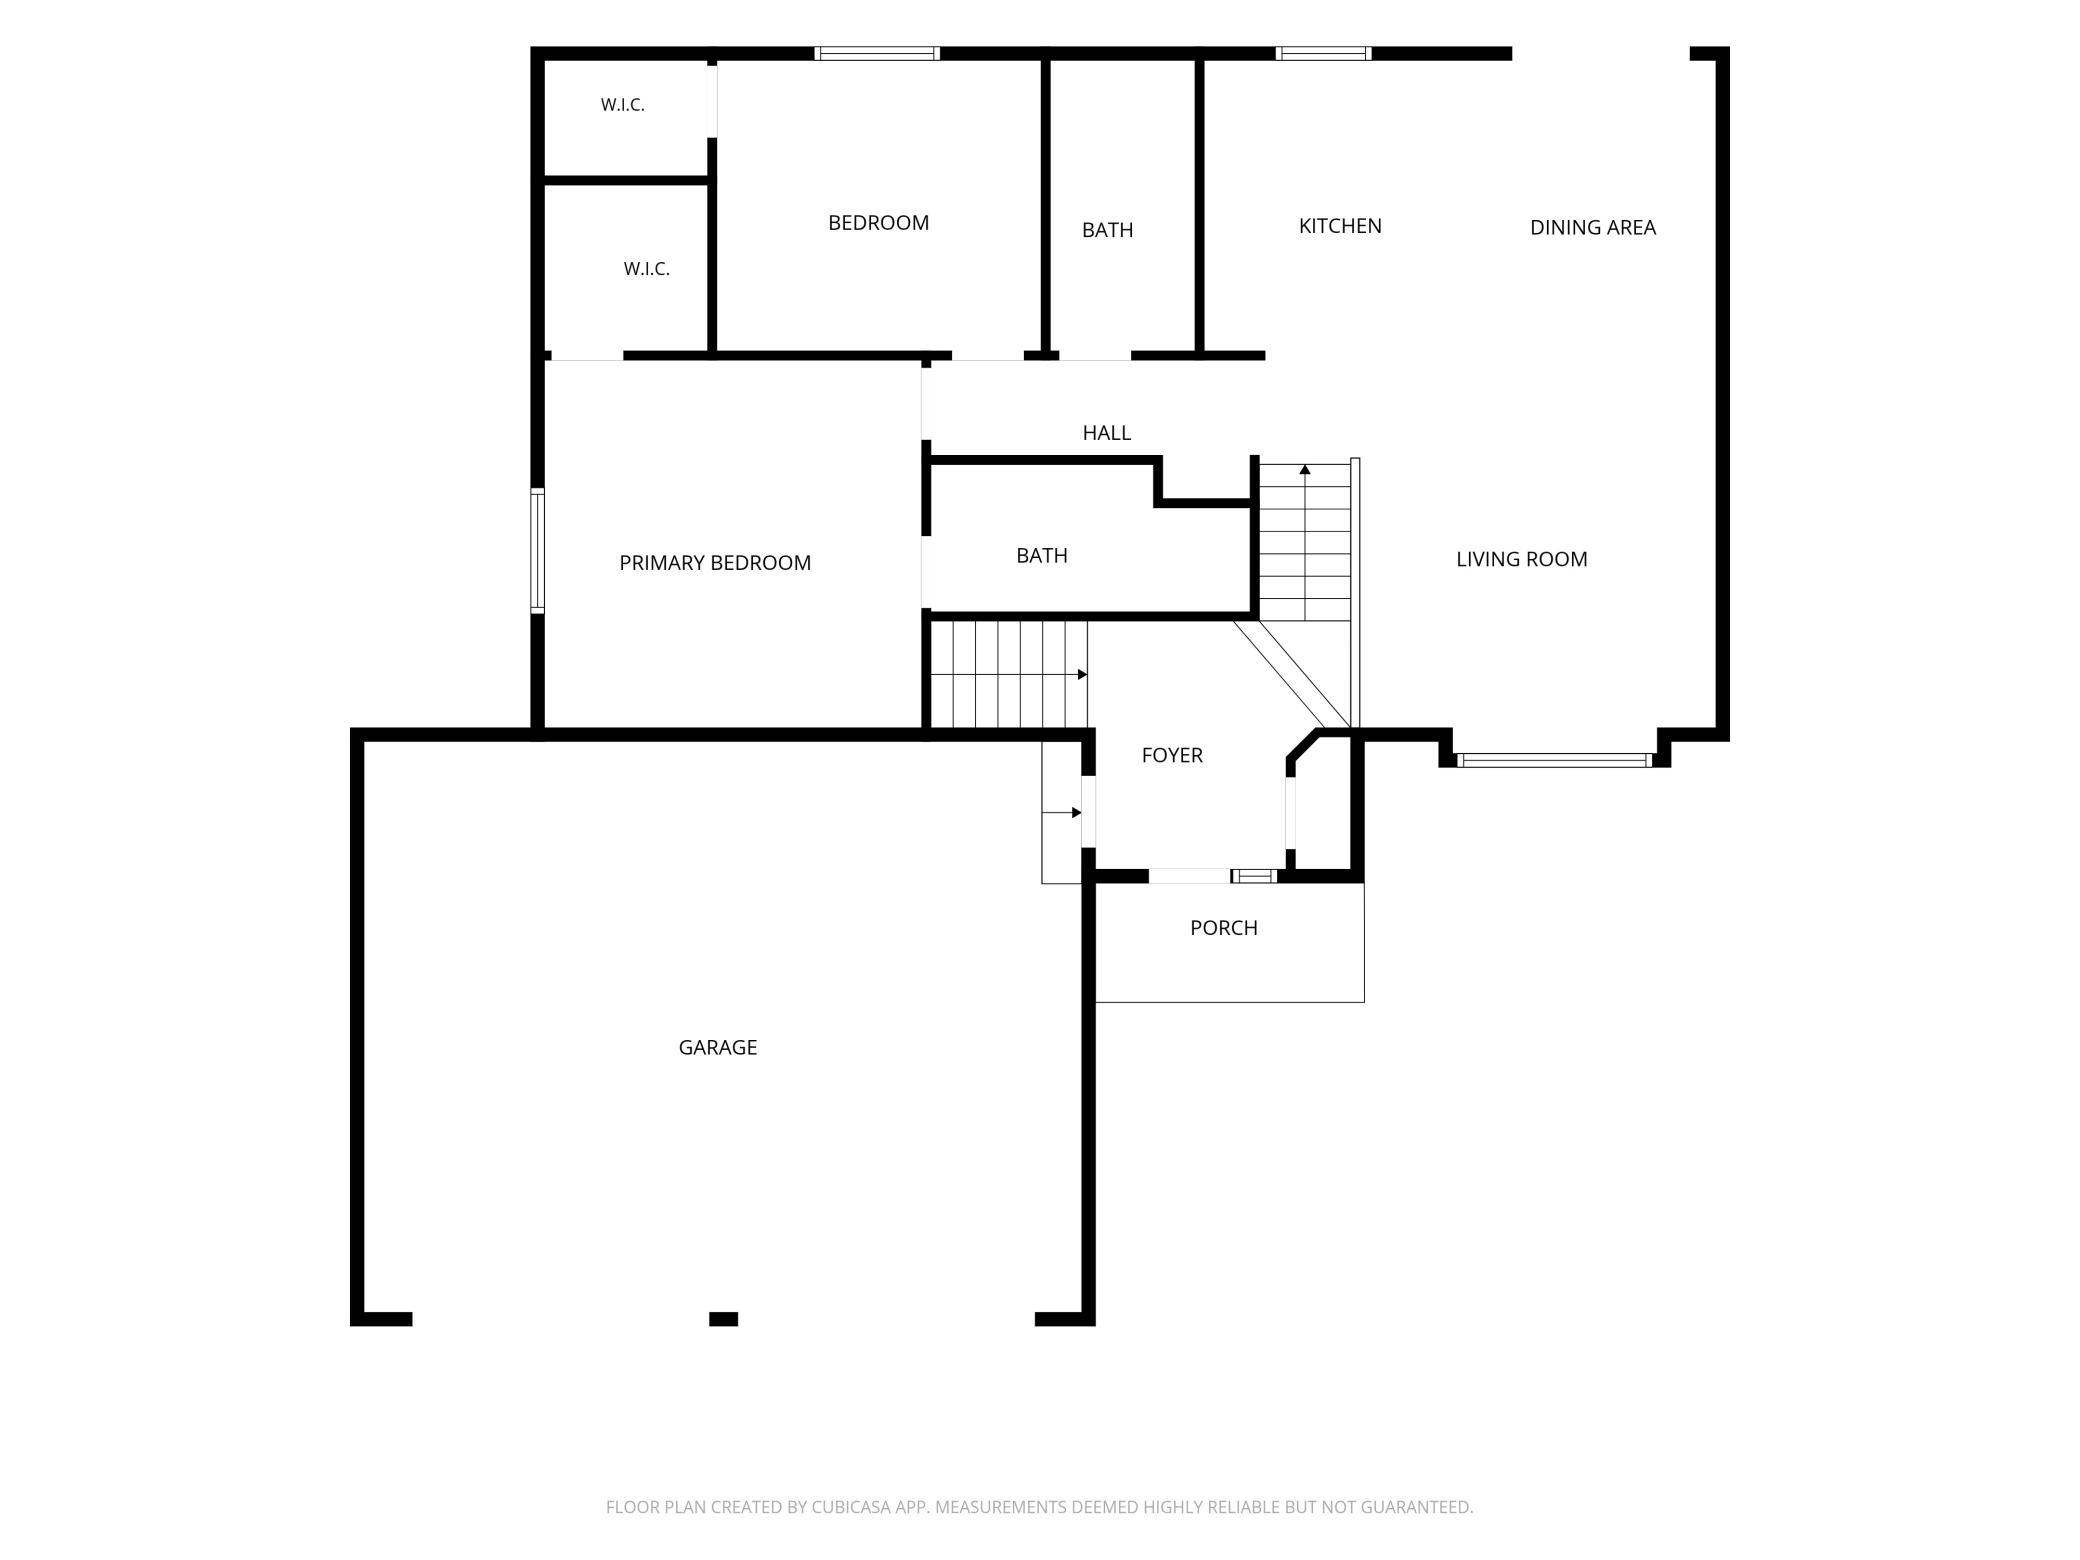
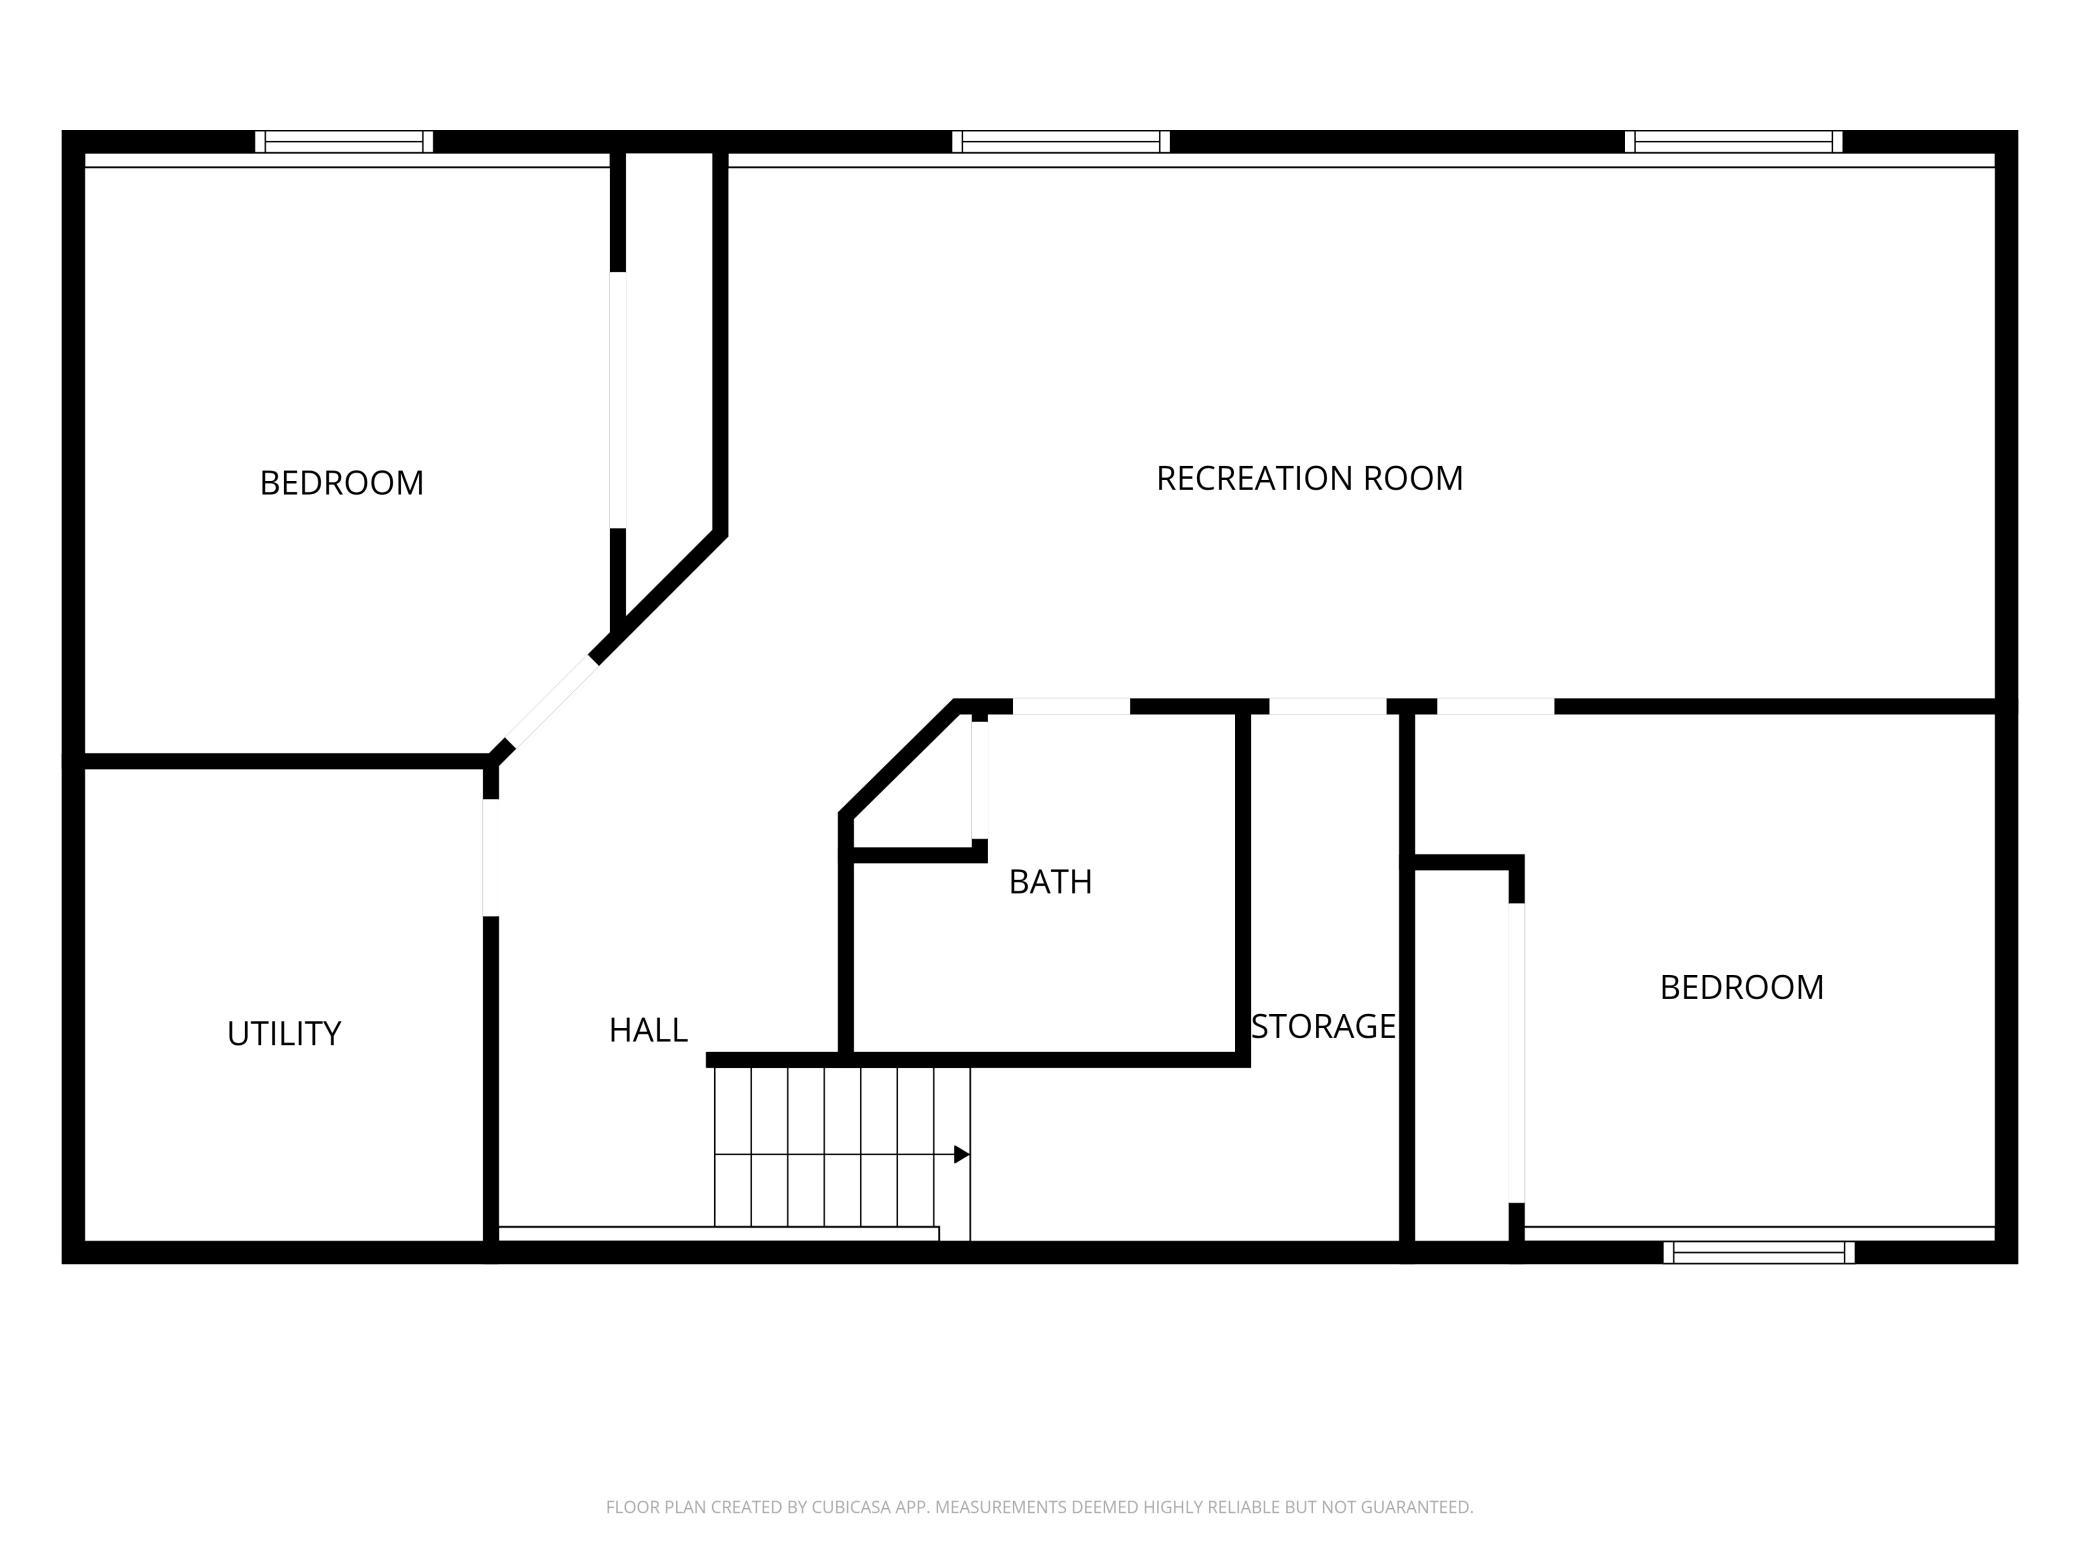
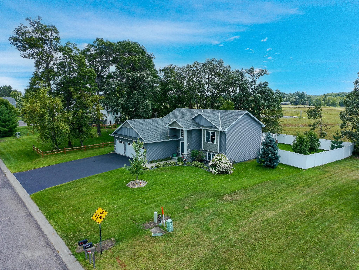
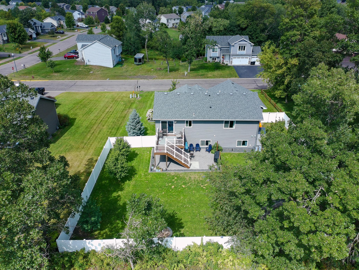
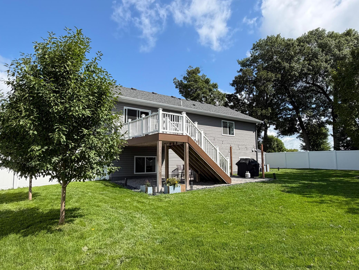
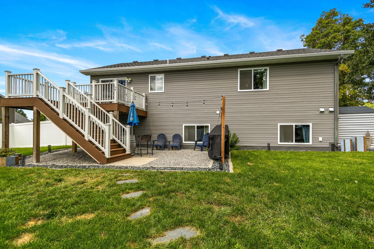
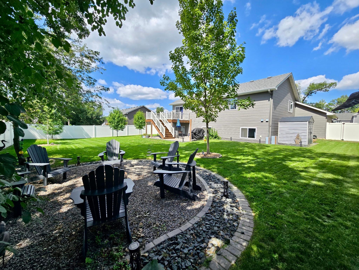
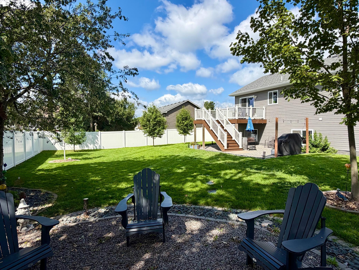
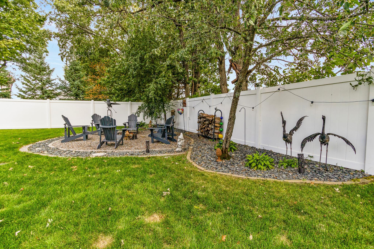
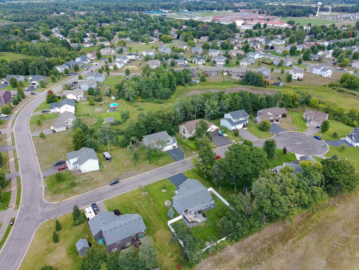
Beautifully maintained and thoughtfully designed in 2017 4 Bdrm 3 Ba home in a highly desirable Zimmerman location, nestled on a quiet cul-de-sac! Step inside to a spacious entry with a generous closet, then discover a bright, inviting open-concept upper level featuring vaulted ceilings and a spacious living room. The well-appointed kitchen offers granite countertops, center island with breakfast bar, and stainless-steel appliances, with convenient walkout access to the private back deck and patio. The maintenance-free deck overlooks the large, fully fenced backyard—perfect for entertaining, relaxing around the fire pit, or enjoying outdoor activities. The upper level also features a primary bedroom with a private 3/4 bath and walk-in closet, plus a 2nd bedroom with its own walk-in closet, full bath. The lower level adds two spacious bedrooms, a large recreation room, and a utility/laundry room, providing plenty of space for family and guests. An oversized 3-car attached garage is insulated and finished for added comfort and storage. Additional features include maintenance-free siding, natural gas forced-air heat, central air, front & backyard inground sprinkler system, 8x10 storage shed, freshly sealed driveway, and quality construction throughout. Fantastic location just a 10-minute walk to Zimmerman High School and only 5 minutes to Maefield Park. A wonderful combination of comfort, space, privacy, and convenience!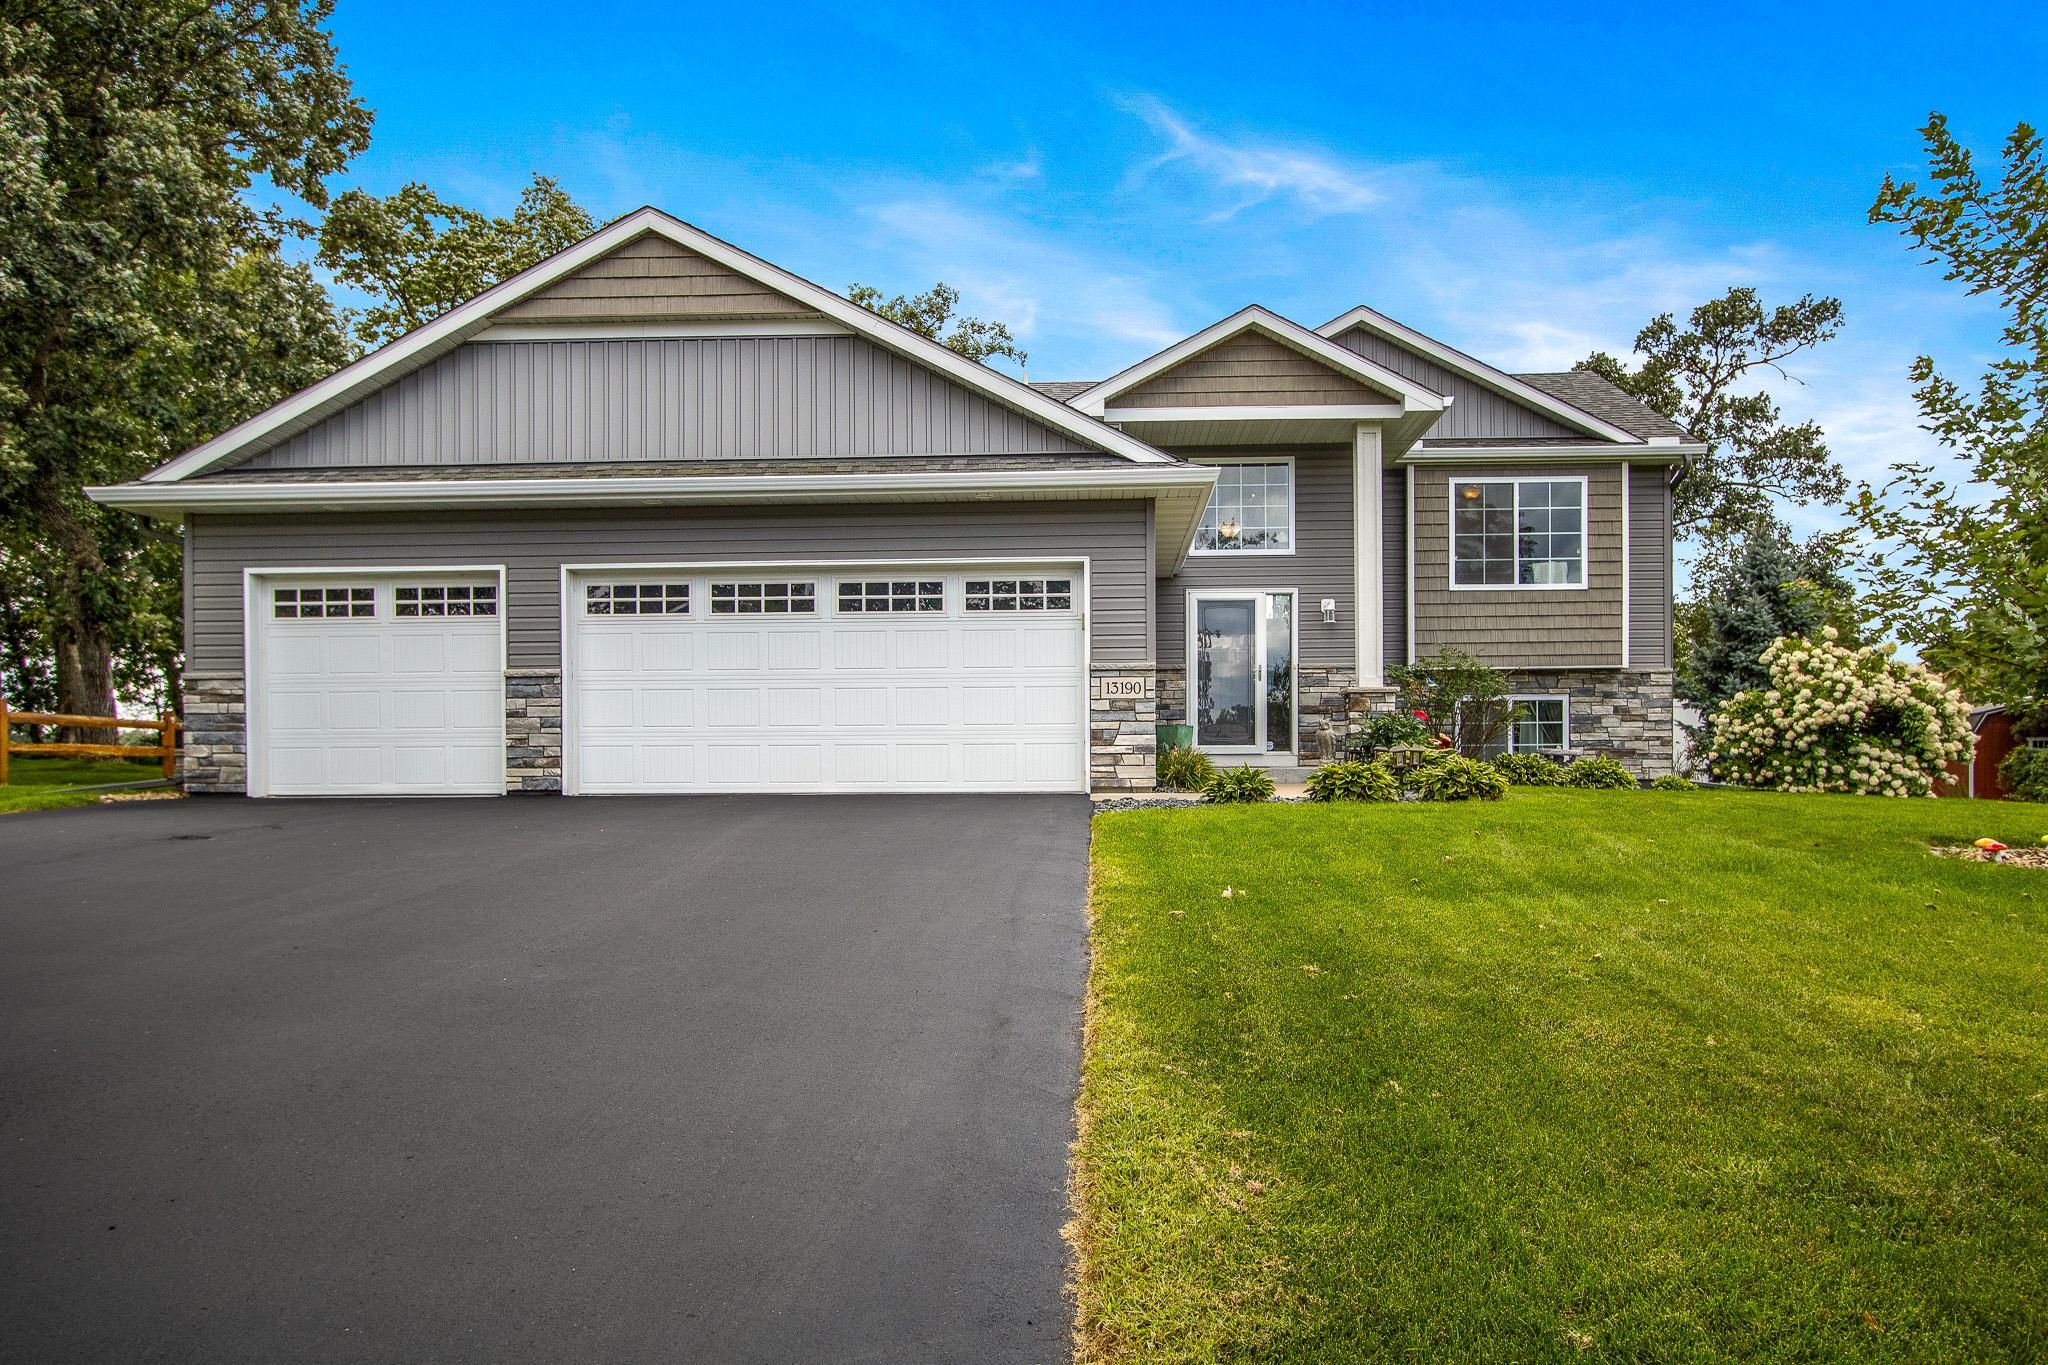
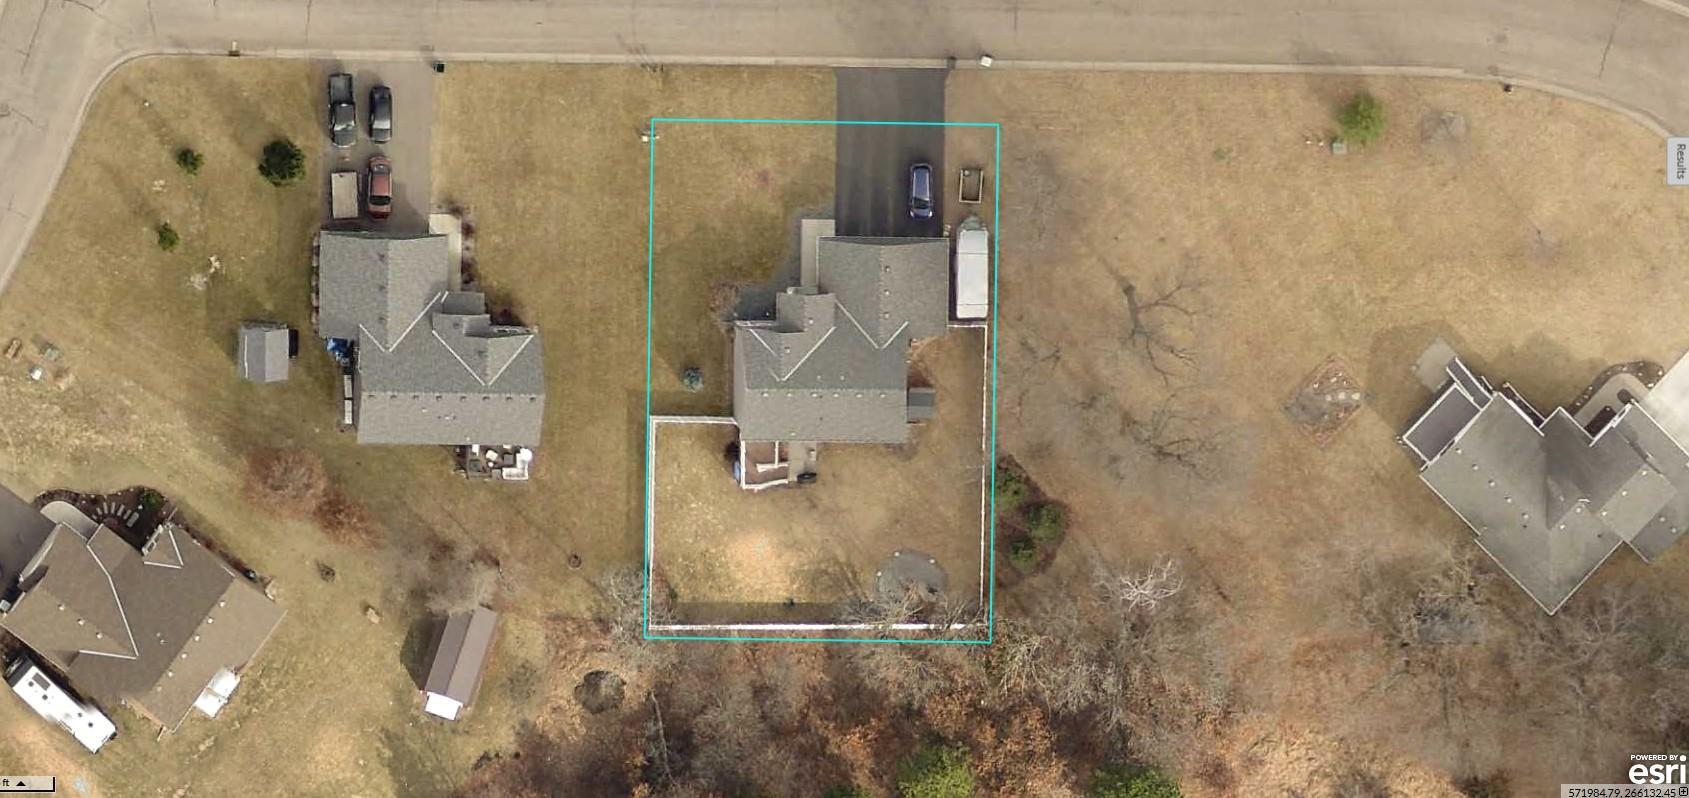
Property Information
Status: Active
Sub Type: ********
List Price: $399,500
MLS#: 7131864
Current Price: $399,500
Address: 13190 10th Circle S, Zimmerman, MN 55398
City: Zimmerman
State: MN
Postal Code: 55398
Geo Lat: 45.432819
Geo Lon: -93.603471
Subdivision: Maefield Estates Second Add
County: Sherburne
Property Description
Year Built: 2017
Lot Size SqFt: 12196.8
Gen Tax: 4392
Specials Inst: 0
High School: Elk River
Square Ft. Source:
Above Grade Finished Area: 1220
Below Grade Finished Area: 1090
Below Grade Unfinished Area:
Total SqFt.: 2370
Style: Array
Total Bedrooms: 4
Total Bathrooms: 3
Total Full Baths: 1
Garage Type:
Garage Stalls: 3
Waterfront:
Property Features
Exterior:
Roof:
Foundation:
Lot Feat/Fld Plain: Array
Interior Amenities:
Inclusions:
Exterior Amenities:
Heat System:
Air Conditioning:
Utilities: