


Property Listing
Description
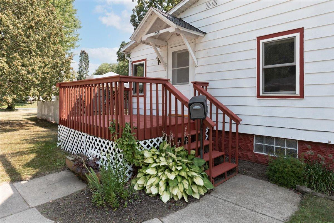
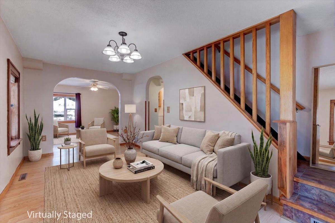
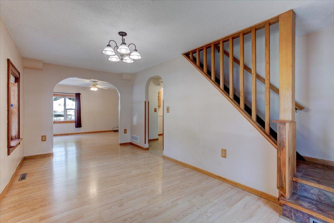
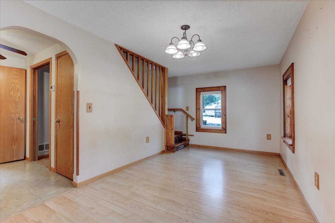
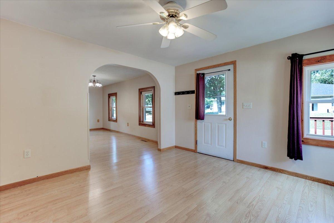
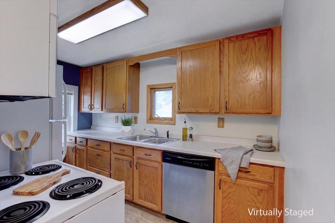
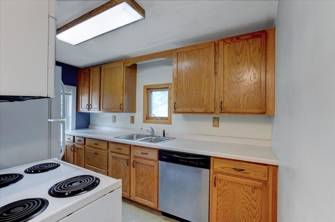
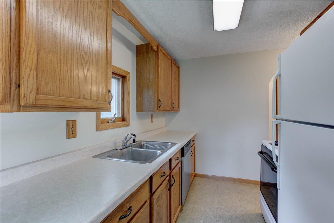
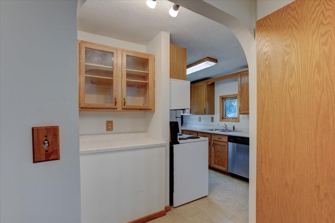
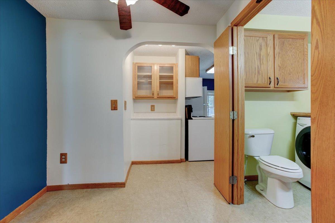
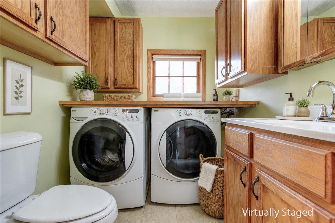
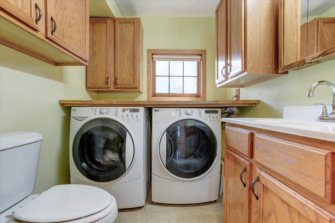
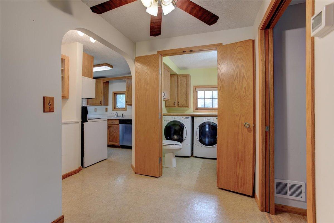
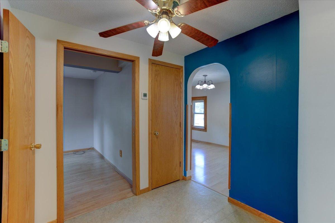
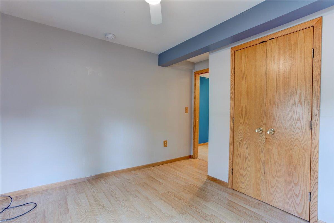
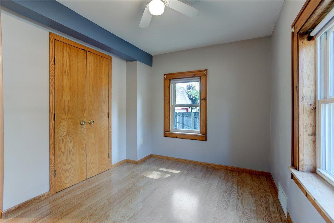
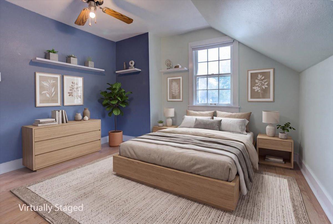
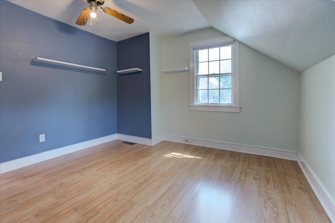
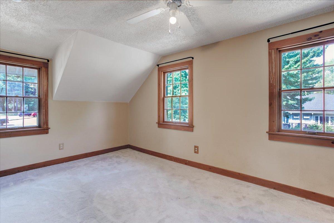
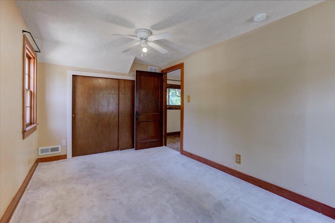
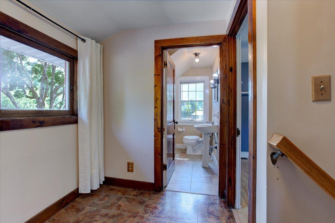
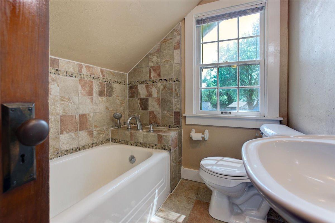
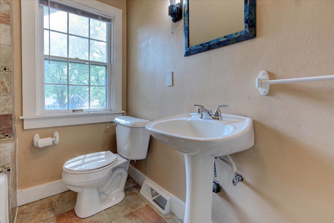
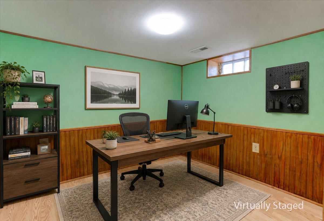
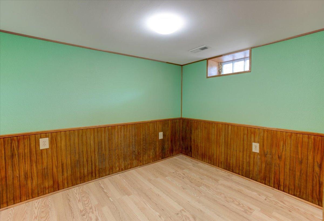
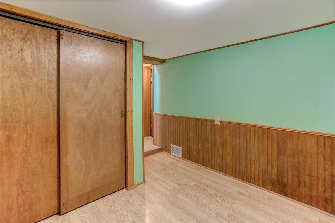
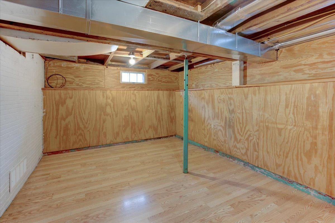
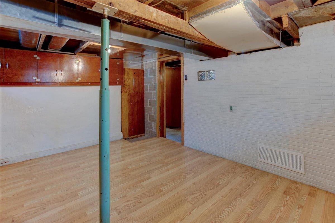
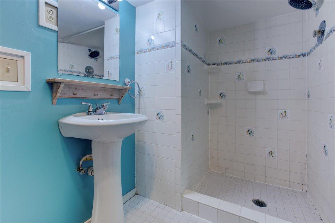
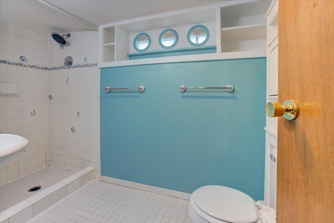
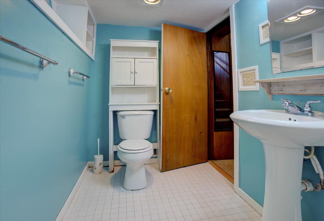
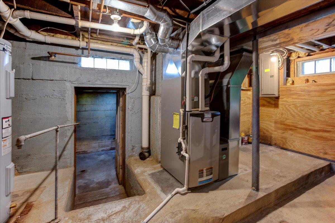
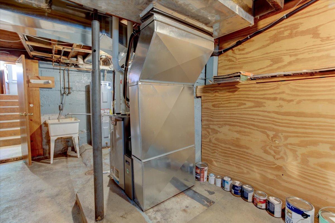
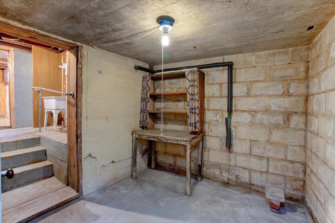
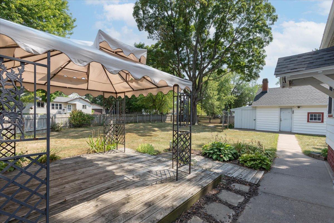
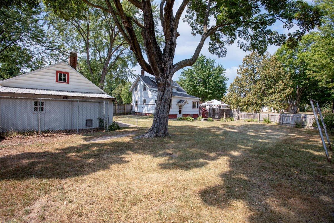
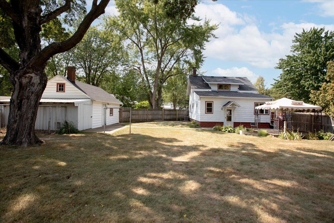
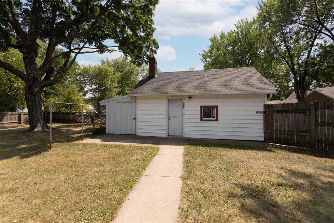
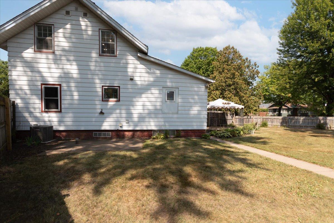
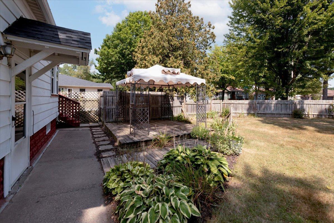
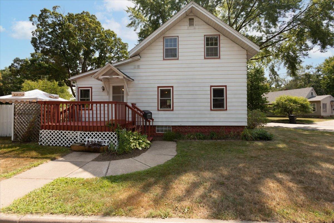
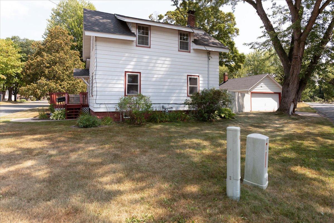
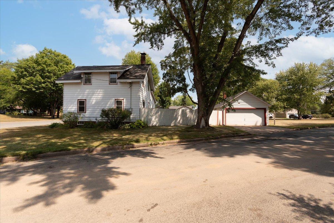
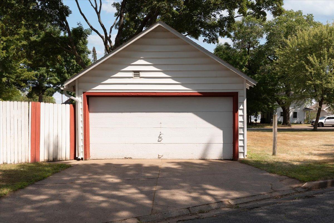
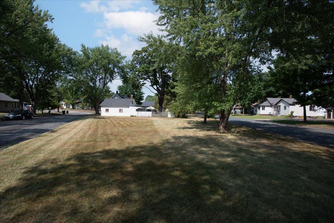
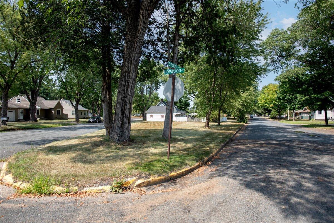
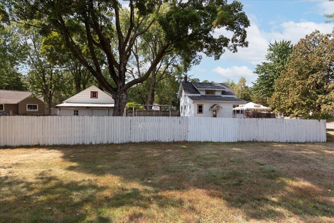
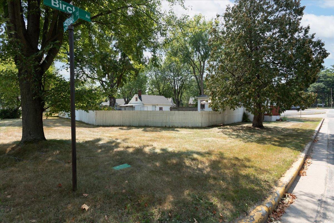
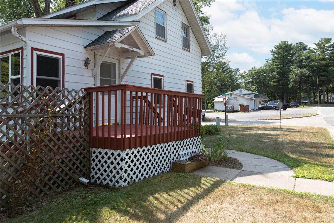
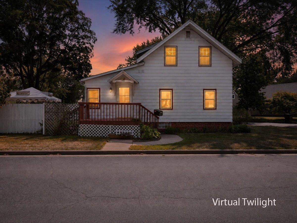
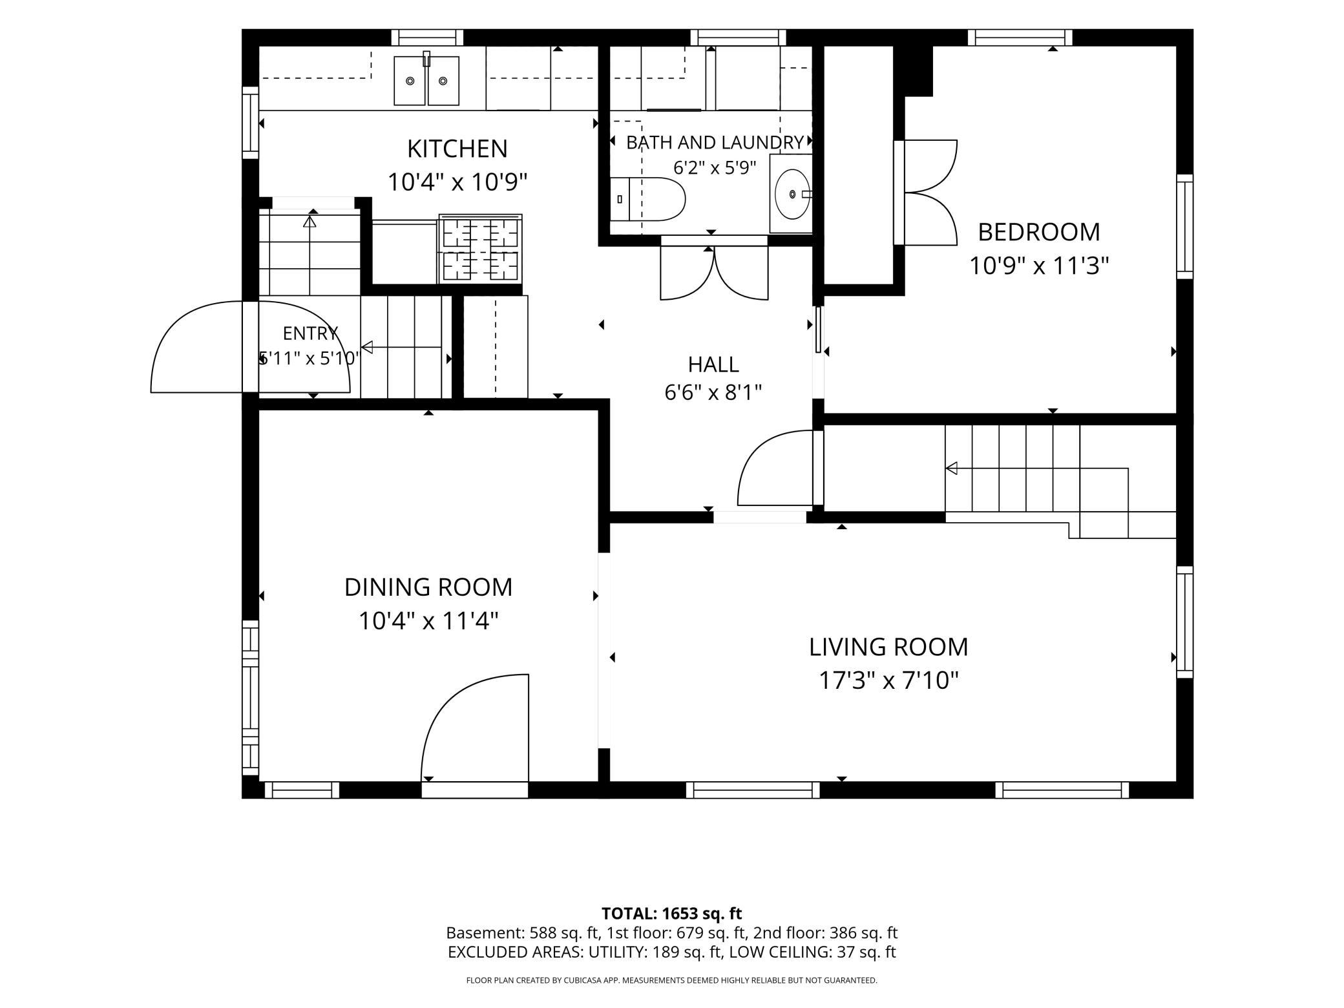
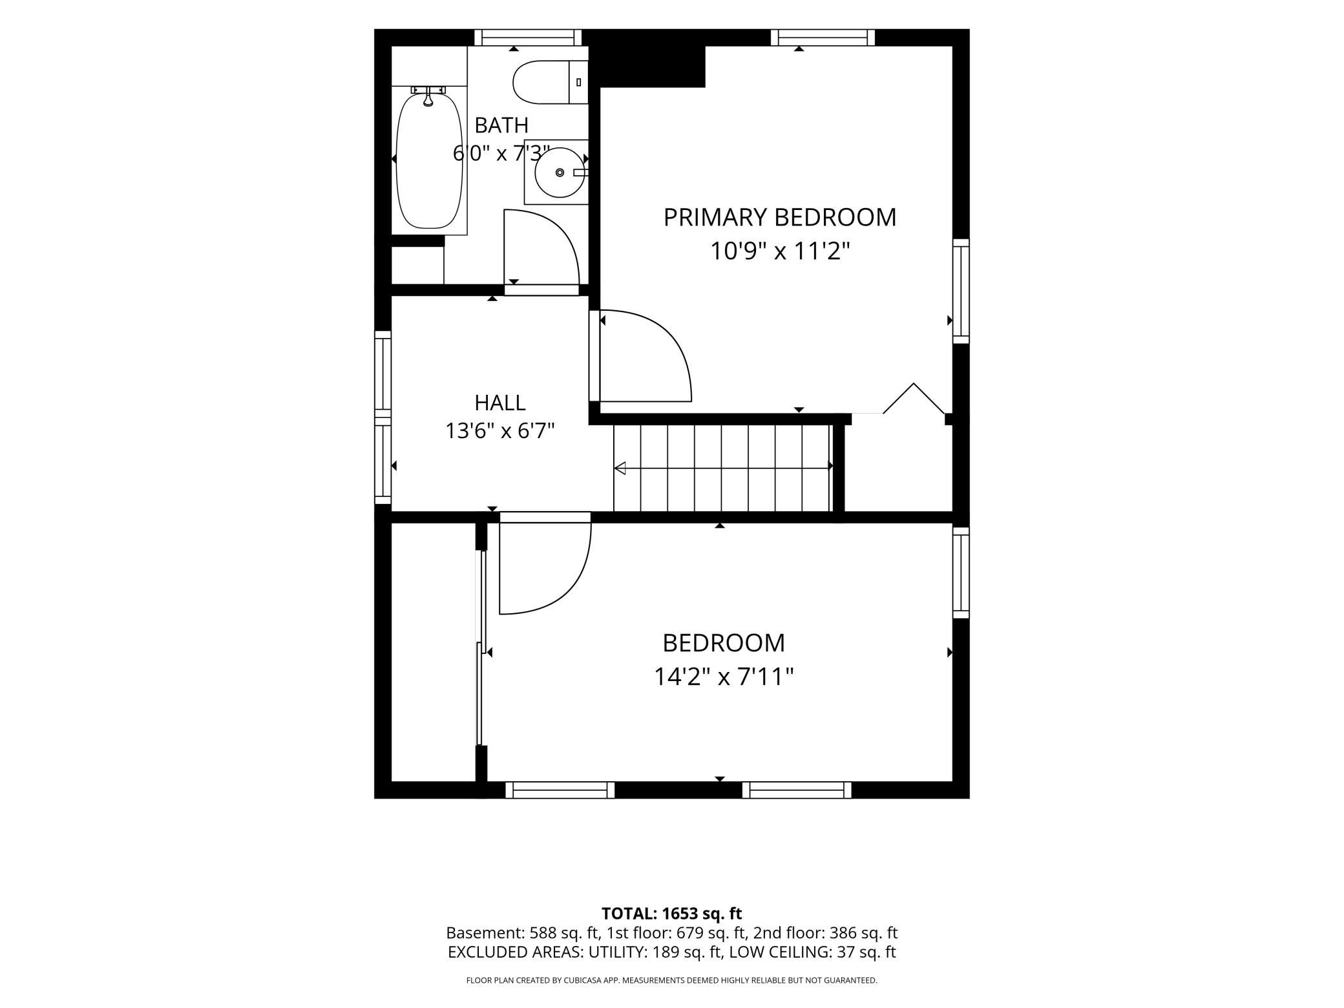
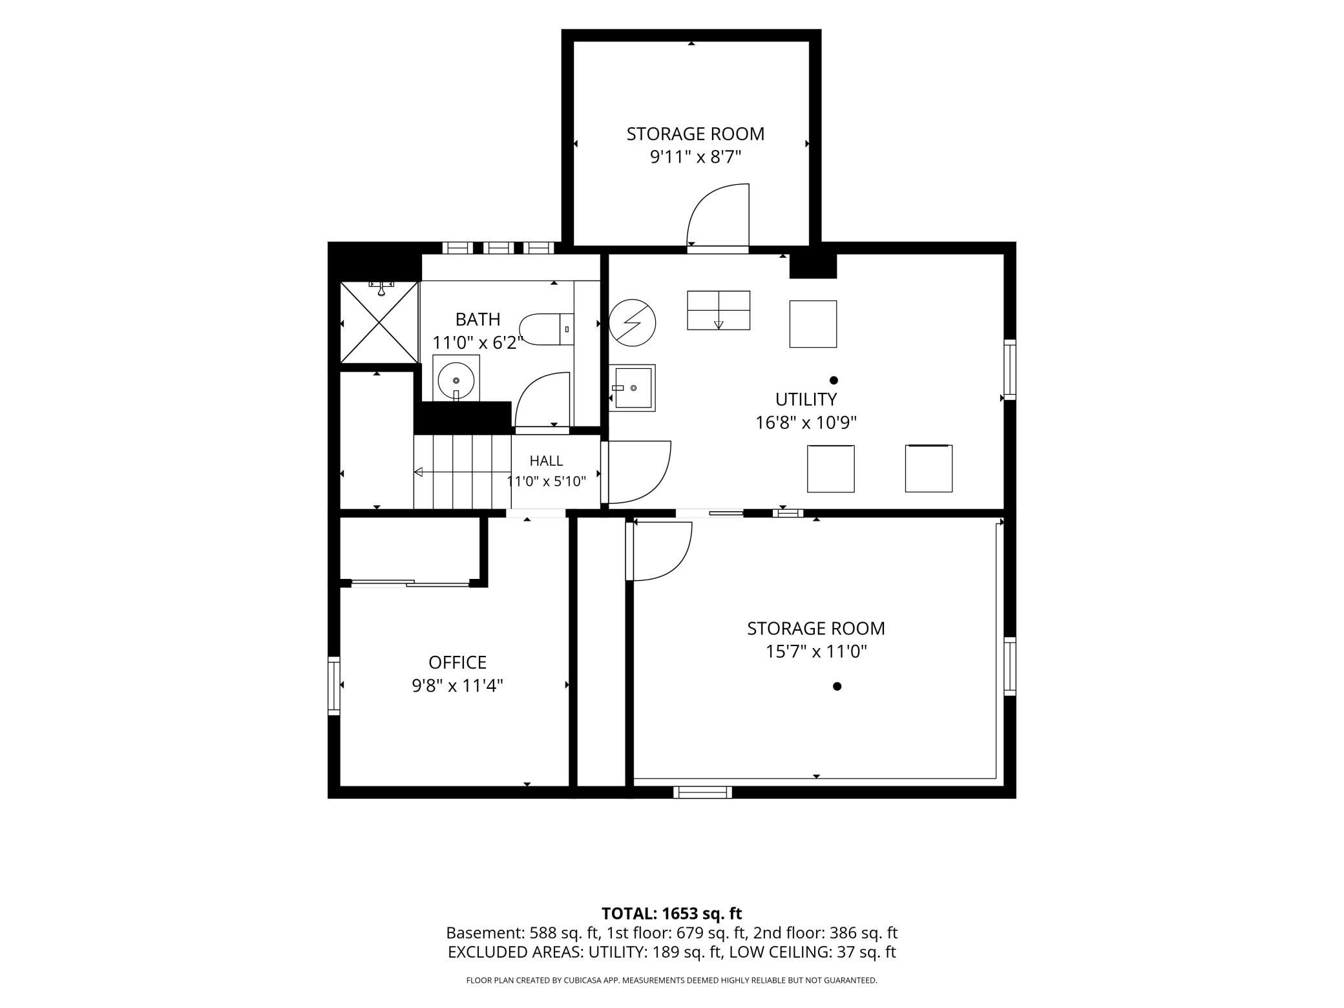
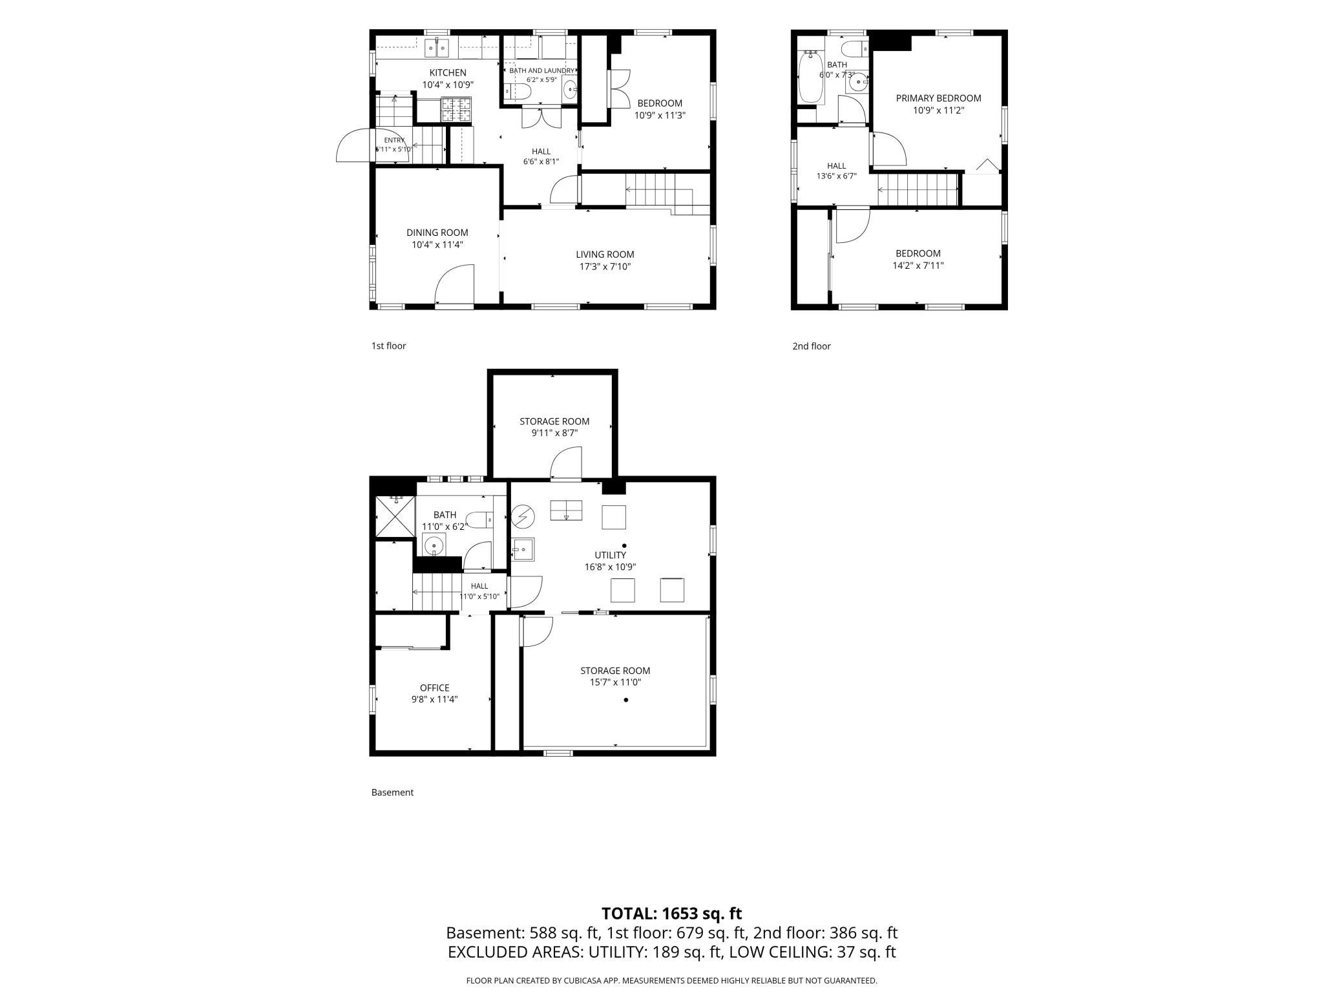
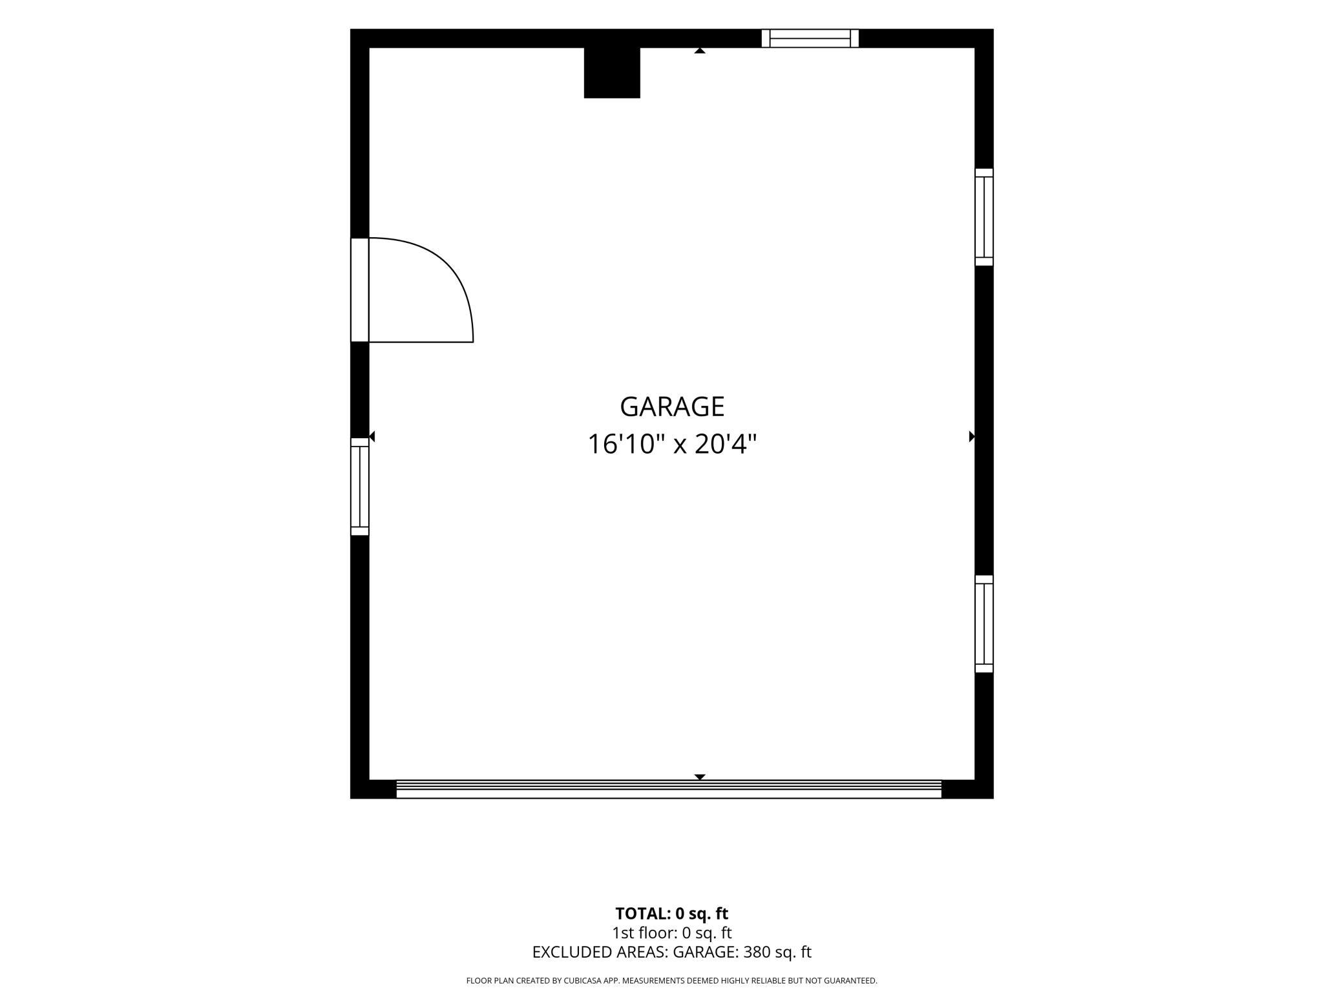
Welcome to this North Menomonie home with a truly unique setting—you own the entire block! If you’ve ever wanted to own your own little “island,” now is your chance. Situated on .20 acres, this 3-bedroom, 2.5-bath home makes great use of its cozy footprint while offering a surprisingly nice amount of outdoor space. The main level features a living room, dining room, kitchen, one bedroom, and a convenient bathroom/laundry combination. Upstairs you’ll find two additional bedrooms and a full bathroom. The basement offers an office, additional bathroom, and plenty of storage, with the potential to turn one of the storage rooms into a bonus room, playroom, or additional living space. Step outside and enjoy a great setup for relaxing and entertaining! Enjoy a comfortable sitting area with a pergola, along with a large, fully fenced yard. Since the property includes the entire block, there is even the option to expand the fenced-in yard if desired. A detached two-car garage provides additional parking and storage. Updates include a new furnace and A/C in 2017, water heater in 2018, roof in 2022 with a transferable warranty, and upgraded electrical with a 200-amp circuit breaker panel. Conveniently located close to schools, shopping, dining, and I-94 for easy commuting and travel. A unique North Menomonie property with a great yard, valuable updates, and plenty of potential to make it your own! Showings to start on Tuesday, August 25th!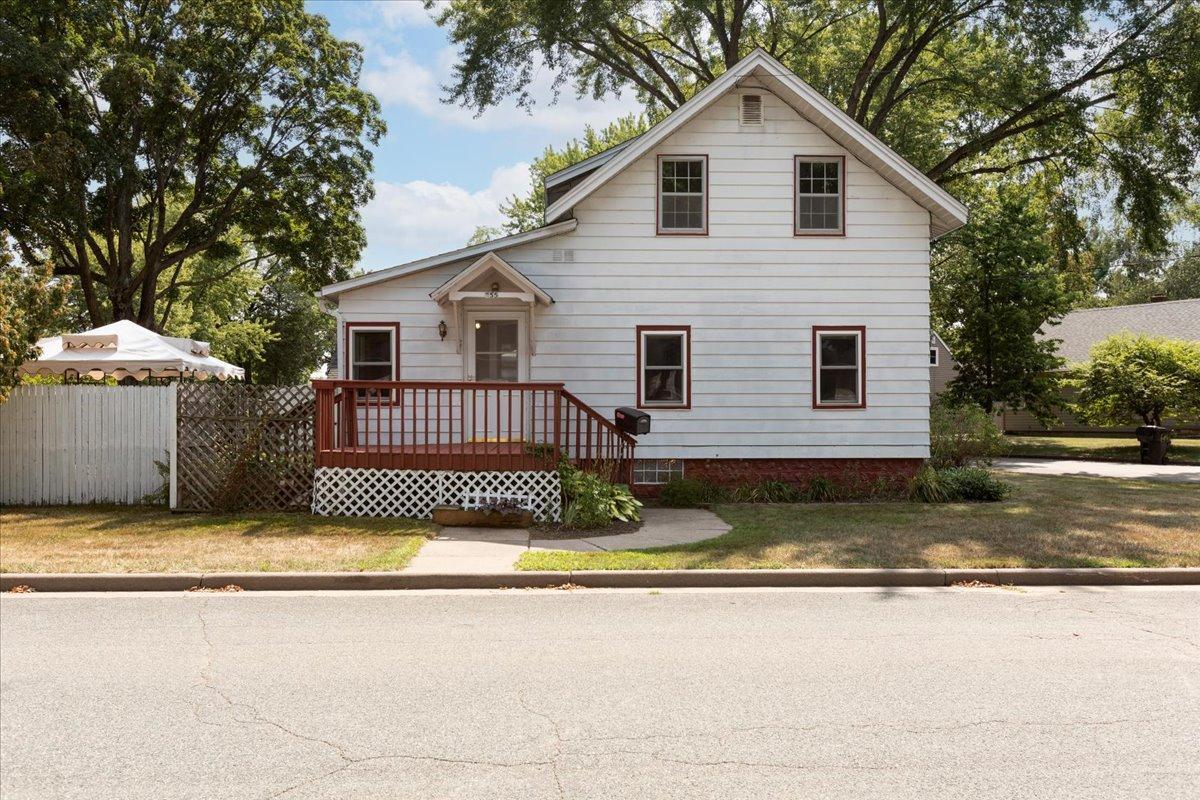
Property Information
Status: Active
Sub Type: ********
List Price: $229,900
MLS#: 7131803
Current Price: $229,900
Address: 855 Stout Street NE, Menomonie, WI 54751
City: Menomonie
State: WI
Postal Code: 54751
Geo Lat: 44.892264
Geo Lon: -91.930955
Subdivision: John Hipwoods Add 02
County: Dunn
Property Description
Year Built: 1910
Lot Size SqFt: 8712
Gen Tax: 2695
Specials Inst: 0
High School: Menomonie Area
Square Ft. Source:
Above Grade Finished Area: 1065
Below Grade Finished Area: 510
Below Grade Unfinished Area:
Total SqFt.: 1842
Style: Array
Total Bedrooms: 3
Total Bathrooms: 3
Total Full Baths: 2
Garage Type:
Garage Stalls: 2
Waterfront:
Property Features
Exterior:
Roof:
Foundation:
Lot Feat/Fld Plain: Array
Interior Amenities:
Inclusions:
Exterior Amenities:
Heat System:
Air Conditioning:
Utilities: