


Property Listing
Description
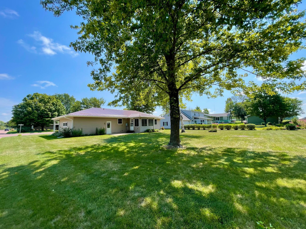
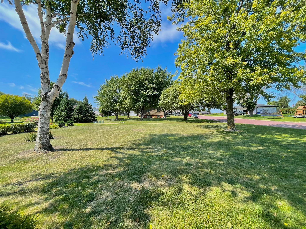
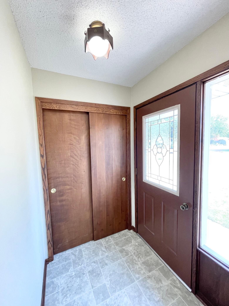
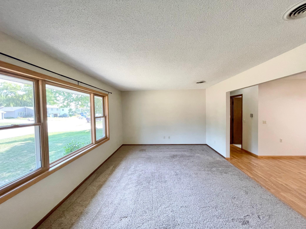
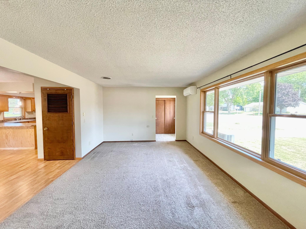
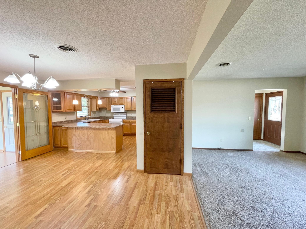
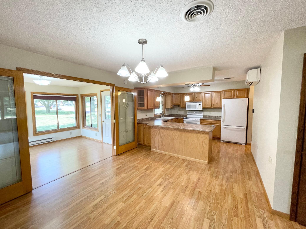
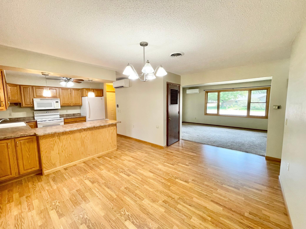
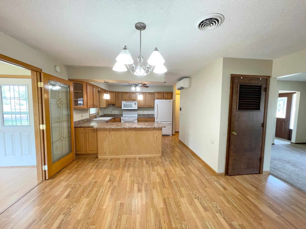
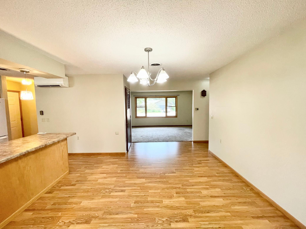
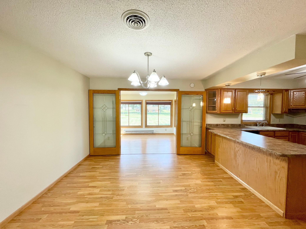
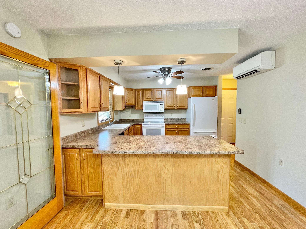
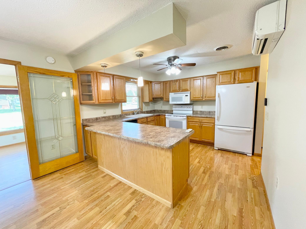
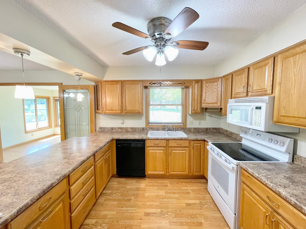
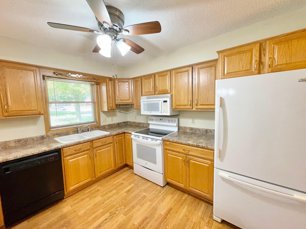
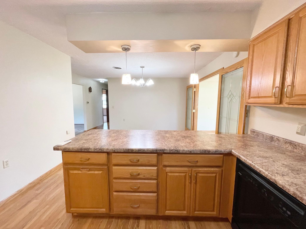
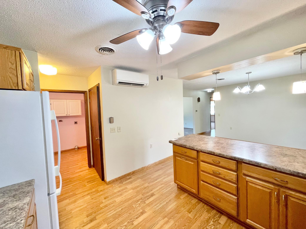
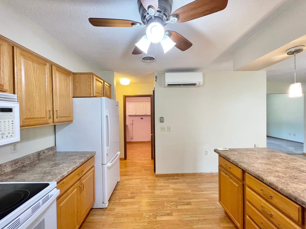
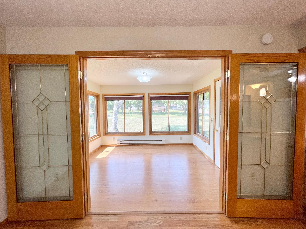
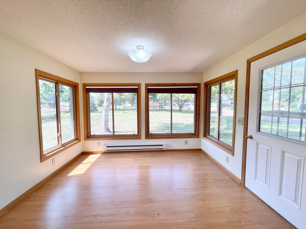
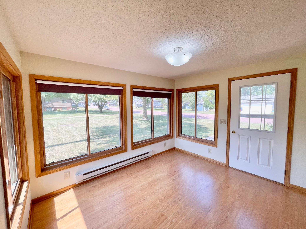
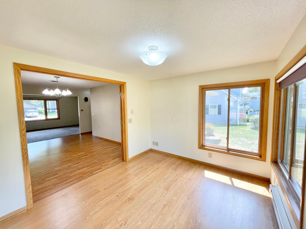
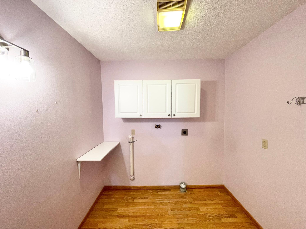
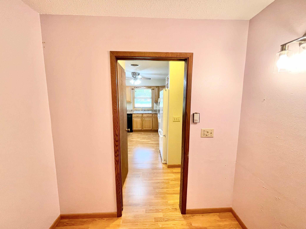
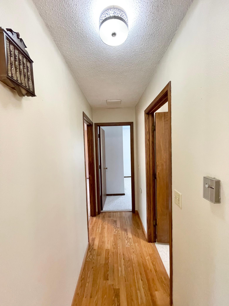
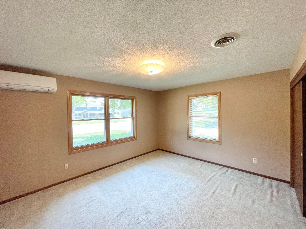
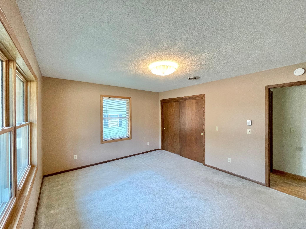

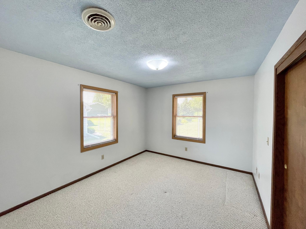
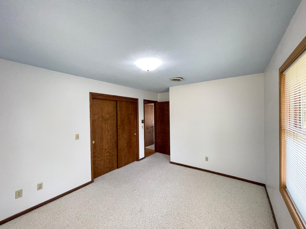
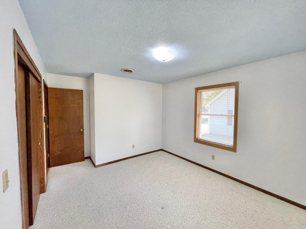
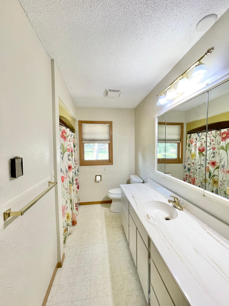
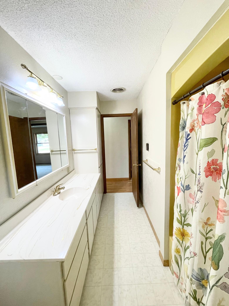
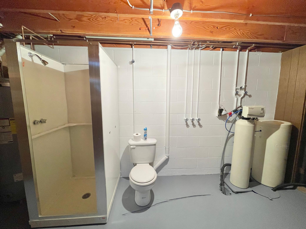
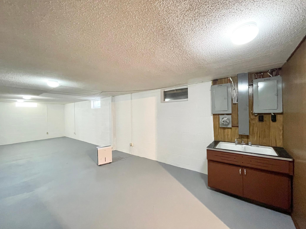
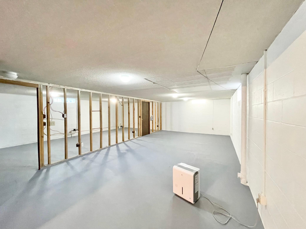
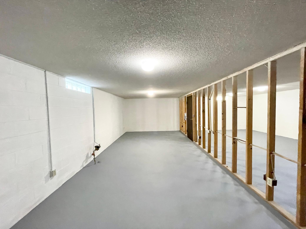
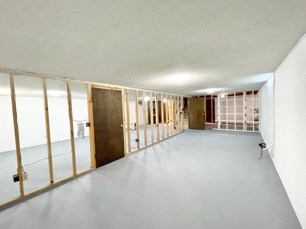
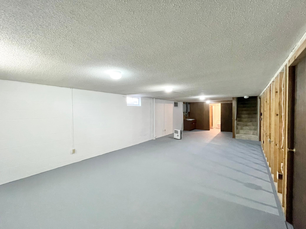
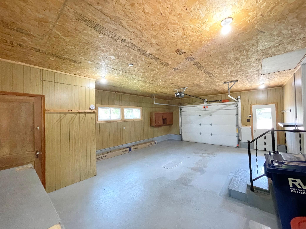
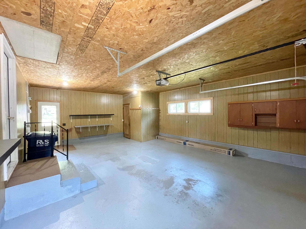
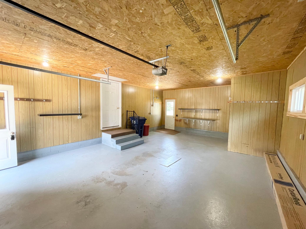
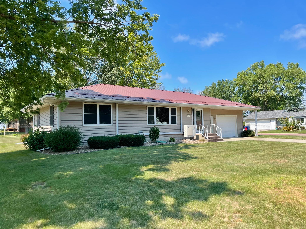
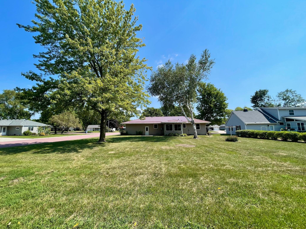
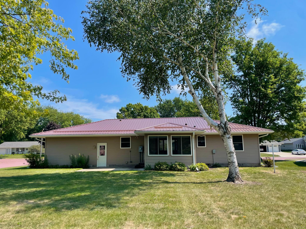
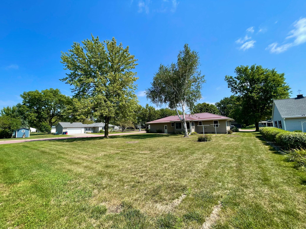
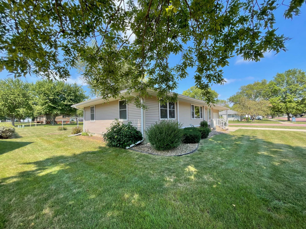
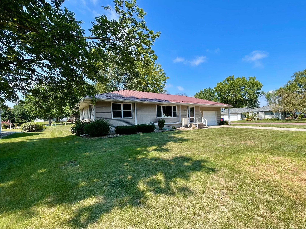
Located on a large corner lot, this well-maintained home offers a spacious layout, great outdoor space, and plenty of room to expand. The main floor features a large living room along with an open kitchen and dining area, creating an inviting space for everyday living and entertaining. The kitchen offers ample cabinet storage and a convenient seating area, while the adjoining sunroom provides a bright extension of the main living space with direct access to the backyard patio. Two main-level bedrooms and a full bathroom with great storage provide comfortable one-level living. A main-level laundry room is conveniently located just off the garage entry, adding functionality to the everyday routine. The full basement offers a wide-open layout with plenty of possibilities for creating additional finished square footage. Add bedrooms, a family room, home office, hobby space—or design it to fit whatever the next chapter requires. The 18’ x 26’ attached garage provides access to the backyard. Outside, the corner lot provides an expansive backyard with patio space and plenty of room for outdoor activities and gatherings. Newer siding and a steel roof add to the home’s durability and appeal. With a spacious main floor, convenient layout, attached garage, large backyard, and unfinished basement ready for future possibilities, this property offers a versatile opportunity in Springfield!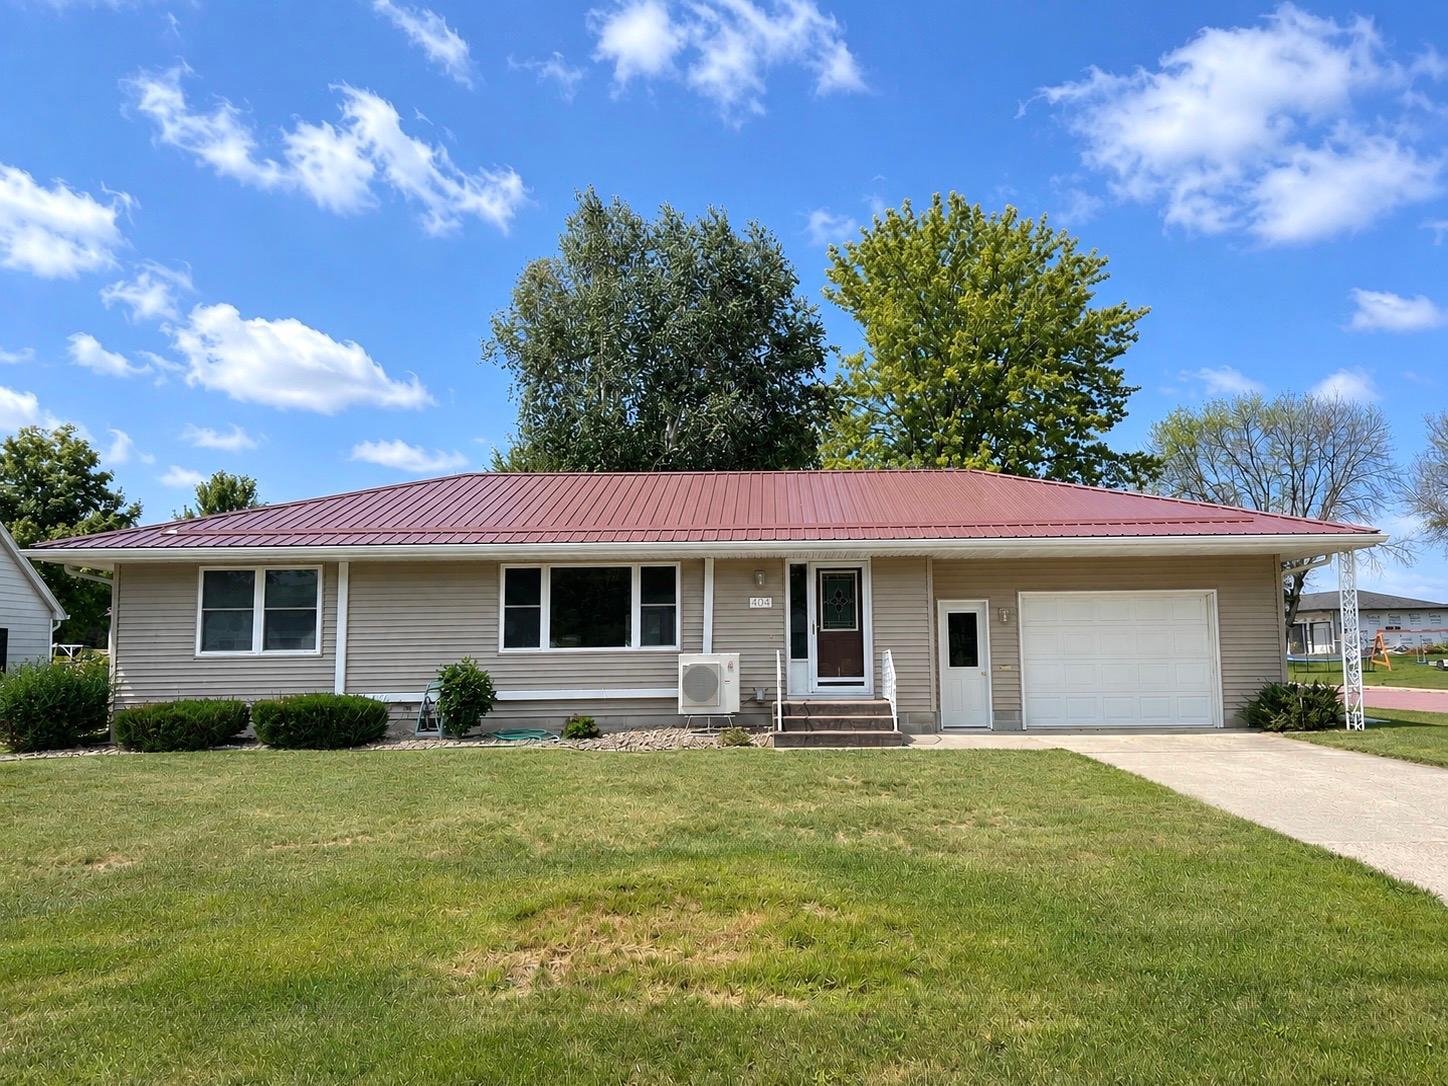
Property Information
Status: Active
Sub Type: ********
List Price: $208,500
MLS#: 7131789
Current Price: $208,500
Address: 404 S Paffrath Avenue, Springfield, MN 56087
City: Springfield
State: MN
Postal Code: 56087
Geo Lat: 44.234607
Geo Lon: -94.986684
Subdivision: Hyland Add 1st Ext
County: Brown
Property Description
Year Built: 1971
Lot Size SqFt: 11325.6
Gen Tax: 3368
Specials Inst: 40
High School: Springfield
Square Ft. Source:
Above Grade Finished Area: 1296
Below Grade Finished Area: 0
Below Grade Unfinished Area:
Total SqFt.: 2472
Style: Array
Total Bedrooms: 2
Total Bathrooms: 2
Total Full Baths: 1
Garage Type:
Garage Stalls: 1
Waterfront:
Property Features
Exterior:
Roof:
Foundation:
Lot Feat/Fld Plain: Array
Interior Amenities:
Inclusions:
Exterior Amenities:
Heat System:
Air Conditioning:
Utilities: