


Property Listing
Description
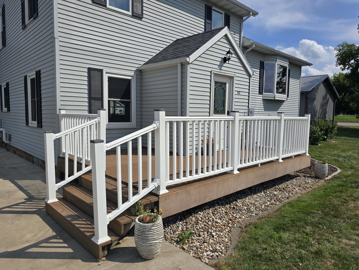
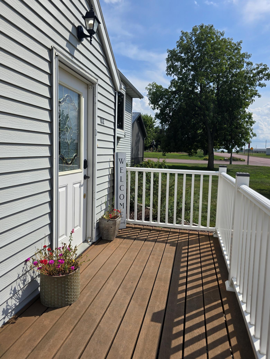
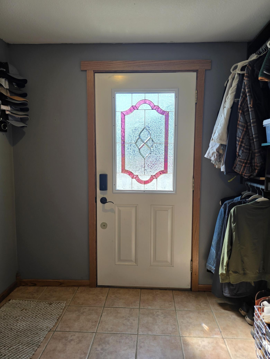
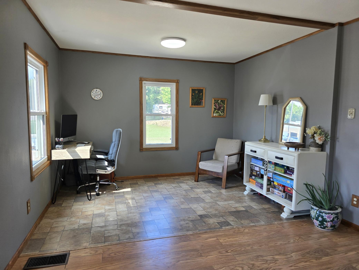
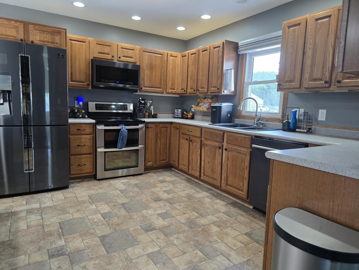
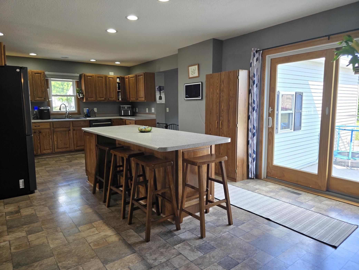
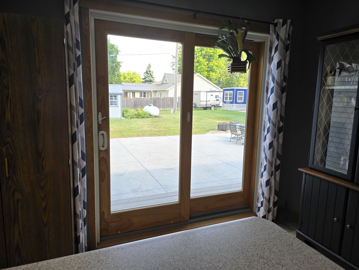
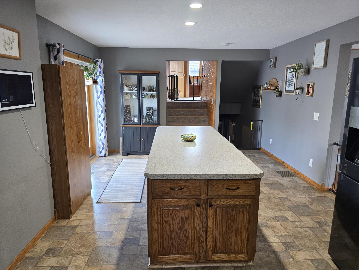
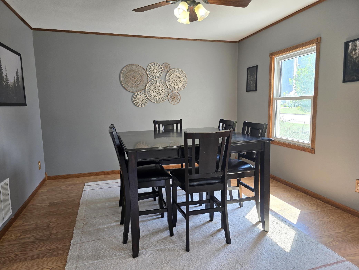
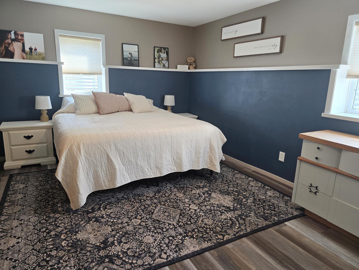
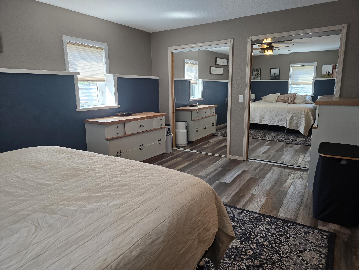
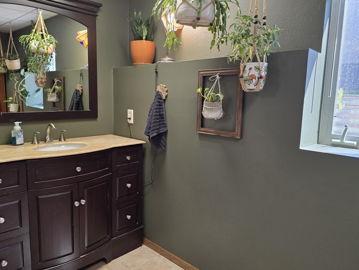
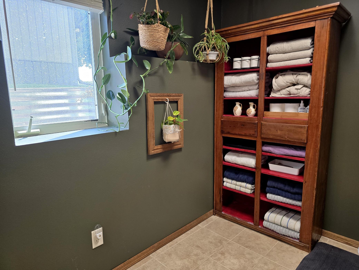
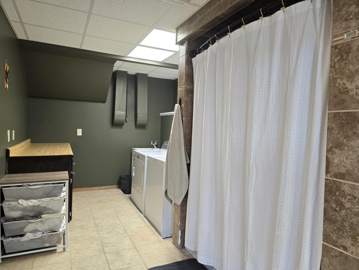
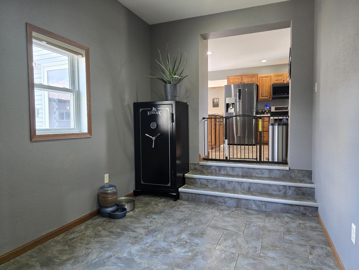
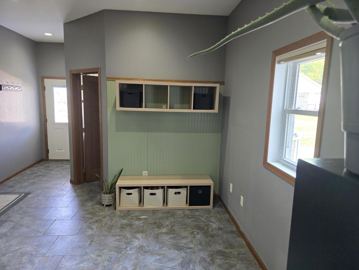
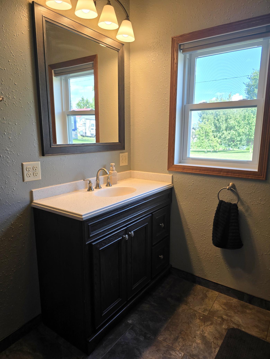
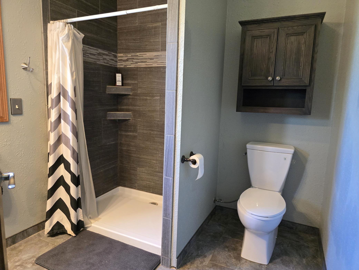
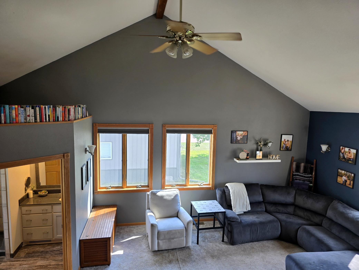
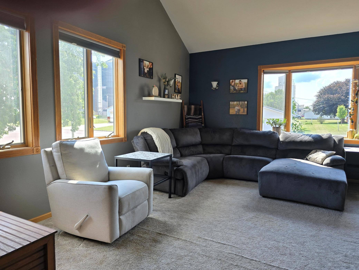
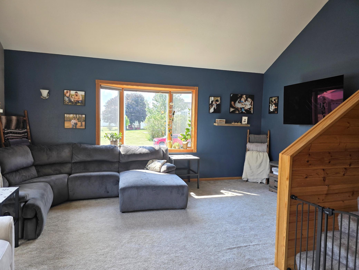
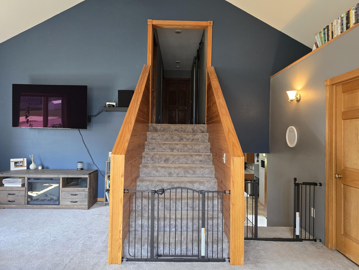
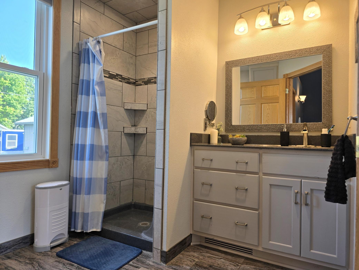
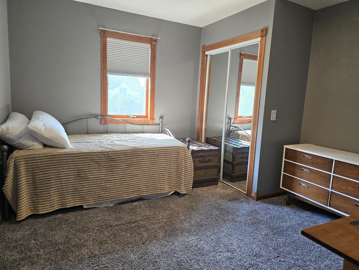
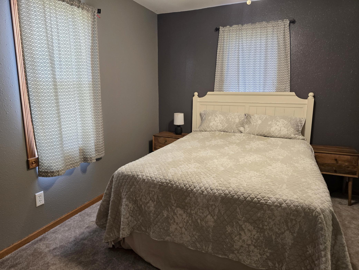
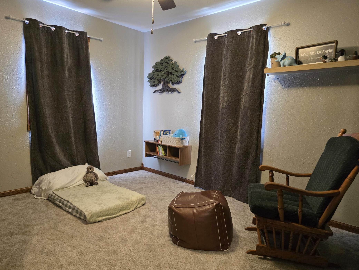
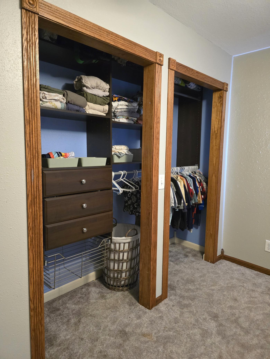
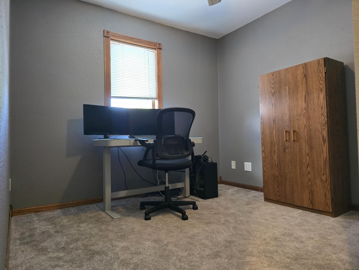
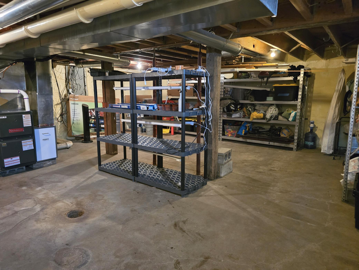
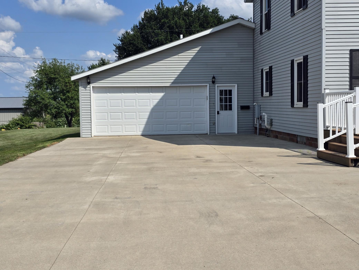
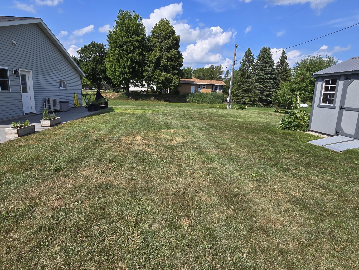
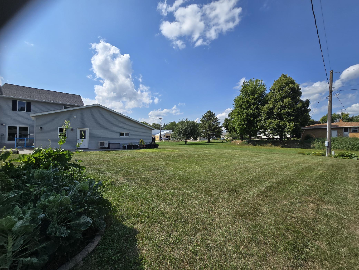
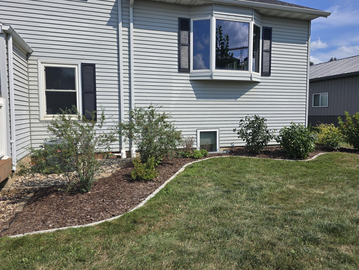
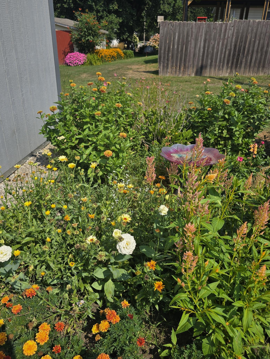
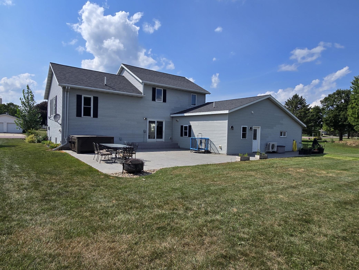
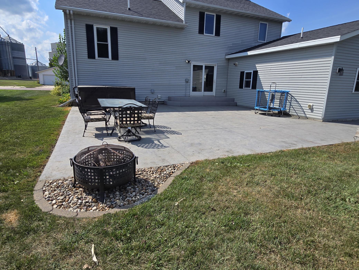
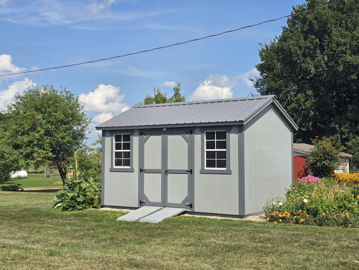
Welcome to this spacious and thoughtfully updated 4 bedroom, 3-bath home offering plenty of room to live, gather, and relax. The property sits on a generous 0.32-acre lot with freshly landscaped grounds, inviting curb appeal, and a welcoming front deck. Inside, vaulted ceilings create an open and airy feel in the family room. The large eat-in kitchen is designed for both everyday living and entertaining, featuring an abundance of attractive cabinetry, generous countertop space, and a large center island with seating. Stainless and black stainless appliances are included and stay with the home. Sliding glass doors provide easy access from the kitchen to the outdoor living spaces. The patio area offers plenty of room for gatherings, outdoor dining, or simply enjoying a peaceful evening. The second floor features three bedrooms plus a versatile flex space that could serve as an office, playroom, hobby area, or additional sleeping space. Just a few steps down from the kitchen is the comfortable primary bedroom along with a remodeled bath/laundry room. Additional features include another remodeled ¾ bath and a large mudroom conveniently connecting the home to the double attached garage. The garage is equipped with mini-split systems, providing the option to heat or cool the space for year-round comfort and versatility. Outside, the freshly landscaped yard includes a newer storage shed and a spacious stamped-concrete patio with plenty of room for entertaining or relaxing. With its combination of updates, flexible living space, generous lot, and excellent indoor-outdoor living, this home offers a wonderful opportunity for those looking for space and comfort in a move-in-ready setting.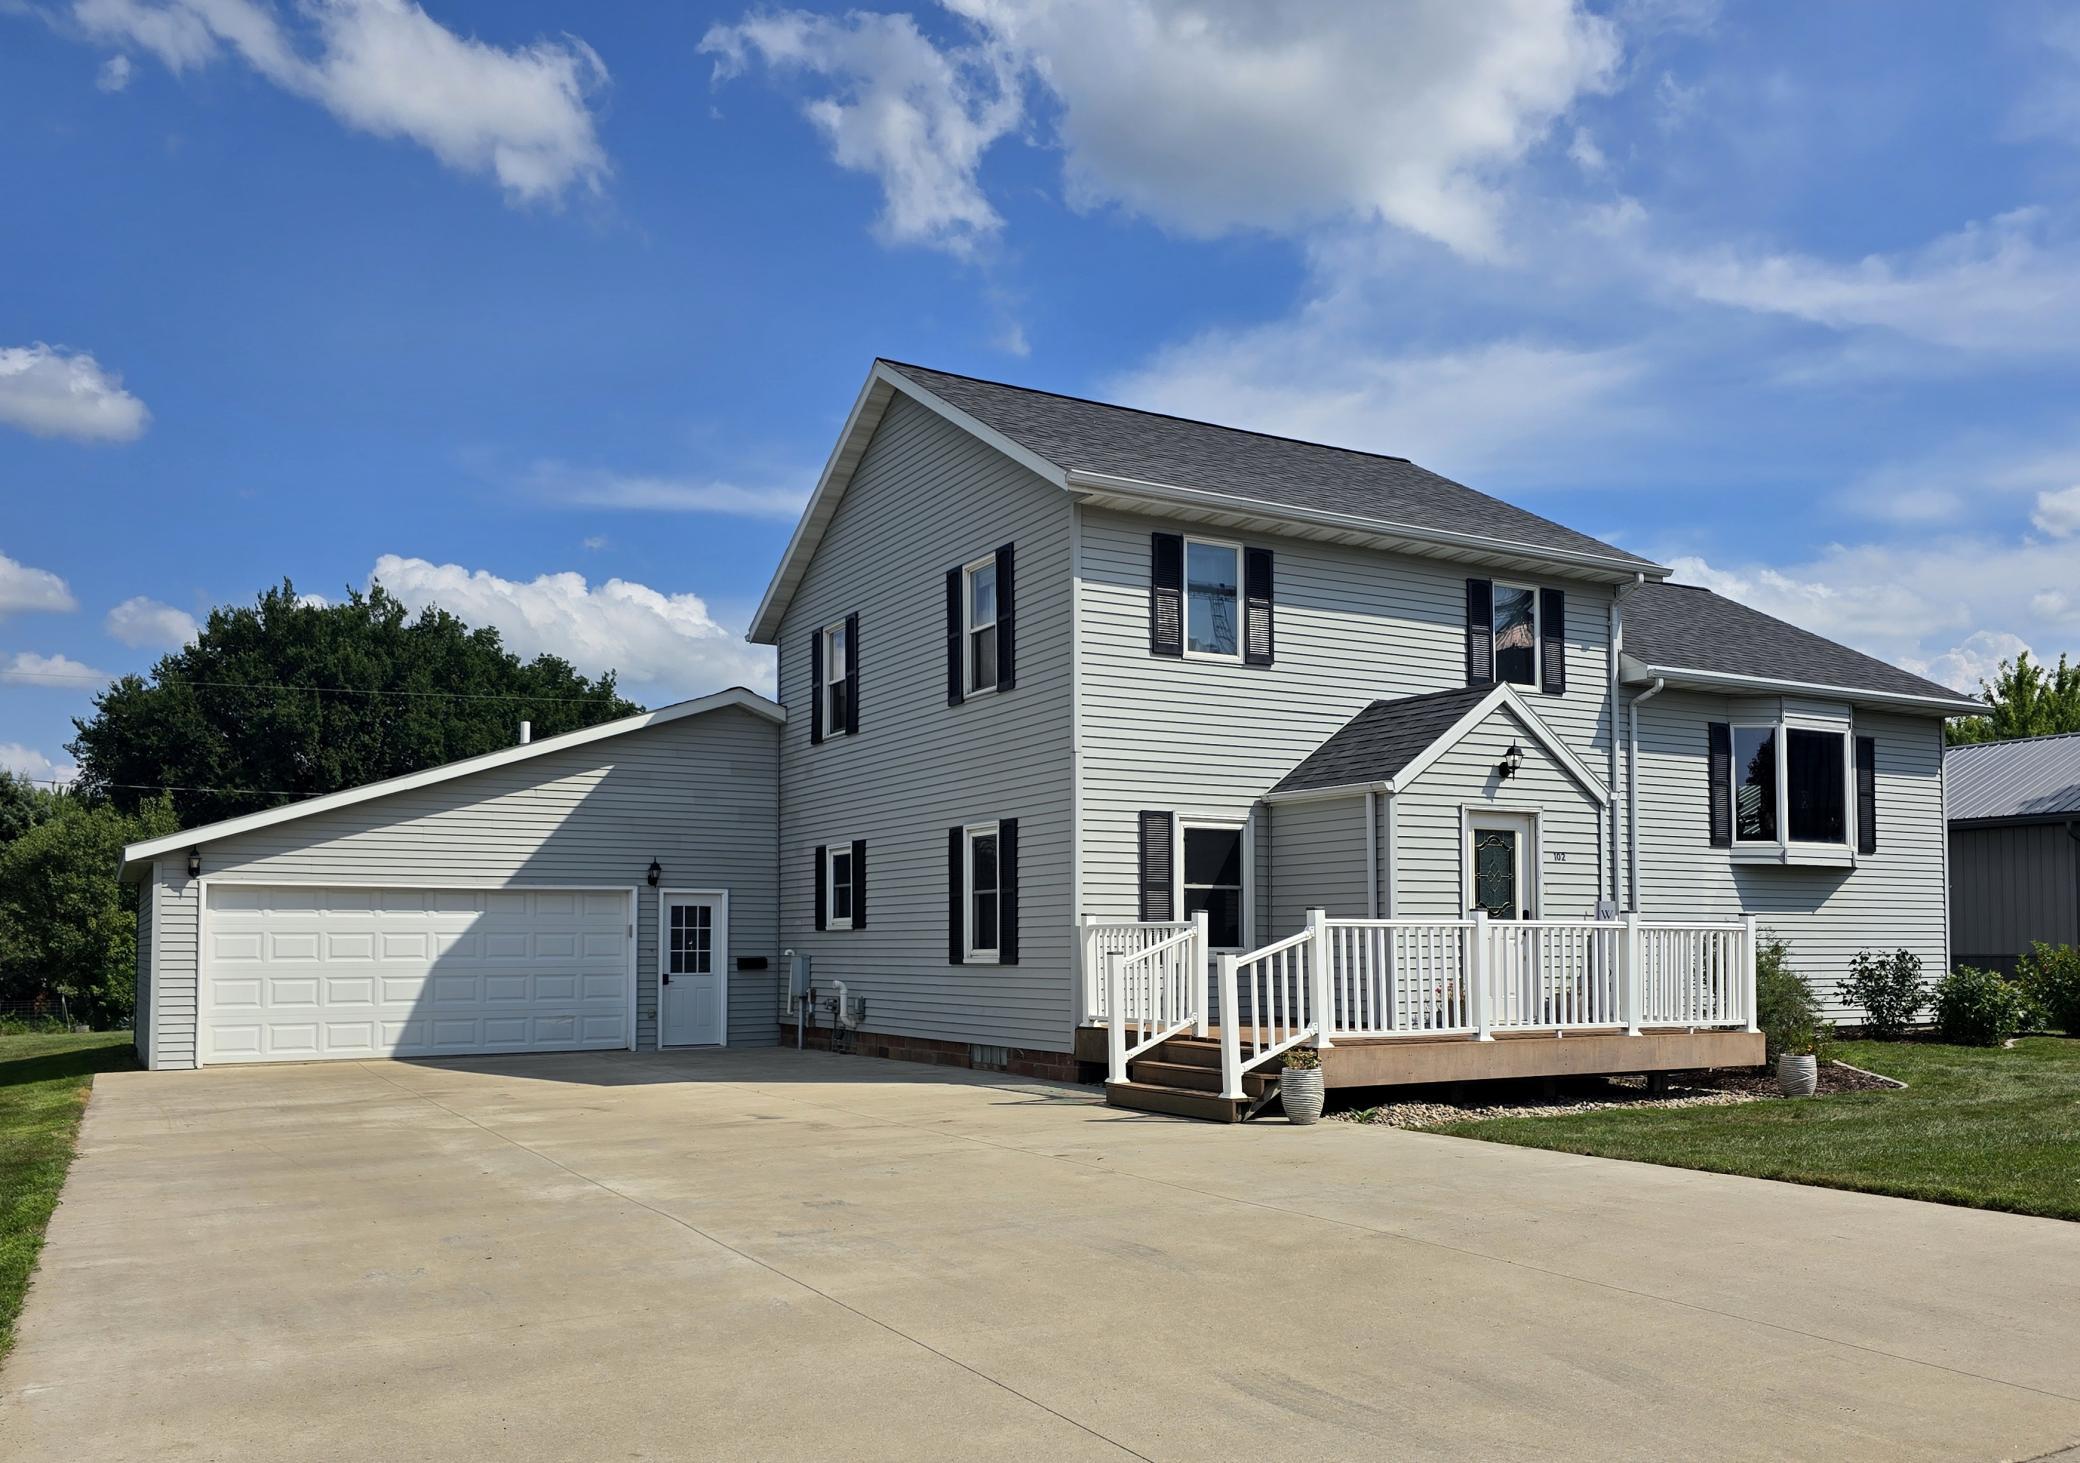

Property Information
Status: Active
Sub Type: ********
List Price: $224,900
MLS#: 7131752
Current Price: $224,900
Address: 102 County Road 16 S, Comfrey, MN 56019
City: Comfrey
State: MN
Postal Code: 56019
Geo Lat: 44.110115
Geo Lon: -94.899368
Subdivision:
County: Brown
Property Description
Year Built: 1885
Lot Size SqFt: 13939.2
Gen Tax: 3894.7
Specials Inst: 894.11
High School: Comfrey
Square Ft. Source:
Above Grade Finished Area: 2252
Below Grade Finished Area: 0
Below Grade Unfinished Area:
Total SqFt.: 3499
Style: Array
Total Bedrooms: 4
Total Bathrooms: 3
Total Full Baths: 1
Garage Type:
Garage Stalls: 2
Waterfront:
Property Features
Exterior:
Roof:
Foundation:
Lot Feat/Fld Plain: Array
Interior Amenities:
Inclusions:
Exterior Amenities:
Heat System:
Air Conditioning:
Utilities: