


Property Listing
Description
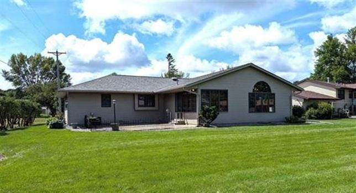
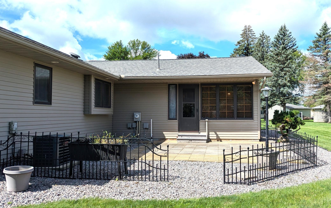
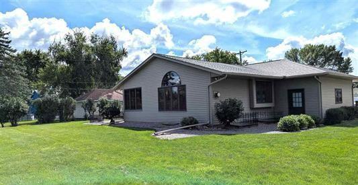
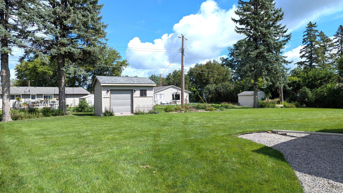
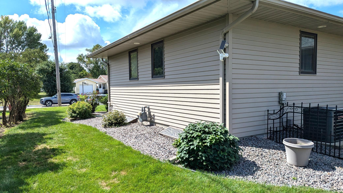
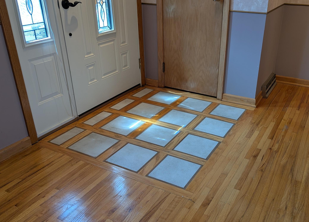
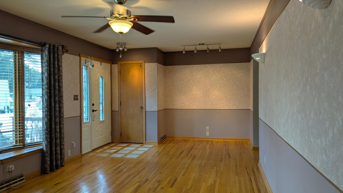
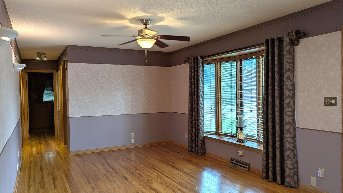
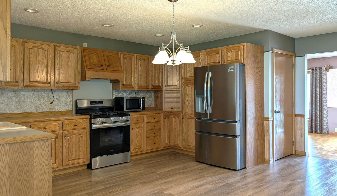
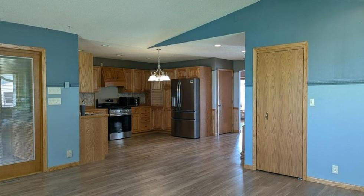
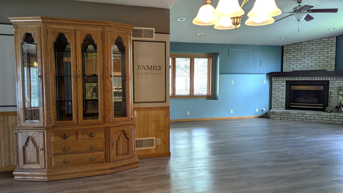
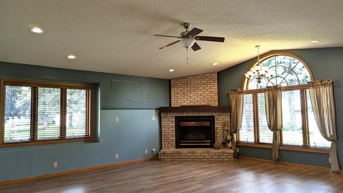
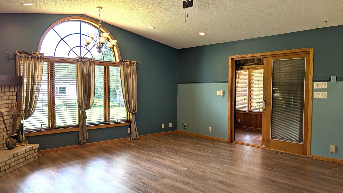
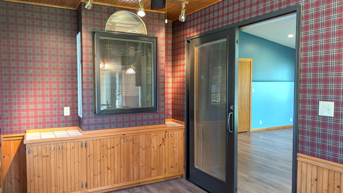
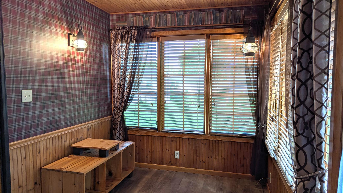
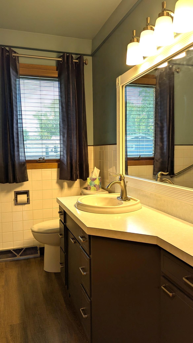
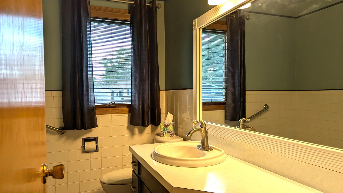
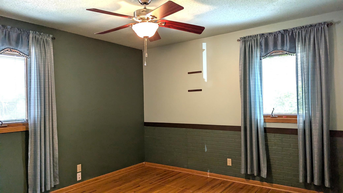
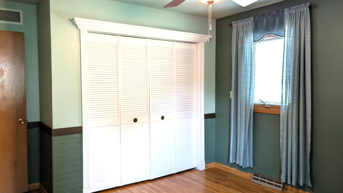
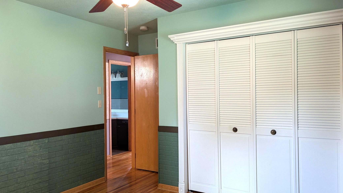
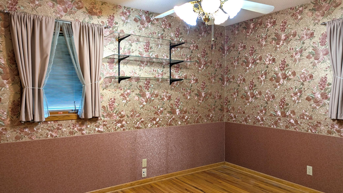
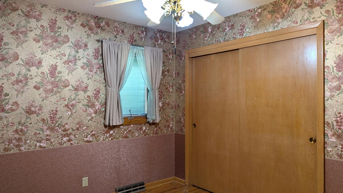
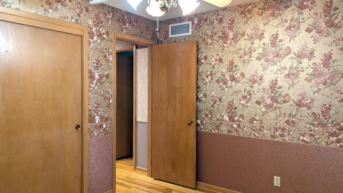
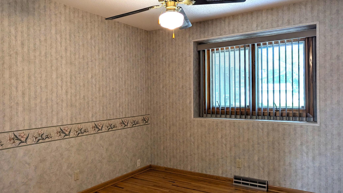
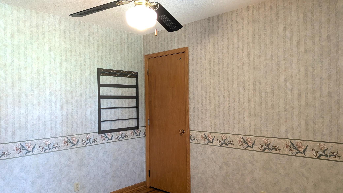
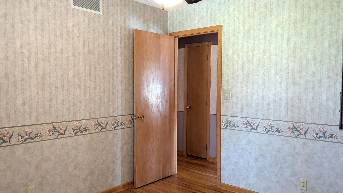
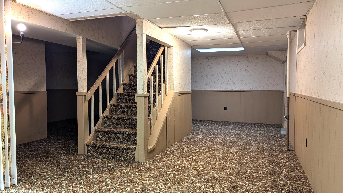
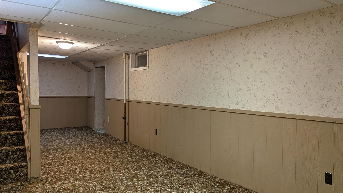
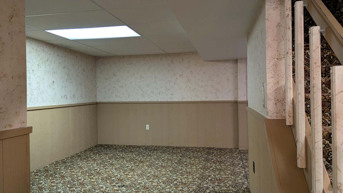
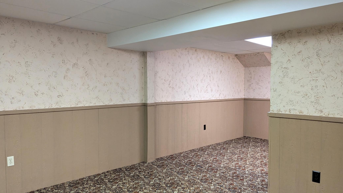
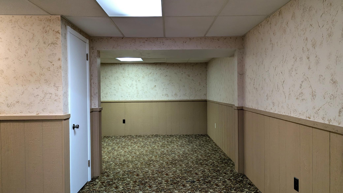
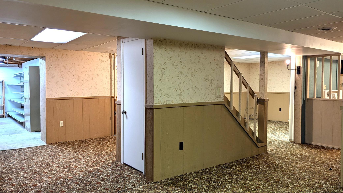
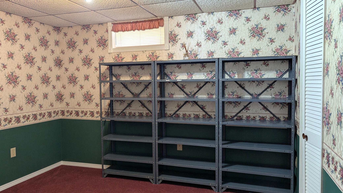
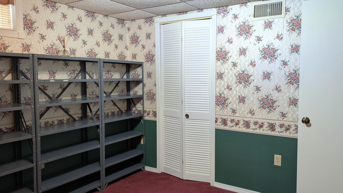
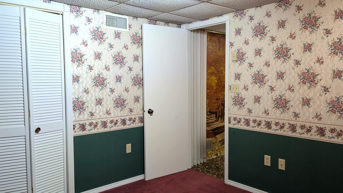
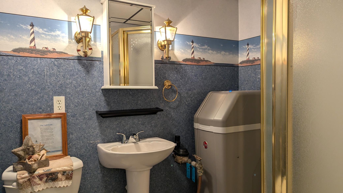
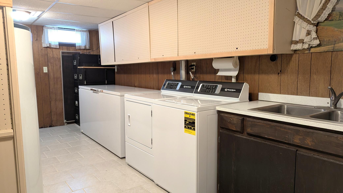
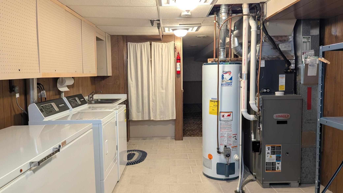
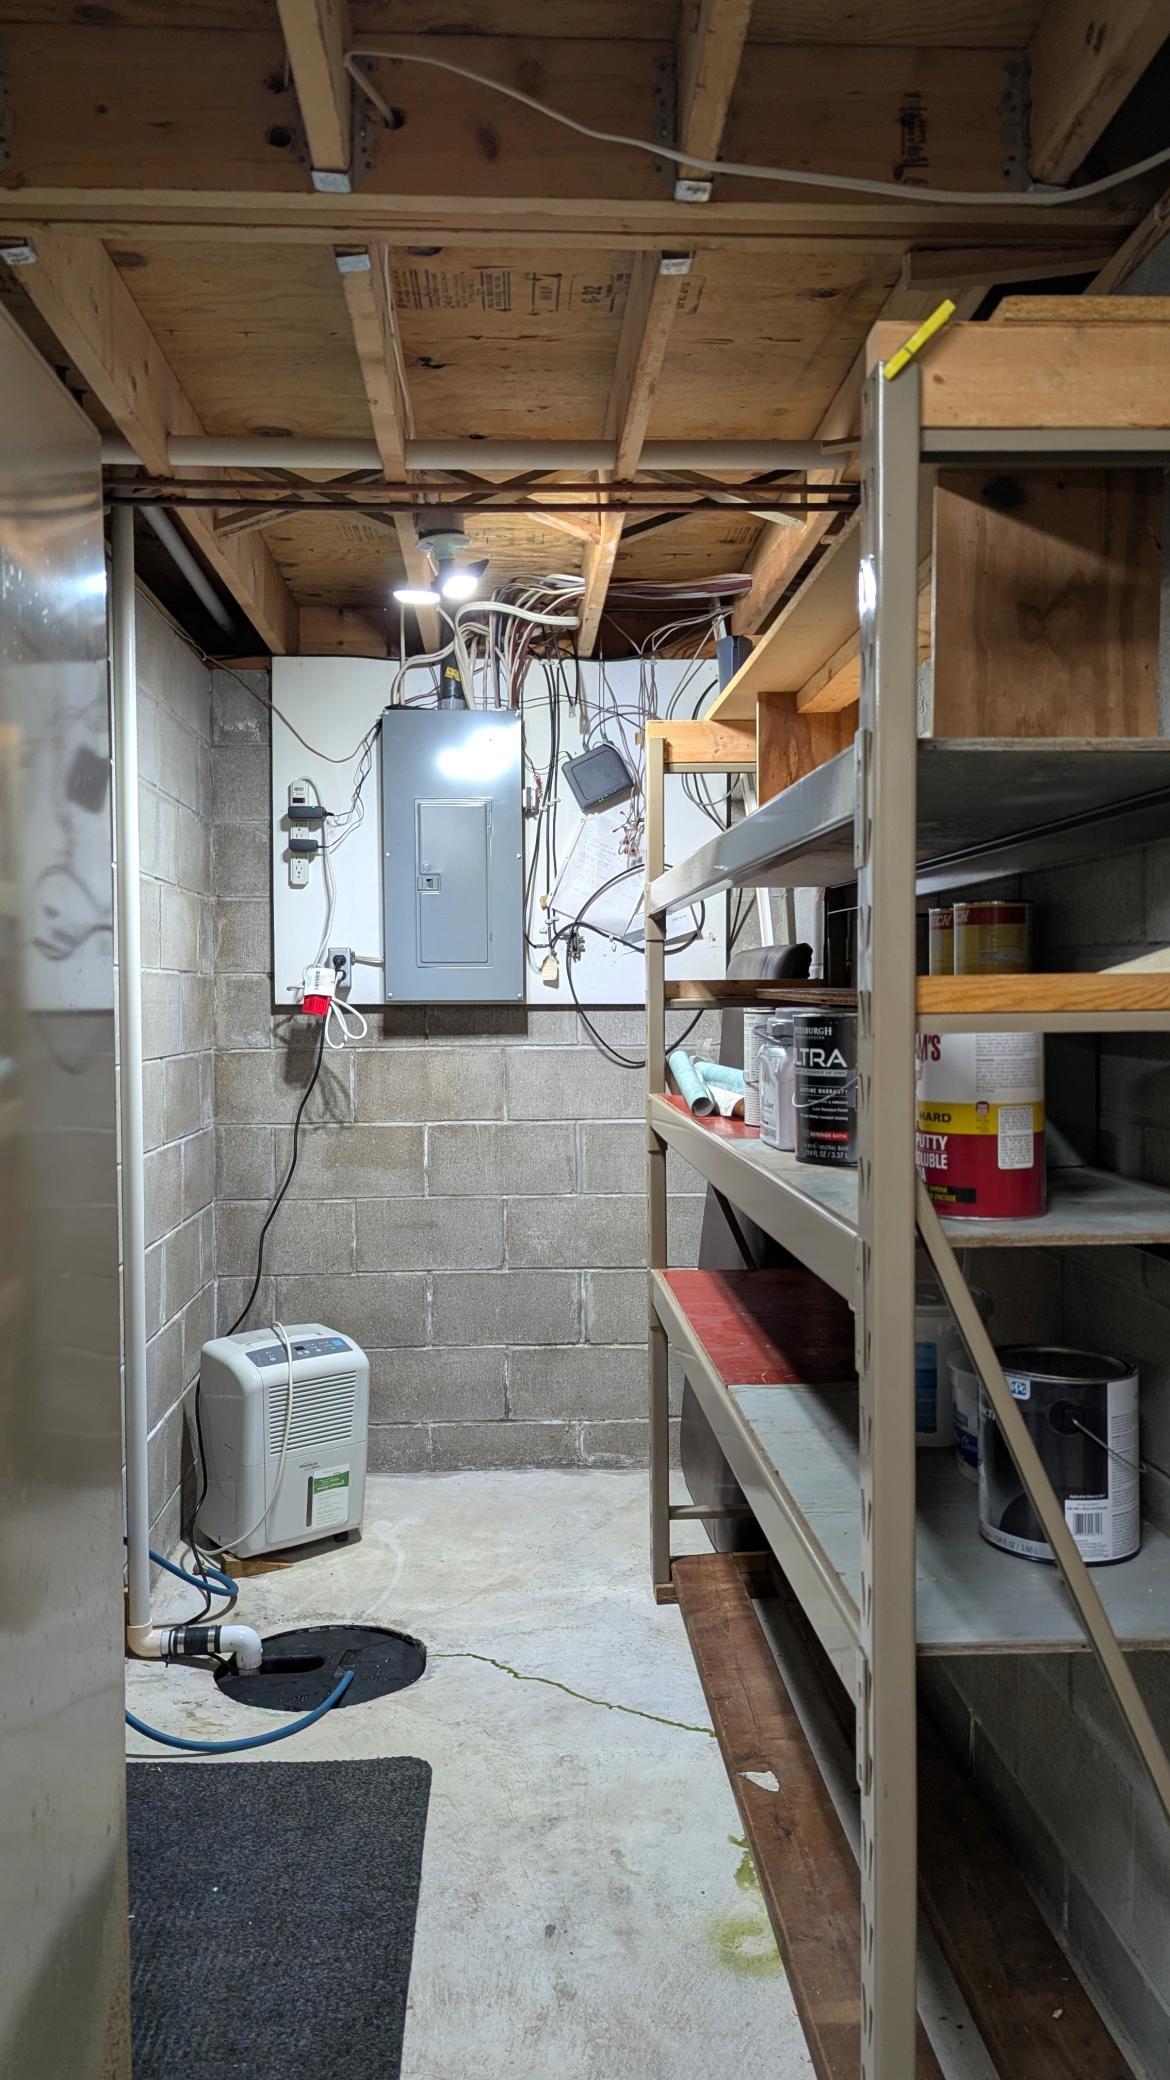
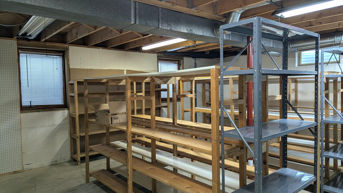
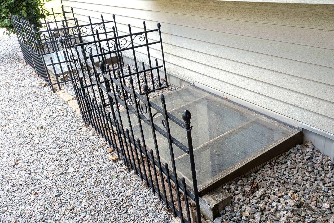
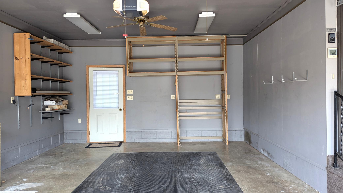
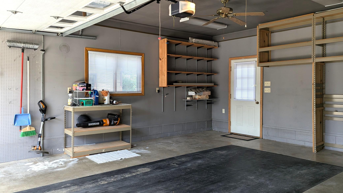
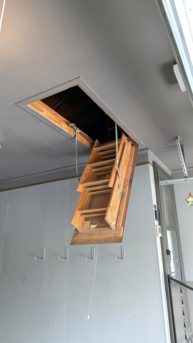
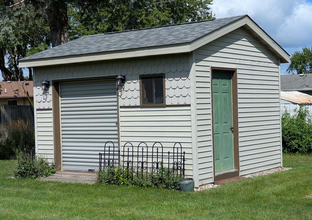
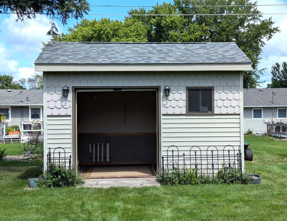
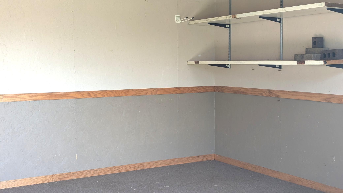
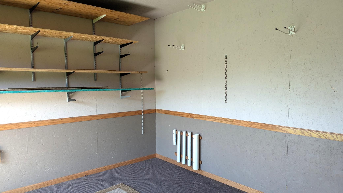
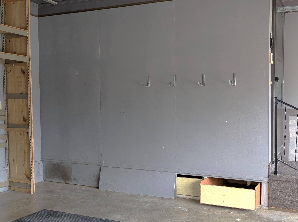
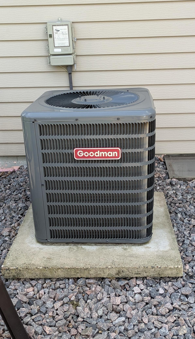
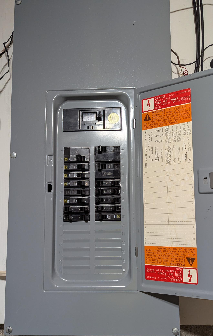
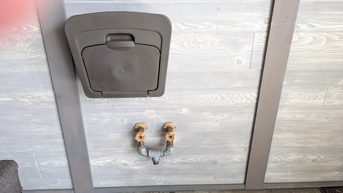
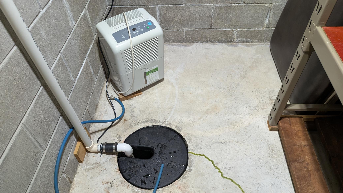
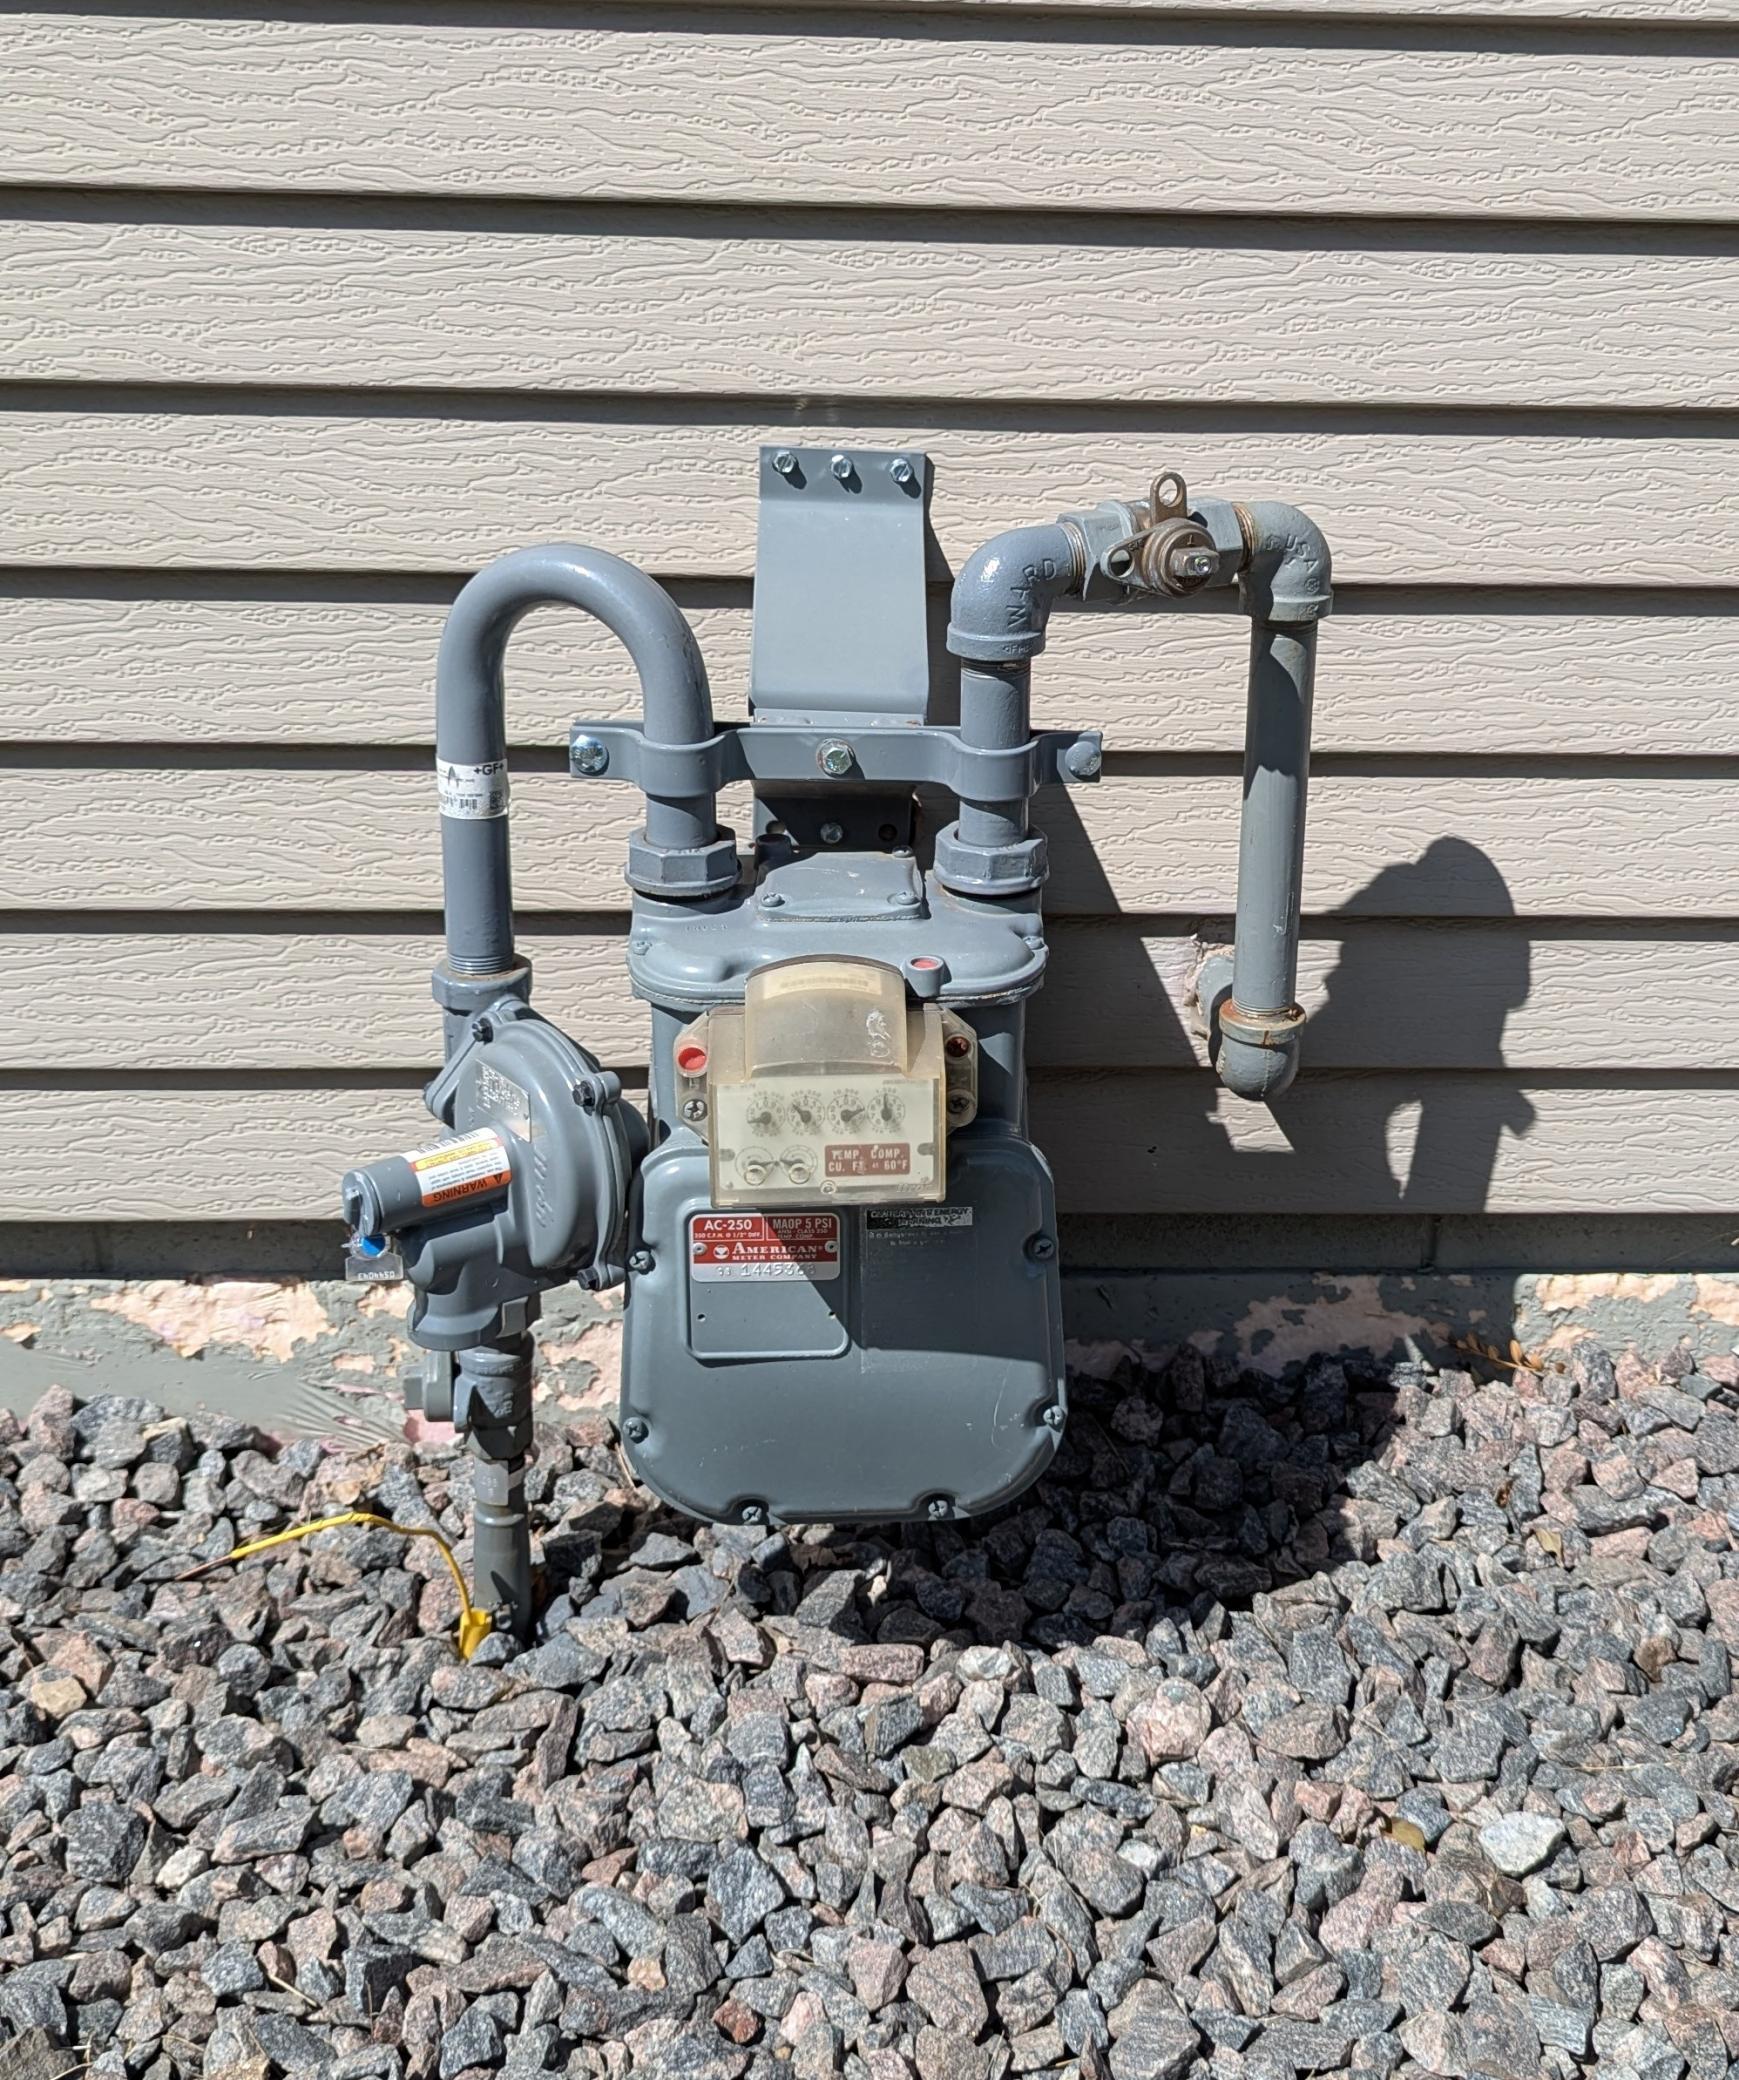
This solid home has been meticulously maintained and offers 3 same-floor bedrooms all w/hardwood floors & ceiling fans and 2 w/double closets. Most major components have been updated within the last 3 years including the roof (2023), washer/dryer and Stainless-Steel stove & refrigerator (2025), A/C &Humidifier (2025) - Lenox furnace installed in 2009 and inspected at time A/C was installed passed w/flying colors and was advised replacement not necessary. Water heater (2012), Water Softener (2025). Underground utilities, street, curb & half the driveway re-poured (2026). Family room addition completed 1992 has vaulted ceiling, ceiling fan, gas FP, plenty of natural light, and flooring in this, as well as the (3 or 4 season) porch, MF bath, kitchen & dining room updated w/laminate in 2018.Laundry has tiled floor, sink & daylight windows. The basement has potential for added bedroom(s) with 2 egress windows already installed and offers ample storage w/shelving included. Circuit Breaker panel w/room to add, smoke & CO detectors and firewall compliant. Two sump pumps as well as the gutters and downspouts dug inground to the street. Garage is finished w/concrete floor, water, lights, ceiling fan, overhead storage and cable TV ready. The large (1/3 acre) lot is landscaped w/ front & back spigots and lights on a timer. A 12 x 14 garden shed has both walk-in and overhead entry. Steel siding and a 206 sq ft patio complete the package!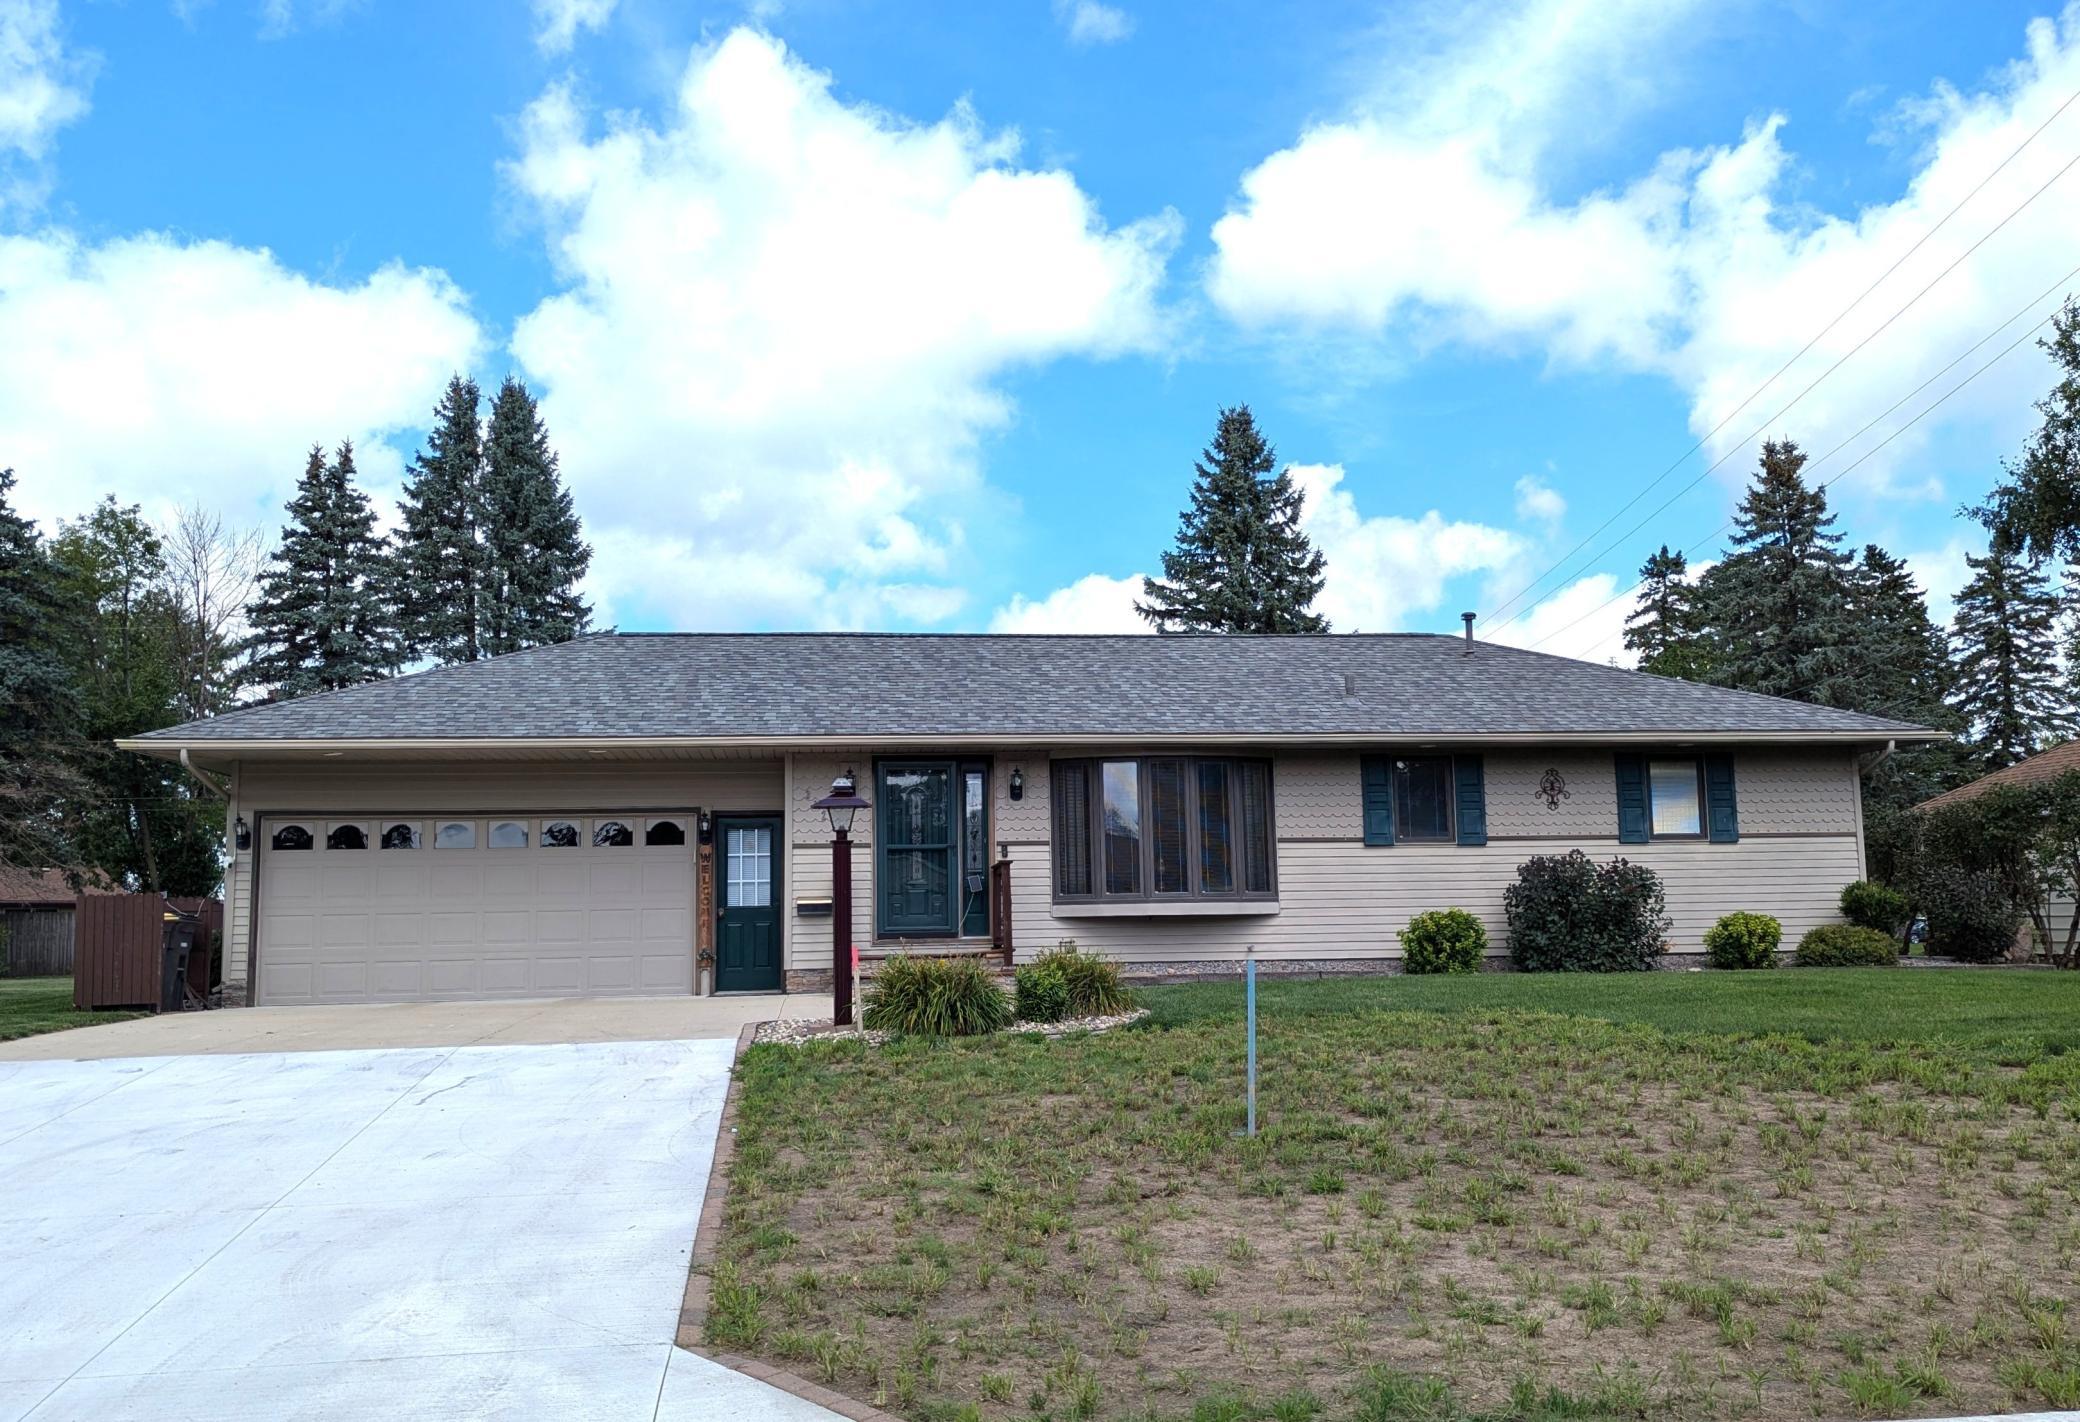
Property Information
Status: Active
Sub Type: ********
List Price: $379,900
MLS#: 7131570
Current Price: $379,900
Address: 312 Maywood Avenue, Eagle Lake, MN 56024
City: Eagle Lake
State: MN
Postal Code: 56024
Geo Lat: 44.161849
Geo Lon: -93.883787
Subdivision:
County: Blue Earth
Property Description
Year Built: 1965
Lot Size SqFt: 14374.8
Gen Tax: 3688
Specials Inst: 0
High School: Mankato
Square Ft. Source:
Above Grade Finished Area: 1523
Below Grade Finished Area: 875
Below Grade Unfinished Area:
Total SqFt.: 3046
Style: Array
Total Bedrooms: 3
Total Bathrooms: 2
Total Full Baths: 0
Garage Type:
Garage Stalls: 2
Waterfront:
Property Features
Exterior:
Roof:
Foundation:
Lot Feat/Fld Plain: Array
Interior Amenities:
Inclusions:
Exterior Amenities:
Heat System:
Air Conditioning:
Utilities: