


Property Listing
Description
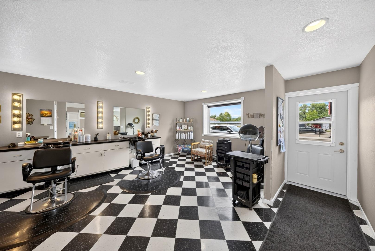
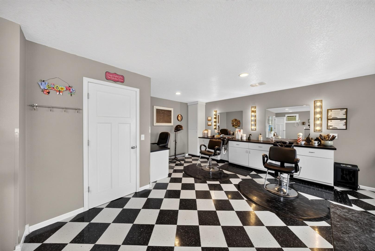
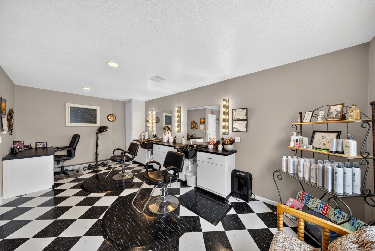
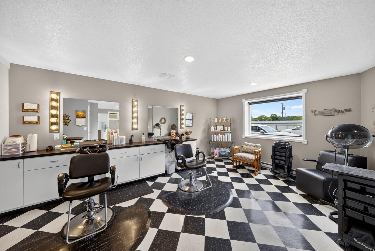
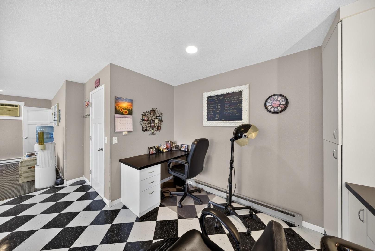
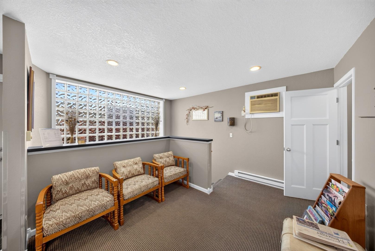
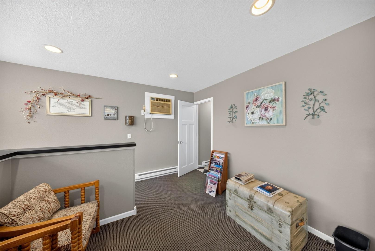
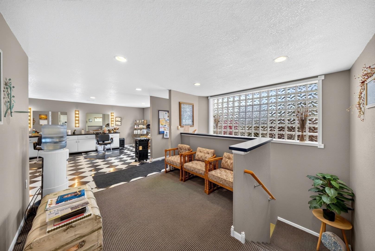
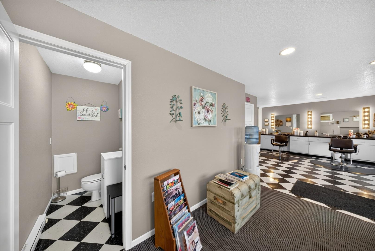
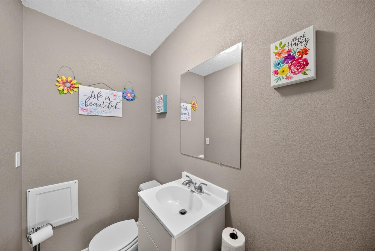
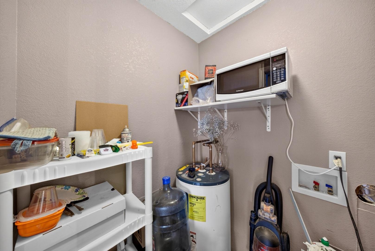
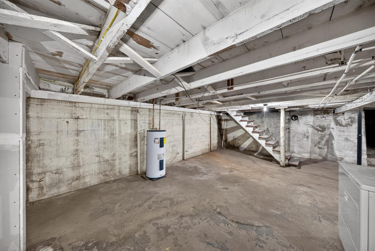
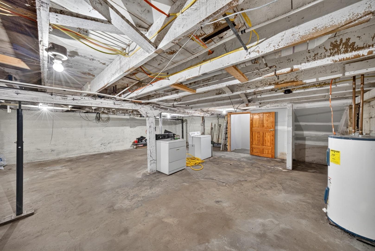
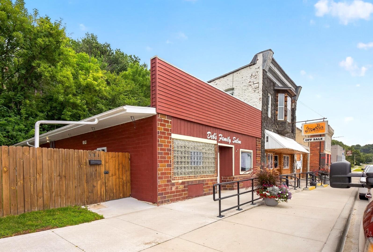
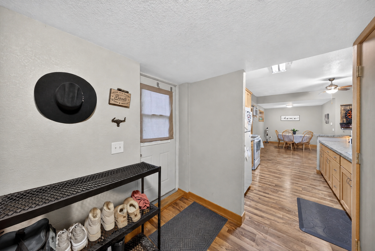
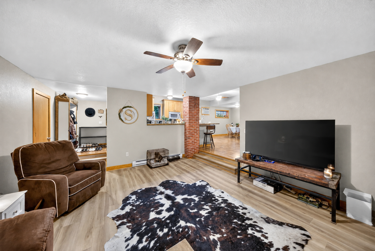
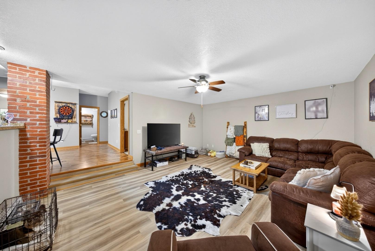
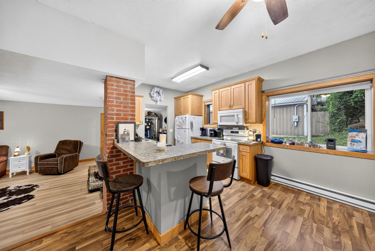
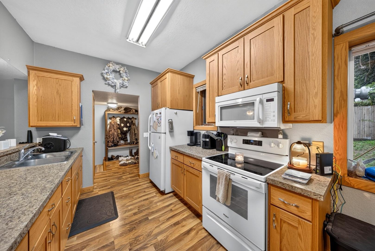
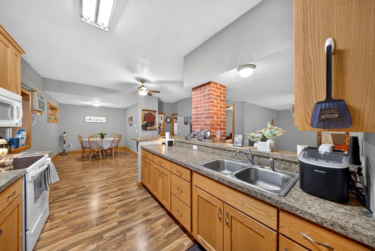
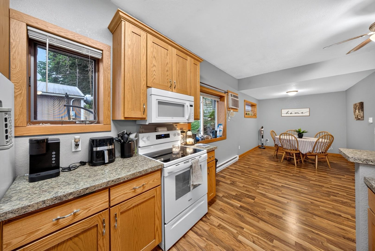
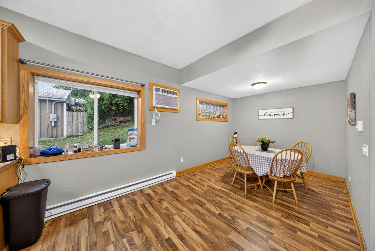
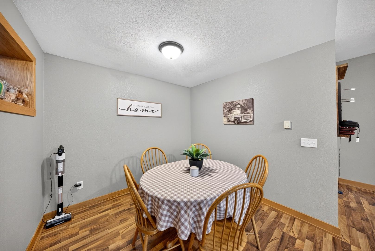
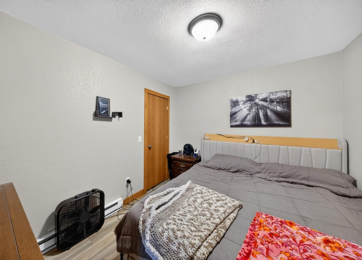
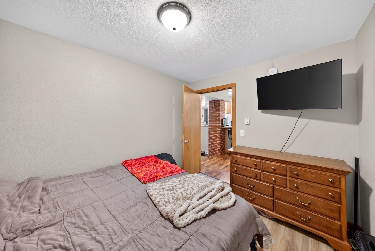
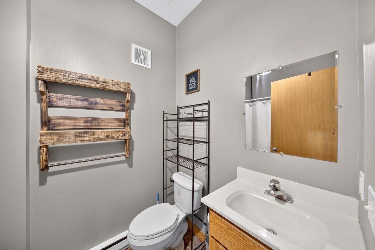
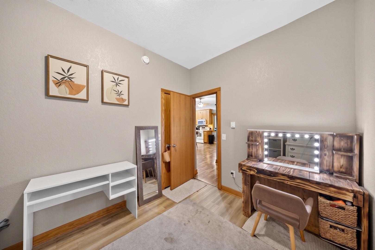
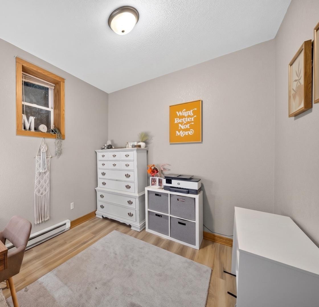
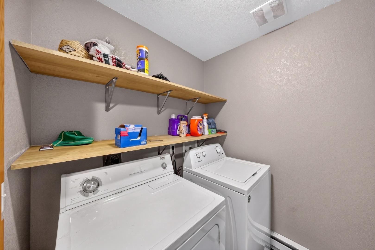
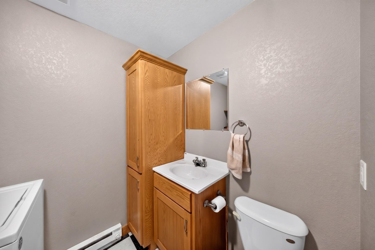
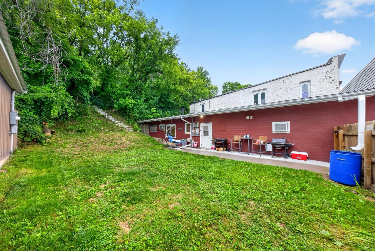
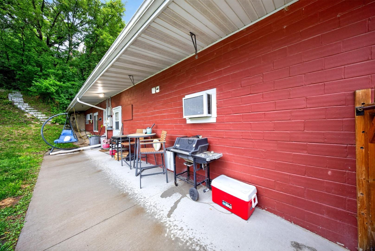
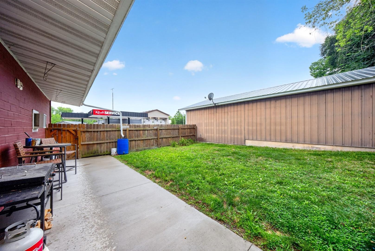
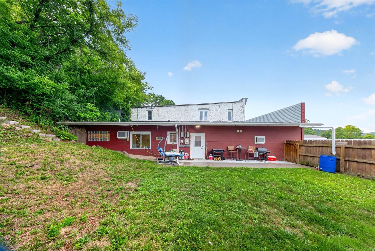
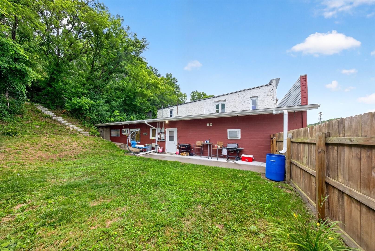
A unique mixed-use opportunity in the heart of Zumbro Falls! Located along Highway 60, this property combines a well-established commercial setting with an spacious 2 bedroom apartment, creating exciting possibilities for an owner-operator, investor, or entrepreneur. The commercial portion is currently configured as a hair salon and features a bright, open workspace with multiple salon stations, built-in cabinetry, a comfortable waiting area, restroom, and large additional storage in the basement along with and utility space. Its highly visible location provides convenient access for customers while placing the property near other local businesses and services. The attached main level apartment offers far more living space than you might expect with an open layout. 2 bedrooms, a full bath, additional half bath, and in-unit laundry. Outside, the apartment opens to a large yard enclosed by a privacy fence, along with patio space for relaxing, grilling, or entertaining. Use the commercial space for your own business while enjoying the convenience of living on-site, or explore the potential for separate residential rental income while operating or leasing the commercial portion. With flexible mixed-use possibilities, Highway 60 exposure, and close proximity to local amenities and the recreation of the Zumbro River, this property offers a creative opportunity to combine business, residential living, and investment potential under one roof.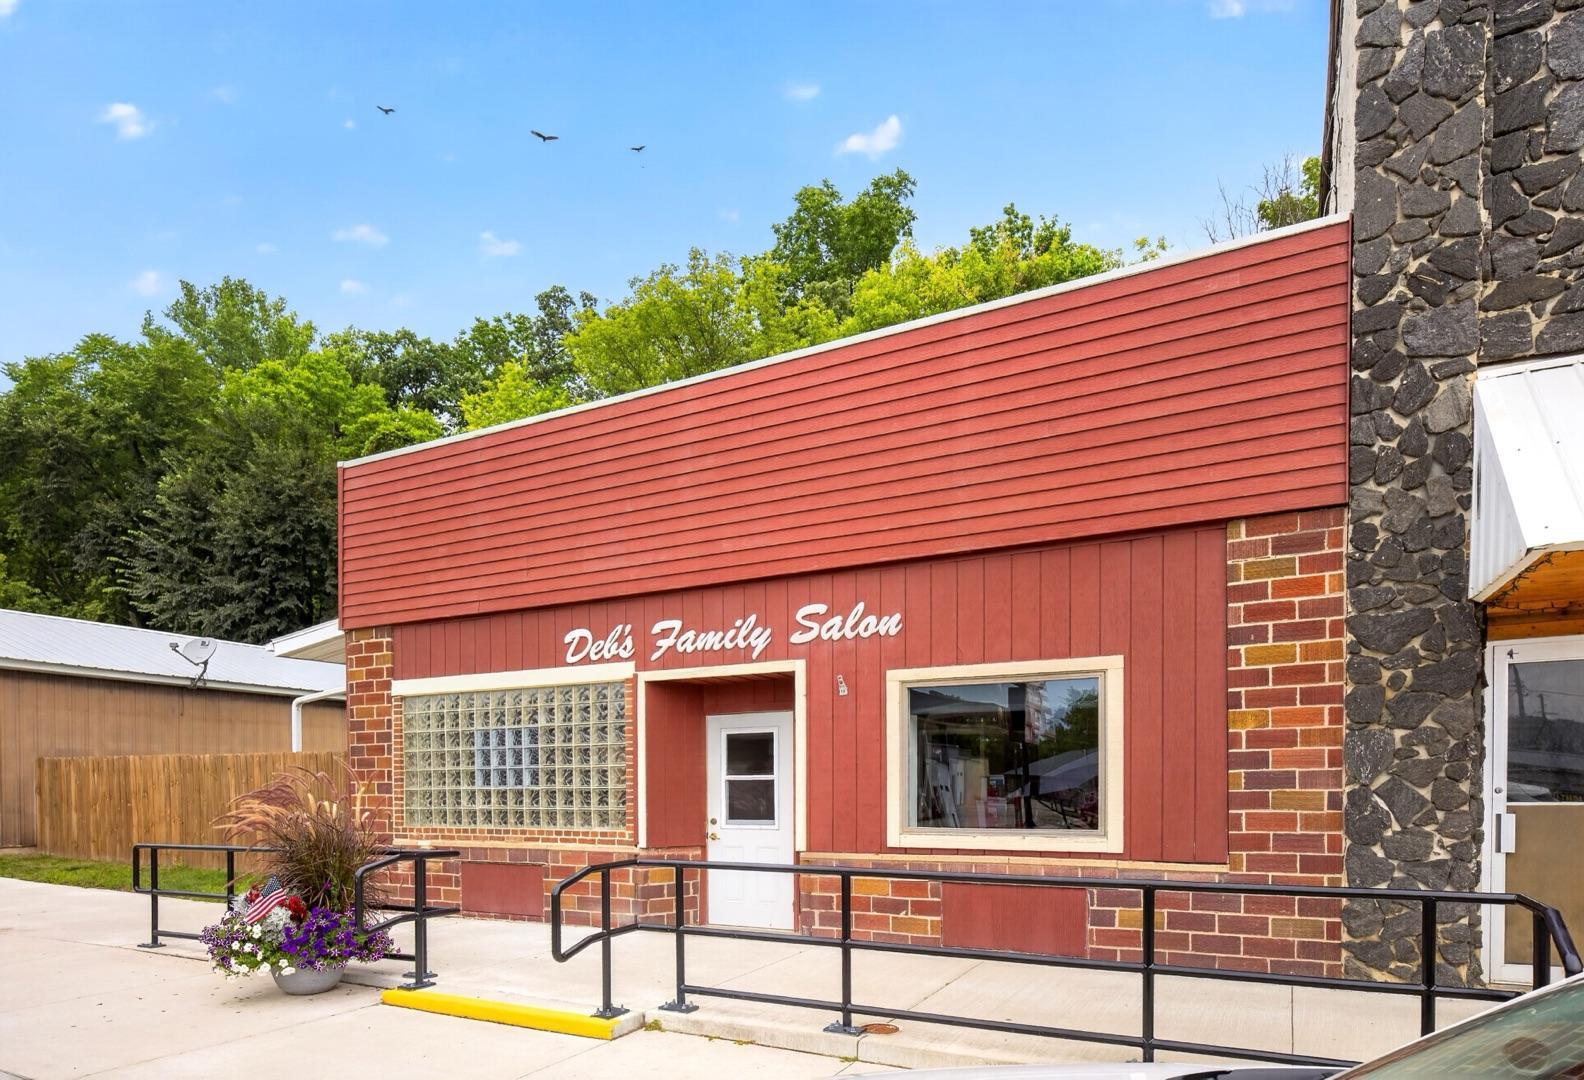
Property Information
Status: Active
Sub Type: ********
List Price: $275,000
MLS#: 7131465
Current Price: $275,000
Address: ********
City: Zumbro Falls
State: MN
Postal Code: 55991
Geo Lat: ********
Geo Lon: ********
Subdivision: Whaleys Add
County: Wabasha
Property Description
Year Built: 1920
Lot Size SqFt: 7840.8
Gen Tax: 1726
Specials Inst: 0
High School: Lake City
Square Ft. Source:
Above Grade Finished Area: ********
Below Grade Finished Area: ********
Below Grade Unfinished Area:
Total SqFt.: 1620
Style: ********
Total Bedrooms: 2
Total Bathrooms: 2
Total Full Baths: ********
Garage Type:
Garage Stalls: 0
Waterfront:
Property Features
Exterior:
Roof:
Foundation:
Lot Feat/Fld Plain:
Interior Amenities:
Inclusions: Building, Business, Inventory
Exterior Amenities:
Heat System:
Air Conditioning:
Utilities: