


Property Listing
Description
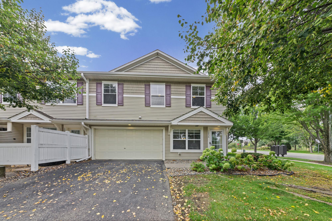
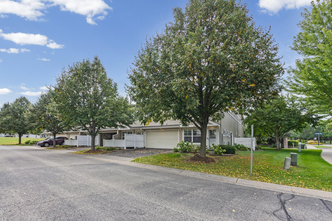
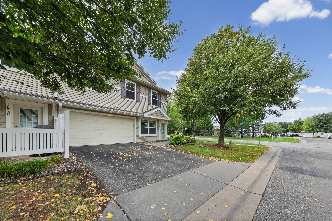
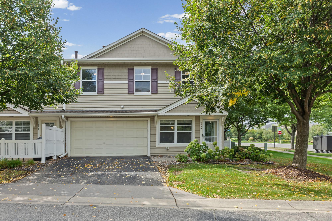
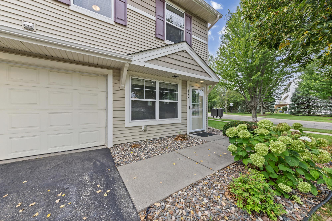
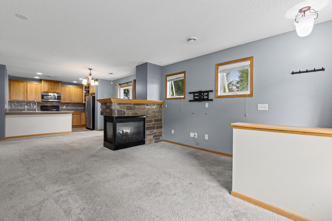
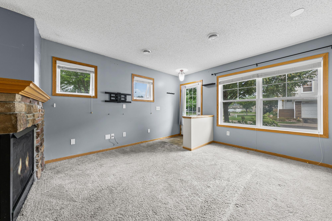
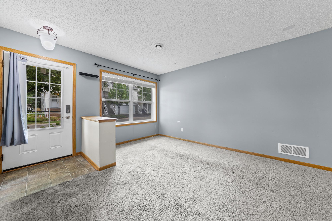
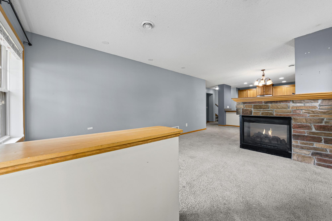
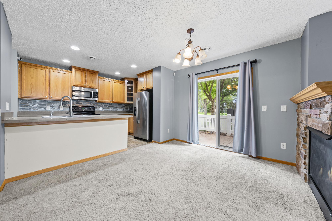
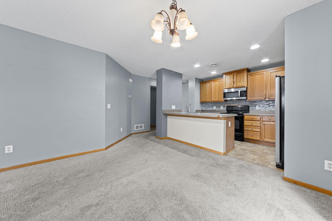
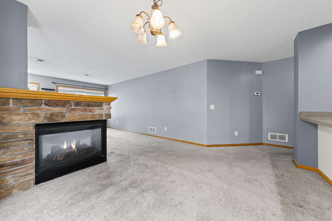
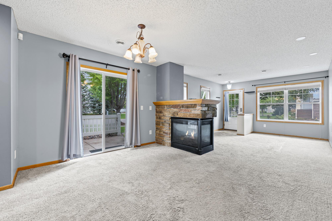
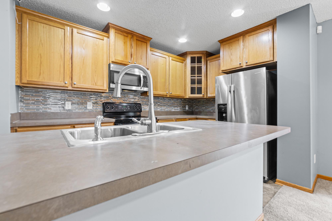
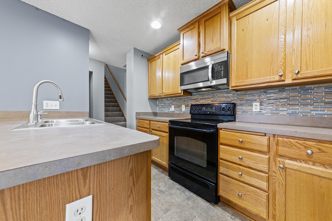
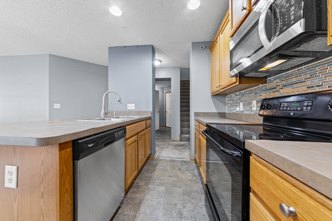
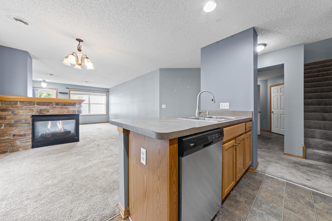
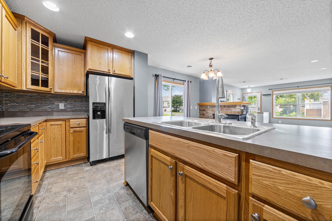
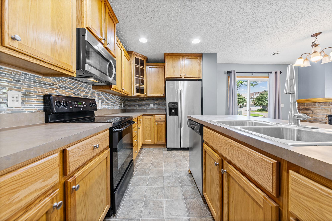
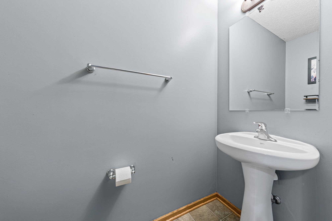
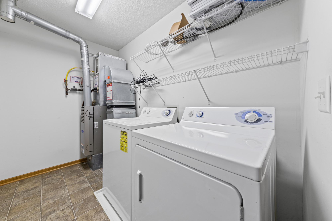
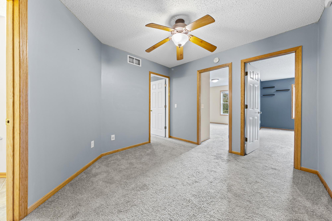
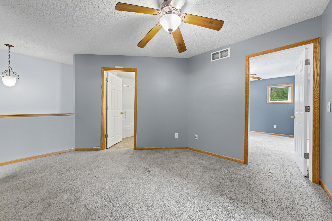
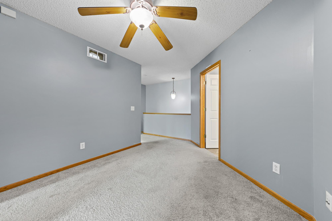
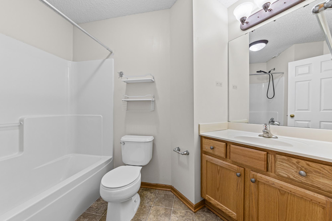
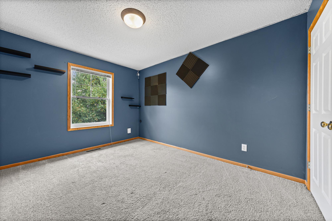
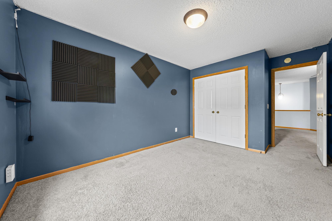
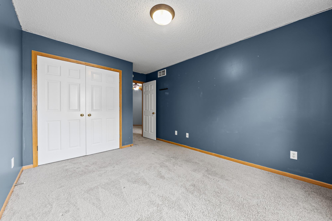
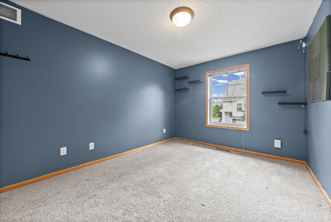
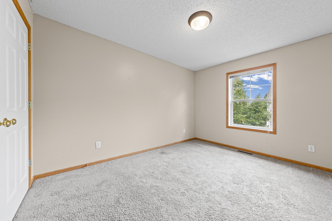
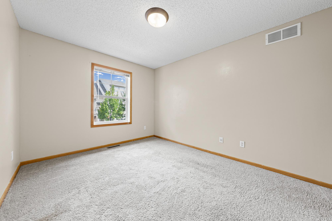
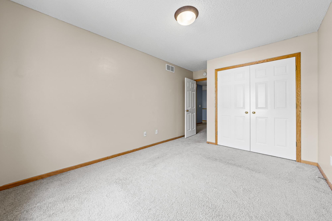
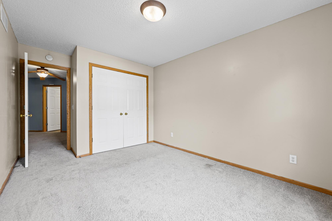
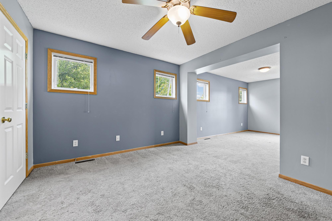
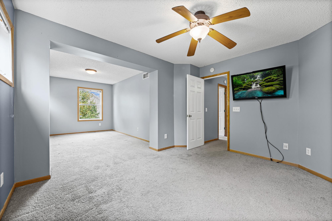
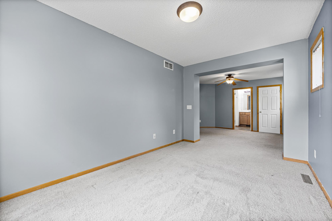
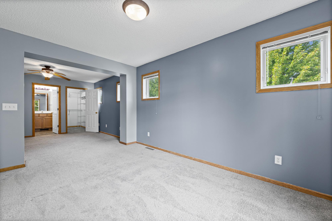
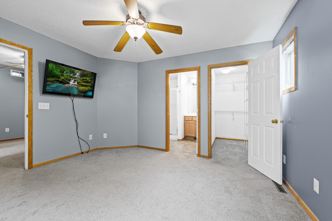
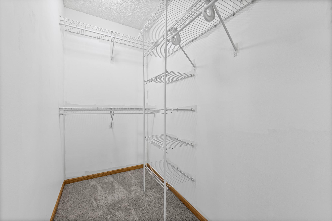
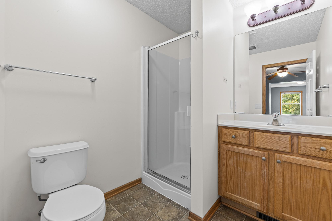
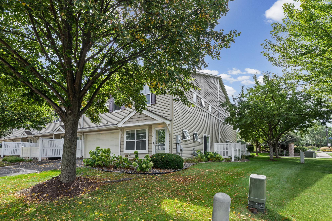
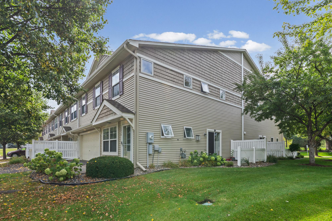
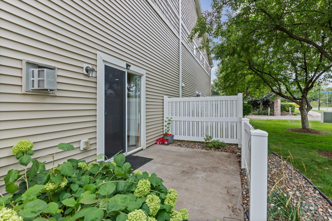
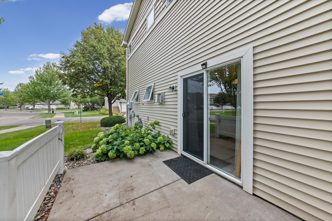
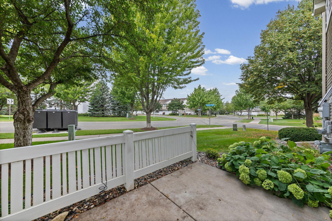
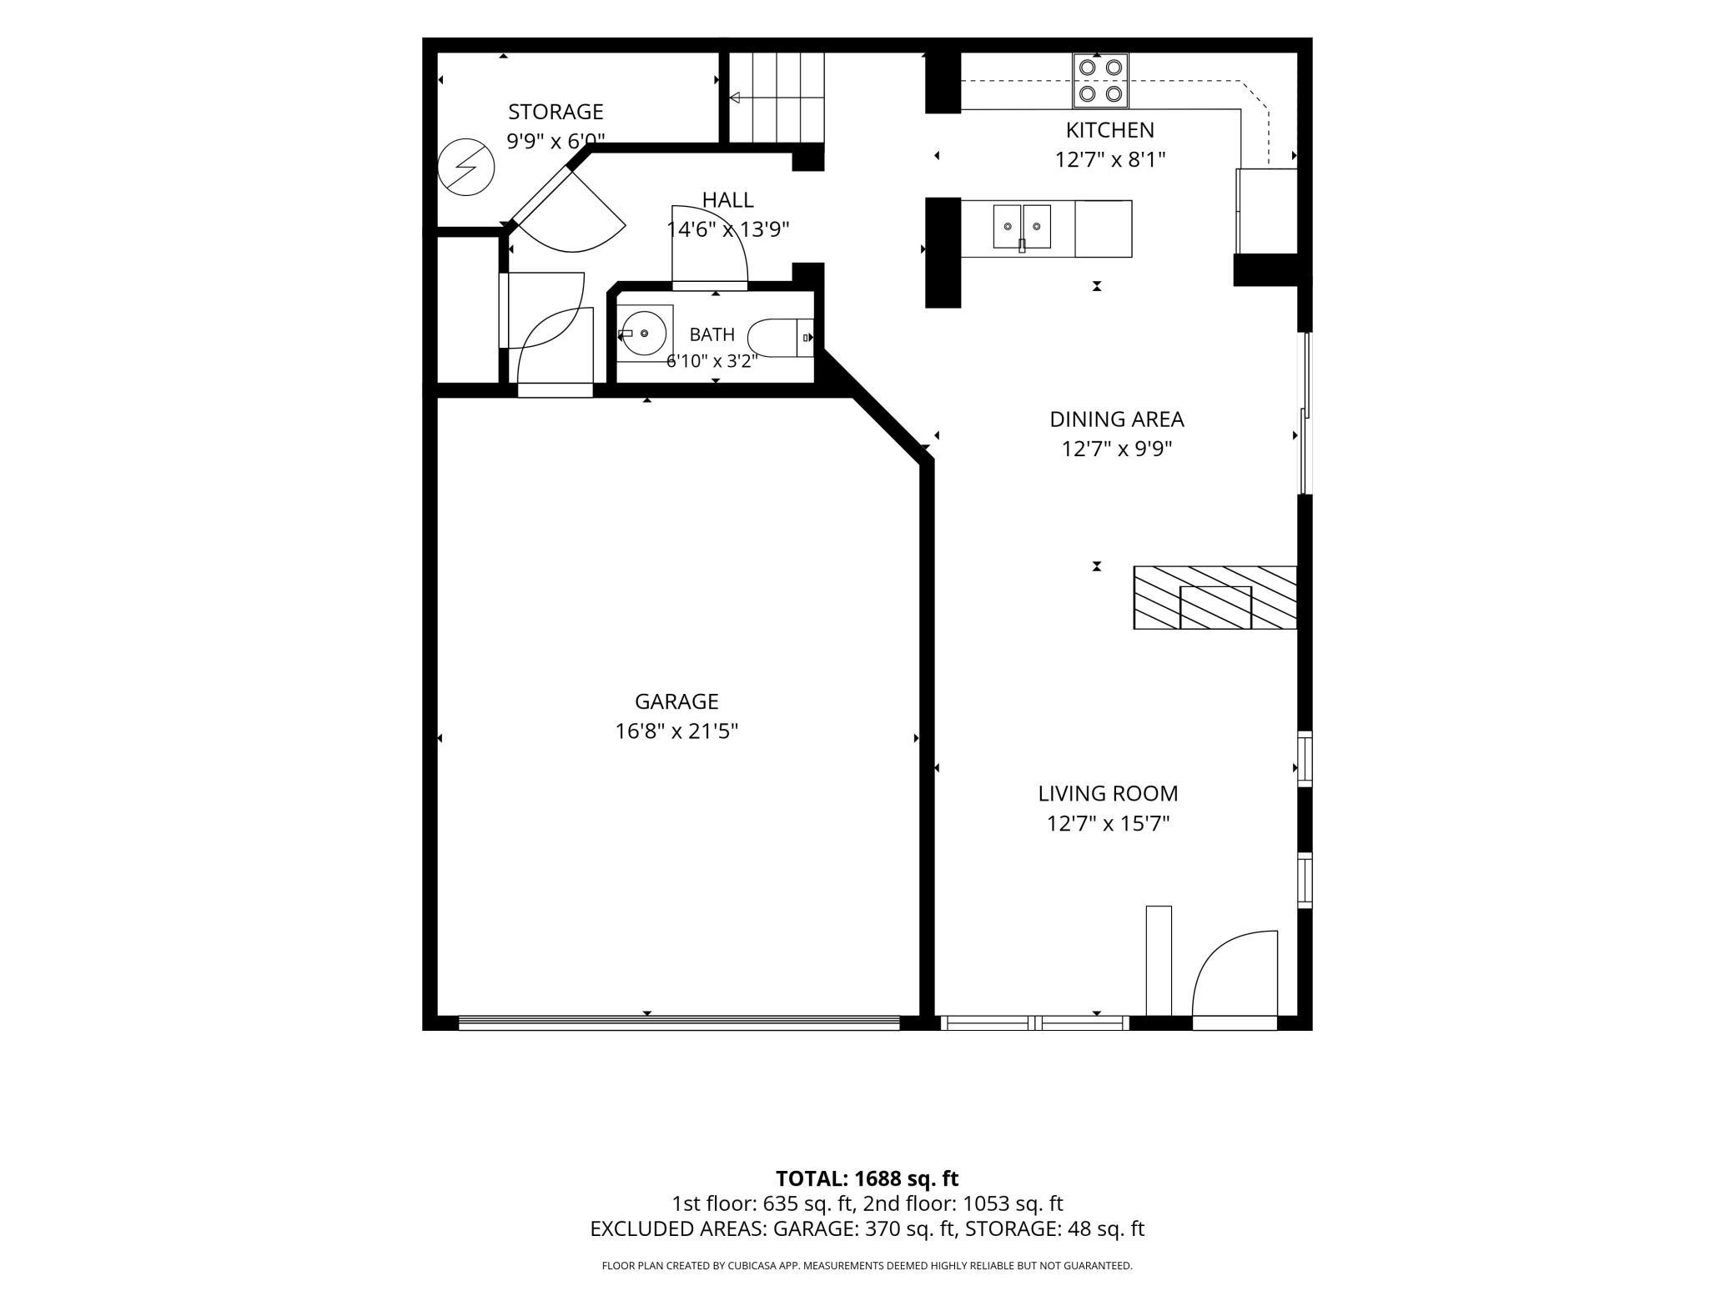
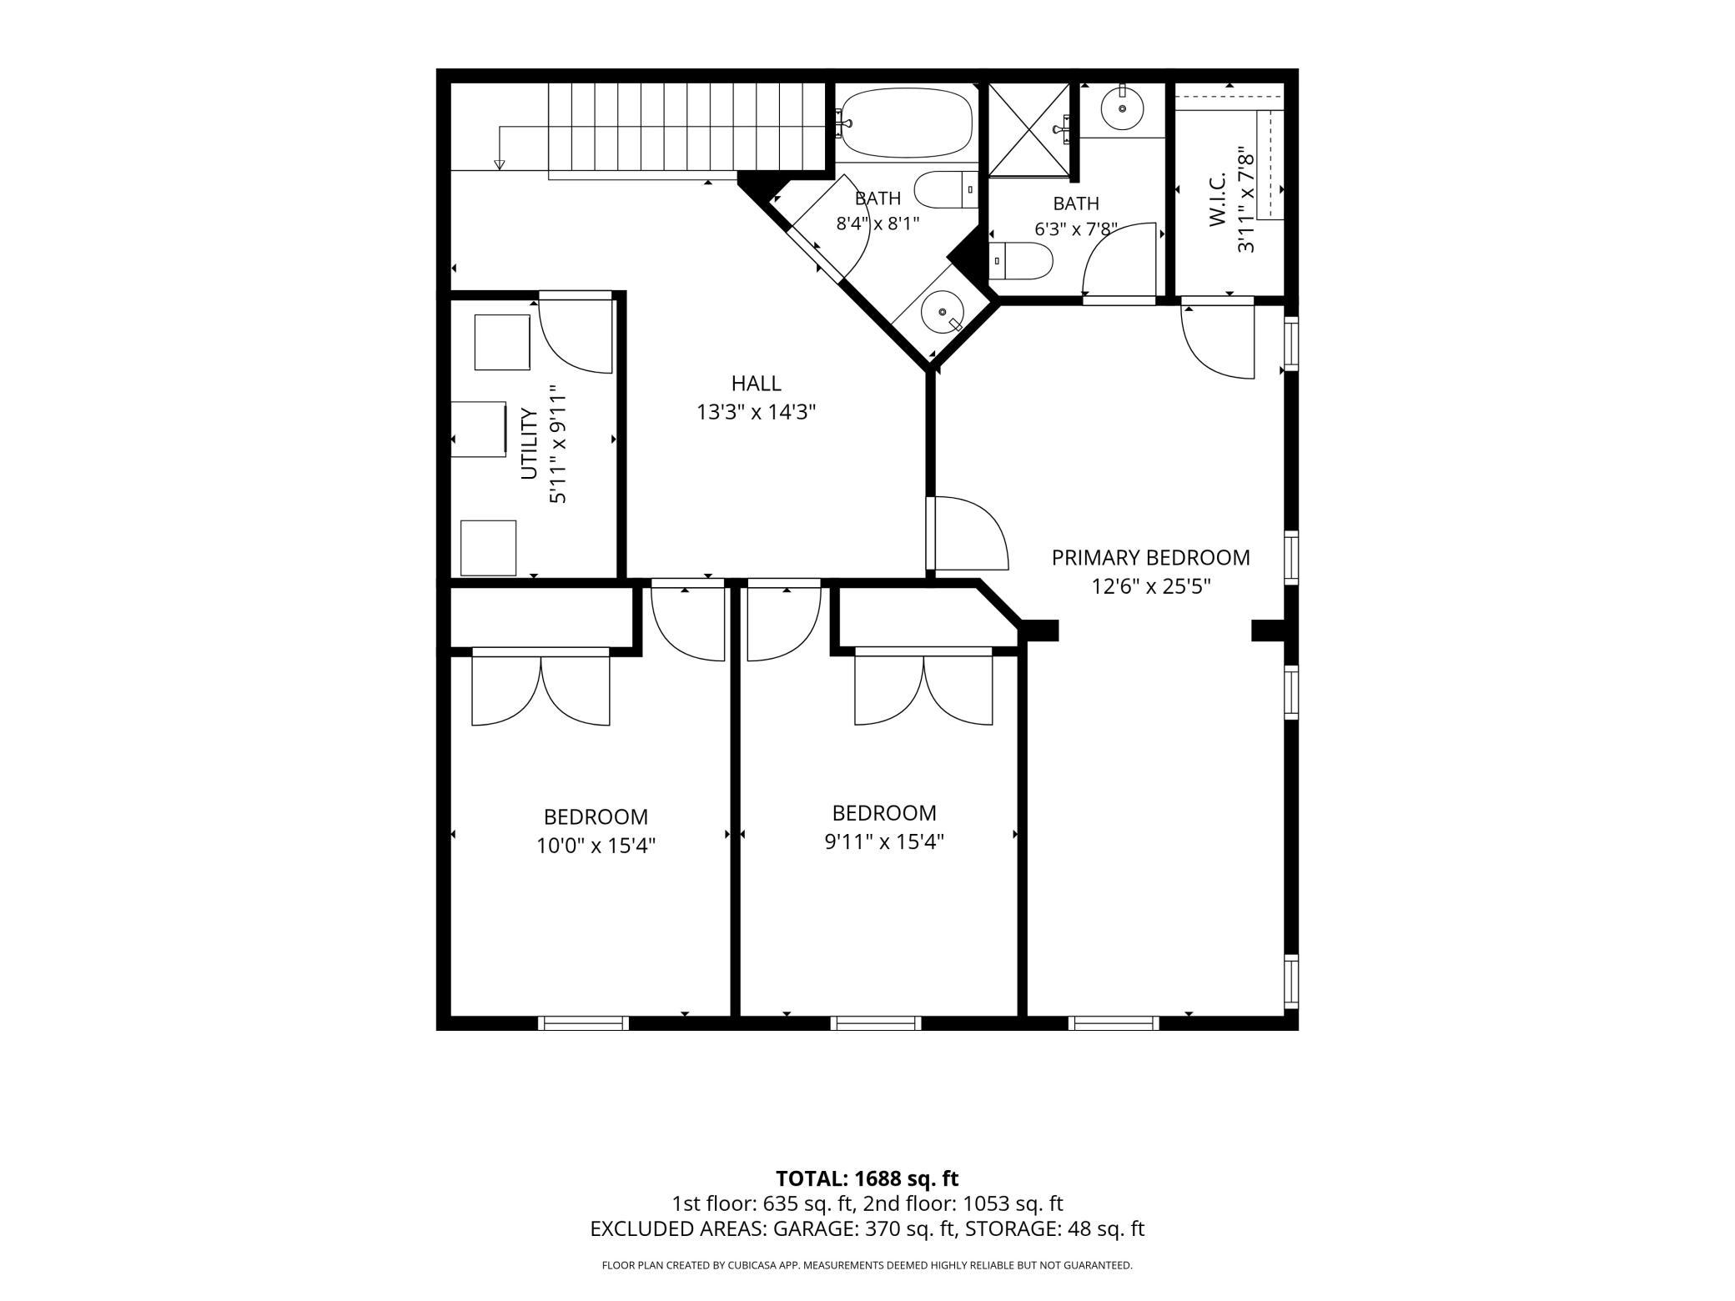
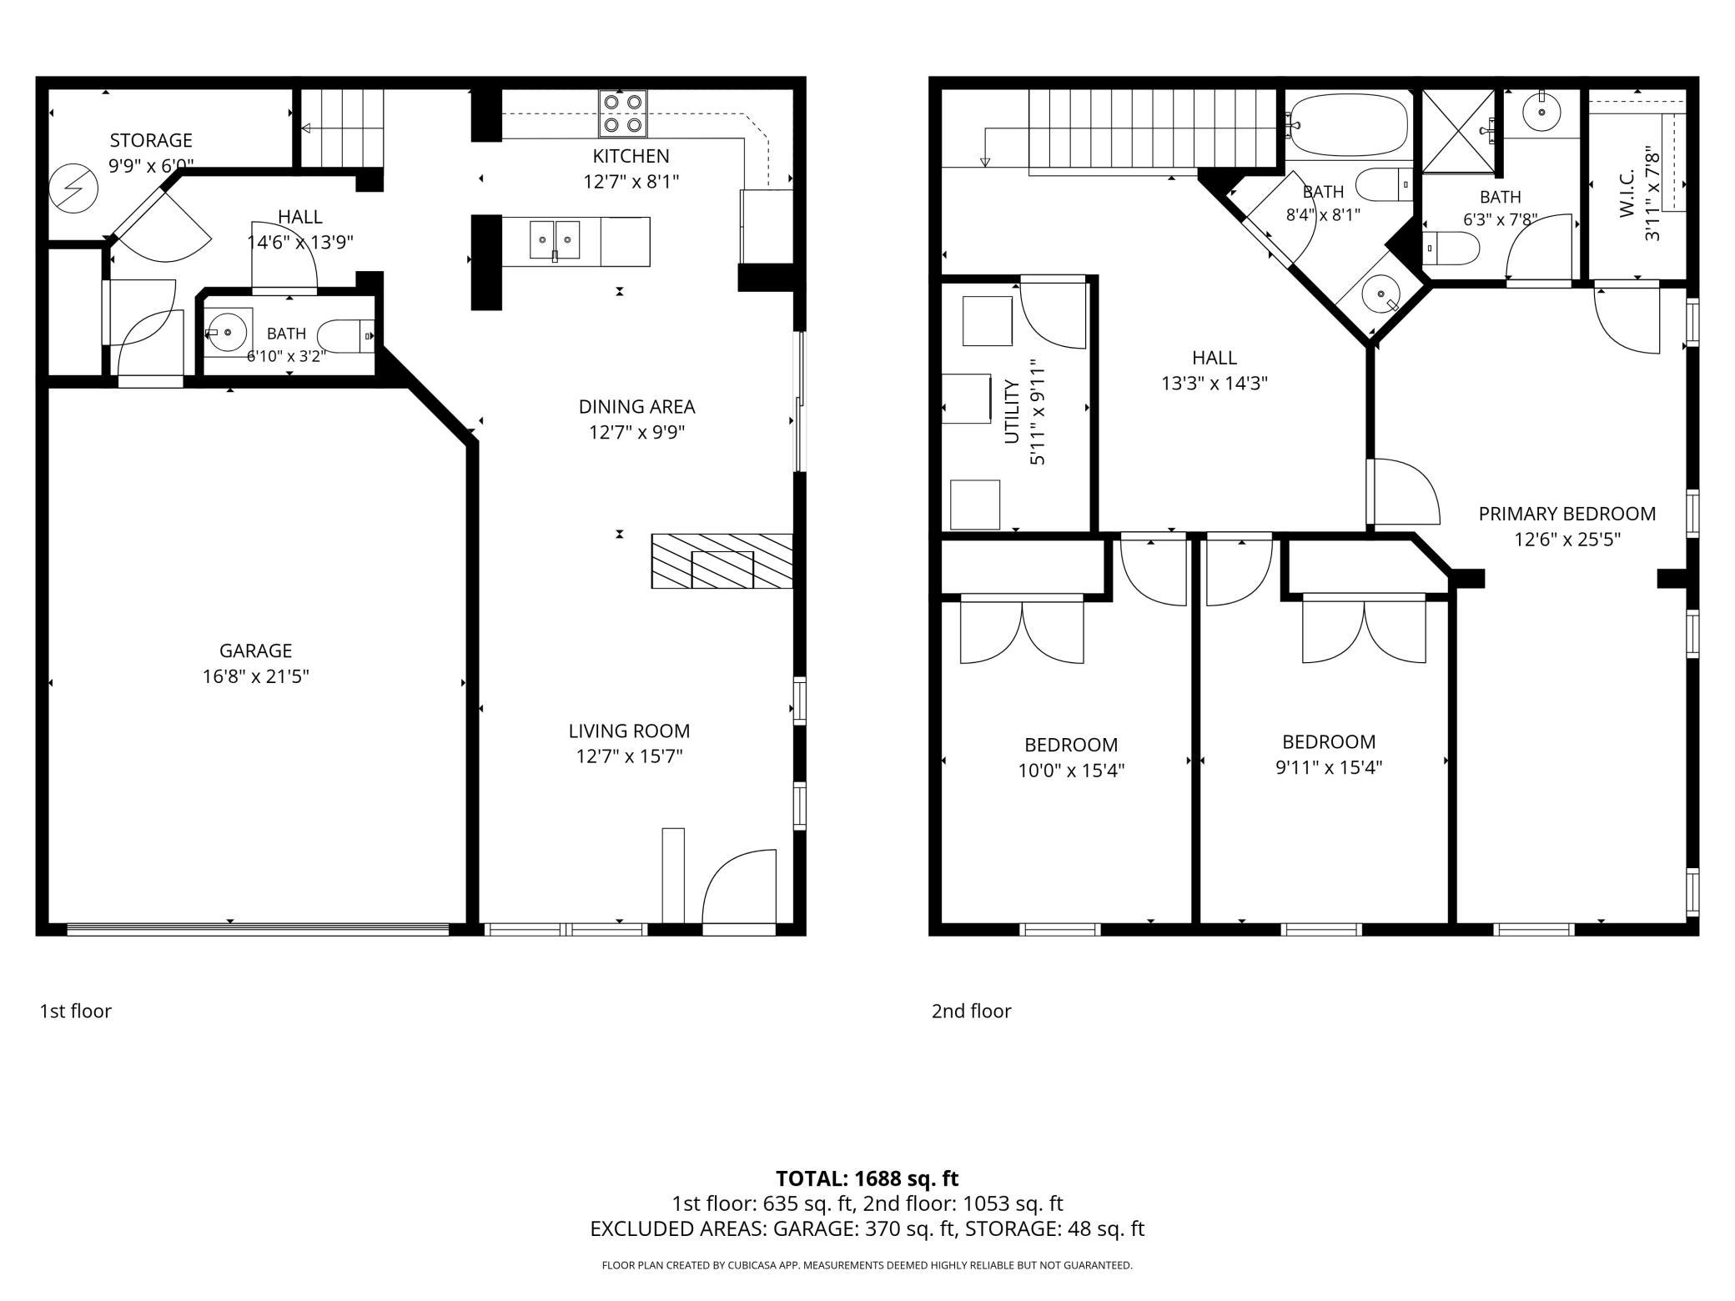
Welcome to this bright and spacious 3-bedroom, 2.5-bathroom side-by-side townhome in Woodbury, offering 1,688 finished square feet and a desirable end-unit setting on a corner lot. With a thoughtfully designed two-story layout, abundant natural light, and comfortable living spaces, this home offers the perfect combination of functionality and low-maintenance living. The main level features an inviting open layout with neutral finishes and a well-appointed kitchen complete with a stylish backsplash and plenty of space for everyday living and entertaining. Step outside to the patio, offering a convenient outdoor space for grilling, relaxing, or enjoying warmer Minnesota days. Upstairs, a spacious loft provides valuable additional living space that can easily serve as a home office, reading area, playroom, or second gathering space. The generous primary suite features a private sitting area, en-suite bathroom, and large walk-in closet. Convenient upper-level laundry adds ease to the everyday routine. An attached 2-car garage provides plenty of room for vehicles and additional storage. With its corner location, flexible living spaces, spacious primary suite, and inviting outdoor area, this Woodbury townhome is ready to welcome its next owner.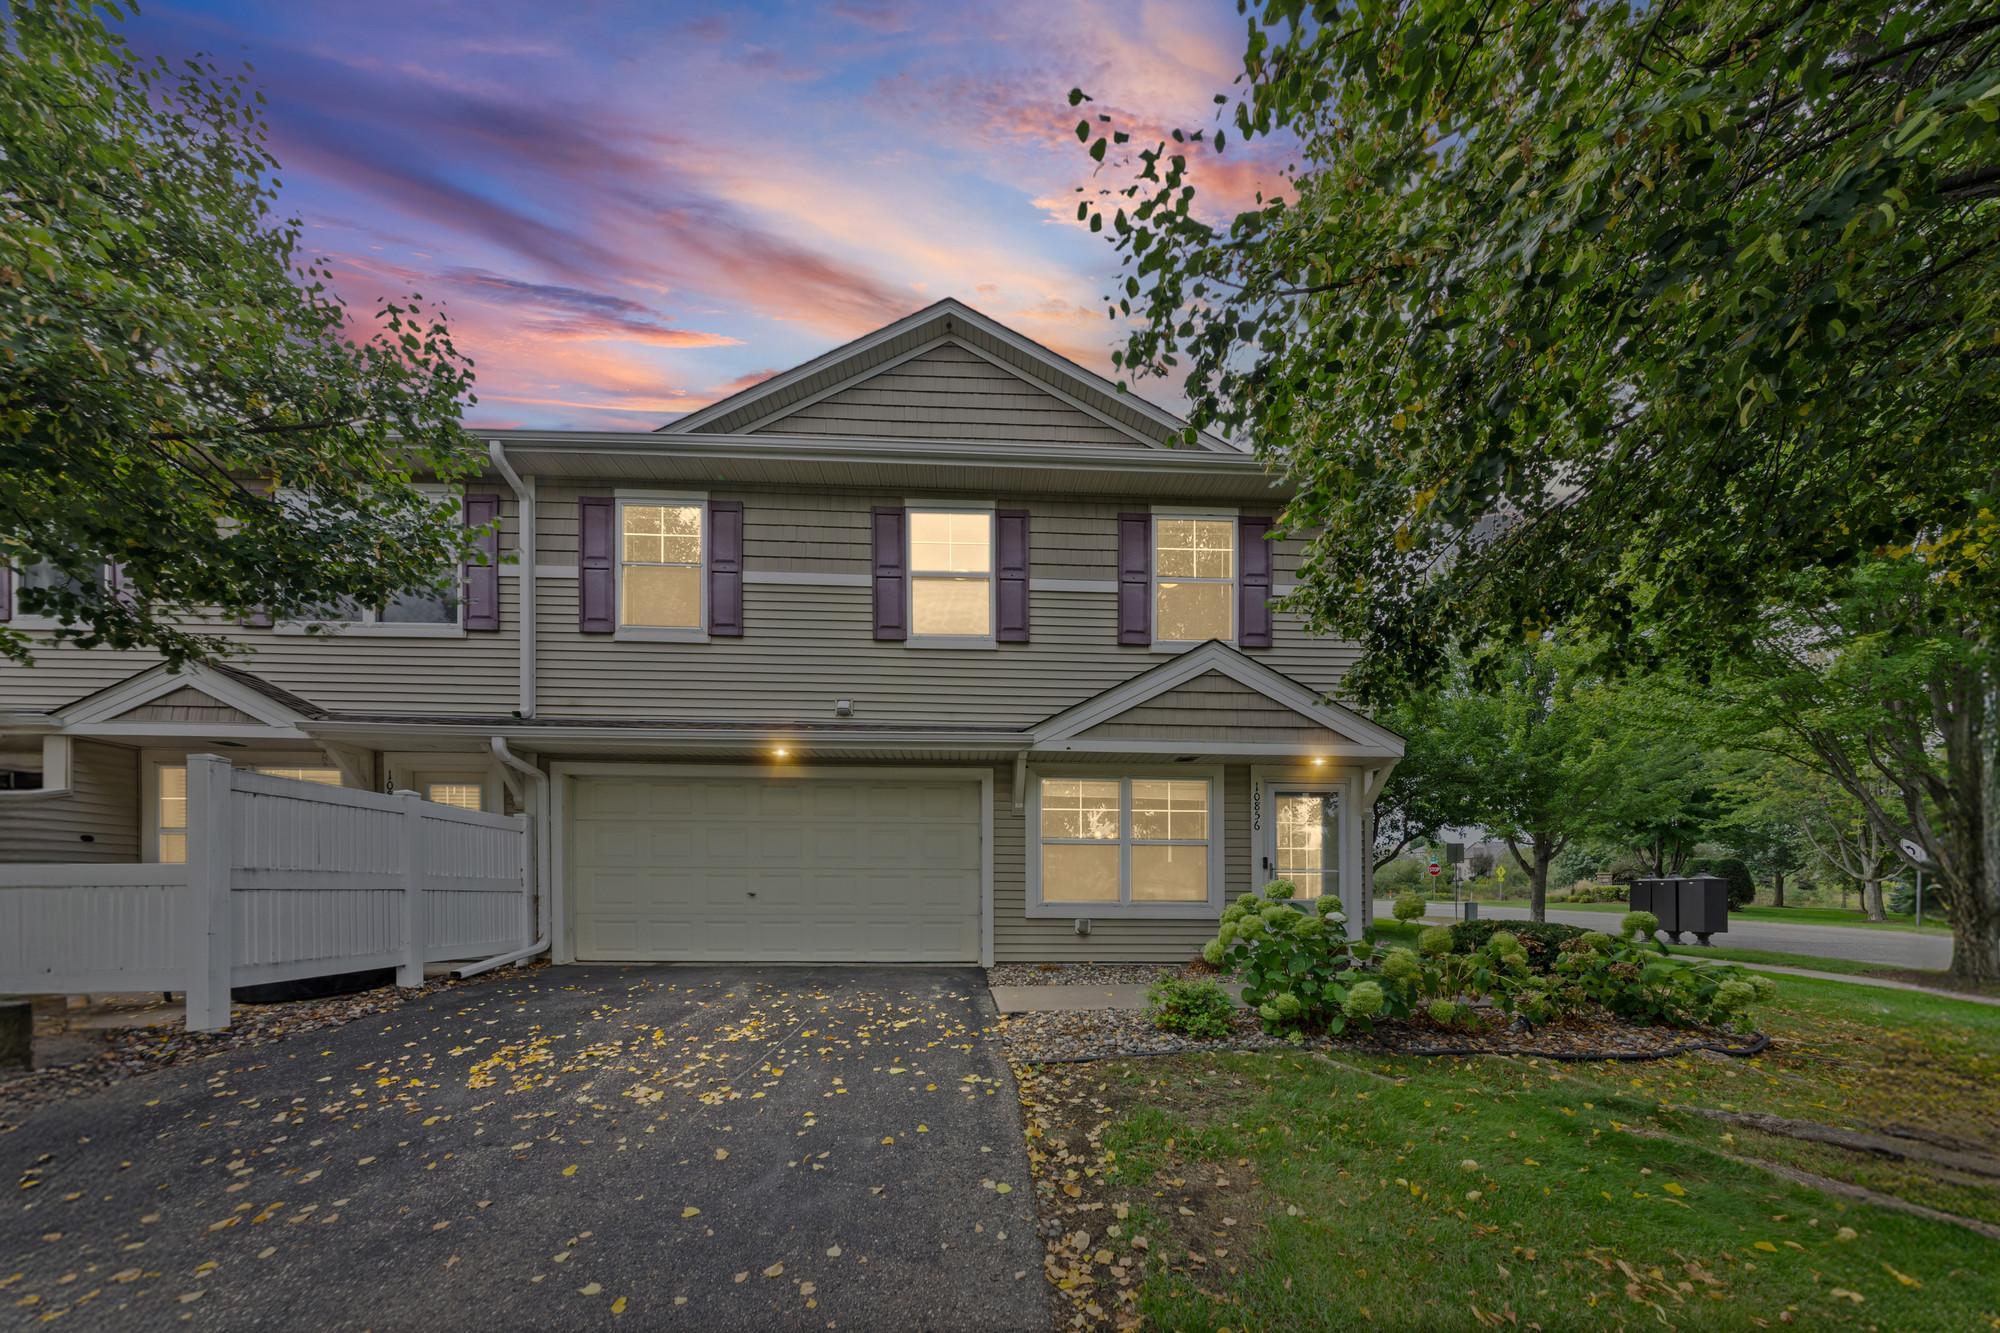
Property Information
Status: Active
Sub Type: ********
List Price: $279,900
MLS#: 7131426
Current Price: $279,900
Address: 10856 Kingsfield Lane, Woodbury, MN 55129
City: Woodbury
State: MN
Postal Code: 55129
Geo Lat: 44.902266
Geo Lon: -92.888682
Subdivision: Kingsfield 2nd Add
County: Washington
Property Description
Year Built: 2005
Lot Size SqFt: 1742.4
Gen Tax: 3549
Specials Inst: 0
High School: South Washington County
Square Ft. Source:
Above Grade Finished Area: 1688
Below Grade Finished Area: 0
Below Grade Unfinished Area:
Total SqFt.: 1736
Style: Array
Total Bedrooms: 3
Total Bathrooms: 3
Total Full Baths: 1
Garage Type:
Garage Stalls: 2
Waterfront:
Property Features
Exterior:
Roof:
Foundation:
Lot Feat/Fld Plain:
Interior Amenities:
Inclusions:
Exterior Amenities:
Heat System:
Air Conditioning:
Utilities: