


Property Listing
Description
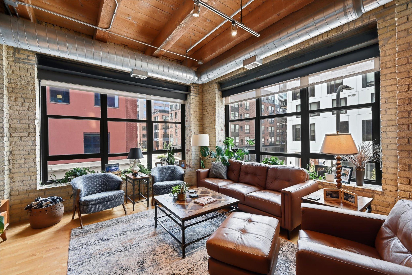
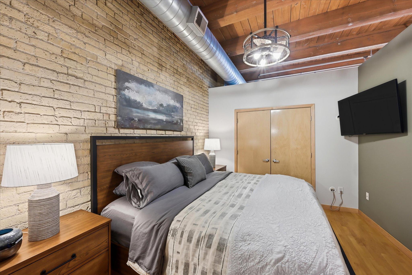
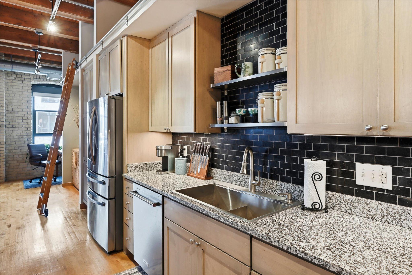
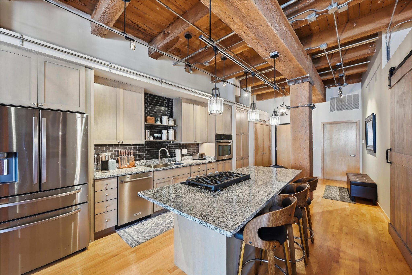
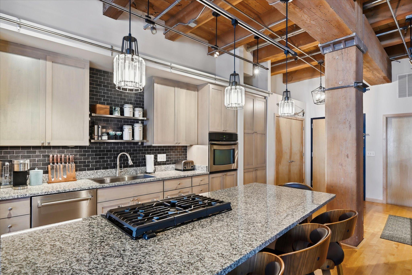
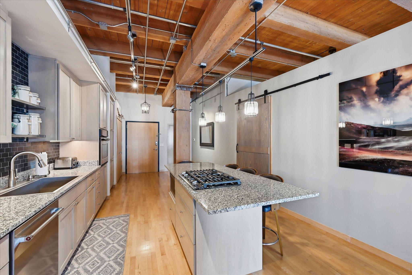
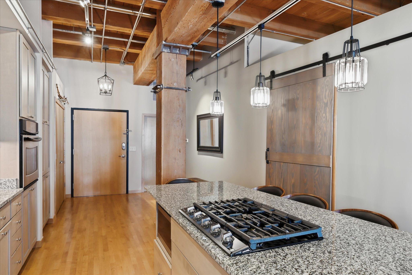
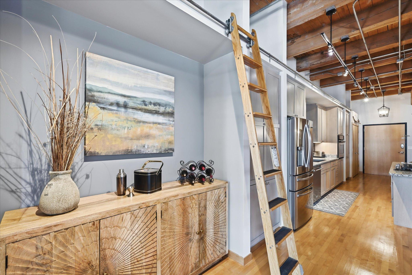
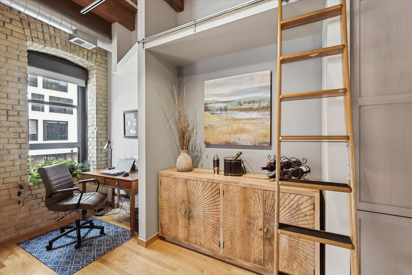
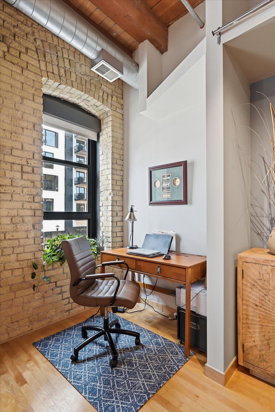
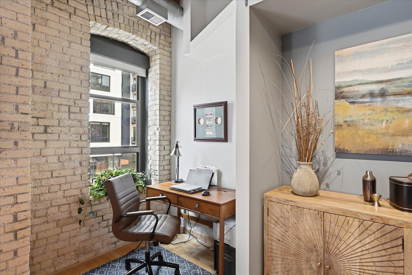
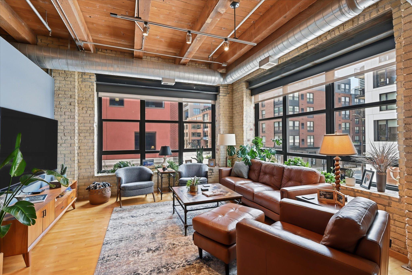
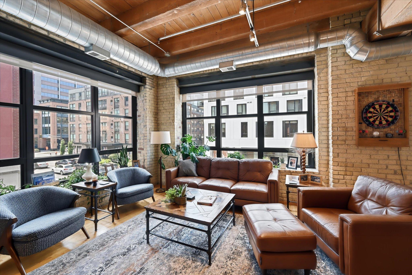
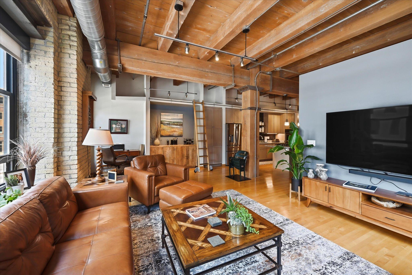
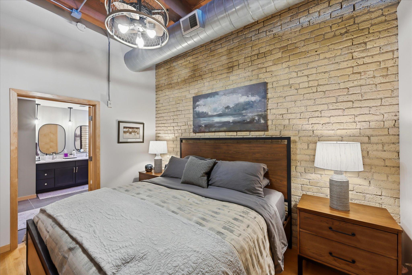
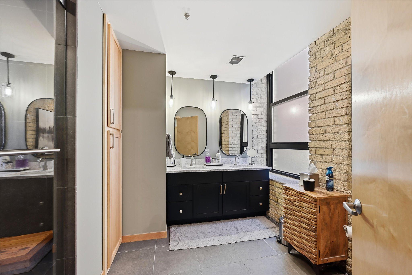
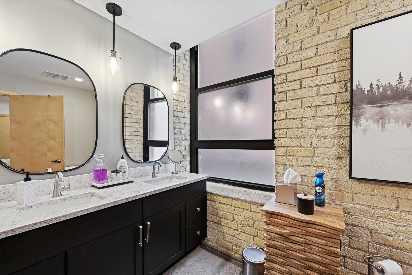
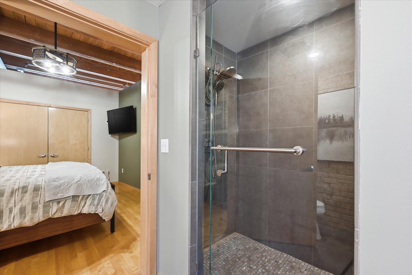
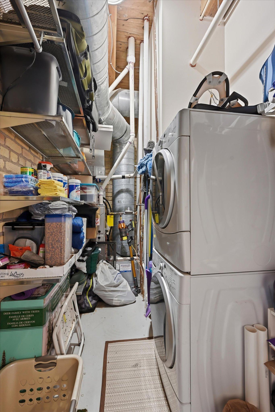
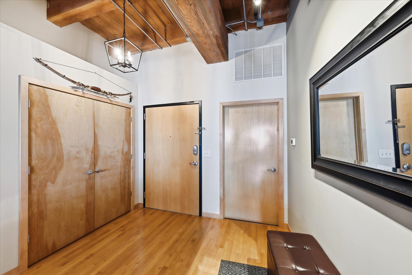
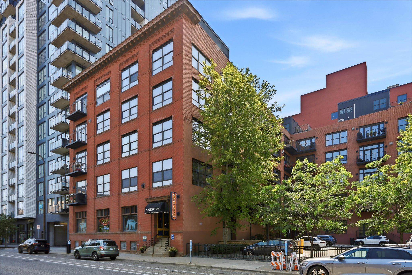
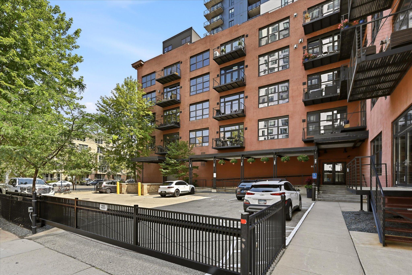
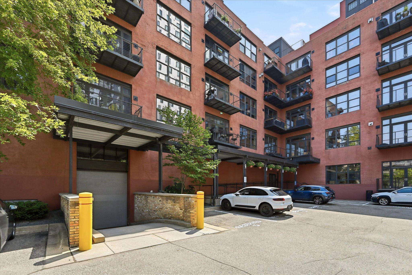
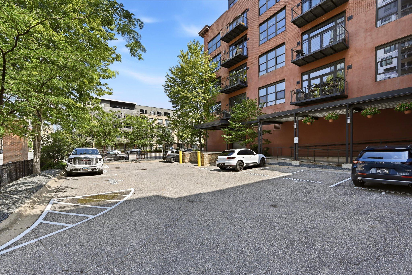
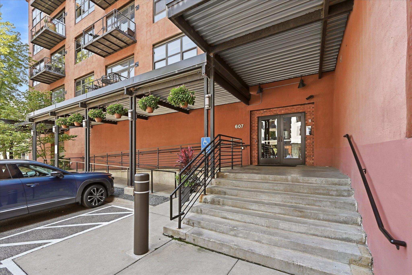
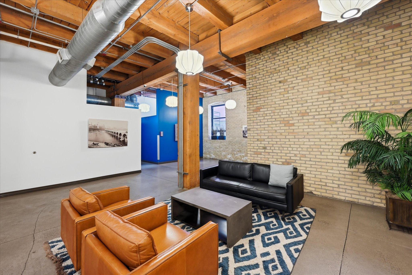
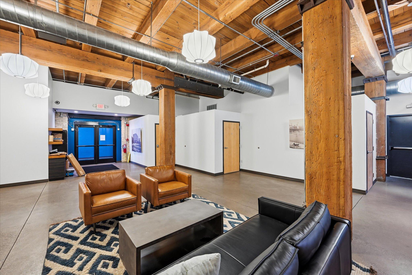
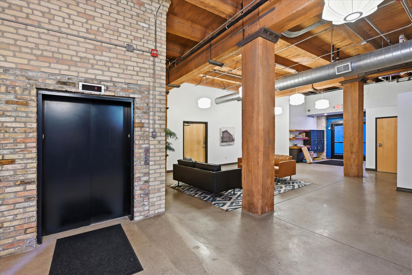
Experience the best of Minneapolis’ historic Mill District in this stunning corner loft filled with Experience the character and charm of Minneapolis’ historic Mill District in this beautifully updated corner loft. Soaring 12-foot ceilings, exposed brick walls, timber beams, sleek ductwork, and oversized windows create a bright, open space while preserving the building’s distinctive industrial character. Thoughtful updates blend seamlessly with the loft’s original details, including a newly installed front entry closet, bedroom wall extension, and bathroom linen cabinet for added functionality. The kitchen has been refreshed with a high-end Kraus sink, new dishwasher, stovetop and microwave, natural stone backsplash, and under-cabinet lighting. The bathroom features a new granite countertop, faucet fixtures, and high-end shower door and shower faucet. New lighting fixtures throughout and fresh paint on all walls give the home a clean, updated feel. The bedroom includes a sliding barn door and custom closets, while the laundry room offers additional storage. Enjoy private storage, an assigned outdoor parking space, and a well-managed HOA. Ideally located along Washington Ave, you’re just steps from the Mill City Farmers Market, Stone Arch Bridge, Guthrie, US Bank Stadium, light rail, restaurants, and the riverfront. A unique opportunity to enjoy authentic loft living with modern updates in one of Minneapolis’ most walkable neighborhoods.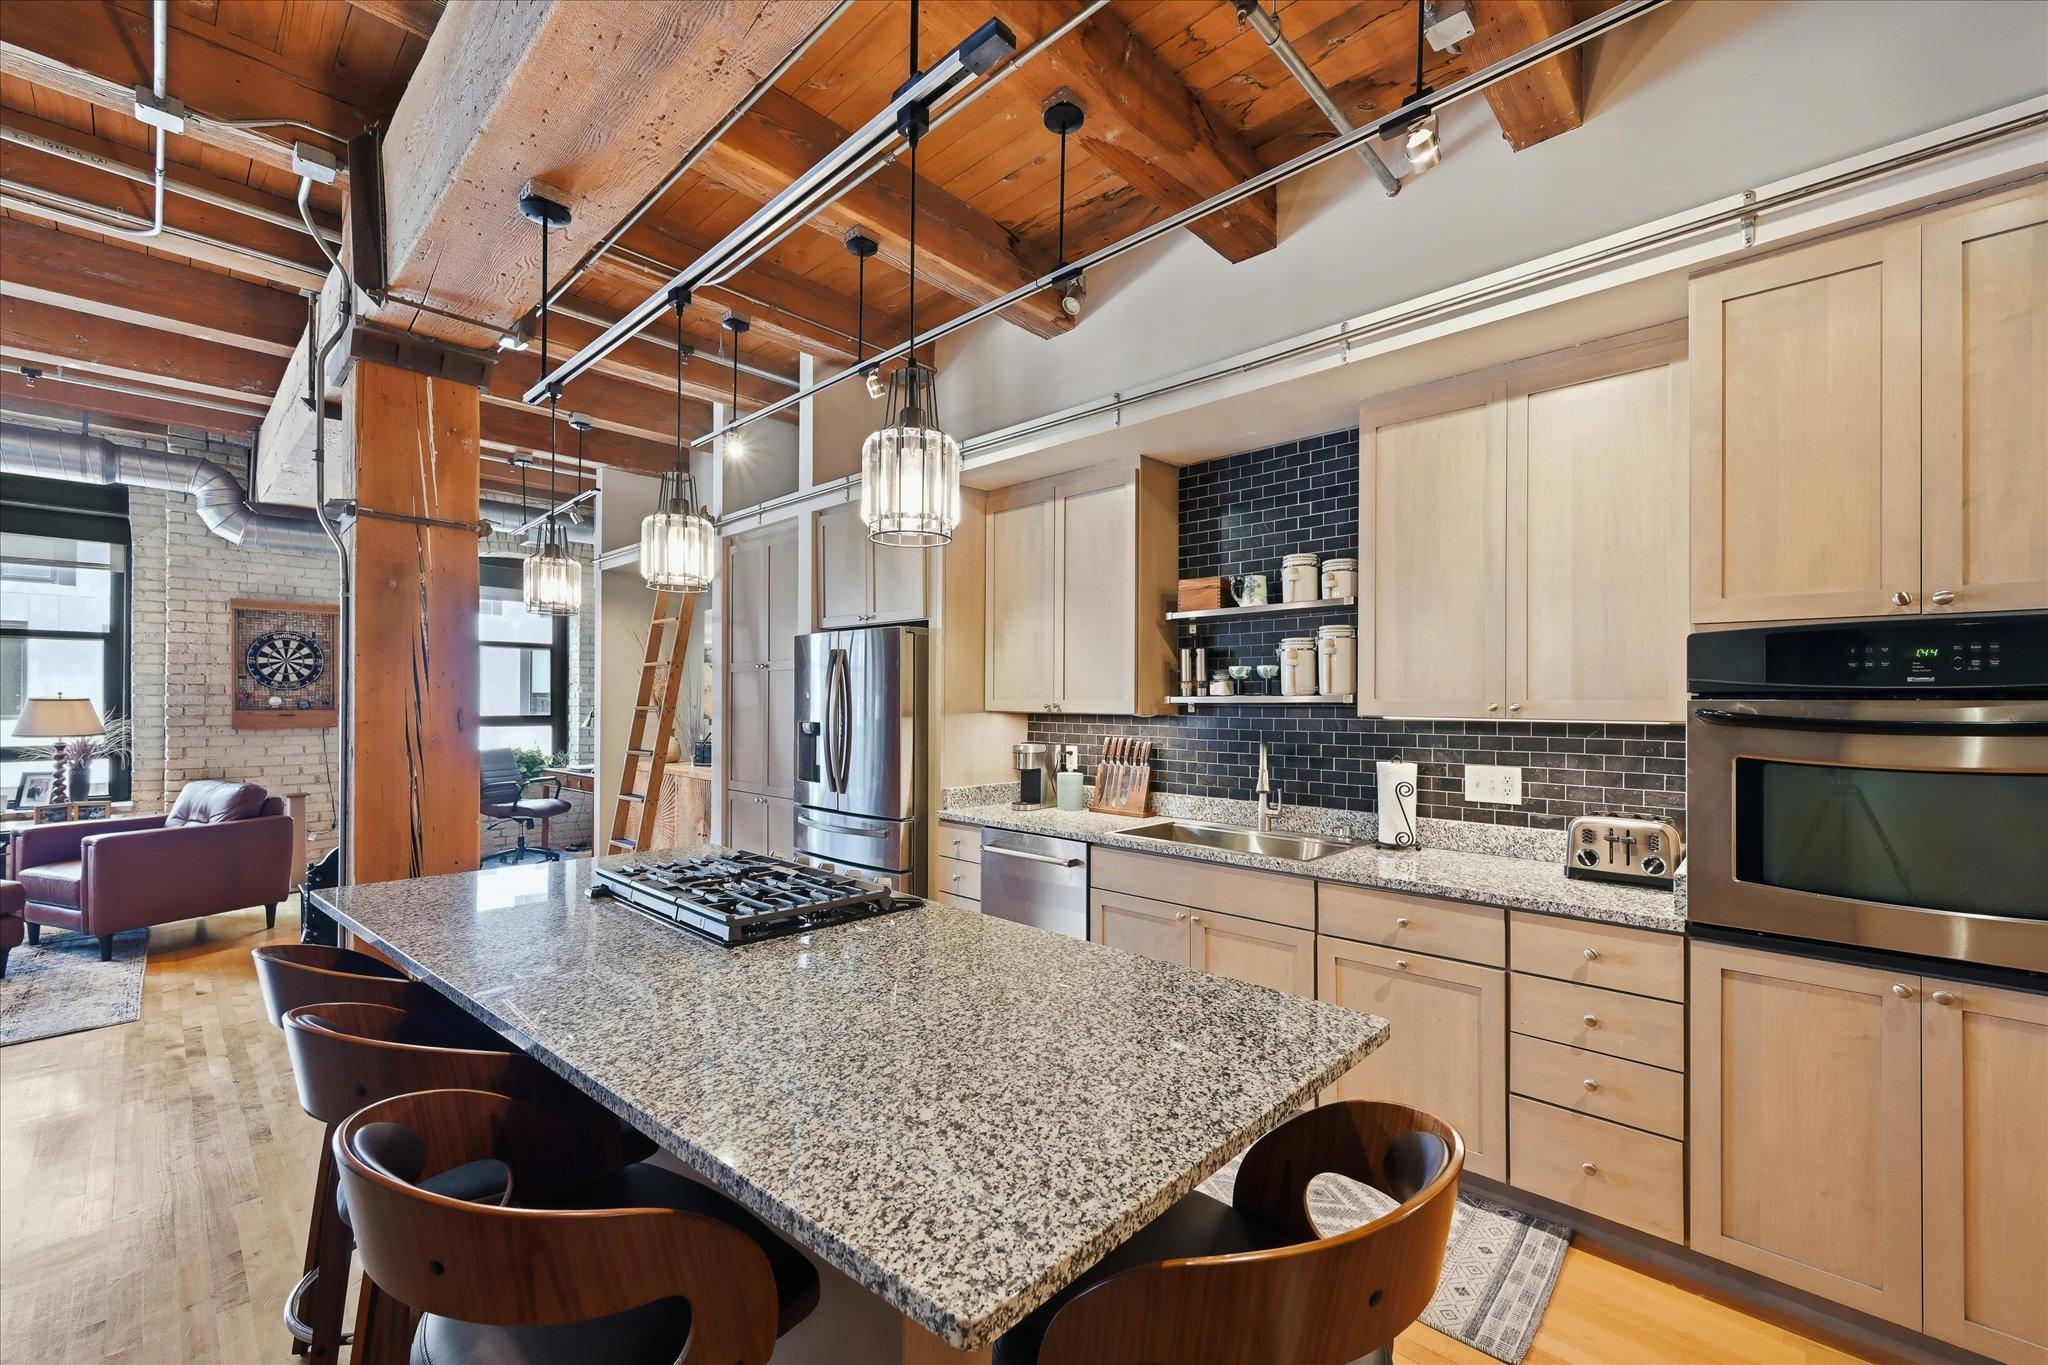
Property Information
Status: Active
Sub Type: ********
List Price: $364,999
MLS#: 7131065
Current Price: $364,999
Address: 607 Washington Avenue S, 202, Minneapolis, MN 55415
City: Minneapolis
State: MN
Postal Code: 55415
Geo Lat: 44.977796
Geo Lon: -93.259914
Subdivision: Cic 1141 607 Washington Ave Condo
County: Hennepin
Property Description
Year Built: 1916
Lot Size SqFt: 21780
Gen Tax: 4984.74
Specials Inst: 0
High School: Minneapolis
Square Ft. Source:
Above Grade Finished Area: 1090
Below Grade Finished Area: 0
Below Grade Unfinished Area:
Total SqFt.: 1090
Style: Array
Total Bedrooms: 1
Total Bathrooms: 1
Total Full Baths: 0
Garage Type:
Garage Stalls: 0
Waterfront:
Property Features
Exterior:
Roof:
Foundation:
Lot Feat/Fld Plain: Array
Interior Amenities:
Inclusions:
Exterior Amenities:
Heat System:
Air Conditioning:
Utilities: