


Property Listing
Description
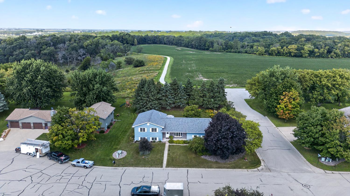
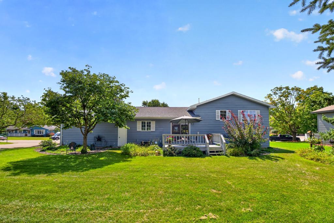
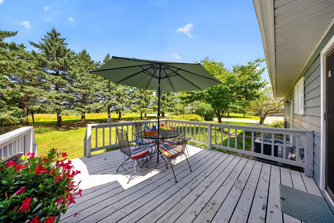
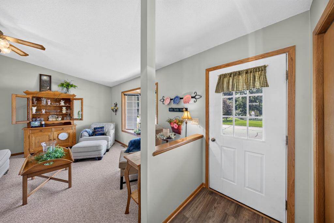
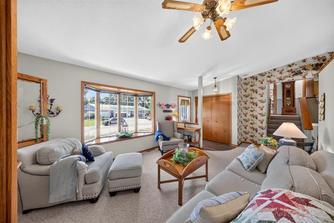
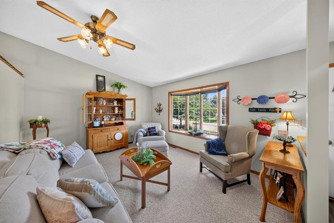
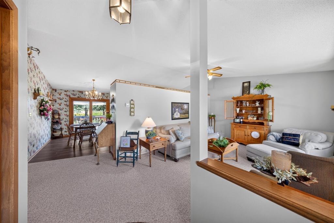
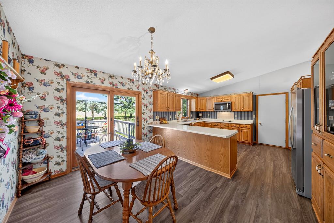
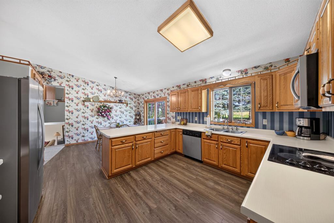
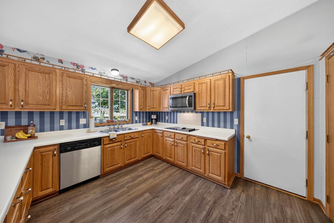
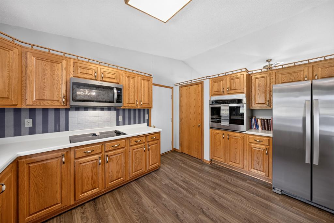
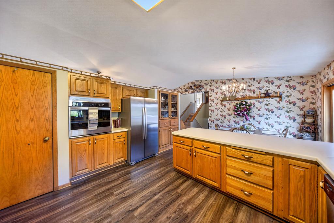
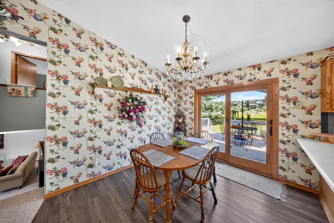
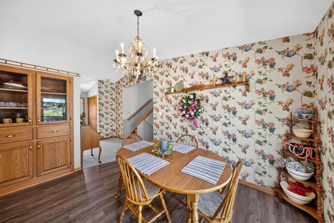
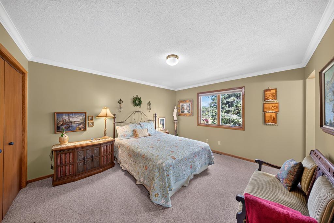
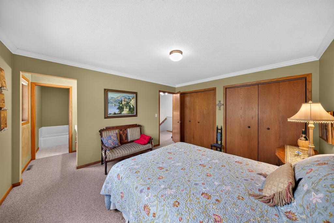
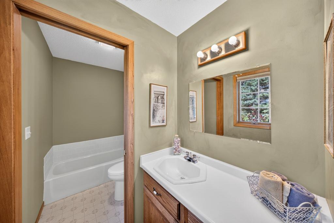
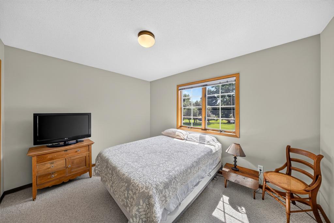
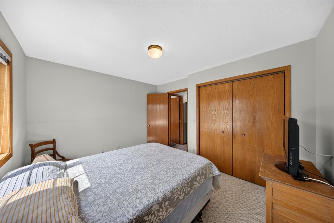
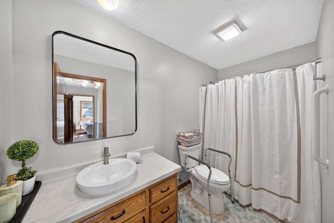
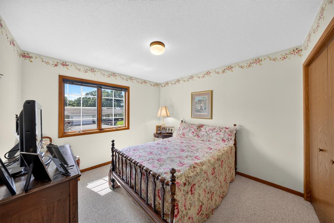
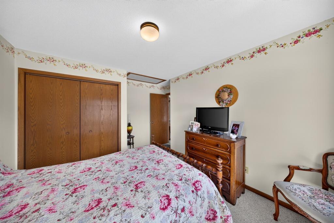
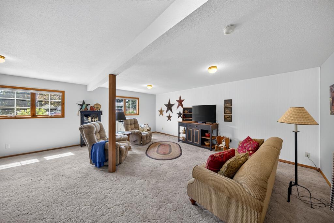
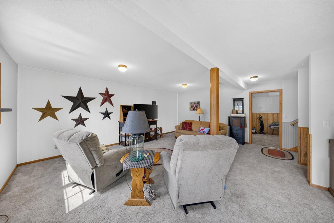
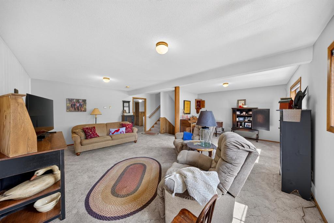
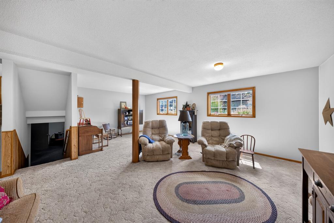
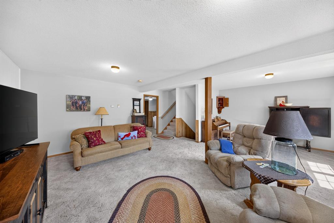
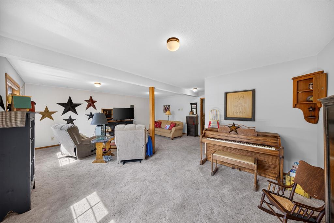
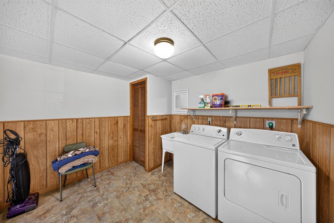
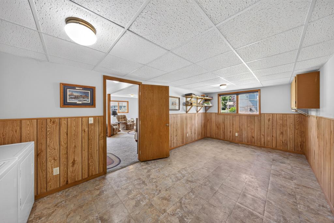
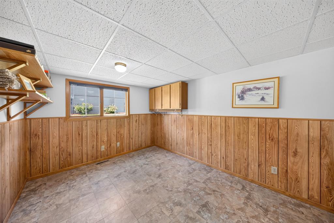
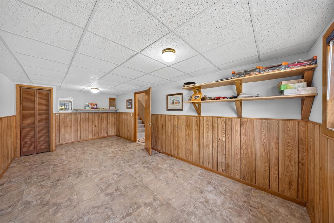
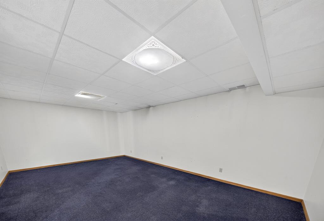
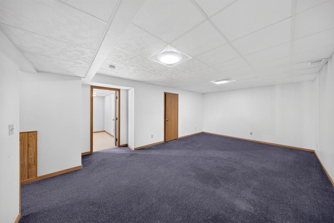
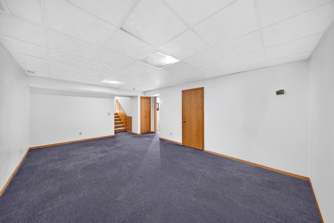
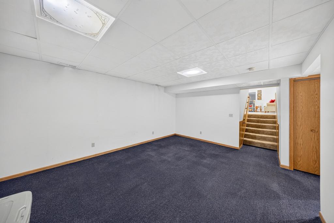
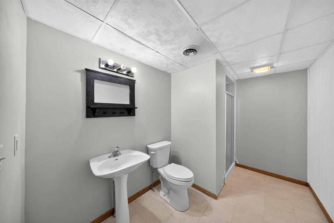
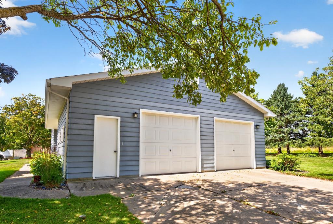
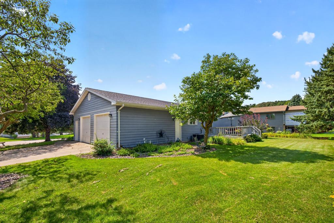
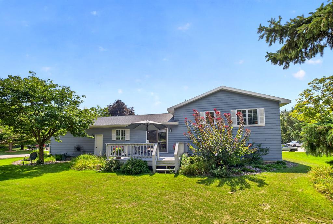
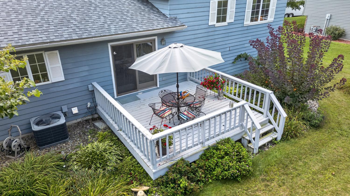
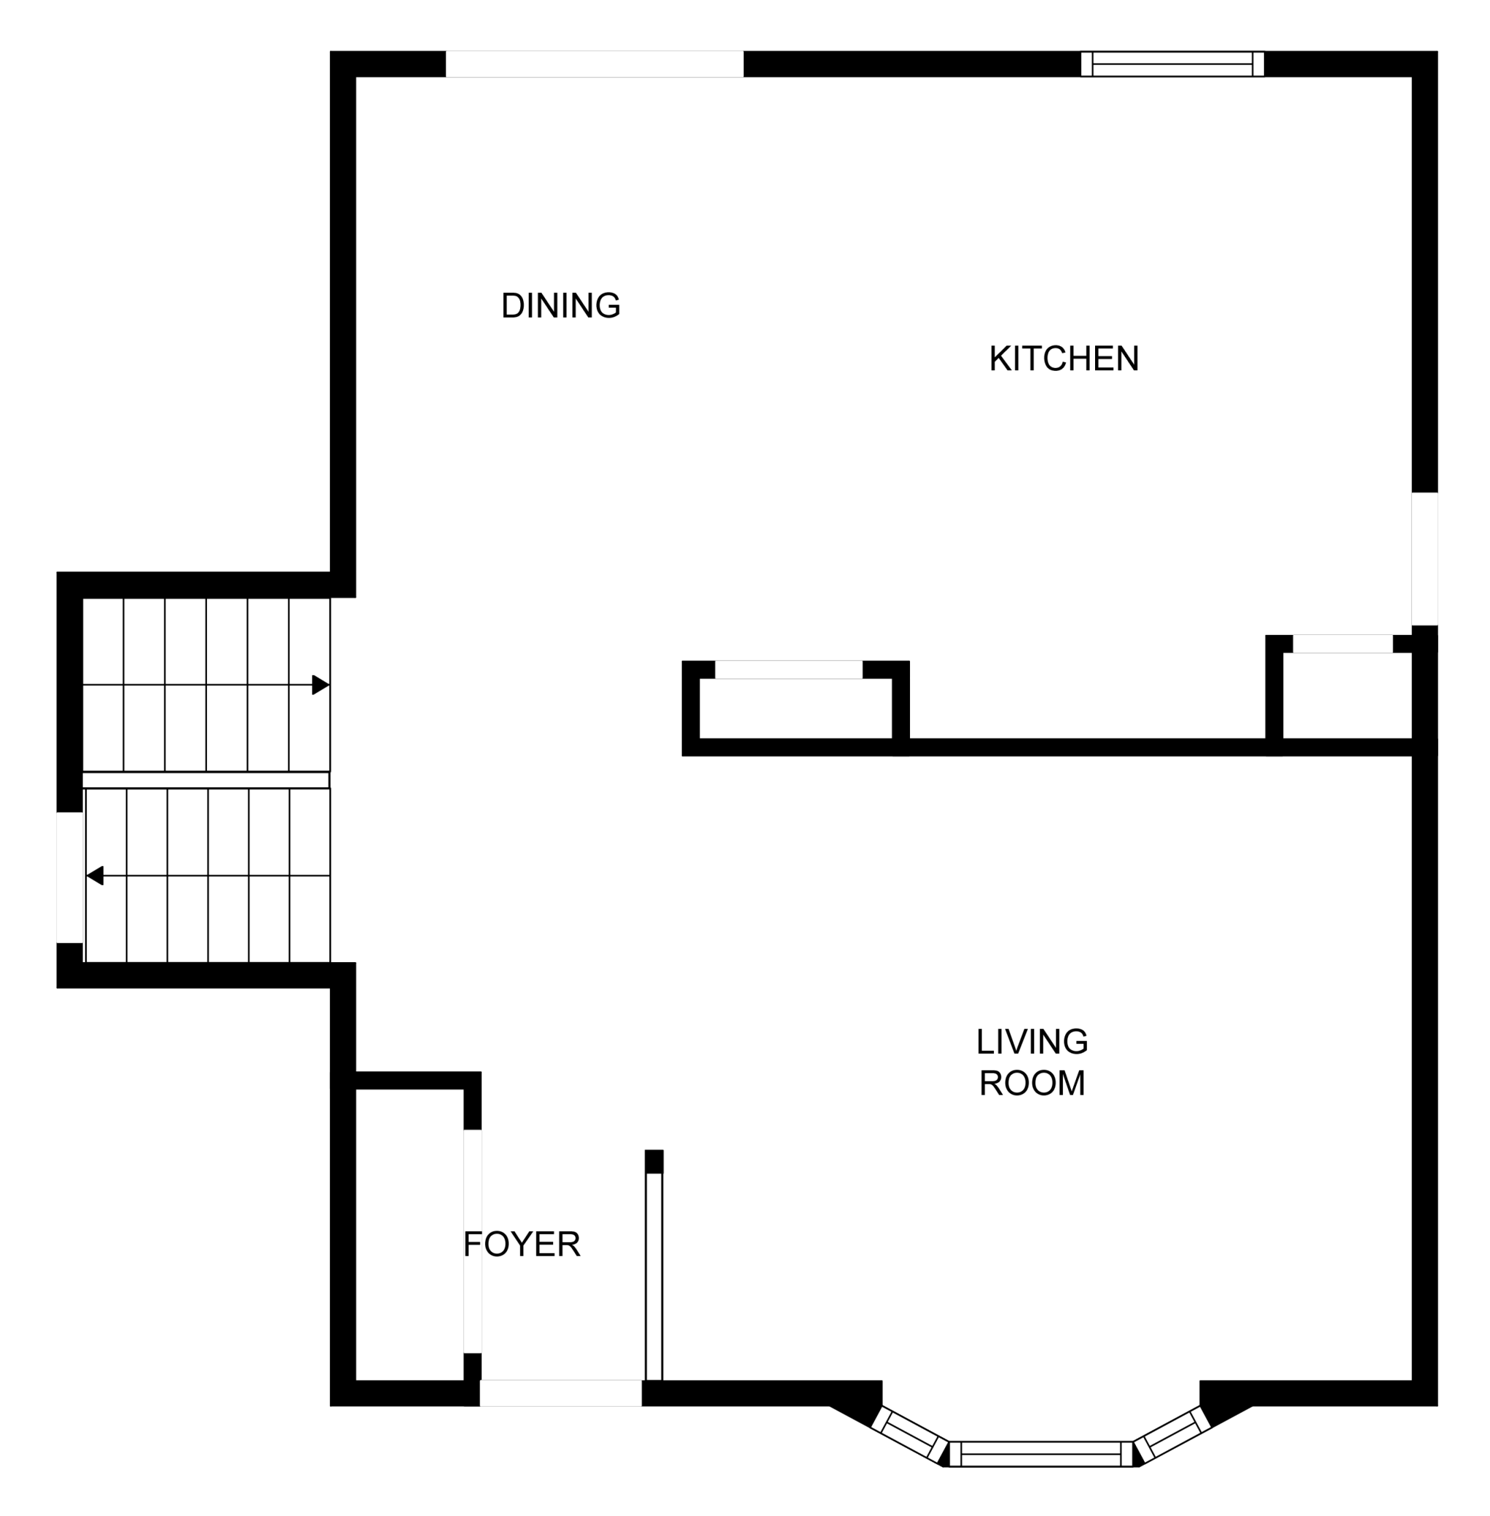
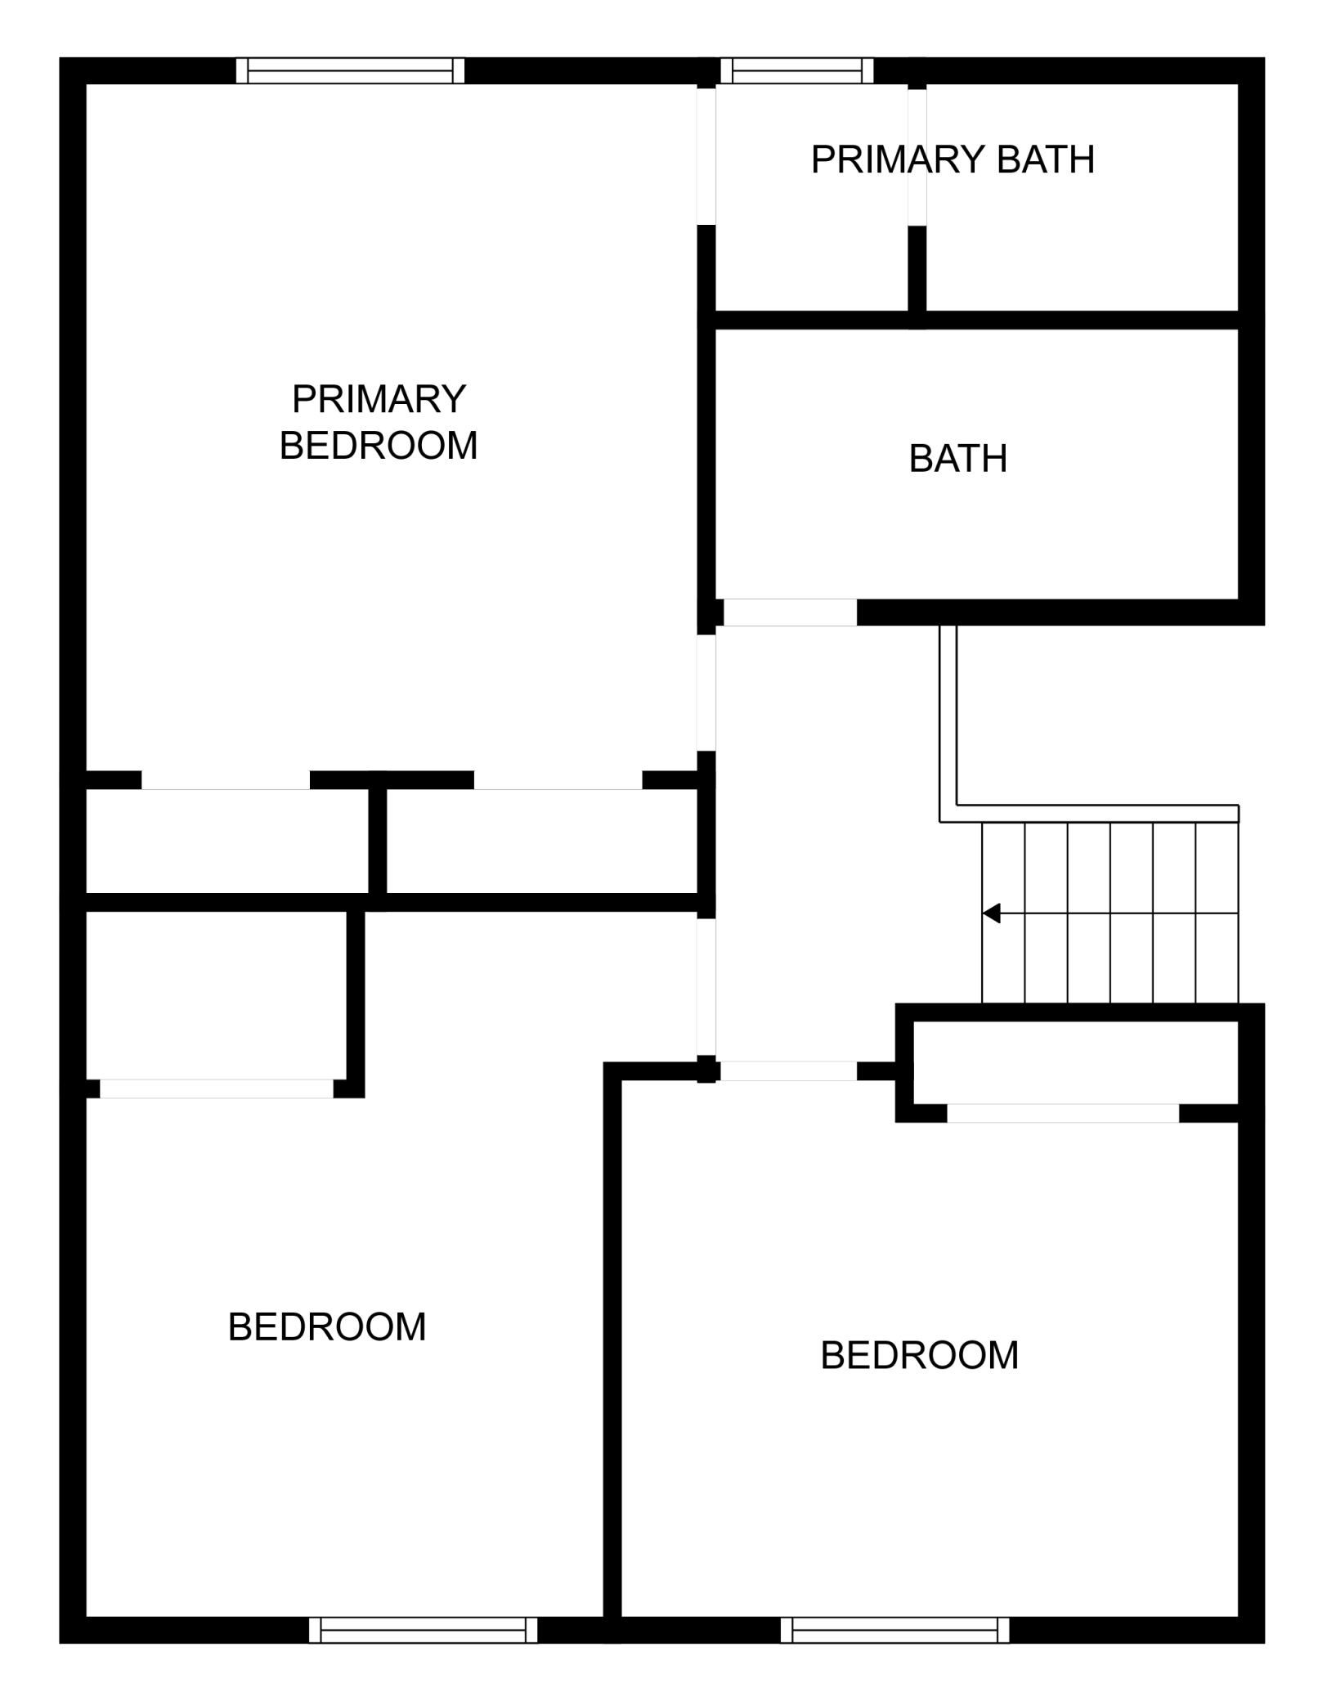
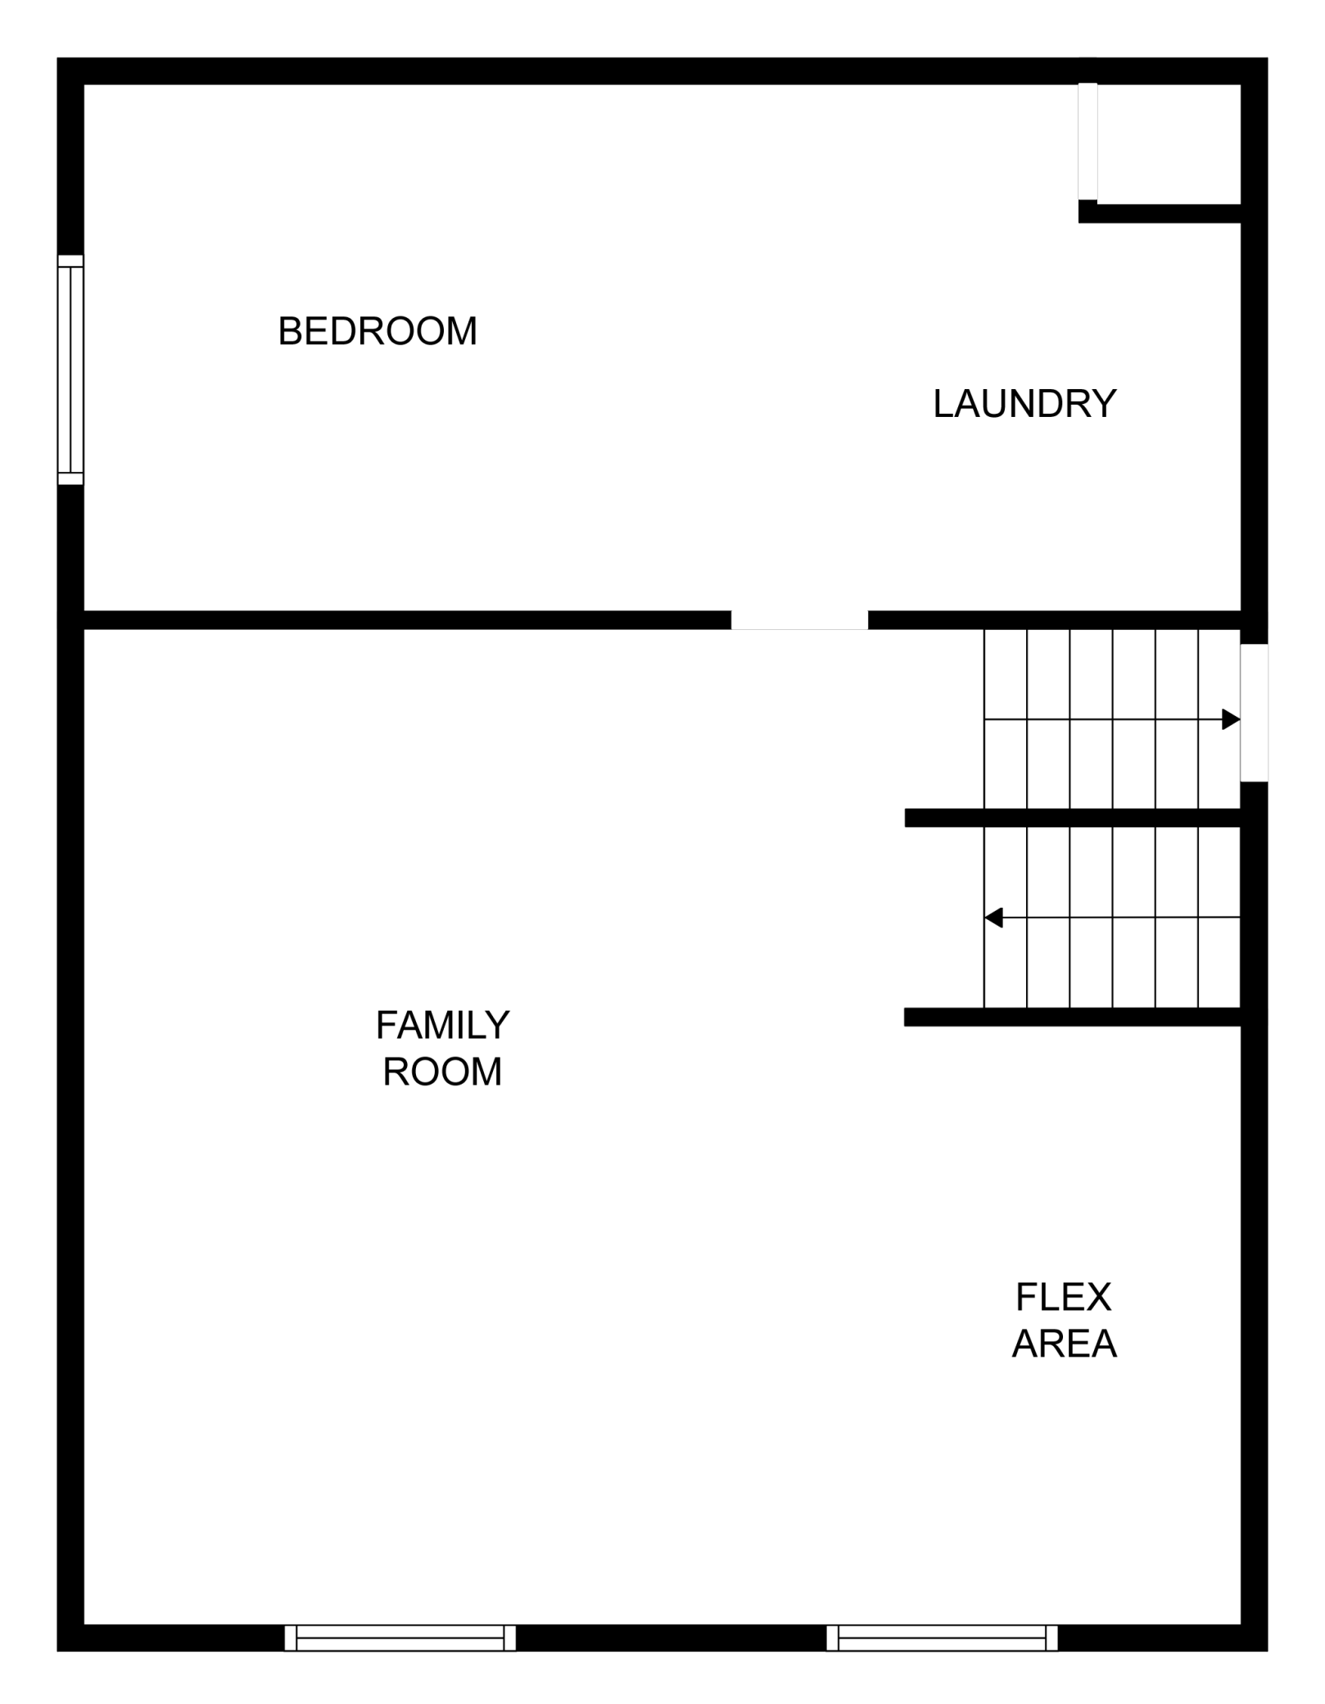

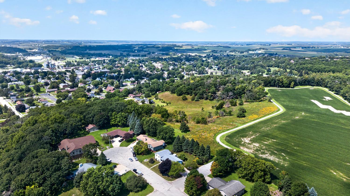
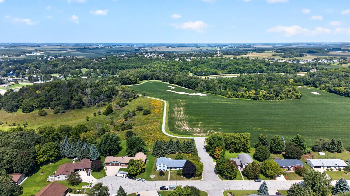
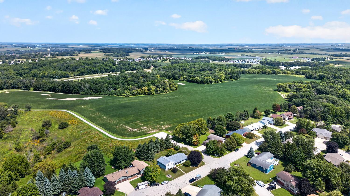
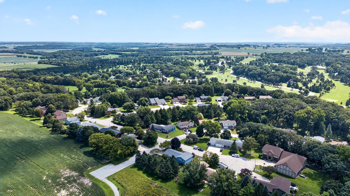
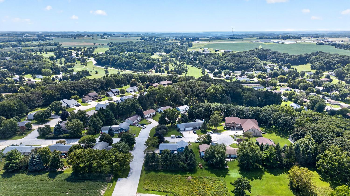
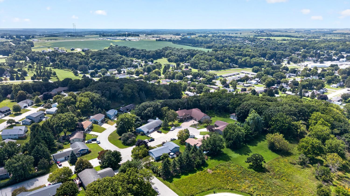
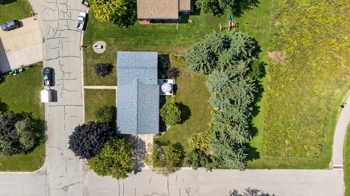
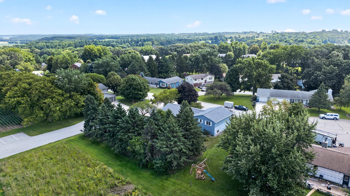
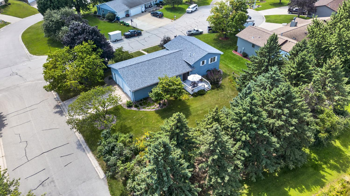
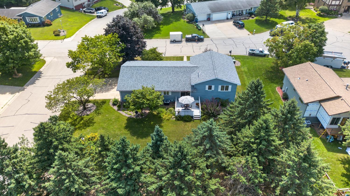
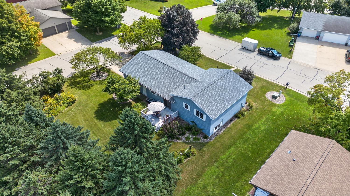
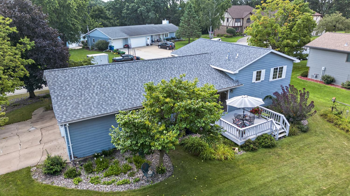
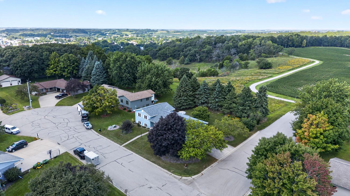
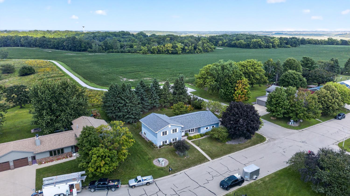
Welcome home to this spacious multi-level property on a cul-de-sac lot. Offering 4 bedrooms and 3 baths, this home provides plenty of room to spread out with multiple living spaces and a versatile layout. The main level features a bright and inviting living room highlighted by a large bay window. The spacious eat-in kitchen offers abundant cabinetry and counter space, stainless-steel appliances, and LVP flooring that continues into the dining area. Sliding doors provide an easy connection to the outdoors. Upstairs, you'll find three bedrooms, including a generously sized primary suite with a private ensuite bath, along with an additional bath serving the other bedrooms. The lower level expands the living space with a large family room and flex area, plus a fourth bedroom and laundry. Continue down to the basement level for even more versatility with a recreation room, additional bath, utility area, and valuable storage space—ideal for hobbies, games, a home gym, or whatever best fits your needs. Outside, mature trees and established landscaping complement the spacious corner lot, while the backyard deck provides a comfortable spot for outdoor dining, entertaining, or simply relaxing. **As an added bonus, brand-new vinyl siding is scheduled to be installed soon!** With multiple gathering spaces, four bedrooms, three baths, and plenty of flexibility throughout, this home has space for everyday living and so much more.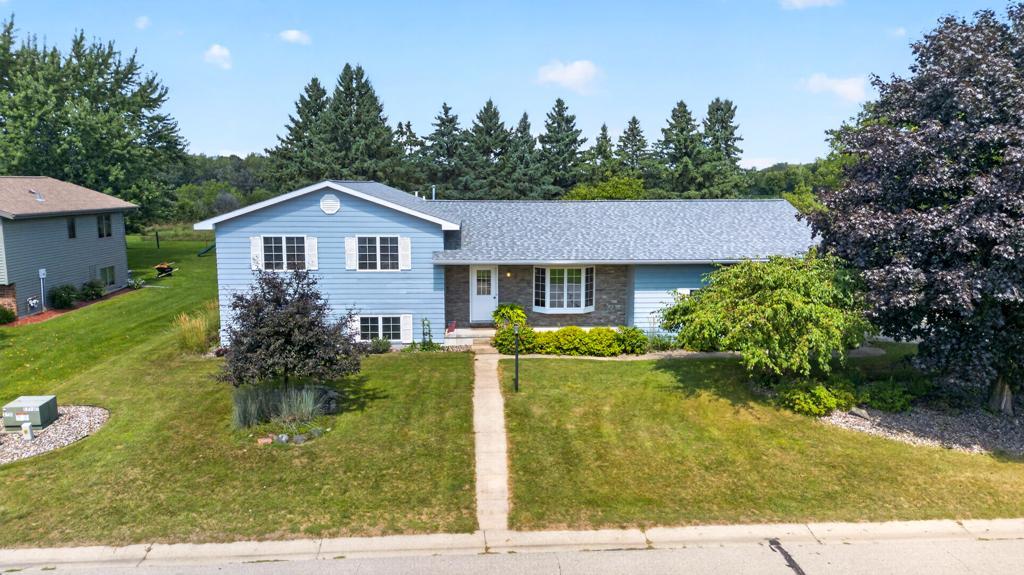
Property Information
Status: Active
Sub Type: ********
List Price: $335,000
MLS#: 7130883
Current Price: $335,000
Address: 849 E 13th Street, Saint Charles, MN 55972
City: Saint Charles
State: MN
Postal Code: 55972
Geo Lat: 43.966253
Geo Lon: -92.053119
Subdivision: Hillcrest Drives Estates
County: Winona
Property Description
Year Built: 1987
Lot Size SqFt: 11761.2
Gen Tax: 3440
Specials Inst: 0
High School: St. Charles
Square Ft. Source:
Above Grade Finished Area: 1384
Below Grade Finished Area: 1200
Below Grade Unfinished Area:
Total SqFt.: 2768
Style: Array
Total Bedrooms: 4
Total Bathrooms: 3
Total Full Baths: 1
Garage Type:
Garage Stalls: 2
Waterfront:
Property Features
Exterior:
Roof:
Foundation:
Lot Feat/Fld Plain: Array
Interior Amenities:
Inclusions:
Exterior Amenities:
Heat System:
Air Conditioning:
Utilities: