


Property Listing
Description
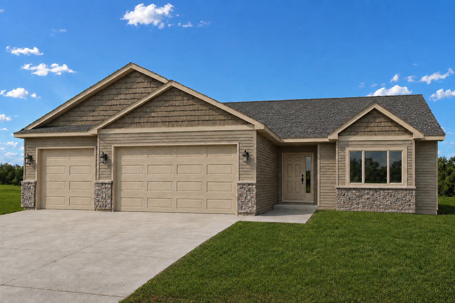
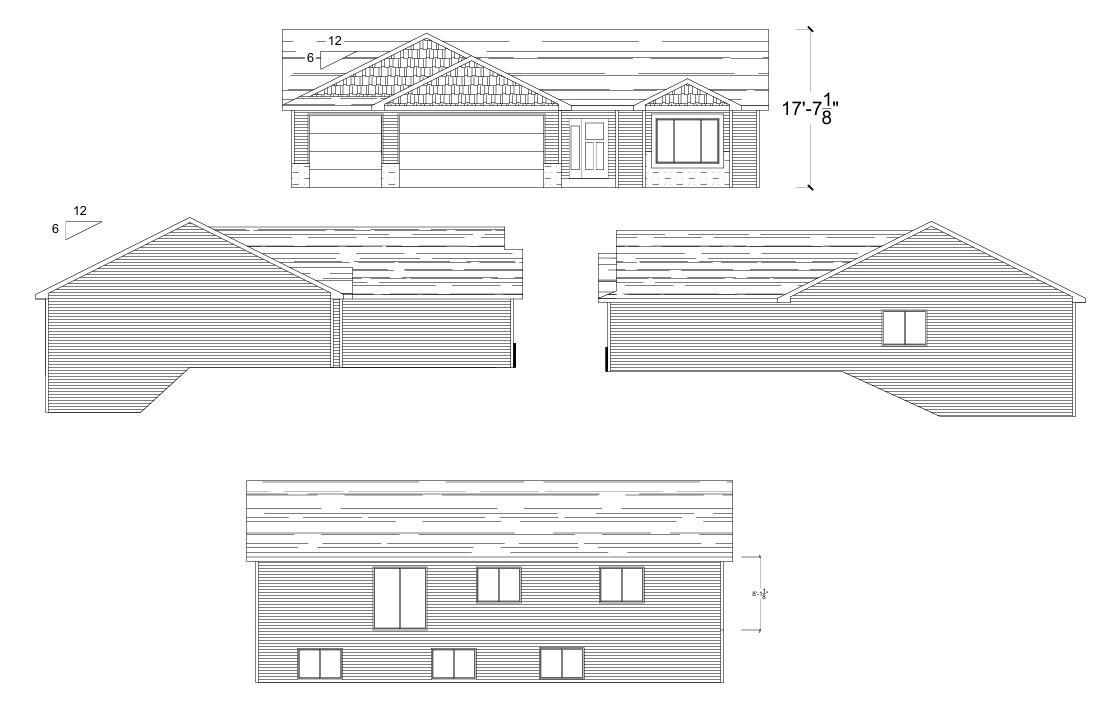
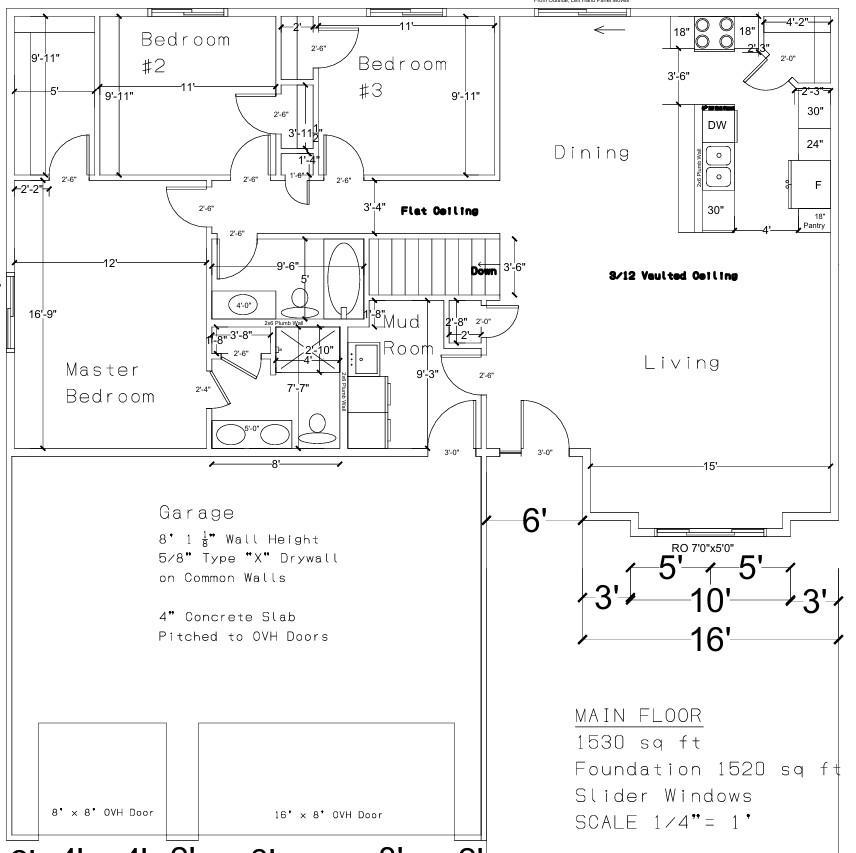
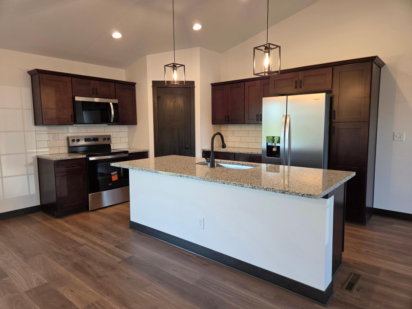
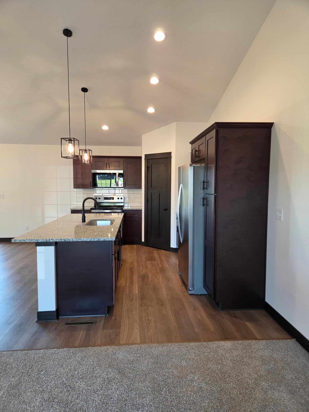
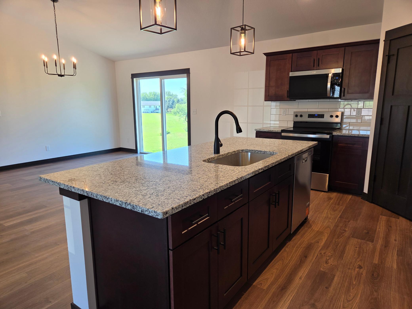
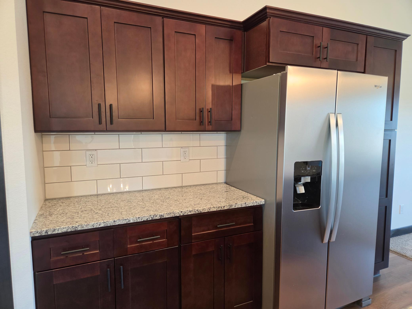
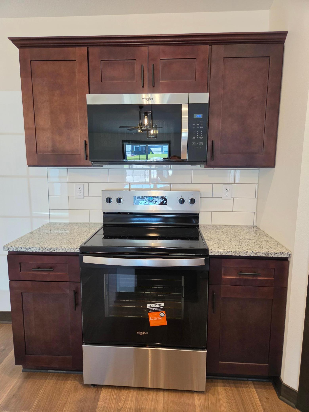
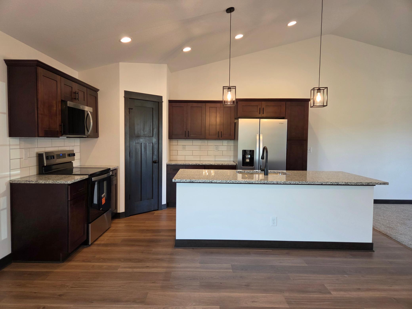
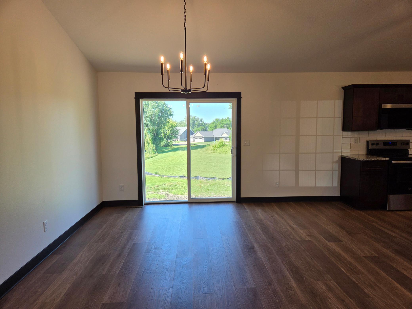
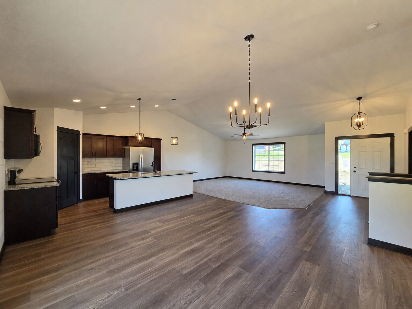
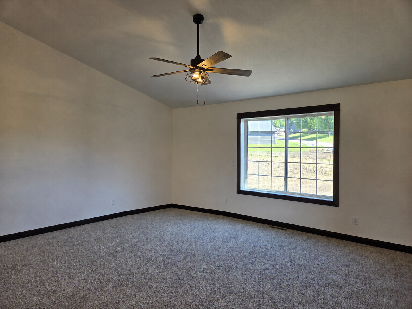
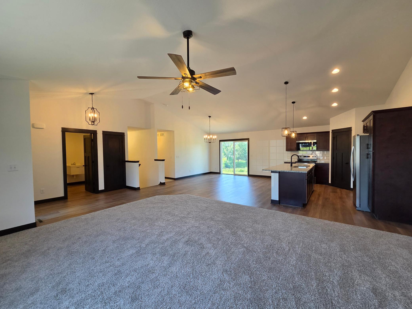
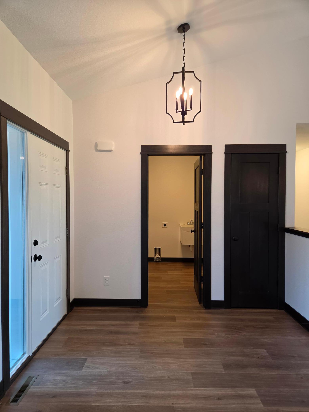
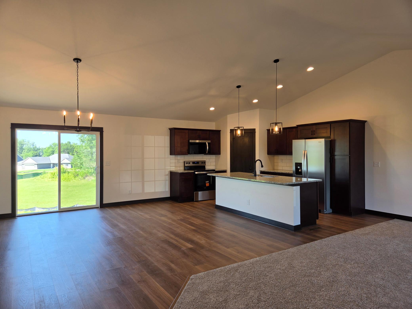
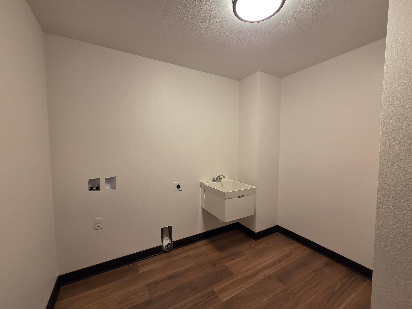
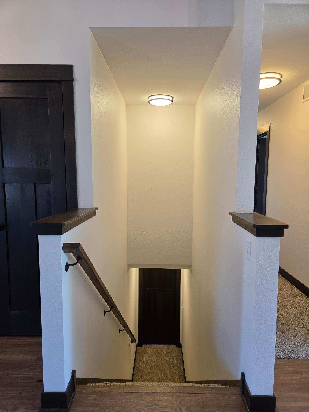
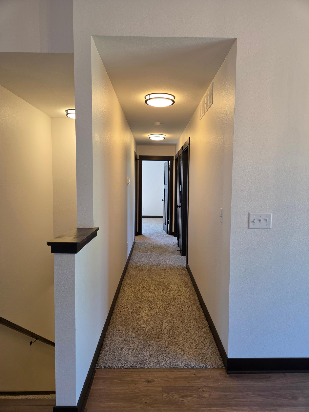
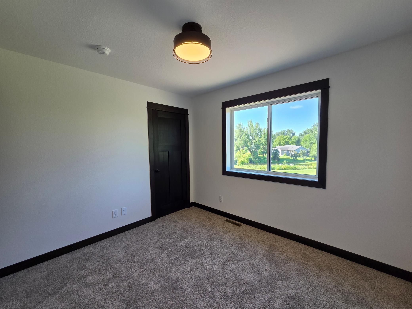
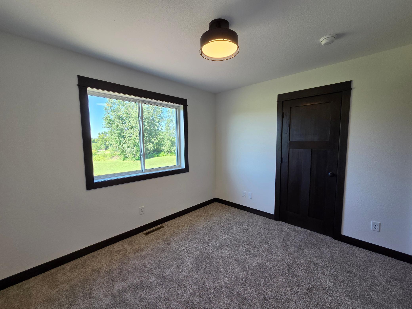
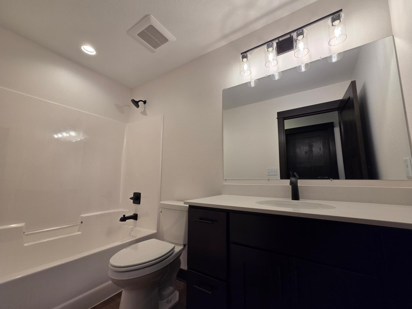
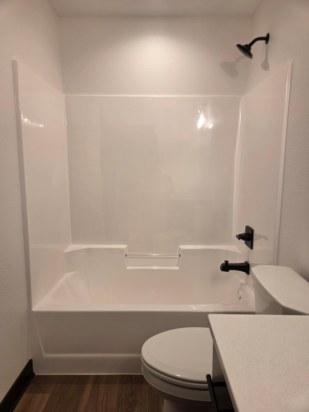
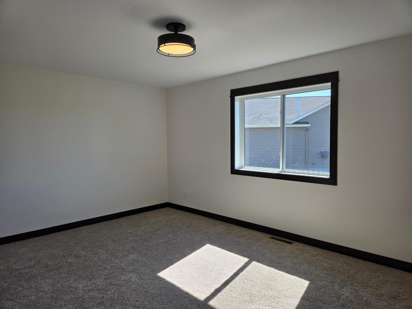
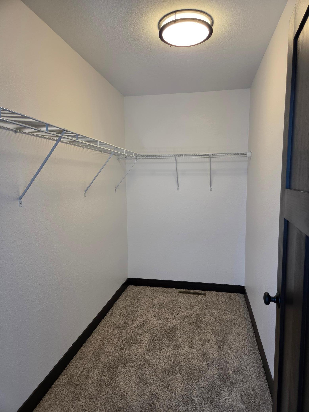
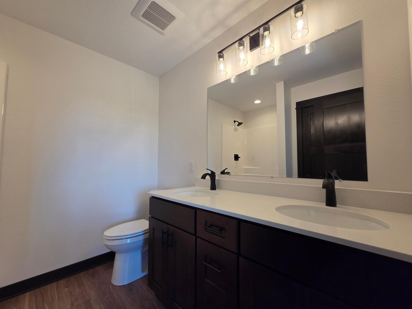
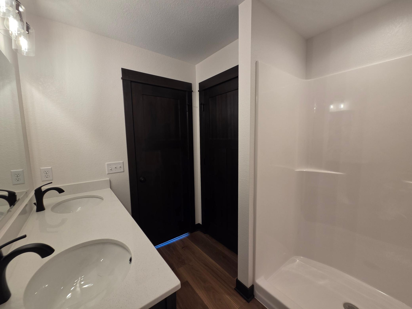
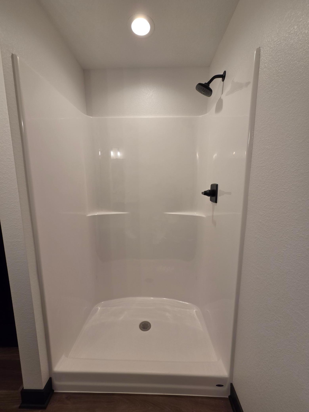
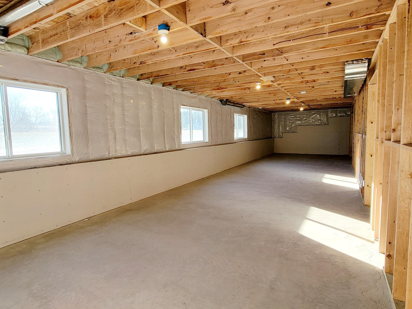
**UNDER CONSTRUCTION – LOOKOUT RAMBLER W/UNFINISHED BASEMENT** Enjoy comfortable one-level living in this thoughtfully designed 3-bedroom, 2-bath lookout rambler featuring an attached 3-car garage and a bright, open-concept floor plan. The living room, dining area, and kitchen flow seamlessly together, creating an inviting space for everyday living and entertaining. The kitchen combines style and functionality with granite countertops, stainless steel appliances, soft-close cabinetry and drawers, a tile backsplash, and a spacious pantry. The private primary suite offers a walk-in shower, dual sinks, and a spacious walk-in closet. Quartz countertops are featured in the bathrooms, and a convenient laundry/mudroom is located just off the garage entrance. The unfinished lookout lower level offers excellent potential for future expansion and the opportunity to make the space your own. With room for additional living space, two future bedrooms, a bathroom, and plenty of storage, there is ample space to grow and customize the lower level to fit your needs. With 3 bedrooms, 2 bathrooms, an attached 3-car garage, quality finishes, and plenty of future potential in the unfinished basement, this new construction rambler offers a great combination of comfort, functionality, and room to grow. Ask about the **1-0 Preferred Lender-Paid Rate Buydown**. Listing photos are of a previously completed models and exterior photos are AI renderings.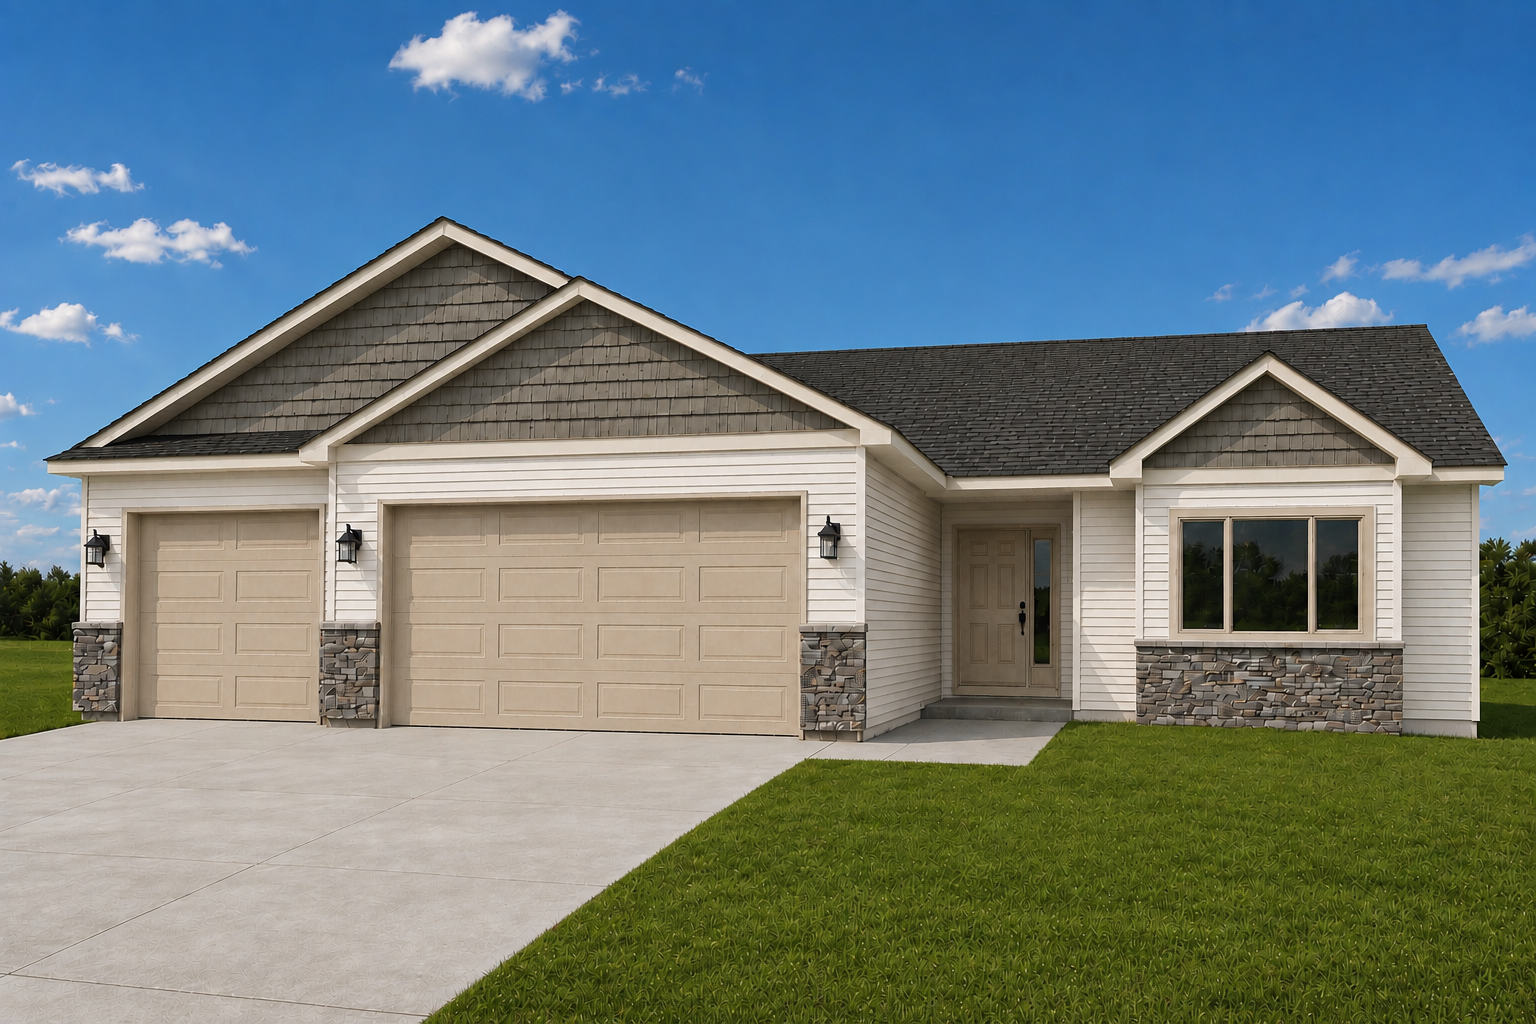
Property Information
Status: Active
Sub Type: ********
List Price: $364,900
MLS#: 7130873
Current Price: $364,900
Address: 511 Gunnar Lane, Ellendale, MN 56026
City: Ellendale
State: MN
Postal Code: 56026
Geo Lat: 43.876693
Geo Lon: -93.305888
Subdivision: Edgewood Heights Add
County: Steele
Property Description
Year Built: 2026
Lot Size SqFt: 15246
Gen Tax: 172
Specials Inst: 0
High School: N.R.H.E.G.
Square Ft. Source:
Above Grade Finished Area: 1530
Below Grade Finished Area: 0
Below Grade Unfinished Area:
Total SqFt.: 3060
Style: Array
Total Bedrooms: 3
Total Bathrooms: 2
Total Full Baths: 1
Garage Type:
Garage Stalls: 3
Waterfront:
Property Features
Exterior:
Roof:
Foundation:
Lot Feat/Fld Plain:
Interior Amenities:
Inclusions:
Exterior Amenities:
Heat System:
Air Conditioning:
Utilities: