


Property Listing
Description
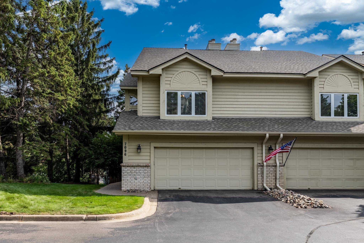
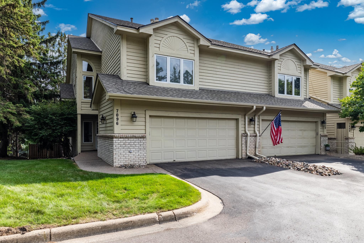
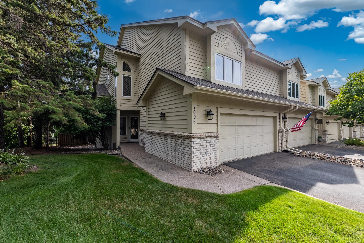
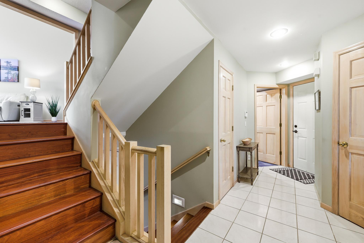
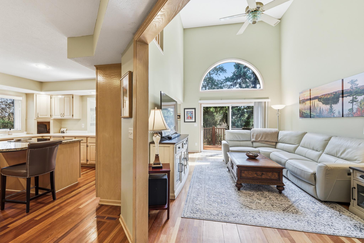
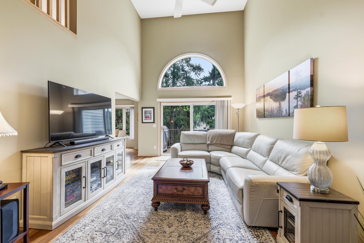
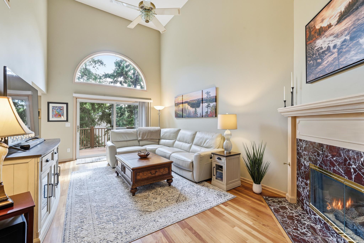
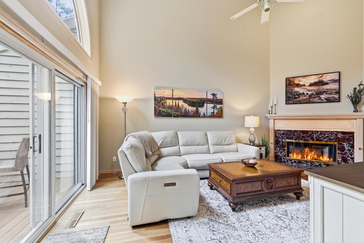
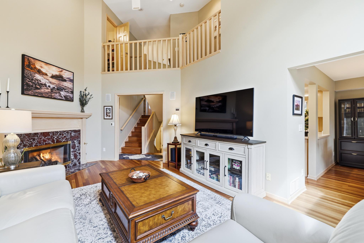
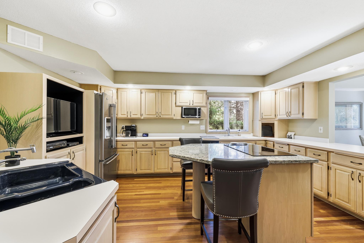
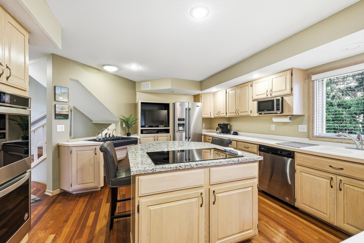
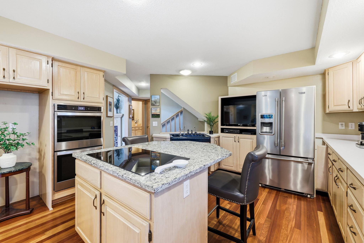
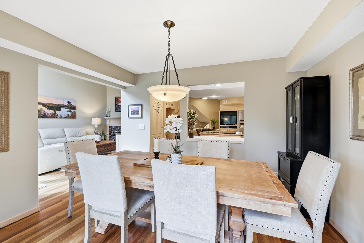
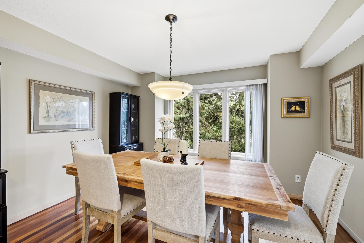
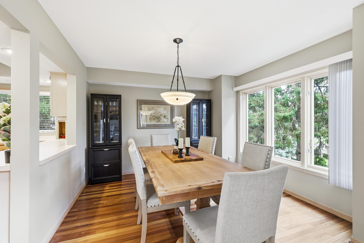
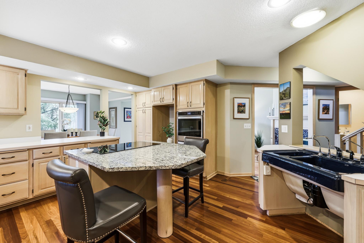
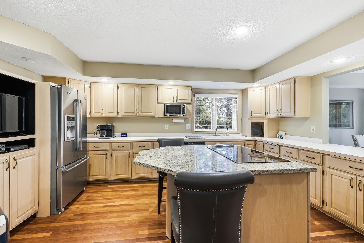
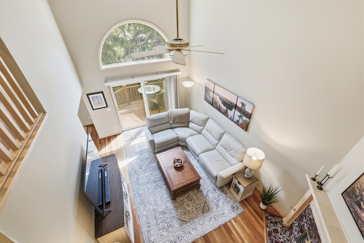
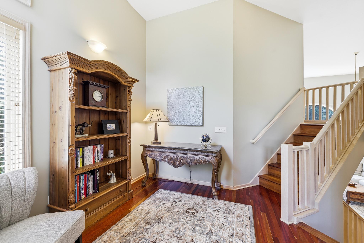
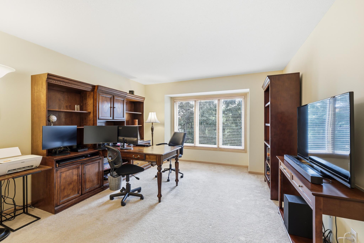
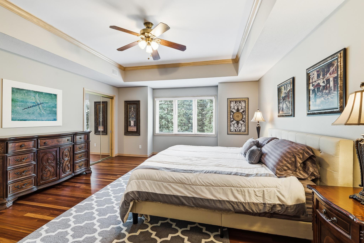
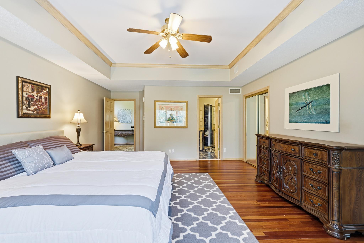
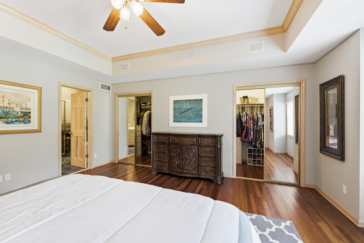
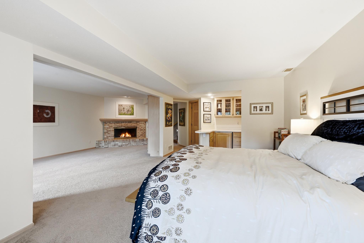
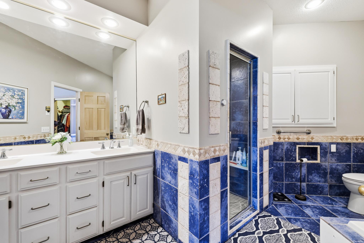
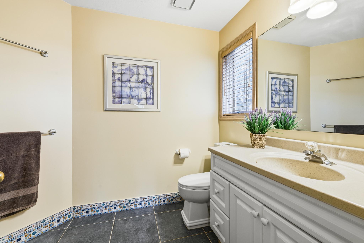

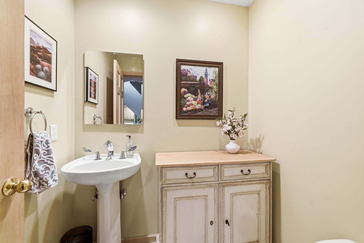
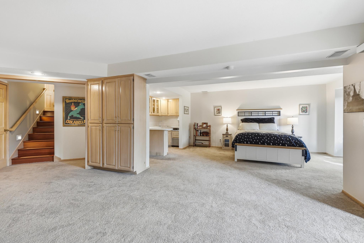
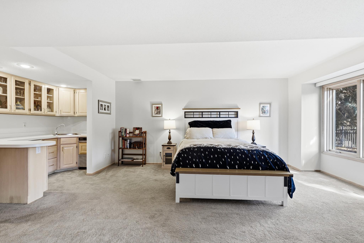
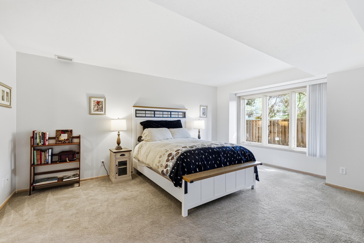
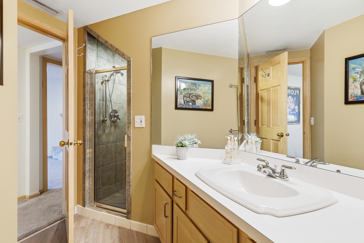
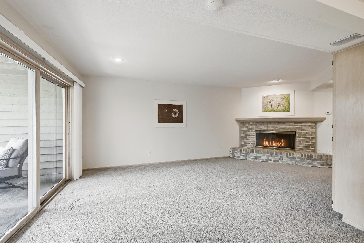
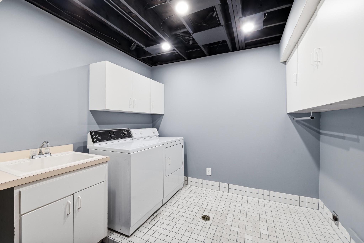
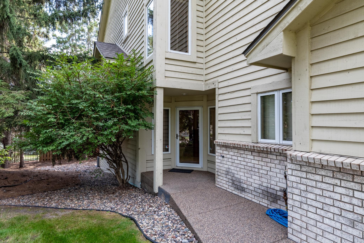
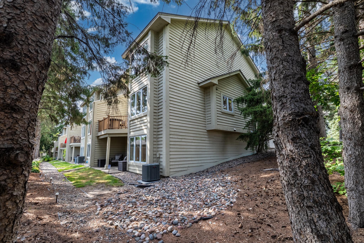
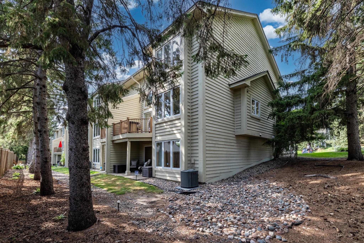
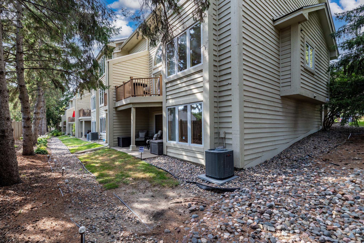
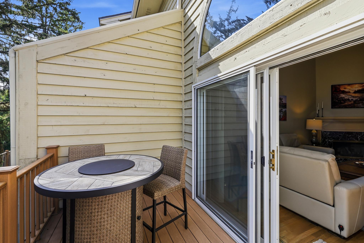
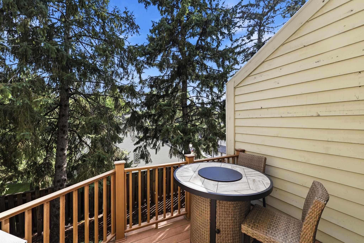
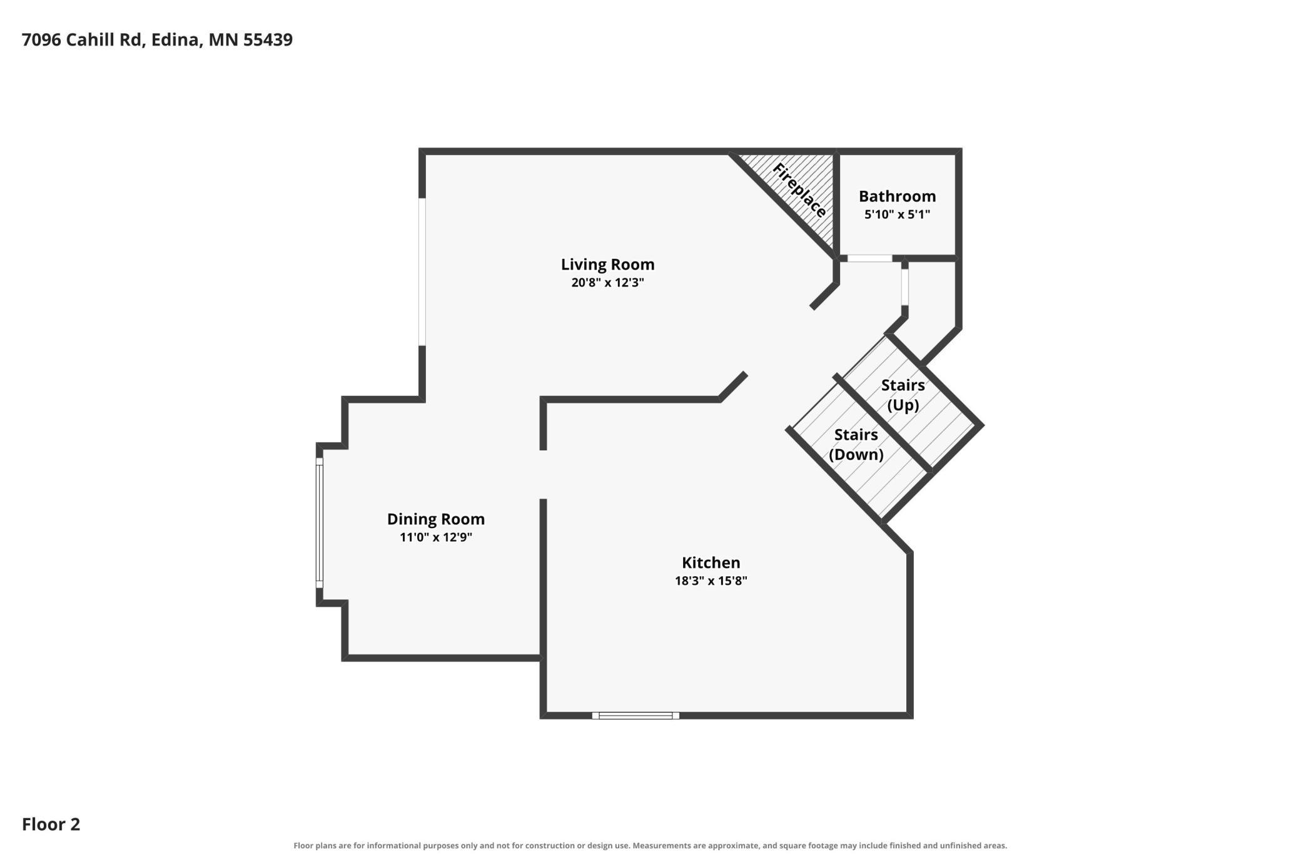
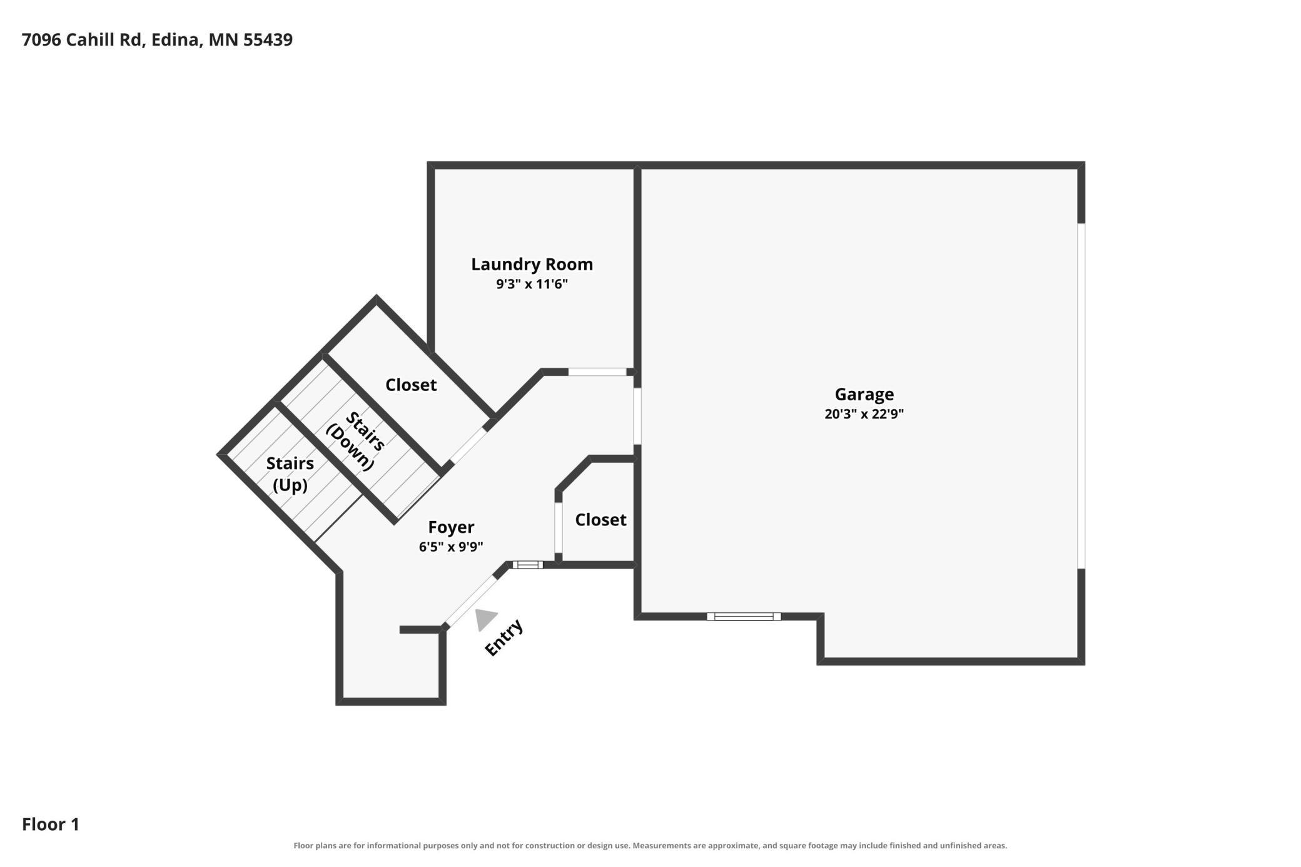
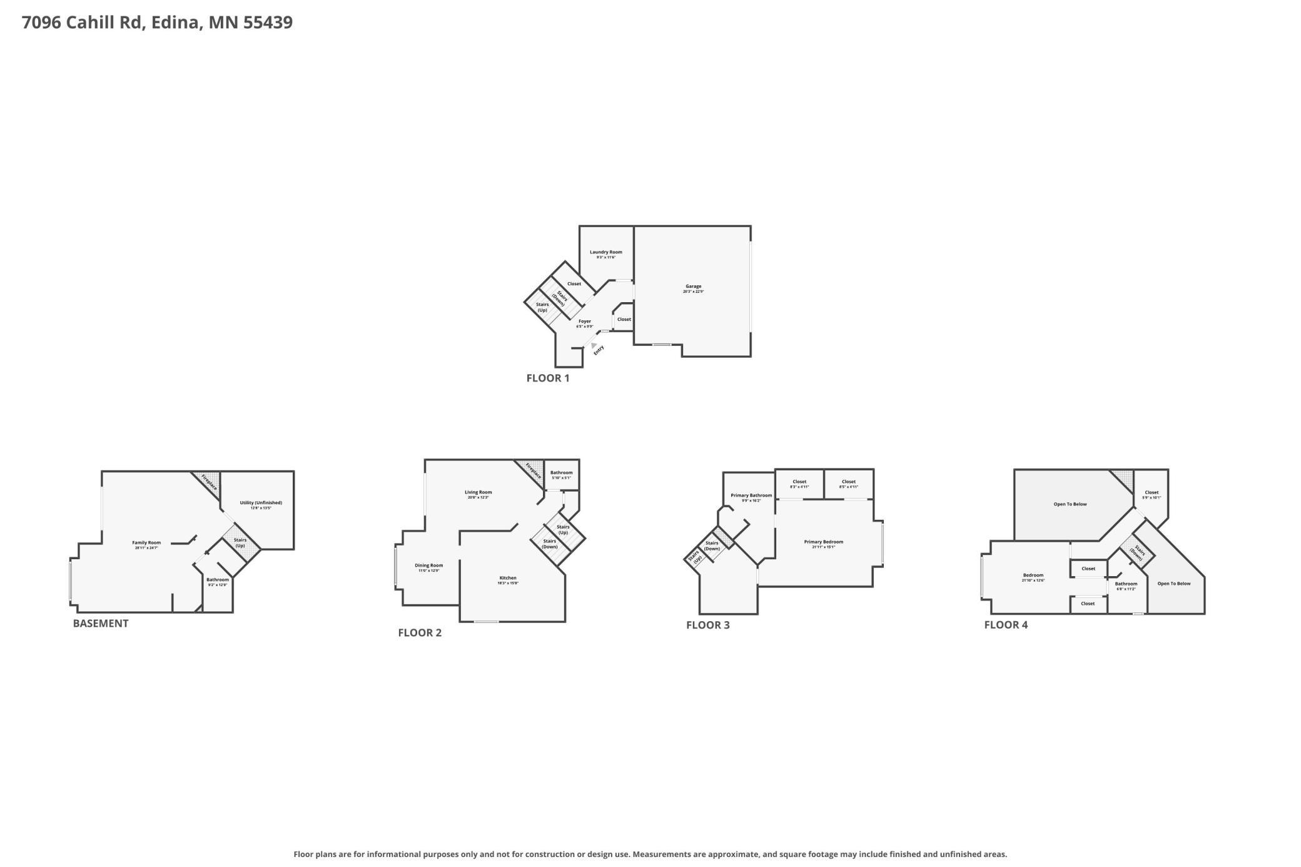
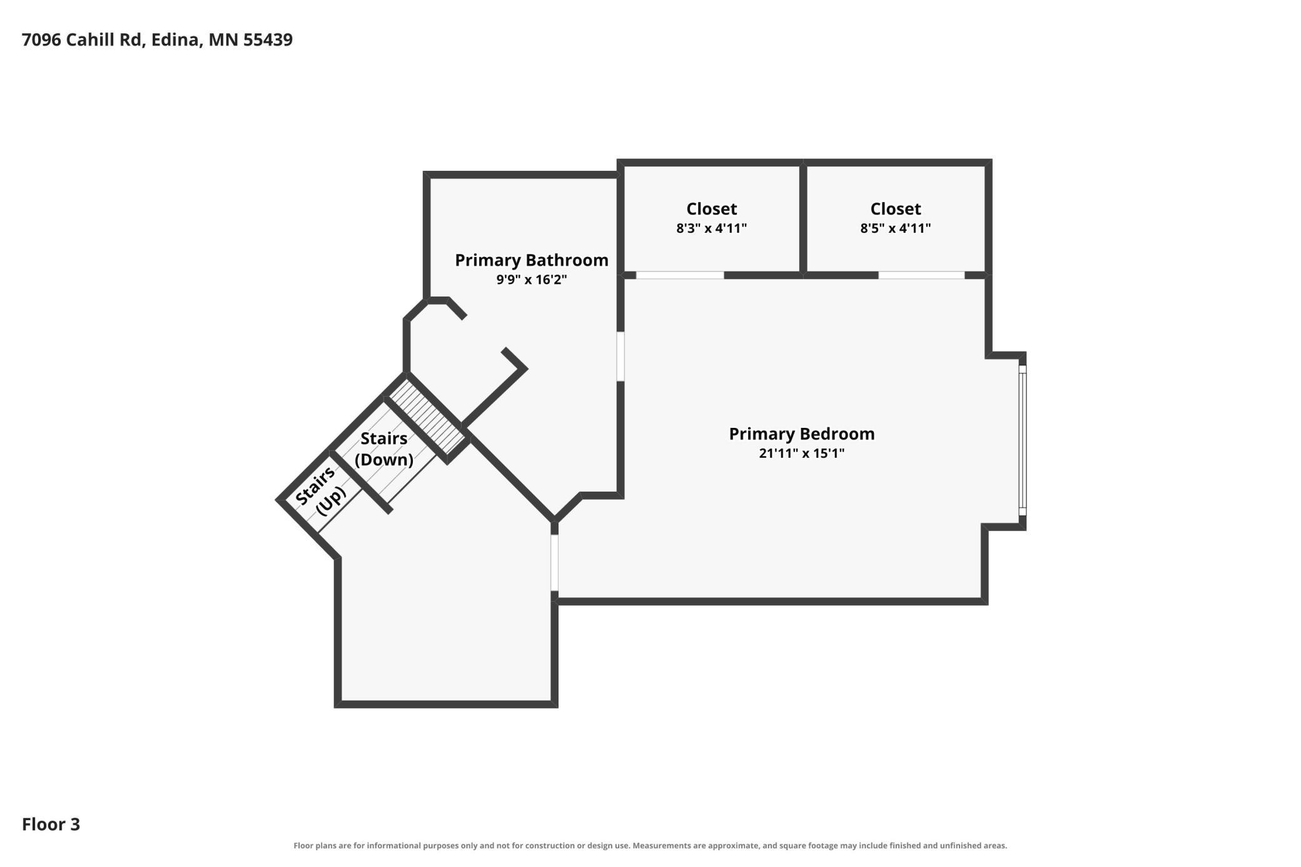
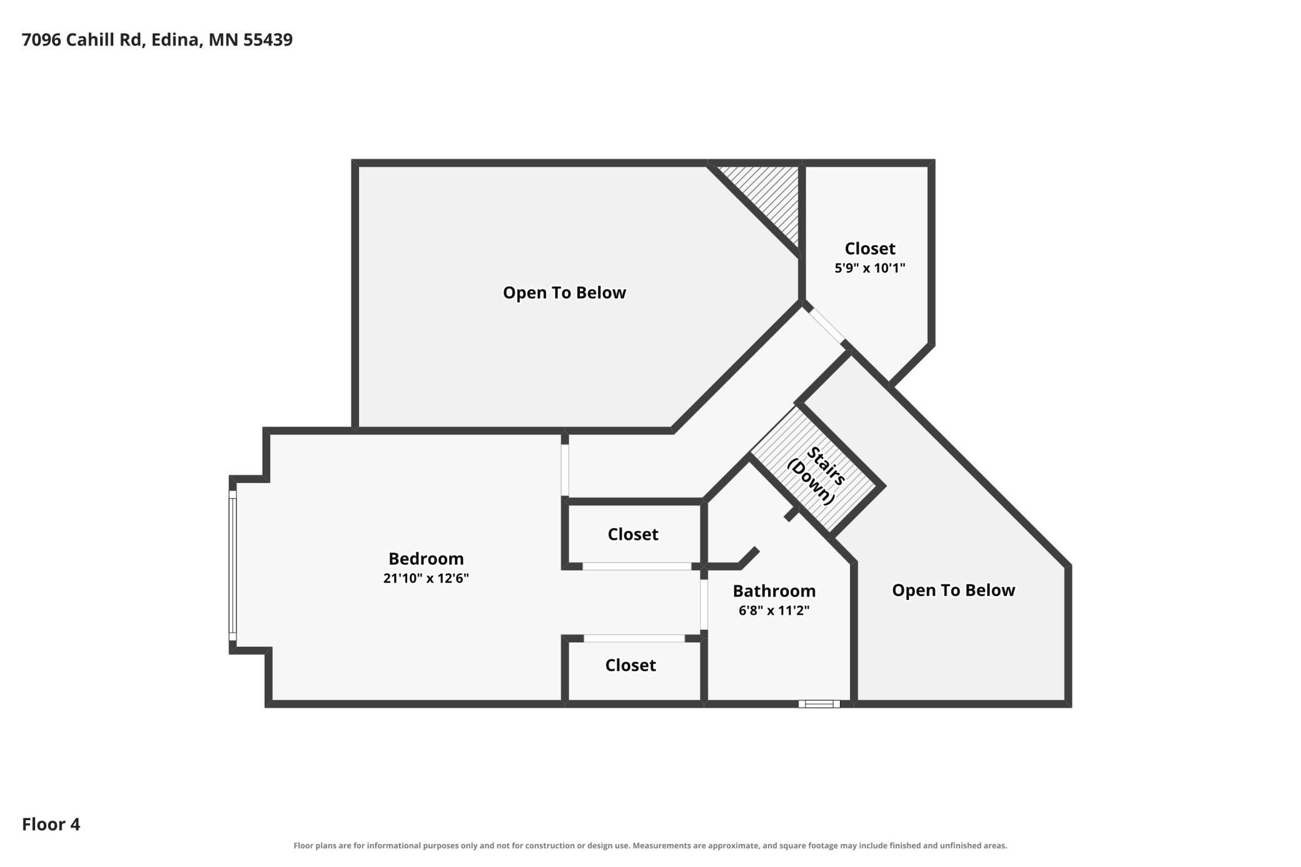
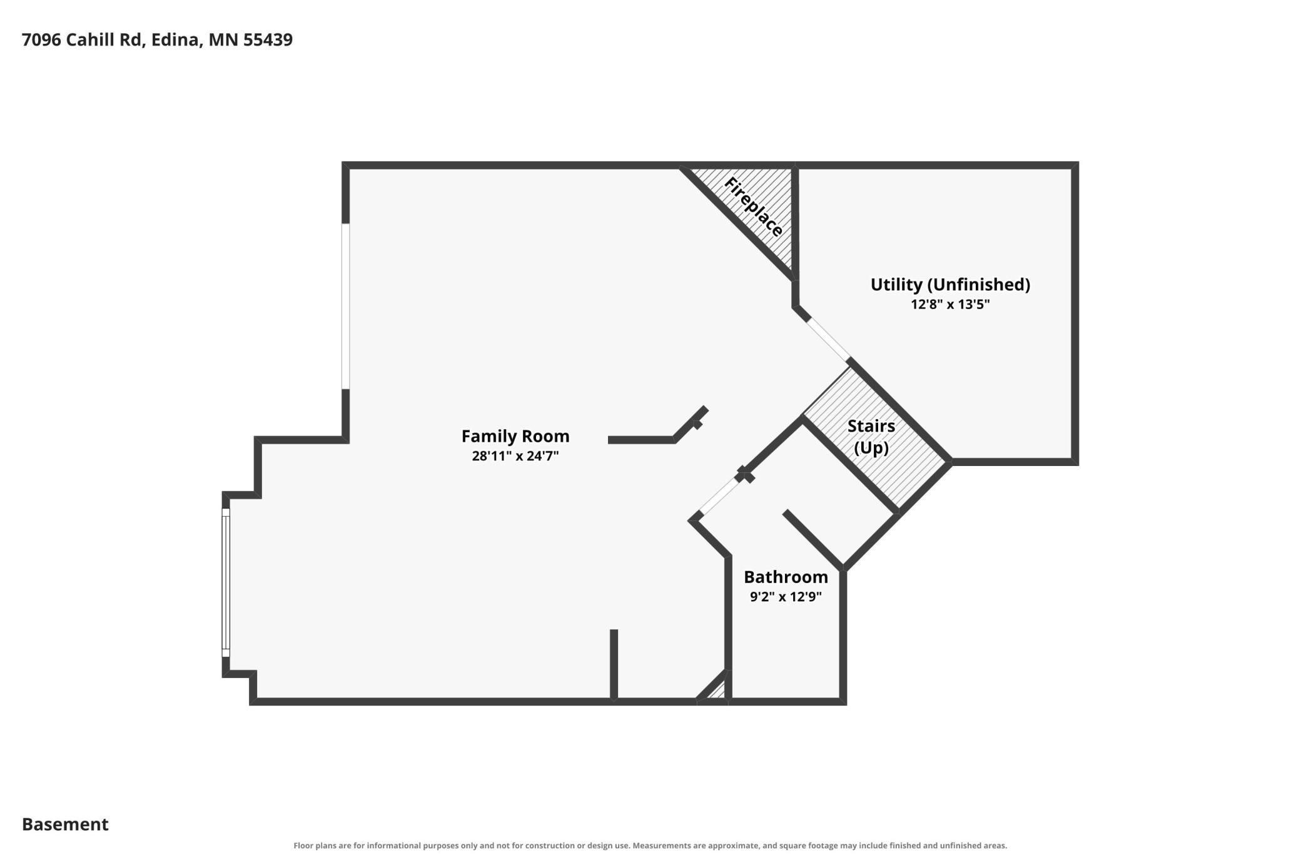
Rare end-unit townhome in a distinctive Edina community with just 17 residences! Offering more than 2,800 square feet of finished living space, this spacious home combines the feel and functionality of a single-family home with the convenience of townhome living. The end-unit design provides extra width and natural light in the kitchen, with room for a substantial granite center island with seating and an exterior window unique to the end-unit configuration. Beautiful Brazilian Cherry hardwood floors flow through the kitchen, dining and living areas, loft, primary bedroom and stairways. The expansive primary suite features two walk-in closets, while the upper level includes an additional oversized walk-in storage closet. The second bedroom offers double closets, and generous storage continues throughout the home, including a large lower-level crawl space. The finished walkout lower level offers flexible space for a guest area, home office, exercise room, family room or hobby space. Enjoy outdoor living on two levels with a deck off the main living area and a private patio below, both overlooking mature spruce trees and providing a peaceful, private setting. Recent updates include a redesigned laundry area with an open black ceiling, contemporary lighting and updated finishes. An exceptional combination of space, storage, natural light, character and privacy-rarely found in townhome living.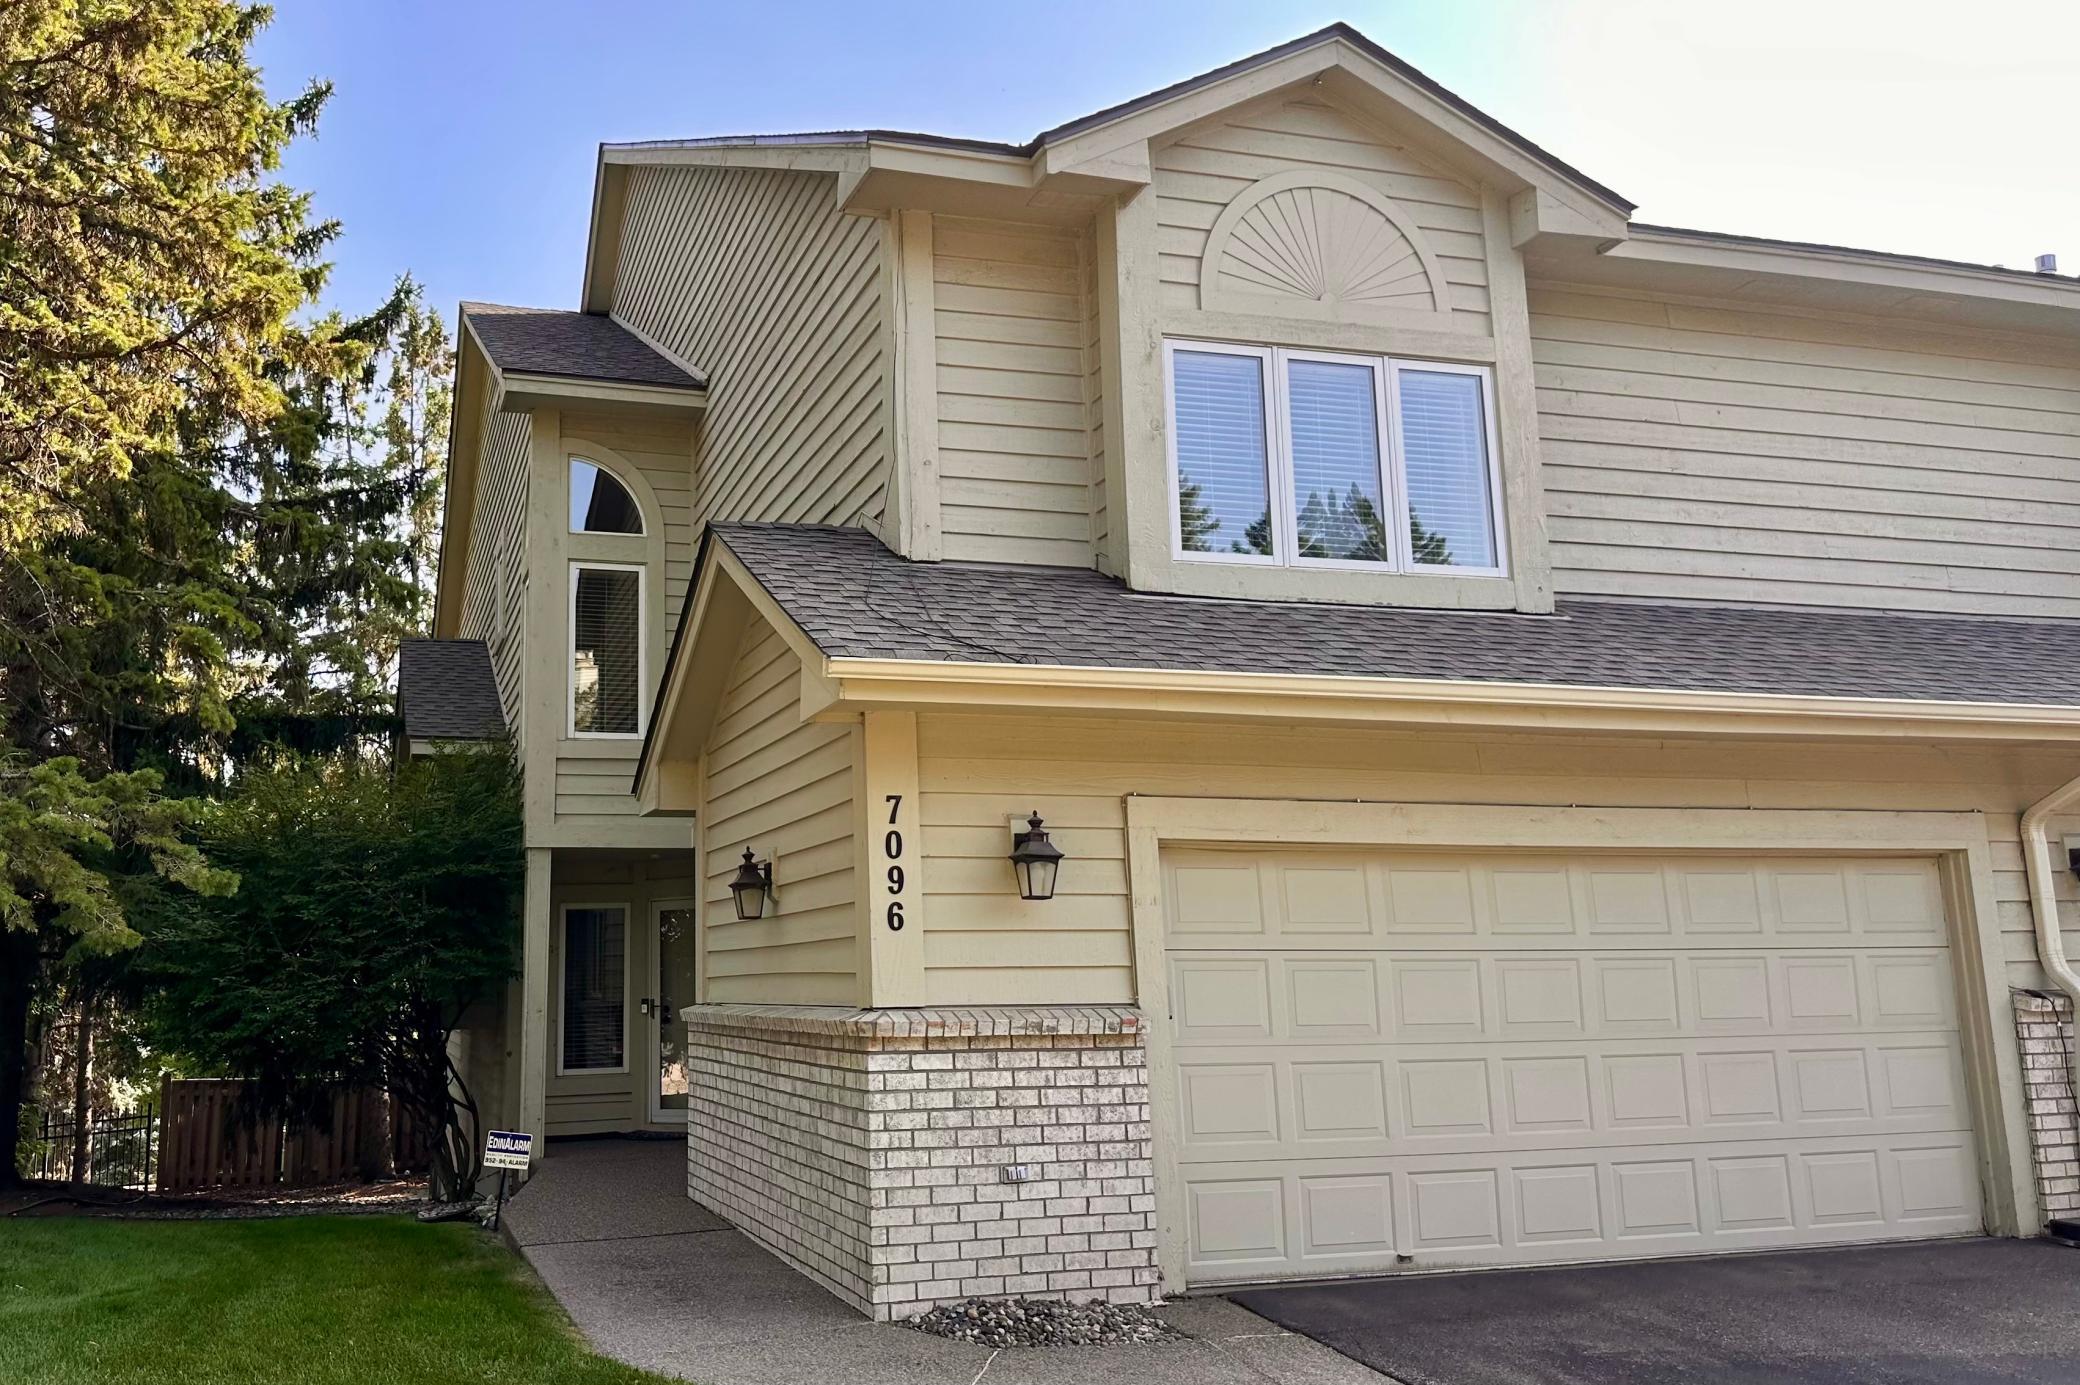
Property Information
Status: Active
Sub Type: ********
List Price: $499,900
MLS#: 7130578
Current Price: $499,900
Address: 7096 Cahill Road, Edina, MN 55439
City: Edina
State: MN
Postal Code: 55439
Geo Lat: 44.874373
Geo Lon: -93.363724
Subdivision: Highlander Twnhms
County: Hennepin
Property Description
Year Built: 1988
Lot Size SqFt: 2613.6
Gen Tax: 6012.96
Specials Inst: 0
High School: Edina
Square Ft. Source:
Above Grade Finished Area: 2261
Below Grade Finished Area: 582
Below Grade Unfinished Area:
Total SqFt.: 3379
Style: Array
Total Bedrooms: 2
Total Bathrooms: 4
Total Full Baths: 1
Garage Type:
Garage Stalls: 2
Waterfront:
Property Features
Exterior:
Roof:
Foundation:
Lot Feat/Fld Plain:
Interior Amenities:
Inclusions:
Exterior Amenities:
Heat System:
Air Conditioning:
Utilities: