


Property Listing
Description
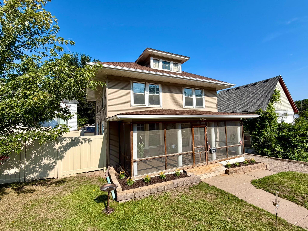
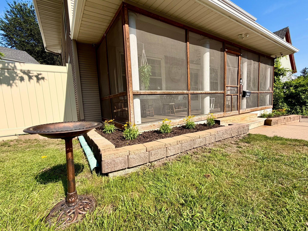
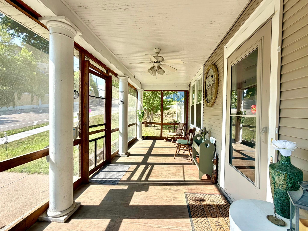
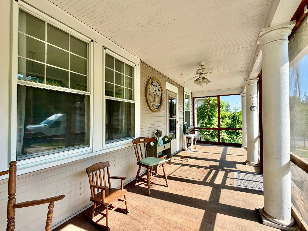
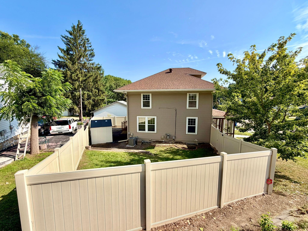
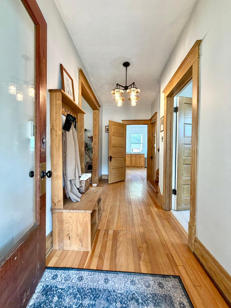
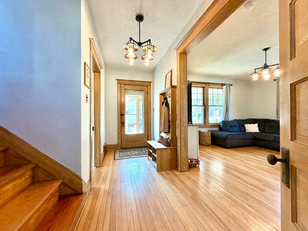
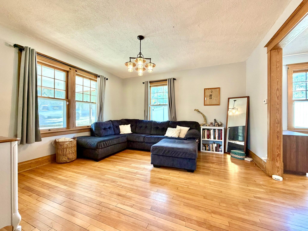
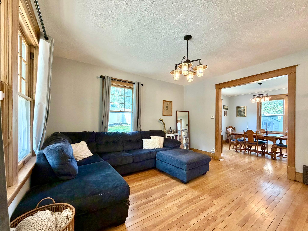
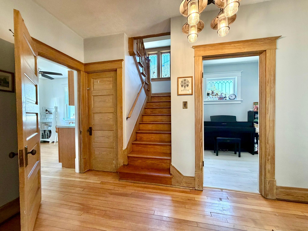
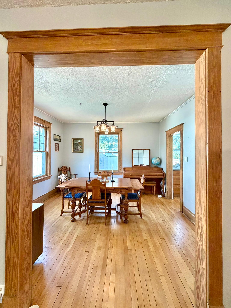
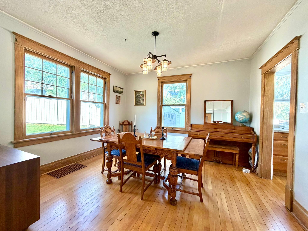
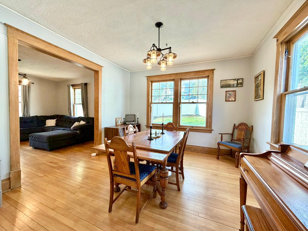
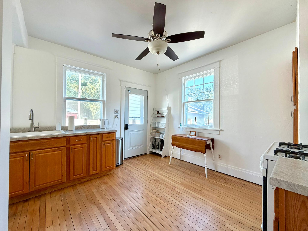
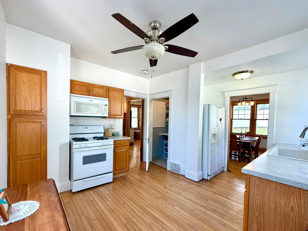
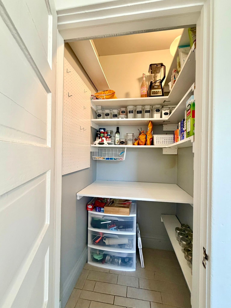
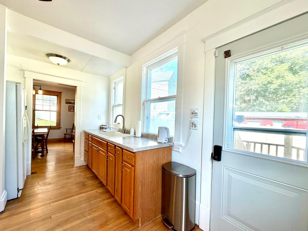
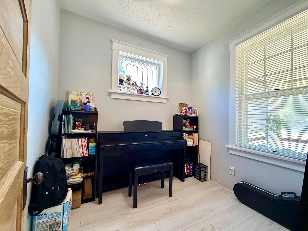
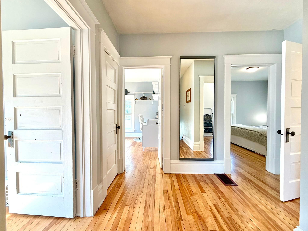
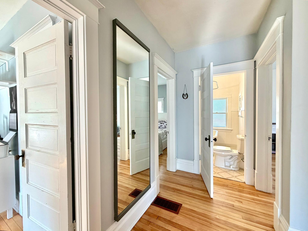
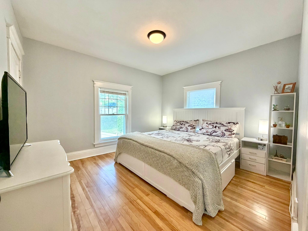
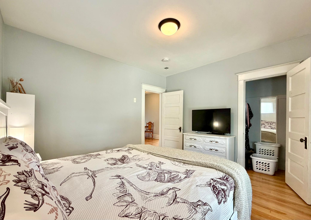
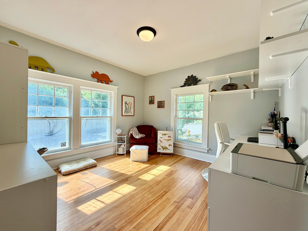
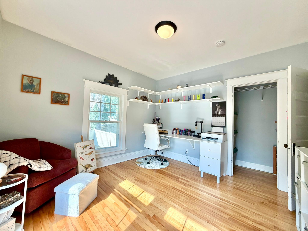
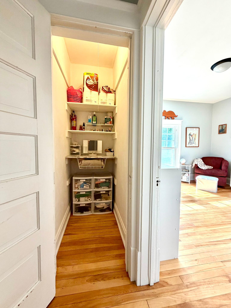
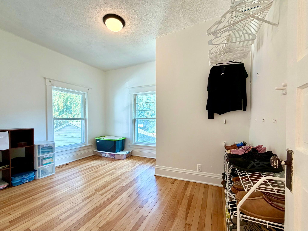
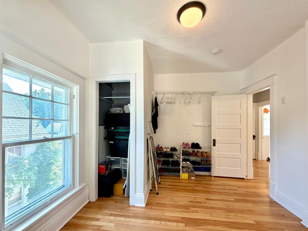
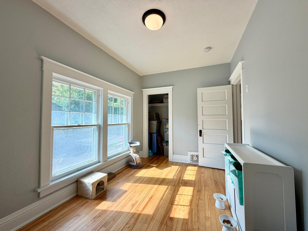
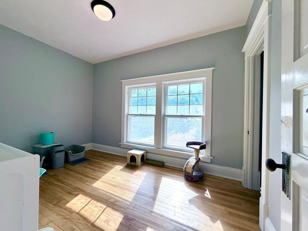
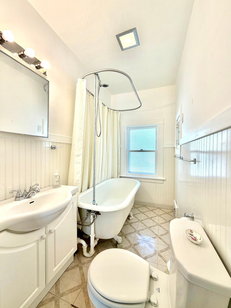
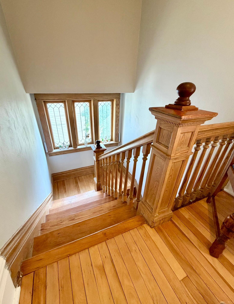
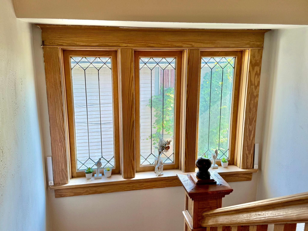
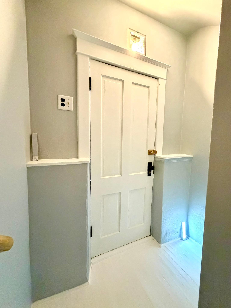
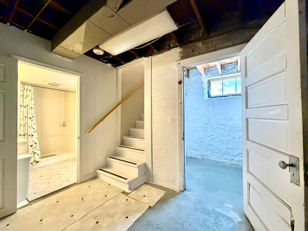
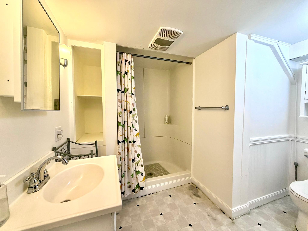
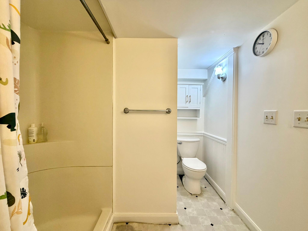
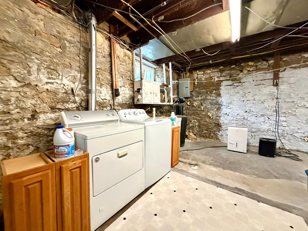
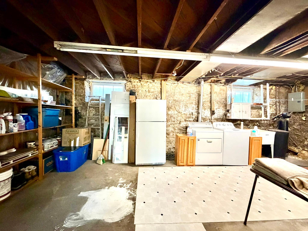
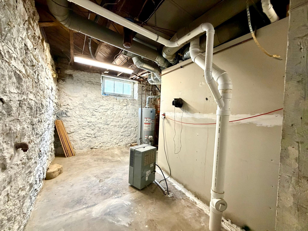
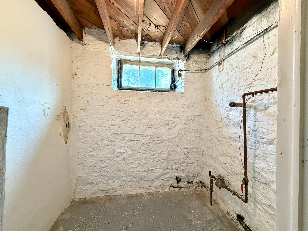
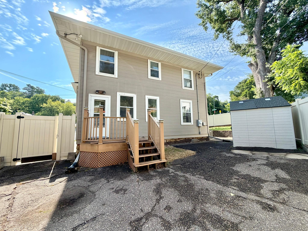
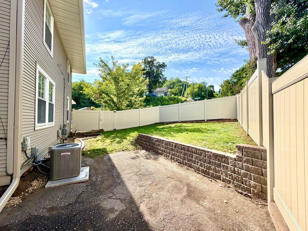
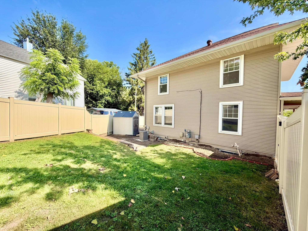
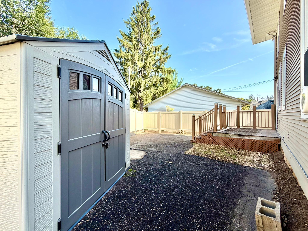
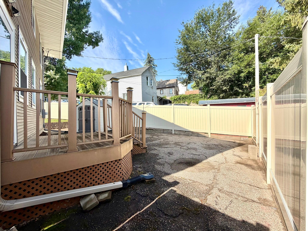
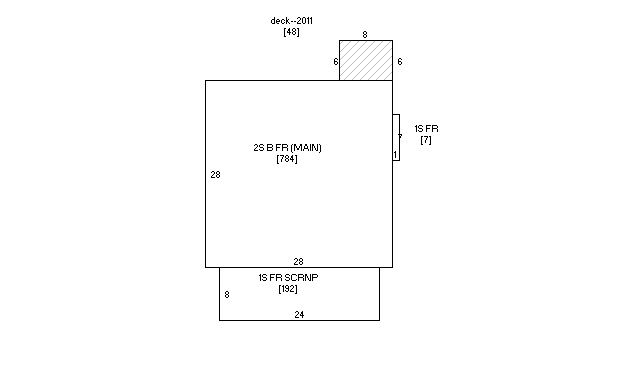
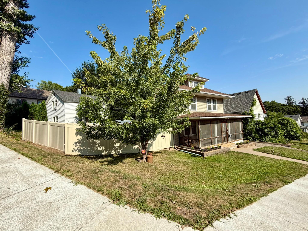
Lovingly updated classic 2-story home within walking distance of historic downtown! Many improvements include refinished Maple hardwood floors throughout, new light fixtures, remodeled kitchen with new countertops and sink, new furnace and A/C and washing machine, blown-in insulation/flex seal in lower level, fresh paint throughout, new gutters, new piping/plumbing and shower head/curtain ring in upper bath, new toilet in lower level, new vinyl plank flooring in den, glass door in front door, new storm door, landscaping around foundation of home and new storage shed. Fantastic living spaces with large sunny windows and plenty of storage. You'll love lounging on the expansive front screen porch or maybe having gardens or a play area in the fully fenced backyard. Vinyl siding and composite fencing means less exterior maintenance for you! As you enter, you'll notice the gorgeous refinished Maple floors. The owners painstakingly removed old carpet and tile and brought back the natural beauty of the hardwood up and down. Main level has a large living room, dining room, kitchen that walks out to the deck, screened front porch and a den. Upper level features 4 large bedrooms, a walk-in hall closet and full bath with charming claw foot tub. Another 3/4 bath is in the lower level along with a laundry area and storage/mechanical rooms. A true gem of a home!!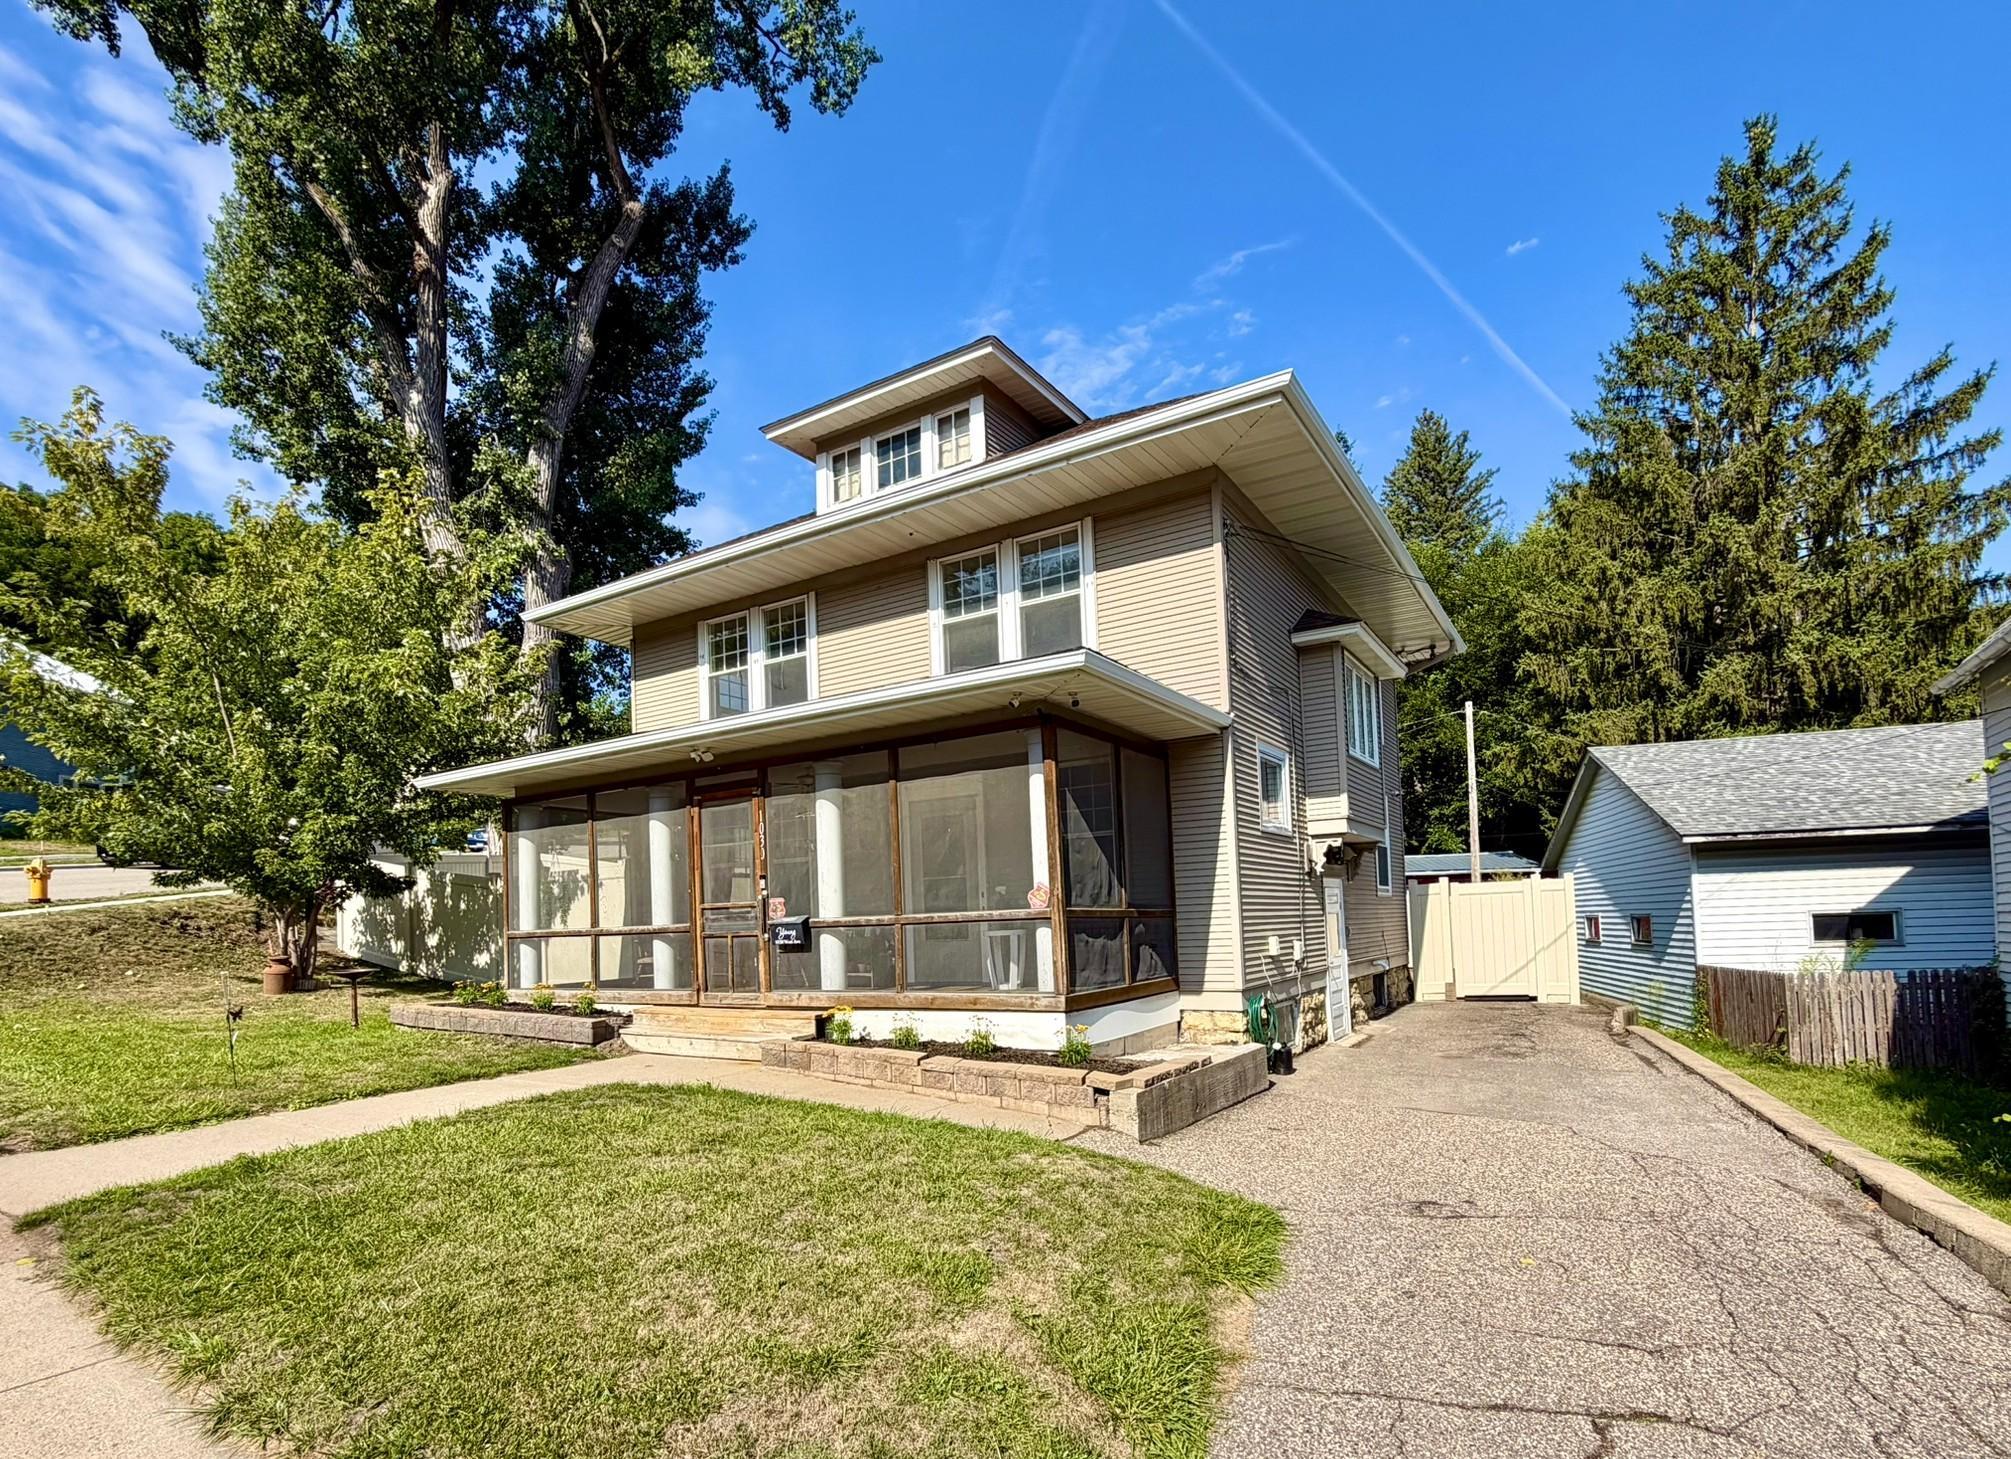
Property Information
Status: Active
Sub Type: ********
List Price: $234,000
MLS#: 7130439
Current Price: $234,000
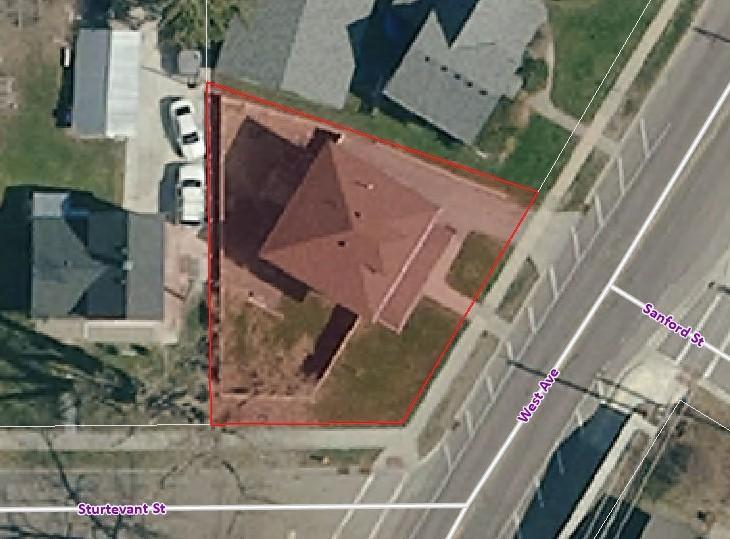
Address: 1030 West Avenue, Red Wing, MN 55066
City: Red Wing
State: MN
Postal Code: 55066
Geo Lat: 44.556663
Geo Lon: -92.537103
Subdivision: Institute Add
County: Goodhue
Property Description
Year Built: 1908
Lot Size SqFt: 10018.8
Gen Tax: 2466
Specials Inst: 0
High School: Red Wing
Square Ft. Source:
Above Grade Finished Area: 1575
Below Grade Finished Area: 72
Below Grade Unfinished Area:
Total SqFt.: 2359
Style: Array
Total Bedrooms: 4
Total Bathrooms: 2
Total Full Baths: 1
Garage Type:
Garage Stalls: 0
Waterfront:
Property Features
Exterior:
Roof:
Foundation:
Lot Feat/Fld Plain: Array
Interior Amenities:
Inclusions:
Exterior Amenities:
Heat System:
Air Conditioning:
Utilities: