


Property Listing
Description
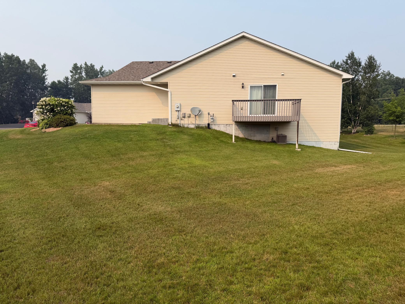
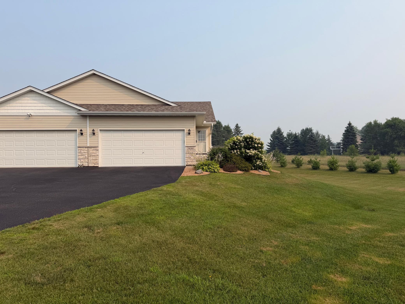
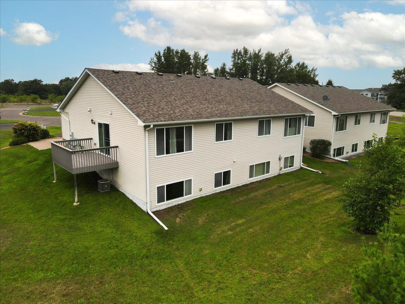
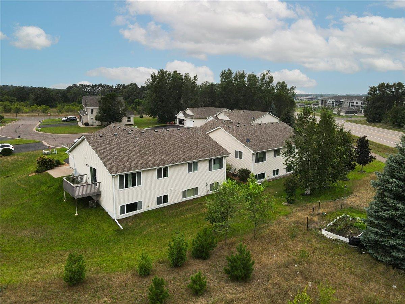
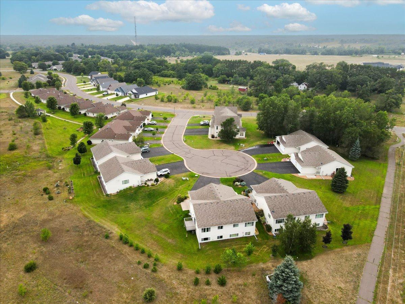
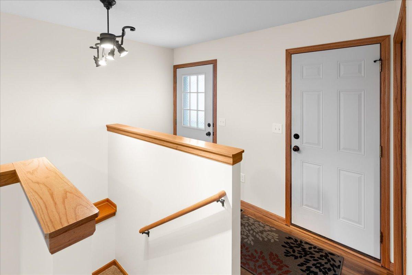
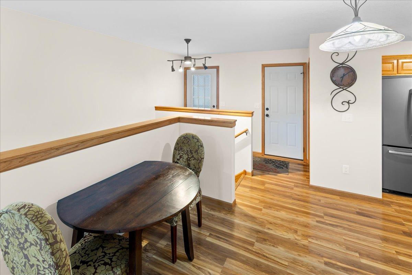
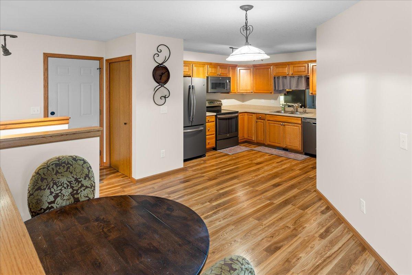
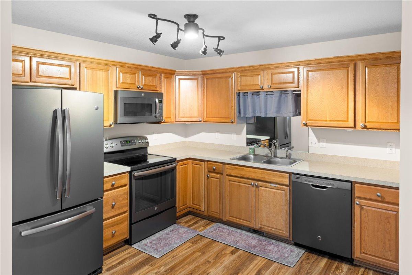
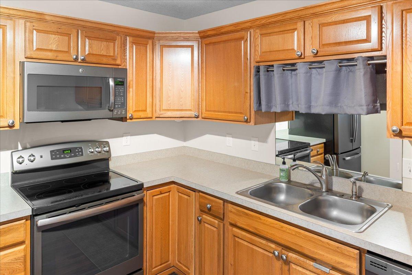
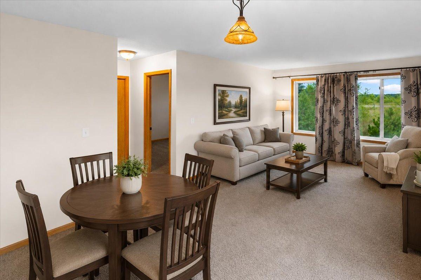
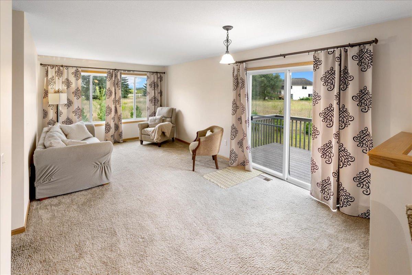
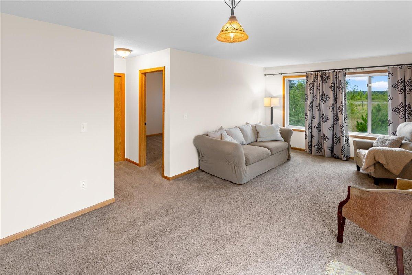
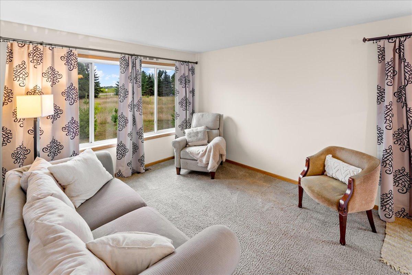
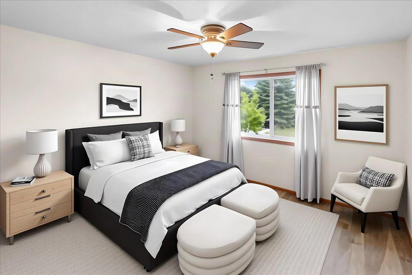
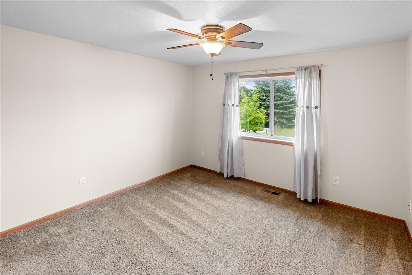
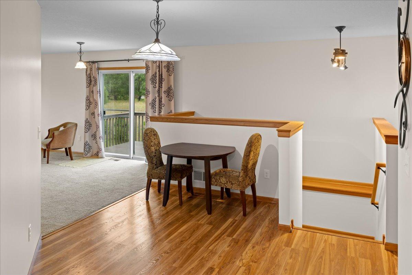
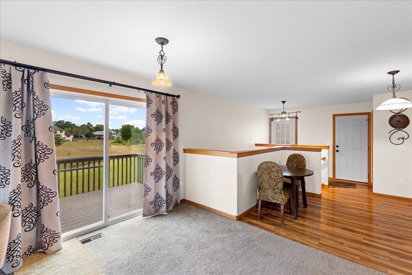
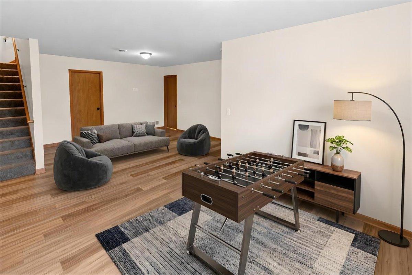
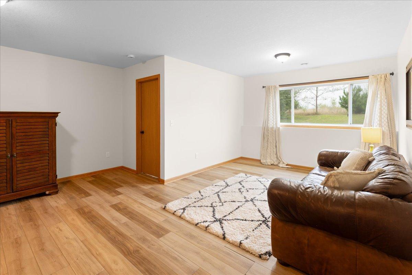
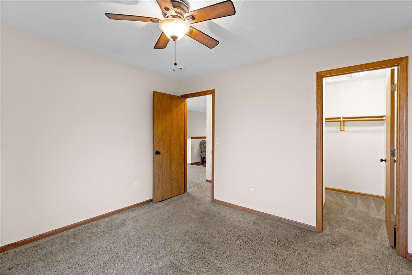
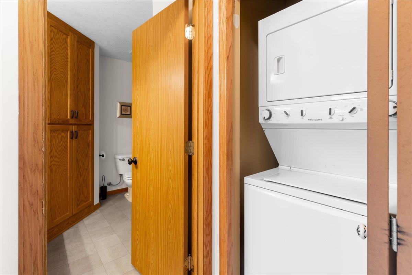
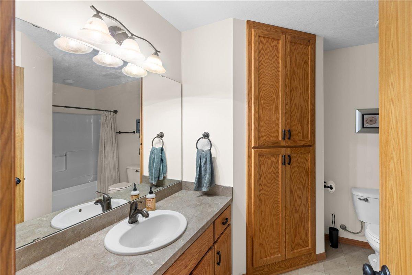
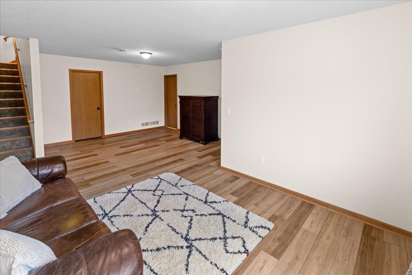
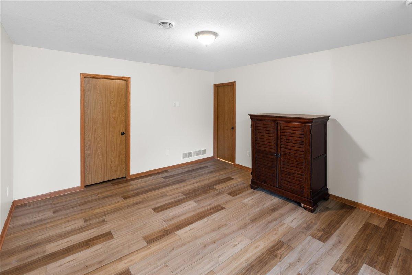
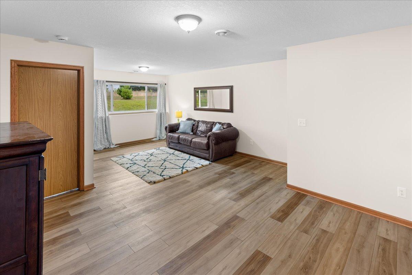
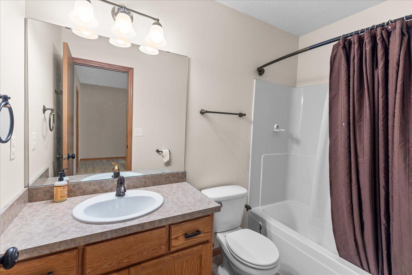
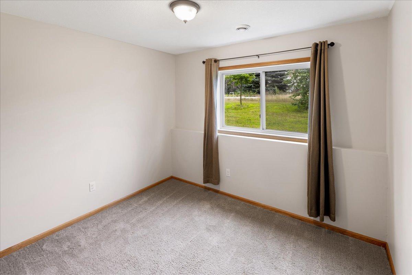
**Rare chance to lock in a 3.25% VA assumable rate (qualified Veterans) – roughly 60% down or pair with secondary financing Move-in ready townhome with true main-level living and a fully refreshed interior. Tucked at the end of a quiet cul-de-sac with no through traffic, this 1,564 sq ft home delivers peaceful living, modern updates, and everyday convenience for $249,900. Step inside to find a completely fresh-painted interior ready for immediate occupancy. The main floor is designed for easy living—everything you need day-to-day, including main-level laundry, is right here on one level. The kitchen features durable luxury vinyl plank flooring that ties the space together. Outside, a maintenance-free deck overlooks a spacious yard with calm, open views—perfect for relaxing without the upkeep. The finished lower level adds real flexibility: brand-new vinyl plank flooring throughout a large family room, a private bedroom ideal for a home office or guests, a full bathroom, and an oversized storage room that keeps everything organized. A clean, freshly painted 2-car garage with built-in shelving makes vehicle and storage needs simple. Daily errands are quick and easy—grocery store and gas station just minutes away, with a medical facility nearby for added peace of mind. Best of all, the HOA takes care of the exterior grounds, including professional mowing and snow removal, so you enjoy low-maintenance living year-round.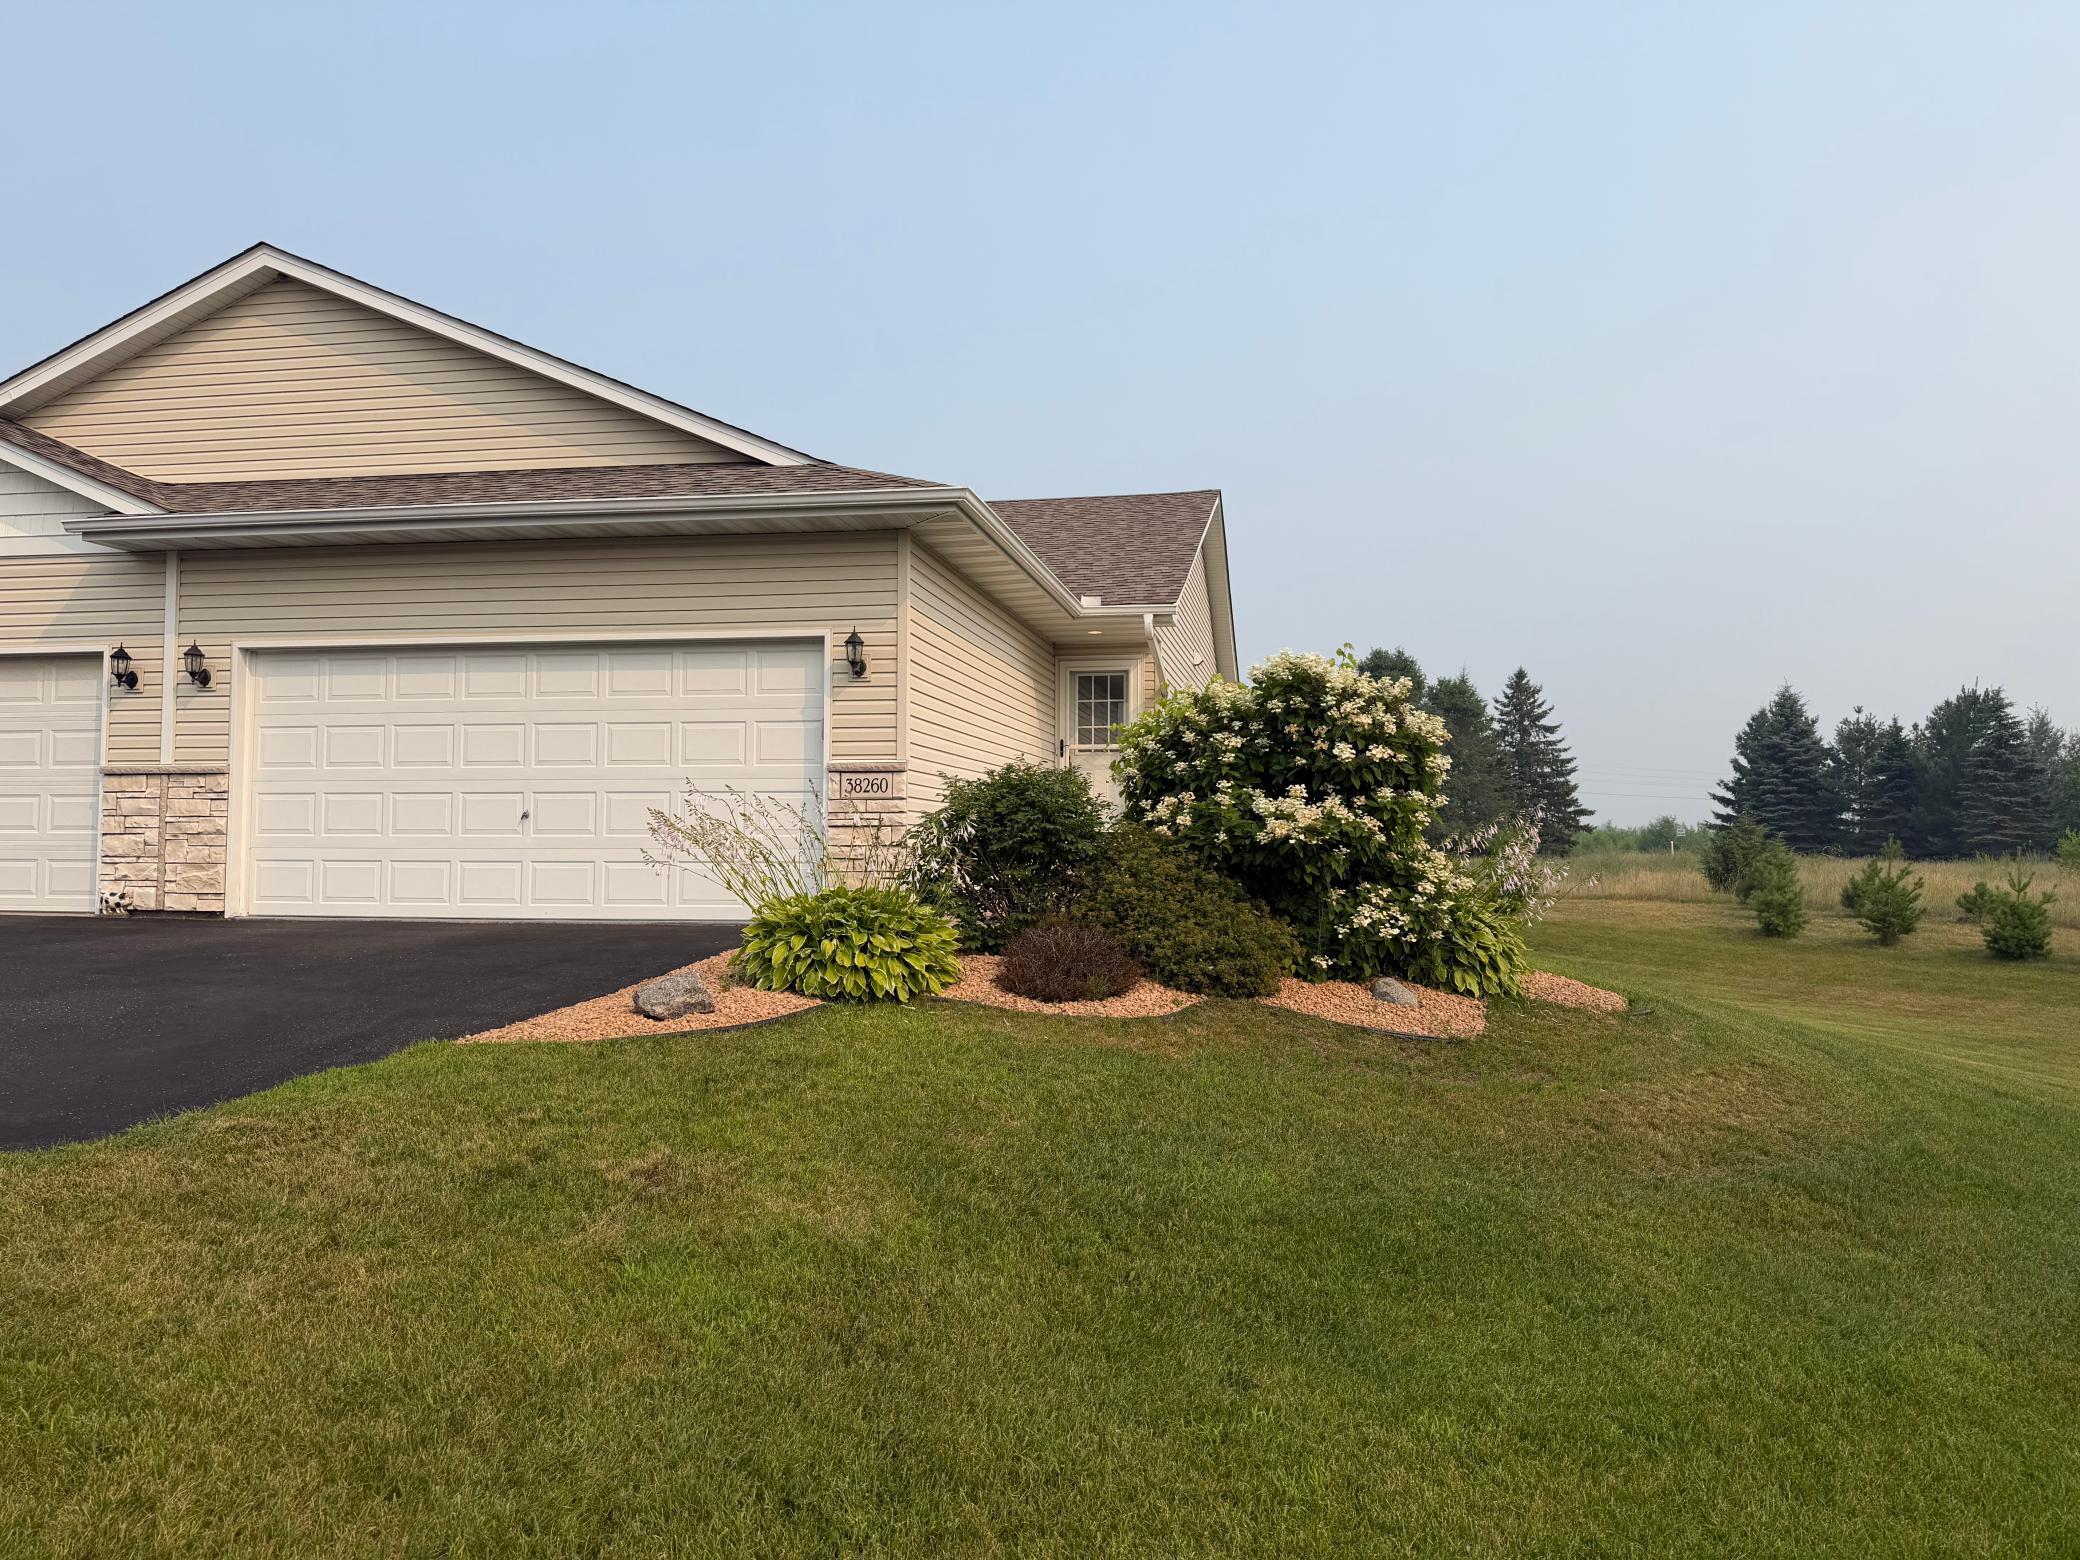
Property Information
Status: Active
Sub Type: ********
List Price: $249,900
MLS#: 7130297
Current Price: $249,900
Address: 38260 Explorer Circle, North Branch, MN 55056
City: North Branch
State: MN
Postal Code: 55056
Geo Lat: 45.503233
Geo Lon: -93.002089
Subdivision:
County: Chisago
Property Description
Year Built: 2013
Lot Size SqFt: 1742.4
Gen Tax: 2712
Specials Inst: 0
High School: North Branch
Square Ft. Source:
Above Grade Finished Area: 864
Below Grade Finished Area: 700
Below Grade Unfinished Area:
Total SqFt.: 1728
Style: Array
Total Bedrooms: 2
Total Bathrooms: 2
Total Full Baths: 2
Garage Type:
Garage Stalls: 2
Waterfront:
Property Features
Exterior:
Roof:
Foundation:
Lot Feat/Fld Plain:
Interior Amenities:
Inclusions:
Exterior Amenities:
Heat System:
Air Conditioning:
Utilities: