


Property Listing
Description
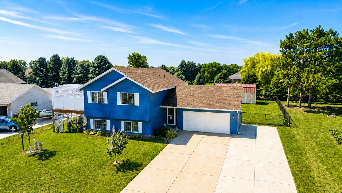
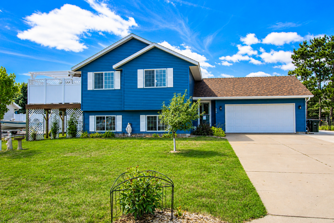
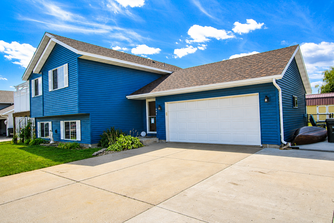
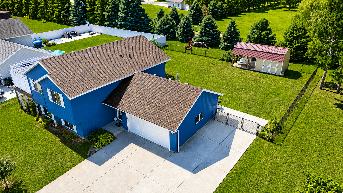
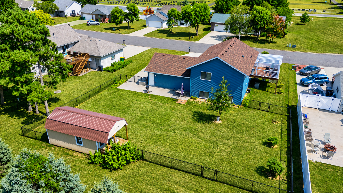
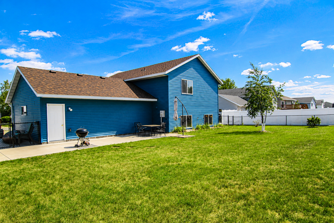
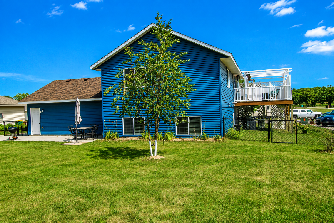
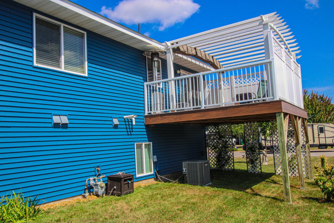
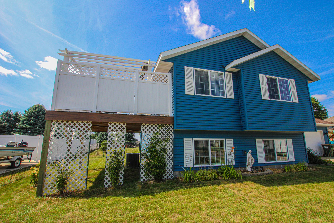
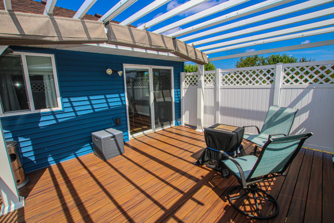
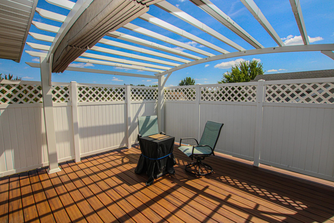
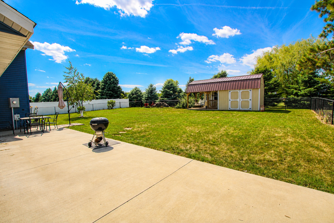
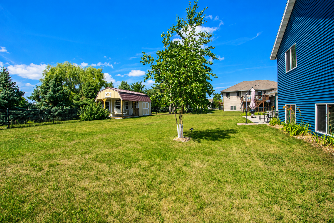
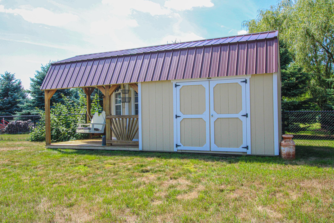
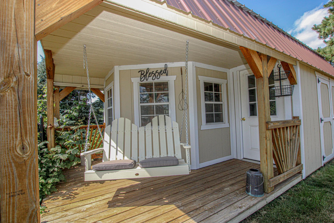
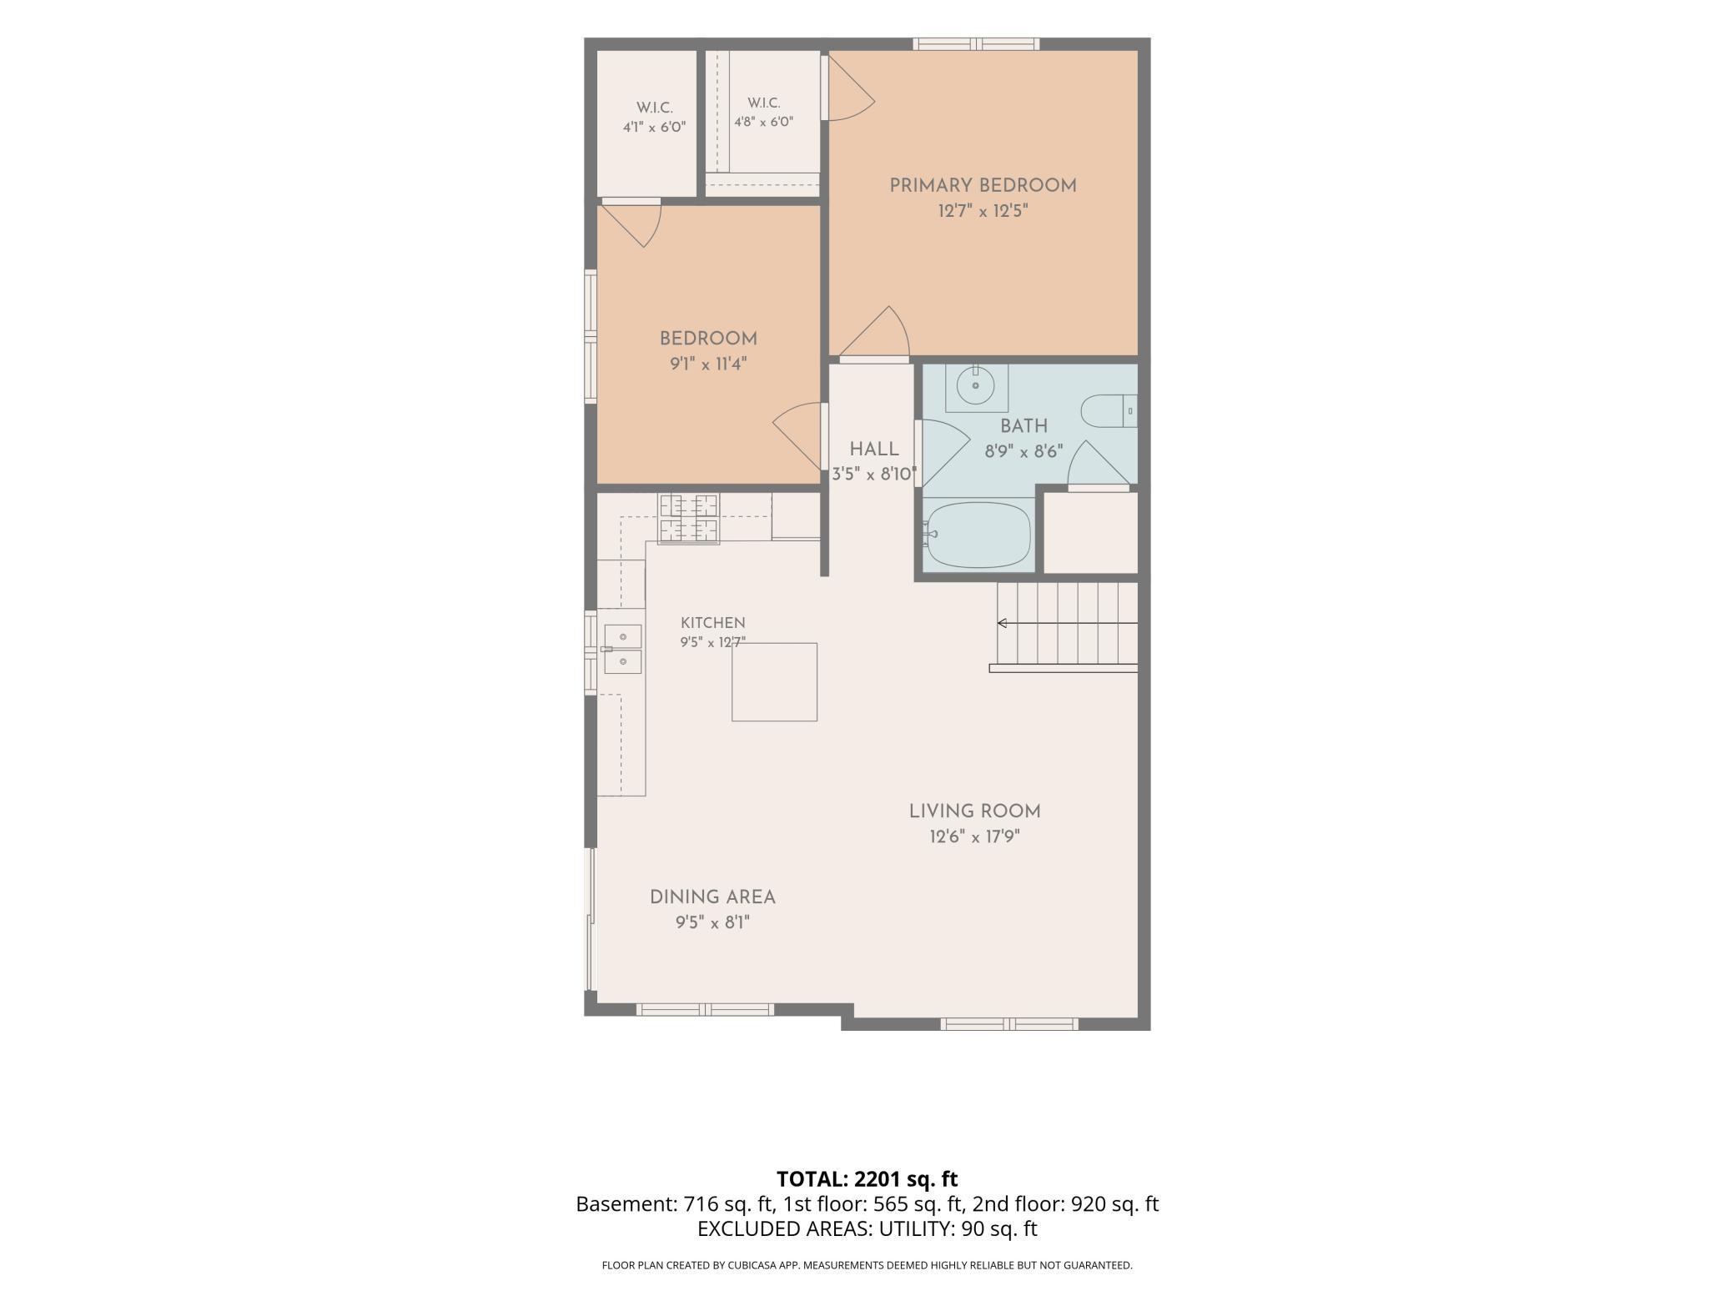
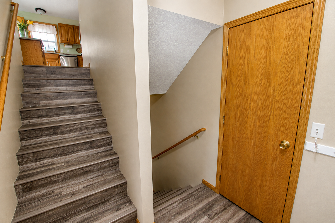
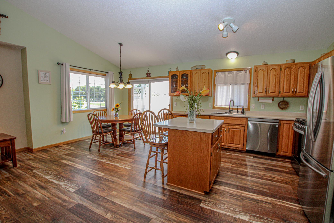
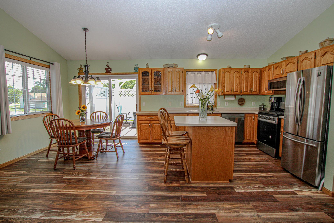
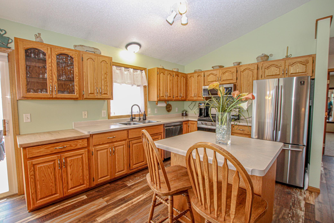
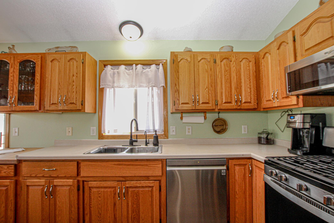
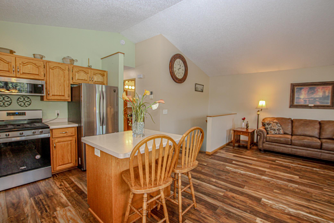
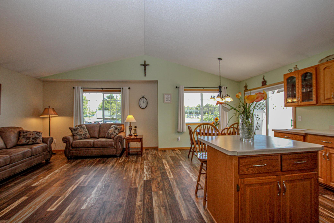
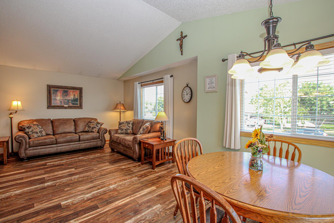
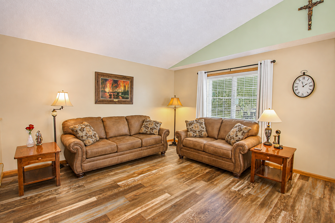
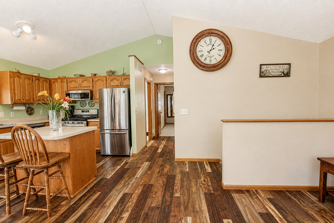
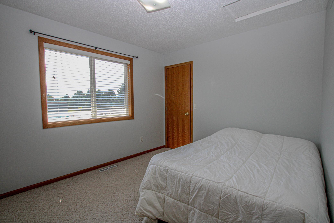
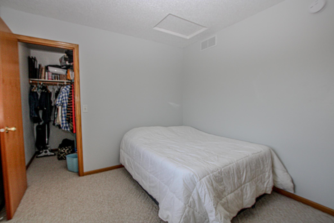
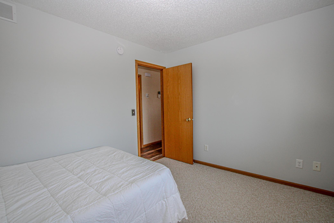
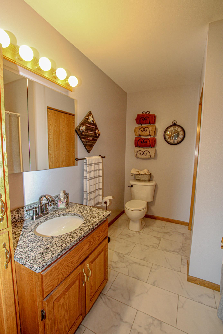
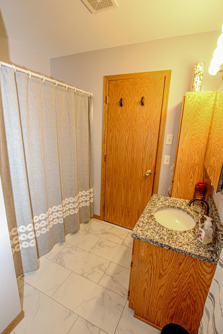
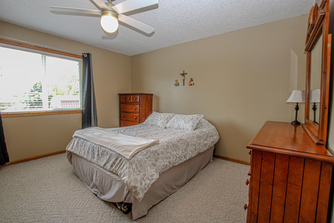
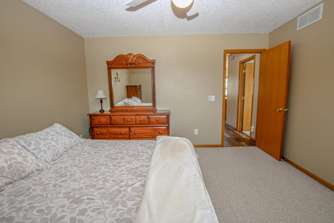
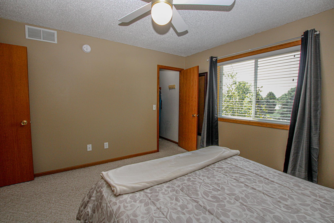
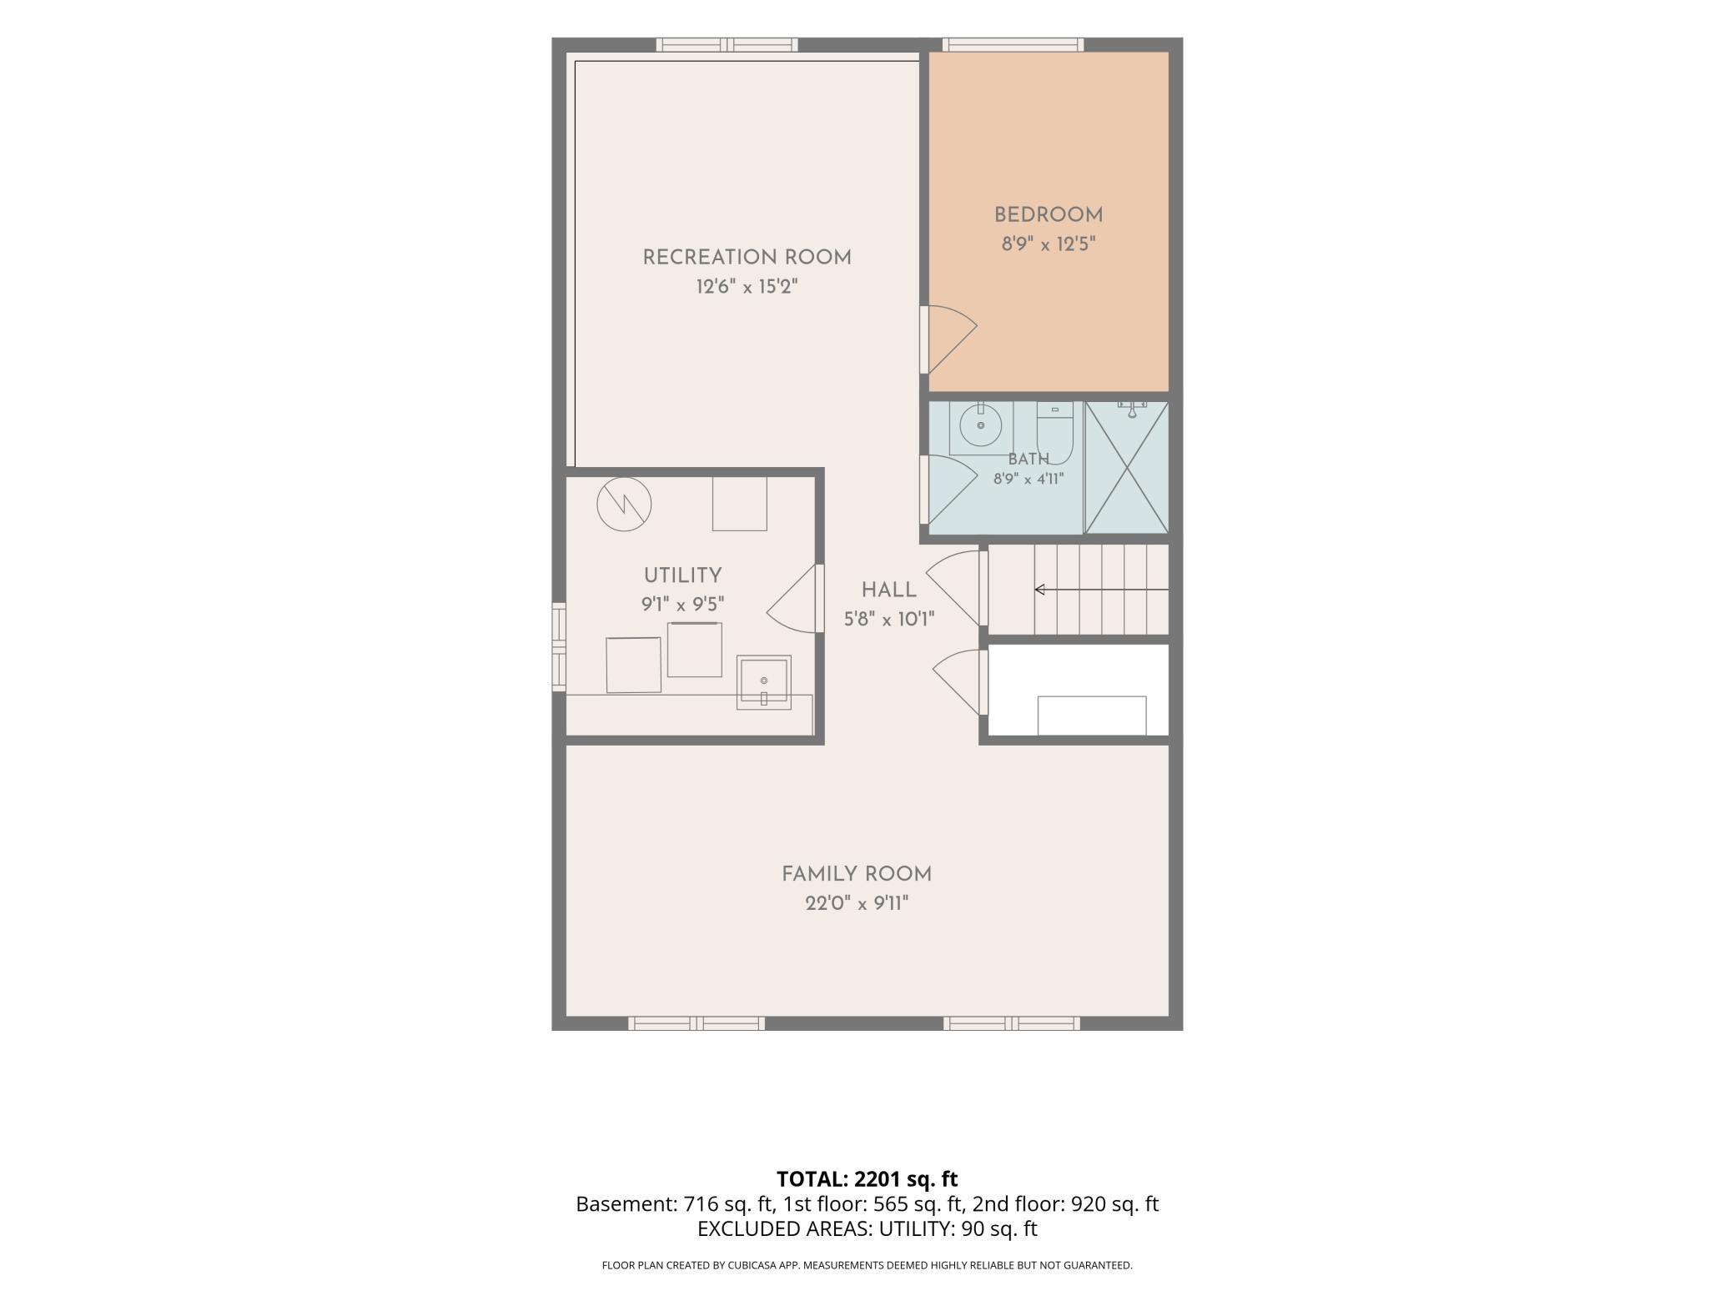
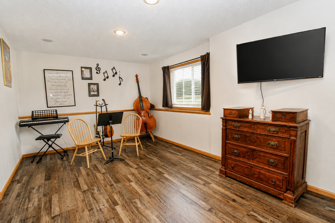
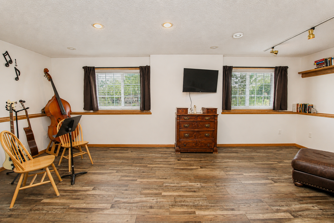
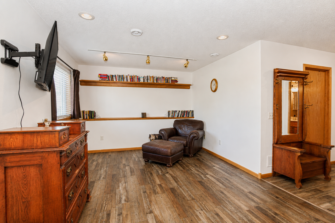
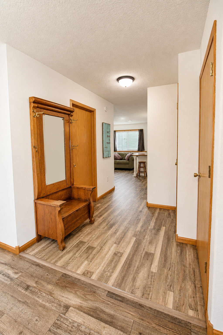
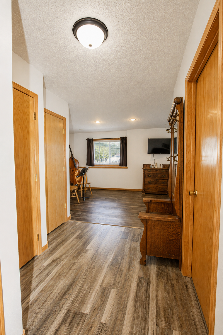
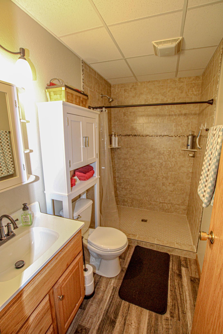
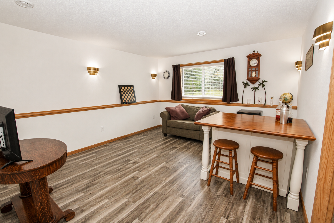
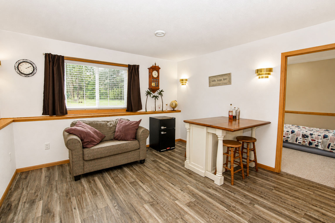
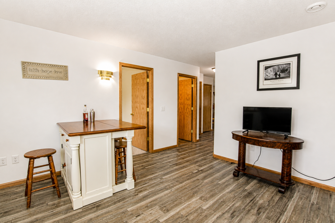
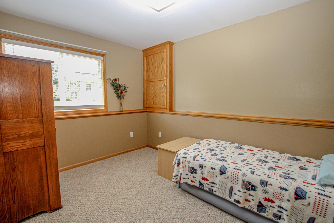
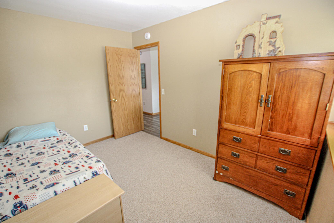
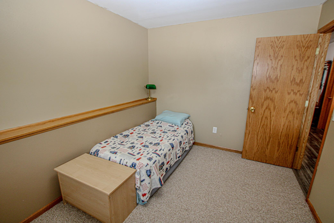
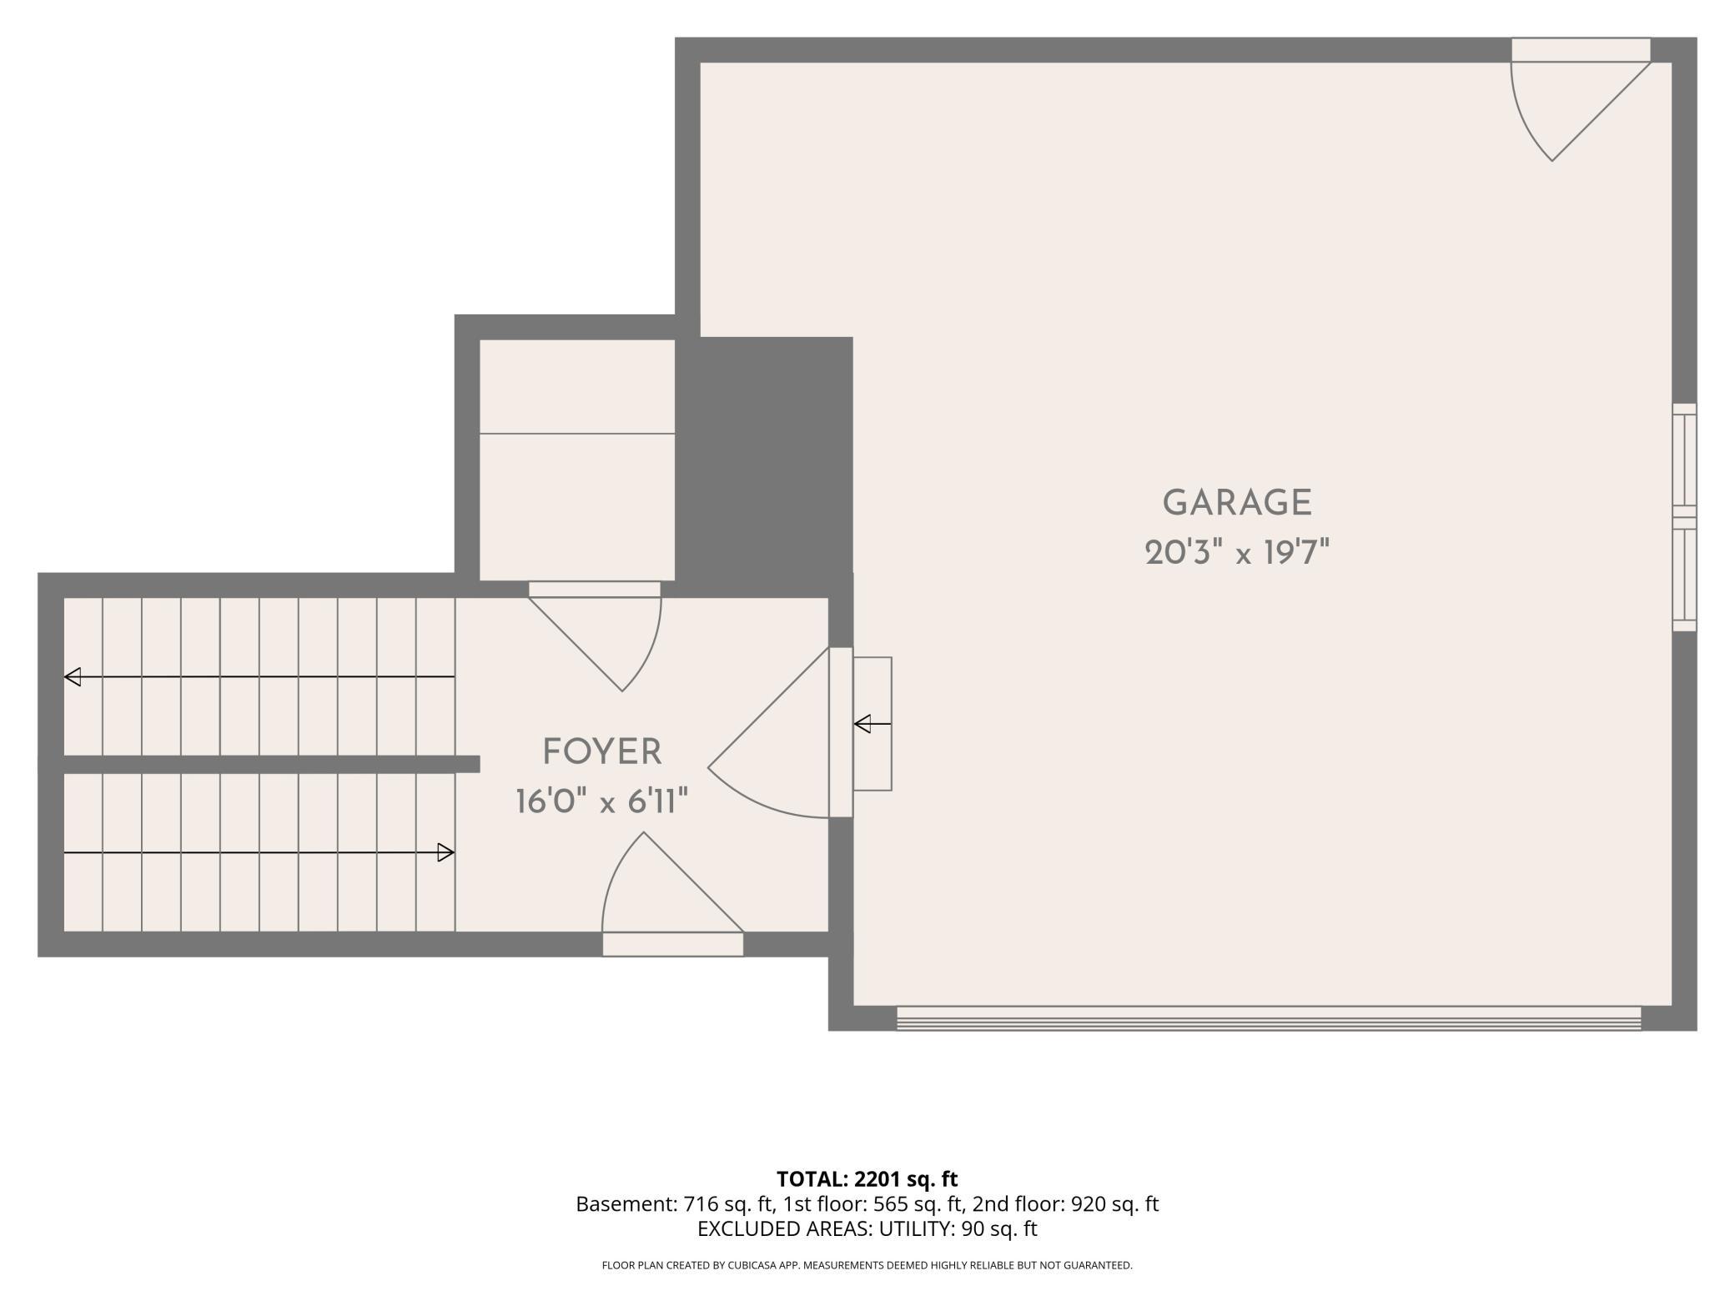
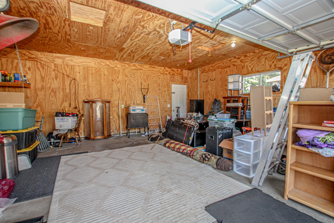
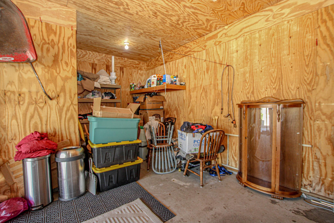
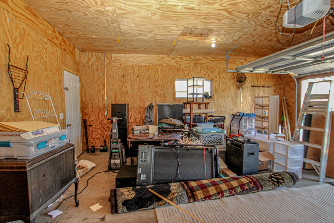
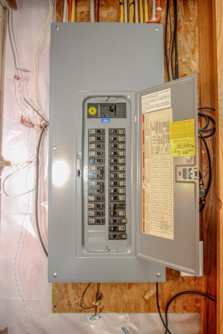
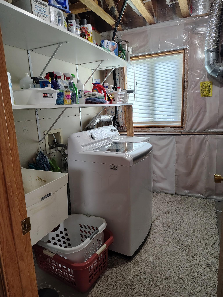
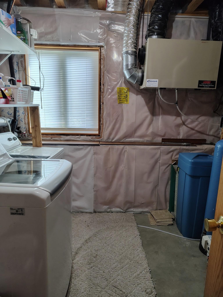
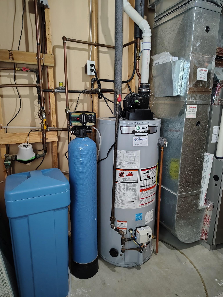
Move-in ready and extensively updated, this 3-bedroom, 1.75-bath split-level home combines comfortable living with an impressive list of improvements inside and out. Major updates include roof, siding, furnace/AC, gutters and downspouts, flooring, custom kitchen cabinetry, stainless steel appliances, lighting, bathroom fixtures, vanity top, kitchen faucet, water filtration system and efficient water heater. Outdoor living is just as impressive with a 14'x16' maintenance-free partially covered deck with pergola and expansive 10'x40' concrete patio, creating plenty of room for grilling, entertaining or simply relaxing. The backyard also features landscaping, fencing, and a wonderful storage shed/playhouse combination with swing. An attached 2-stall garage is complemented by an additional exterior concrete parking area with 30-amp RV service, ideal for a camper, boat, trailer or recreational toys. Located in a highly desirable Sauk Centre neighborhood, this home offers the combination buyers are looking for: extensive updates, 3 bedrooms, multiple outdoor entertaining spaces, additional parking and a backyard designed to be enjoyed. With so many improvements already completed, this is a home where you can move in, settle down and simply enjoy what's already been done.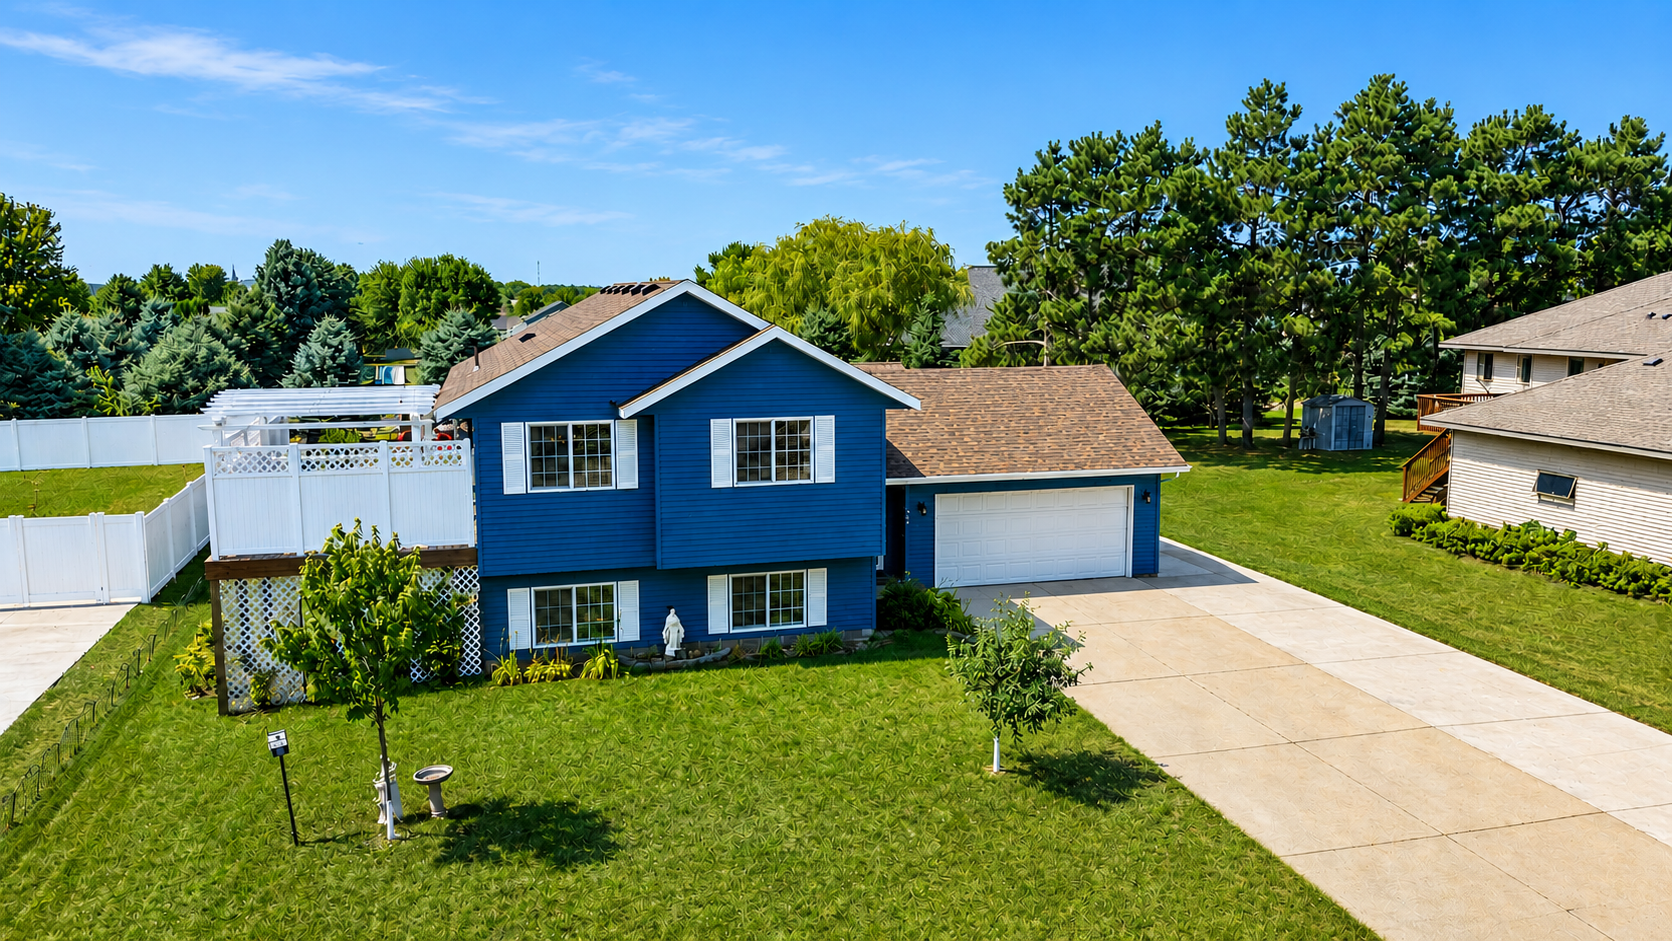
Property Information
Status: Active
Sub Type: ********
List Price: $329,900
MLS#: 7130054
Current Price: $329,900
Address: 384 Morning View Lane, Sauk Centre, MN 56378
City: Sauk Centre
State: MN
Postal Code: 56378
Geo Lat: 45.739633
Geo Lon: -94.930974
Subdivision: Morning View Drive Fifth Add
County: Stearns
Property Description
Year Built: 2003
Lot Size SqFt: 12632.4
Gen Tax: 3392
Specials Inst: 0
High School: Sauk Centre
Square Ft. Source:
Above Grade Finished Area: 1022
Below Grade Finished Area: 826
Below Grade Unfinished Area:
Total SqFt.: 1934
Style: Array
Total Bedrooms: 3
Total Bathrooms: 2
Total Full Baths: 1
Garage Type:
Garage Stalls: 2
Waterfront:
Property Features
Exterior:
Roof:
Foundation:
Lot Feat/Fld Plain: Array
Interior Amenities:
Inclusions:
Exterior Amenities:
Heat System:
Air Conditioning:
Utilities: