


Property Listing
Description
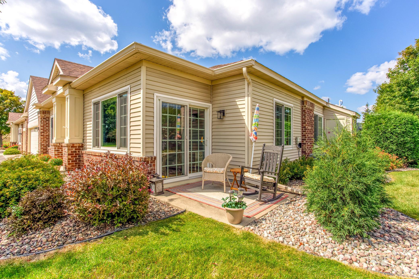
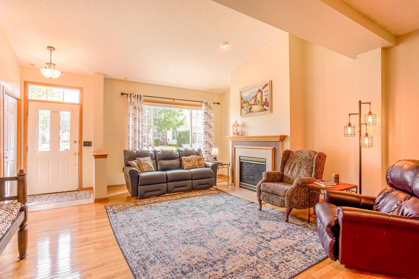
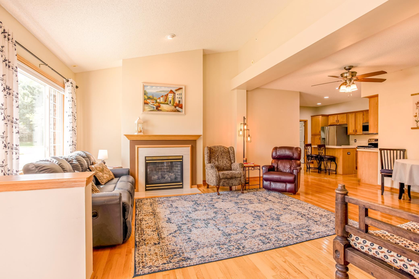
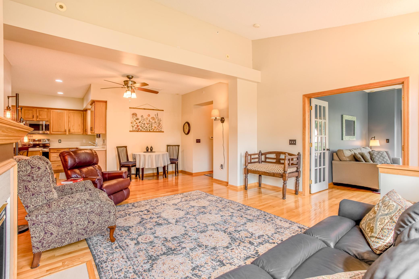
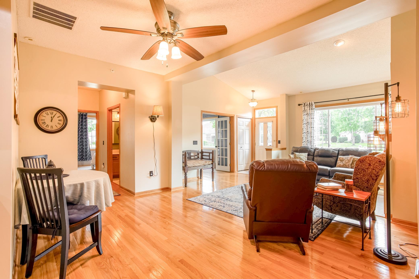
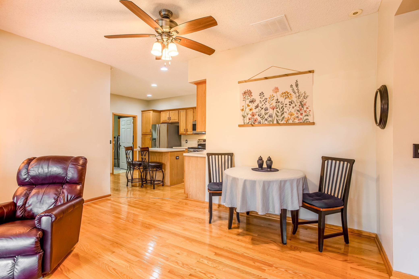
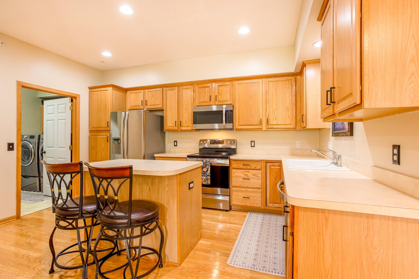
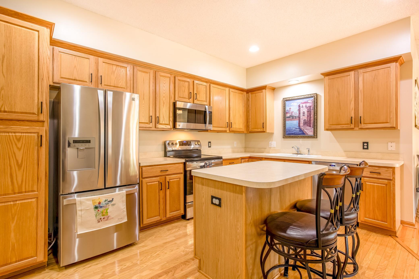
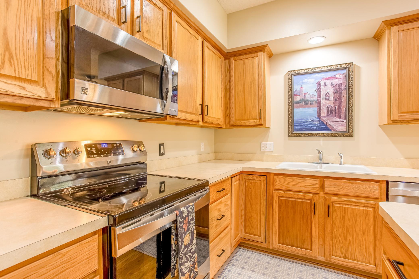
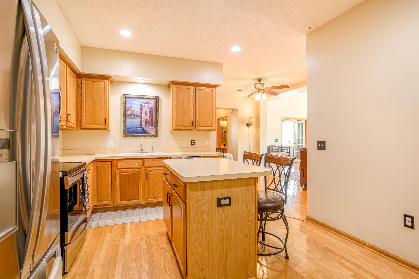
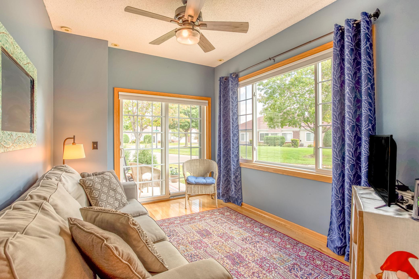
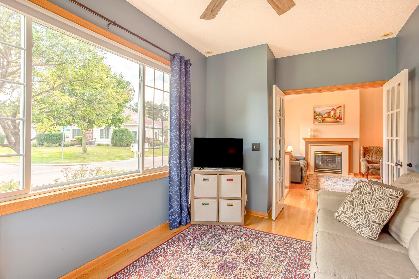
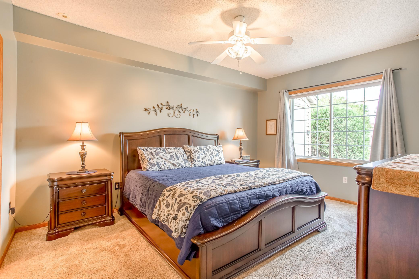
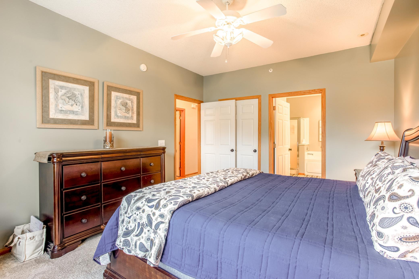
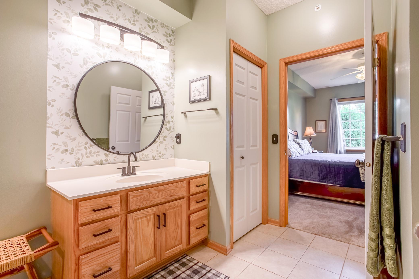
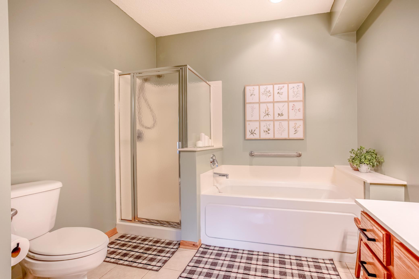
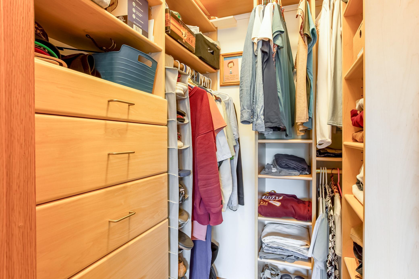
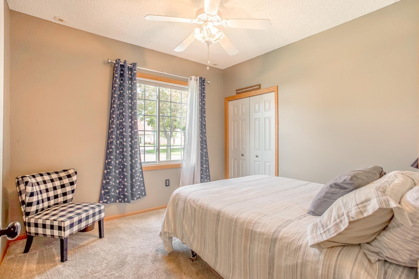
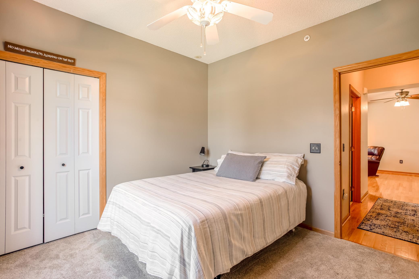
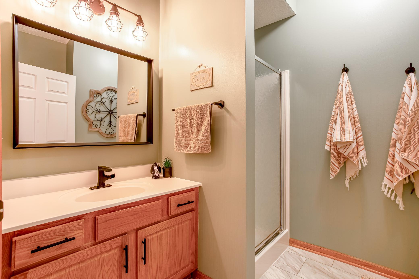
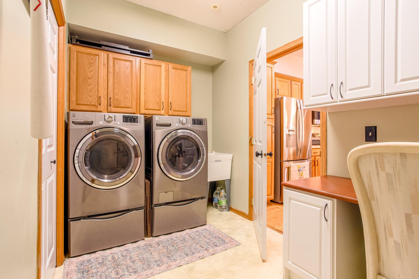
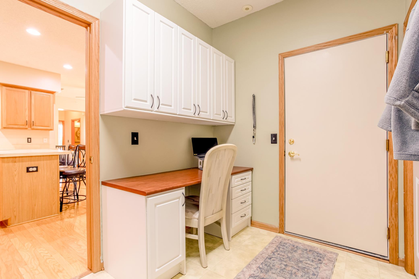
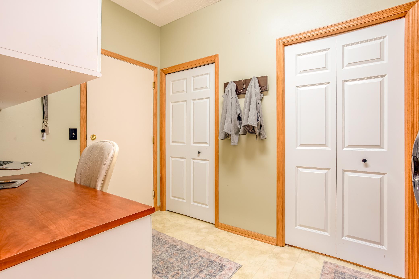
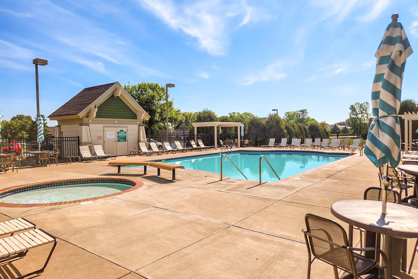
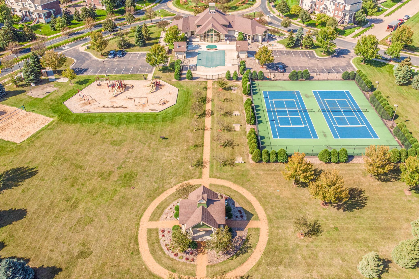
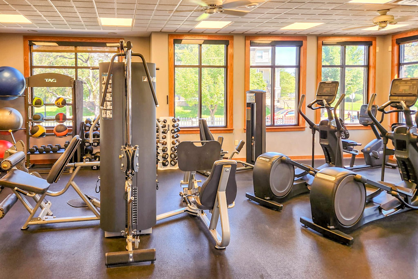
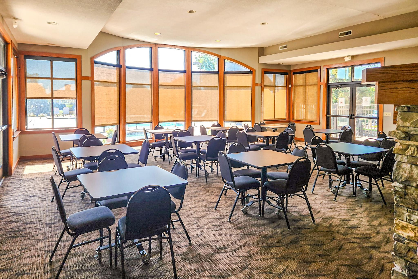
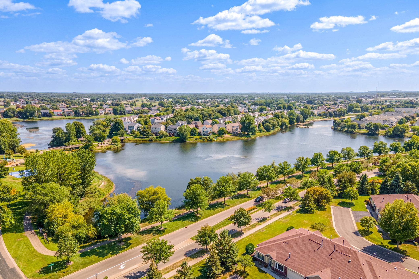
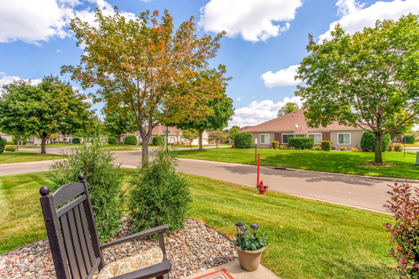
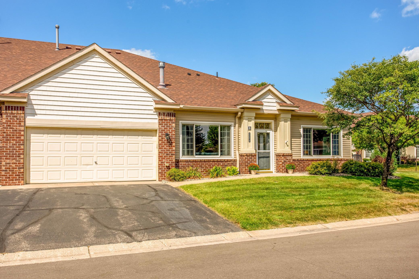
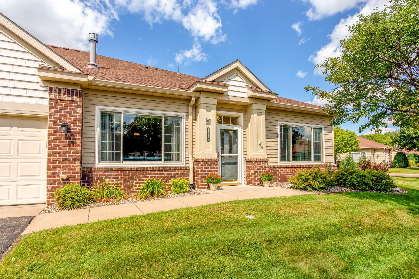
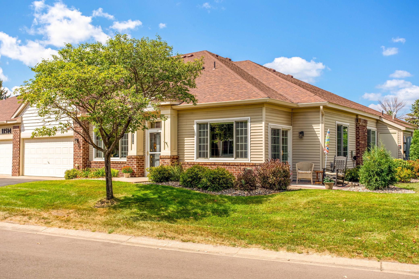
Enjoy easy one-level living in this inviting quad townhome in the desirable Club West community! The bright, open floor plan features soaring 12' ceilings, abundant natural light, and premium hardwood flooring throughout the main living spaces. Relax in the spacious living room with vaulted ceilings and a cozy gas fireplace or prepare meals in the eat-in kitchen offering oak cabinetry, stainless-steel appliances, recessed lighting, and plenty of prep space. French doors lead to a beautiful sunroom with a large picture window and Andersen sliding door opening to the spacious patio overlooking the peaceful neighborhood setting. Two main-floor bedrooms feature custom closet systems, including a generous primary suite with a spacious walk-in closet and access to the primary bath with tile flooring, spacious vanity, jetted tub, and separate walk-in shower. The well-equipped main-floor laundry room adds everyday convenience with a utility sink, cabinetry, desk, walk-in coat closet, and easy access to home utilities. Additional highlights include ceiling fans, furnace humidifier, in-ground sprinkler system, new A/C (’22), water softener (’18), and new disposal (’25). Enjoy Club West amenities including a clubhouse, exercise room, community room, outdoor pool and hot tub, playground, and open green spaces—all in a welcoming community designed for comfort, convenience, and recreation!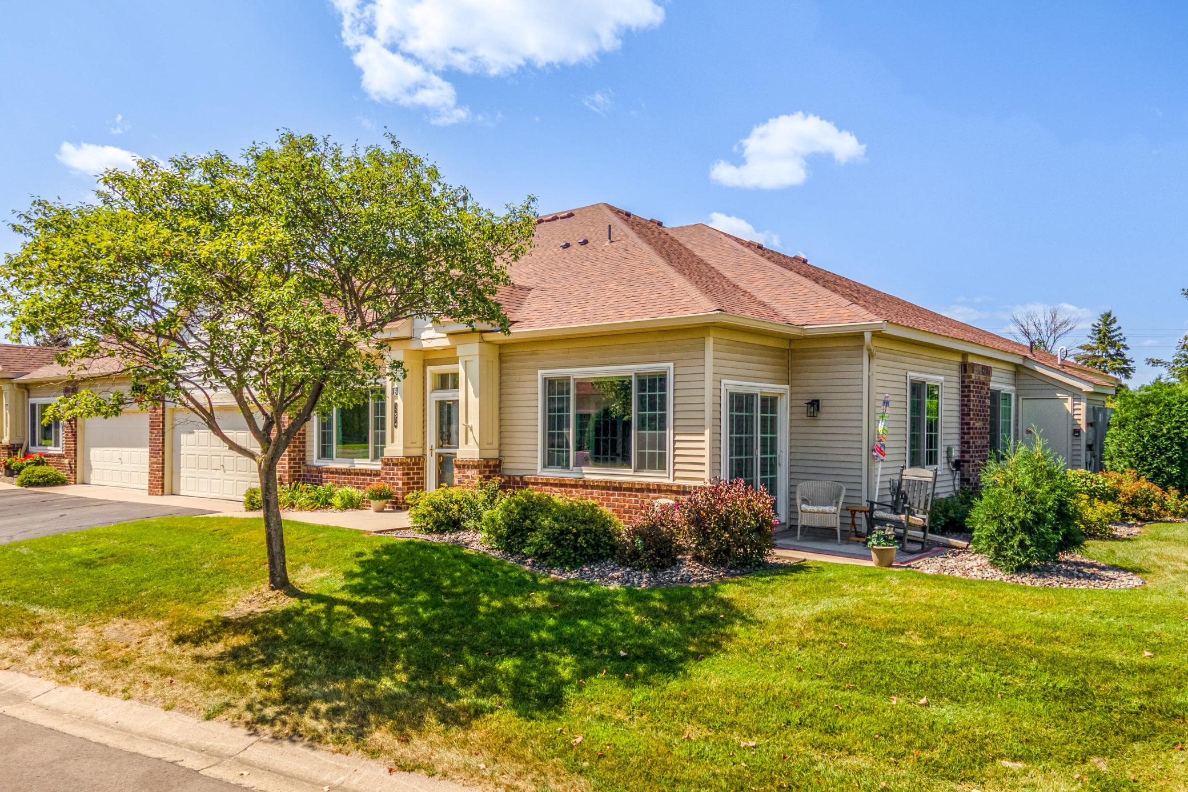
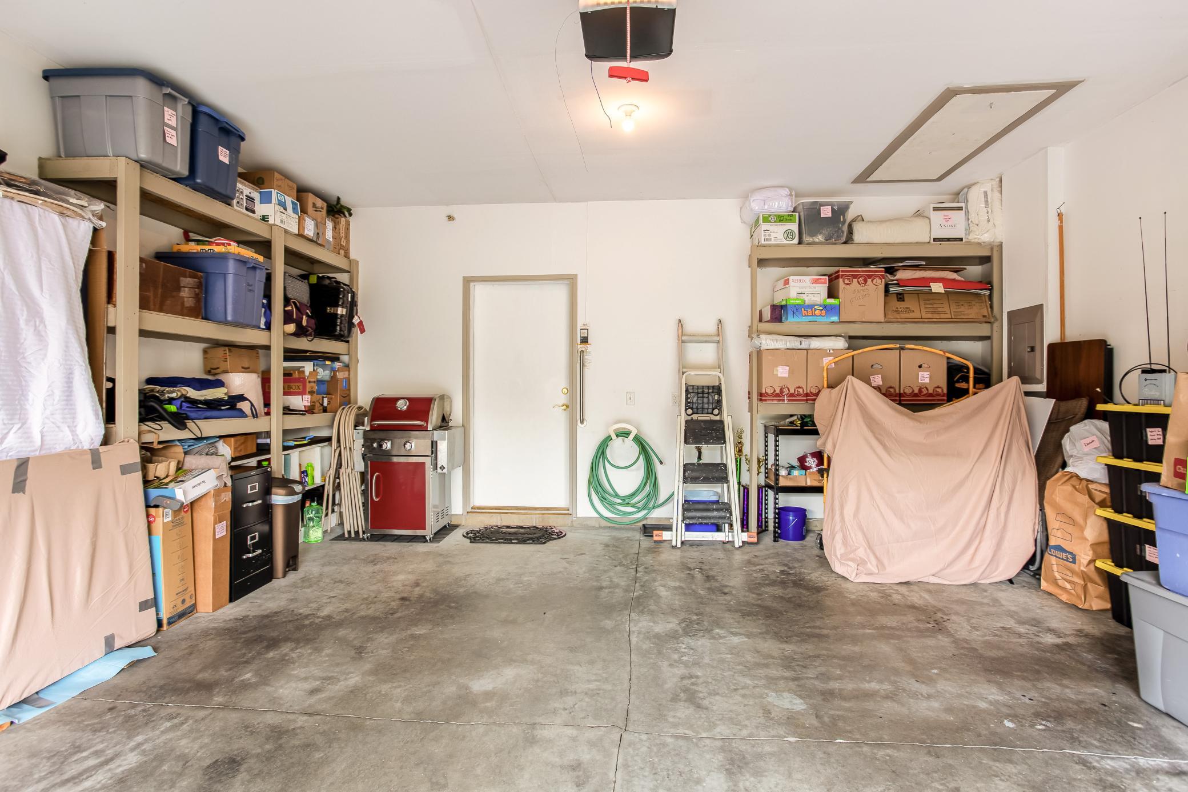
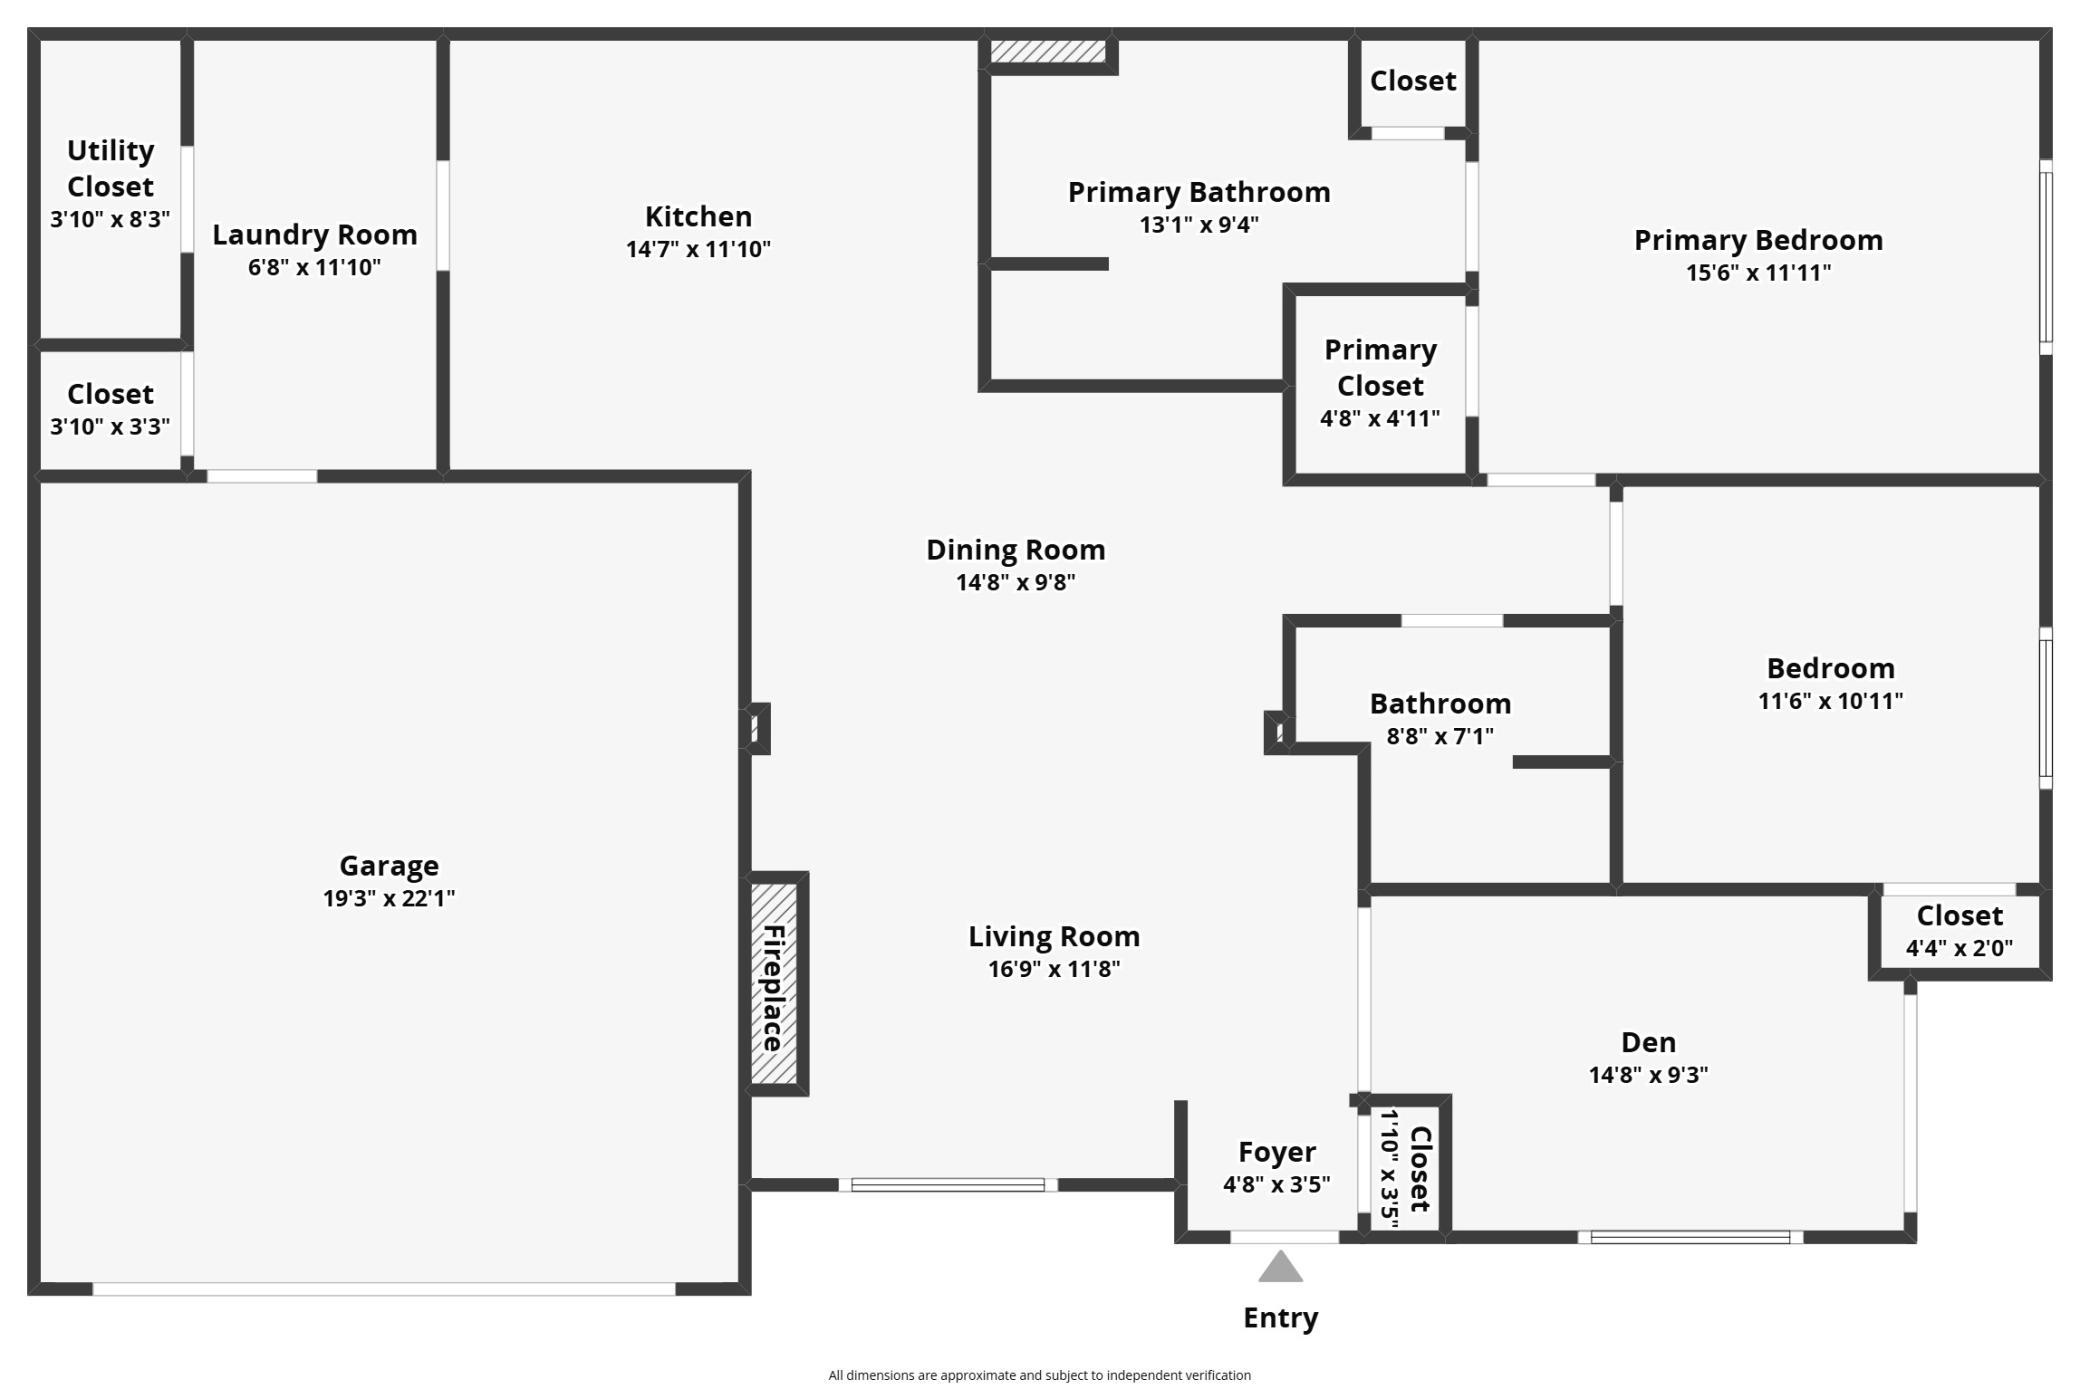
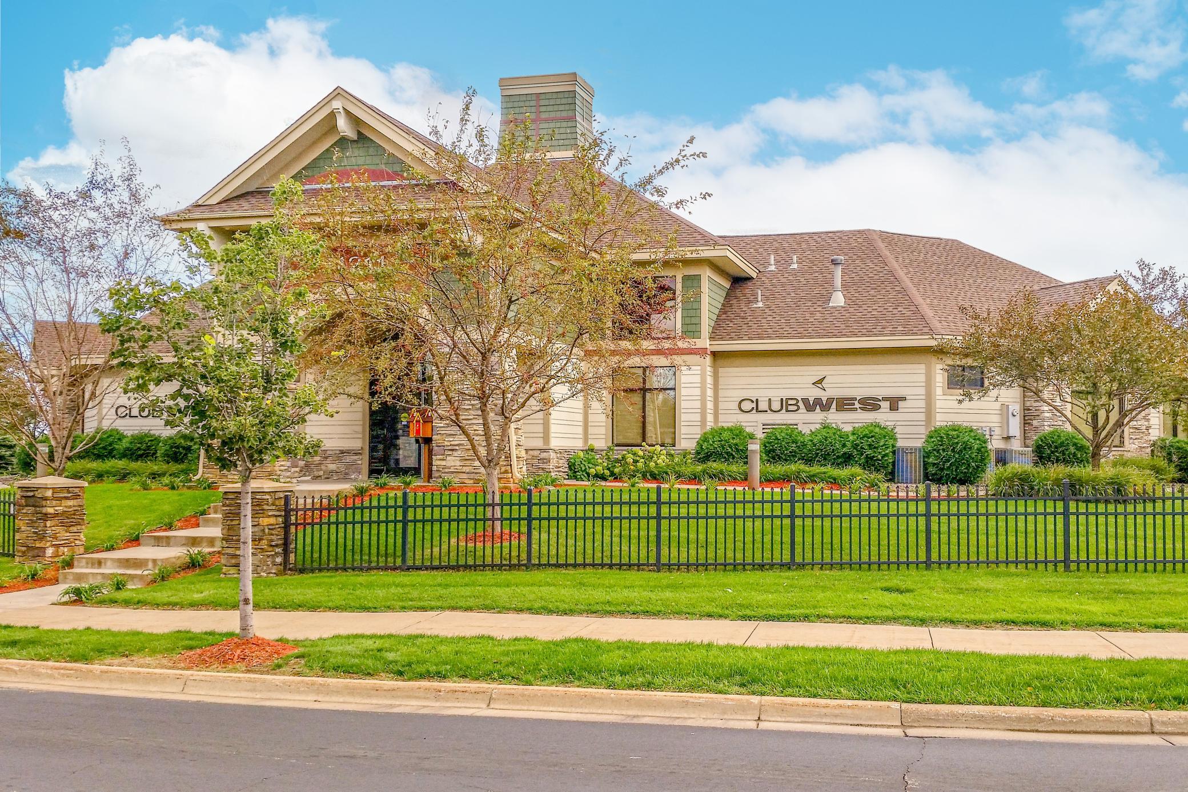
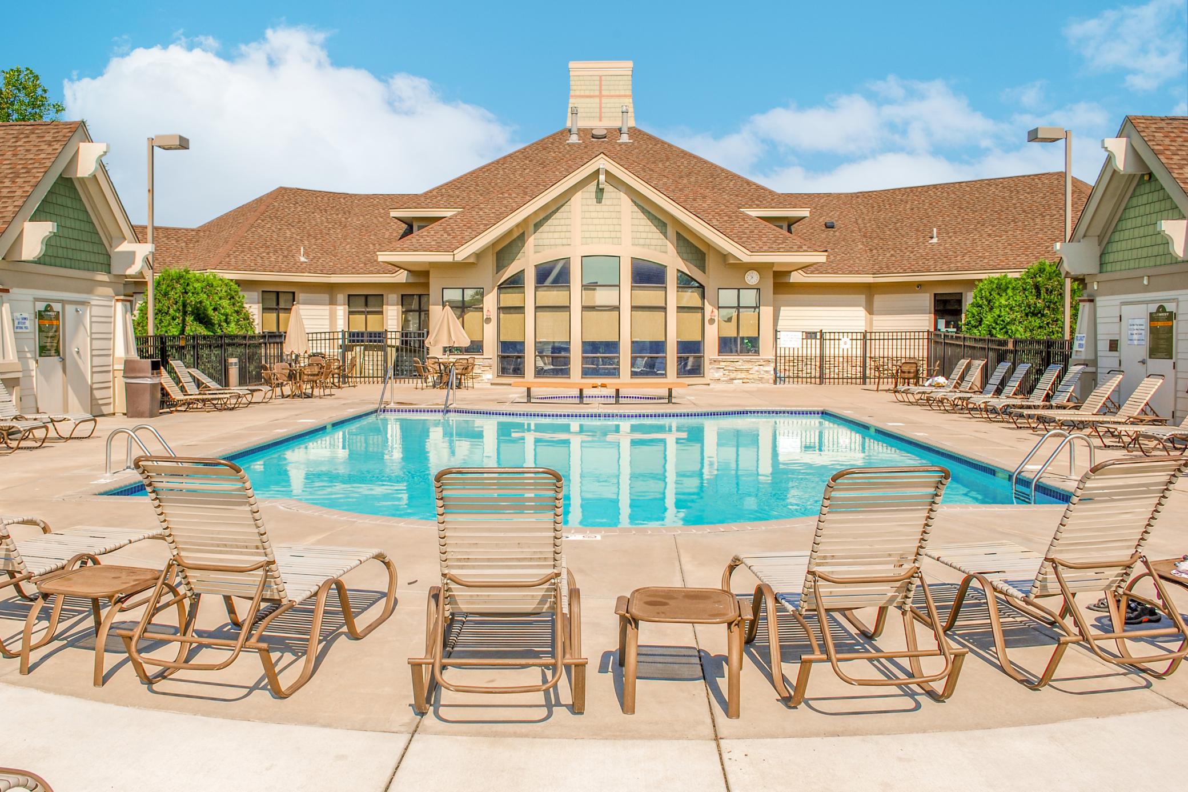
Property Information
Status: Active
Sub Type: ********
List Price: $330,000
MLS#: 7129581
Current Price: $330,000
Address: 11514 Baltimore Street NE, B, Blaine, MN 55449
City: Blaine
State: MN
Postal Code: 55449
Geo Lat: 45.179343
Geo Lon: -93.233628
Subdivision: Cic 109 Claremont Pines
County: Anoka
Property Description
Year Built: 2003
Lot Size SqFt: 1742.4
Gen Tax: 3052.18
Specials Inst: 0
High School: Anoka-Hennepin
Square Ft. Source:
Above Grade Finished Area: 1456
Below Grade Finished Area: 0
Below Grade Unfinished Area:
Total SqFt.: 1456
Style: Array
Total Bedrooms: 2
Total Bathrooms: 2
Total Full Baths: 1
Garage Type:
Garage Stalls: 2
Waterfront:
Property Features
Exterior:
Roof:
Foundation:
Lot Feat/Fld Plain: Array
Interior Amenities:
Inclusions:
Exterior Amenities:
Heat System:
Air Conditioning:
Utilities: