


Property Listing
Description
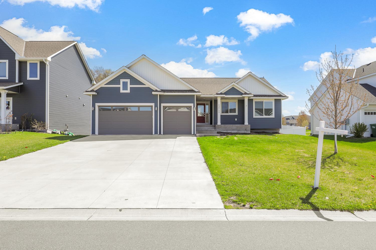
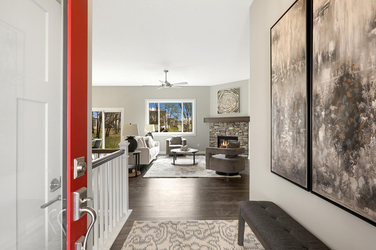
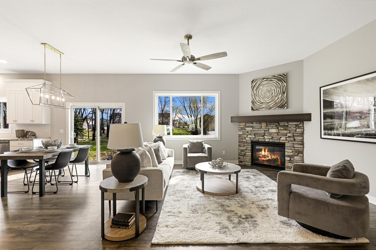
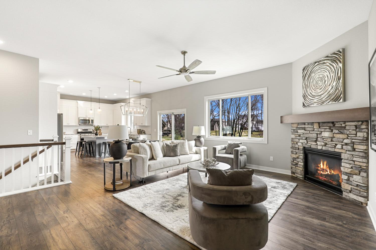
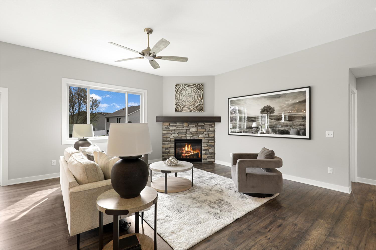
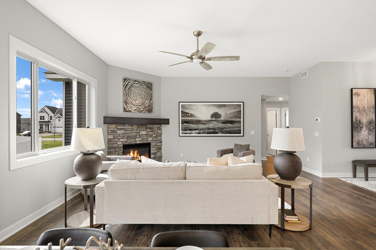
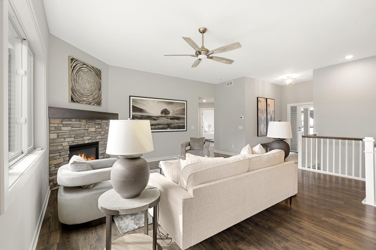
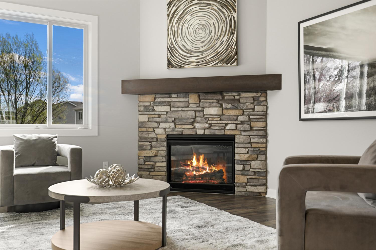
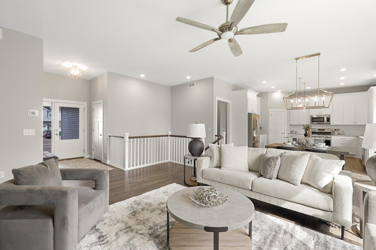
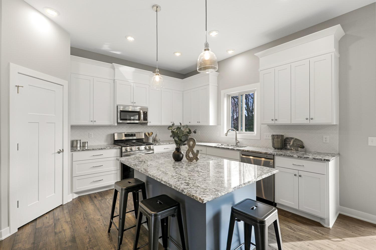
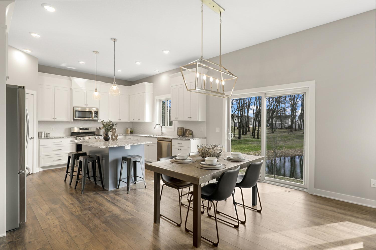
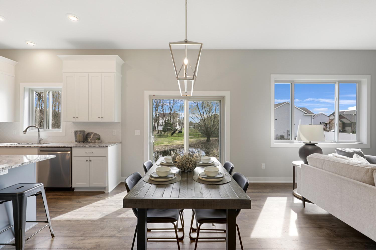
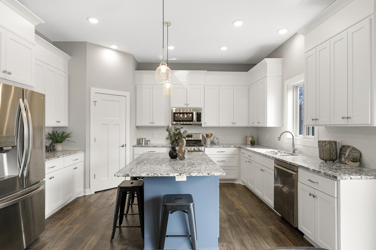
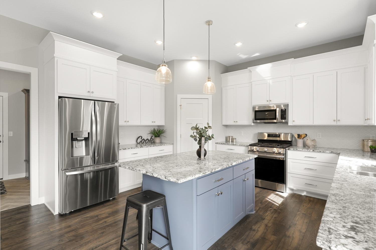
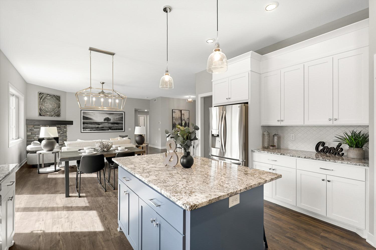
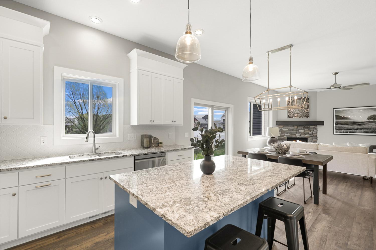
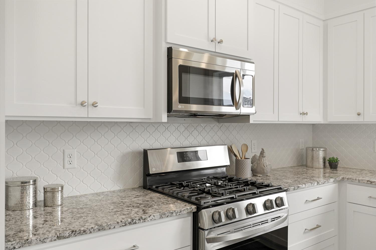
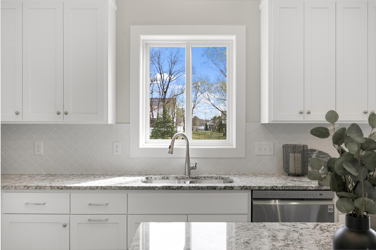
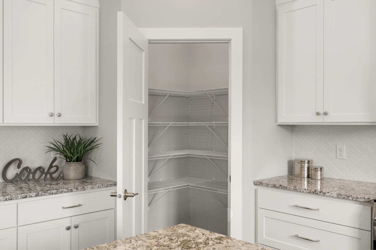
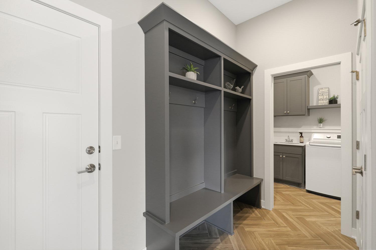
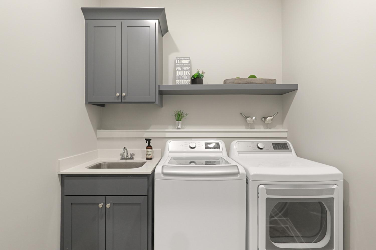
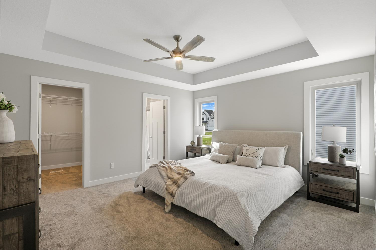
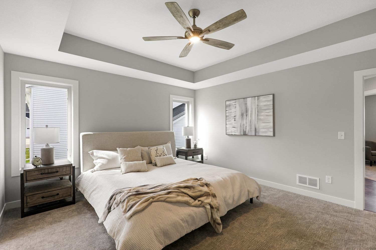
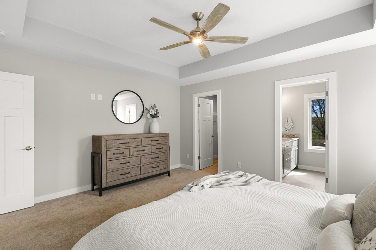
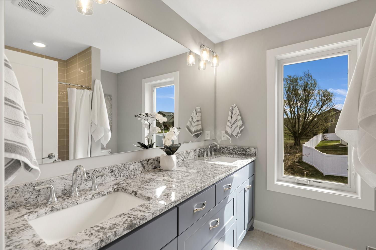
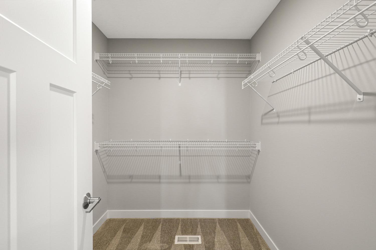
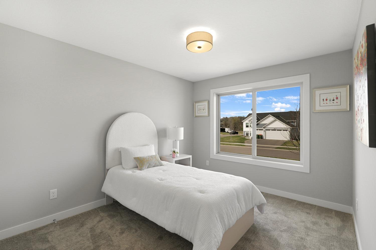
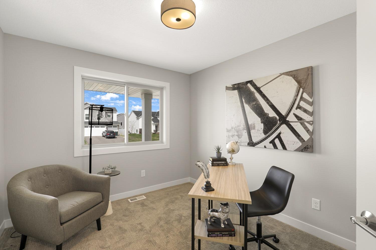
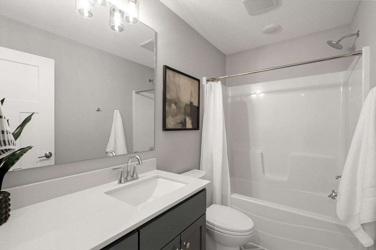
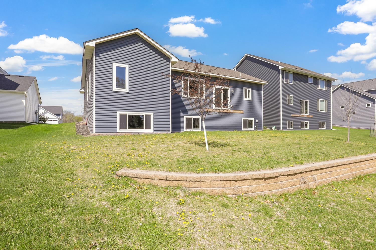
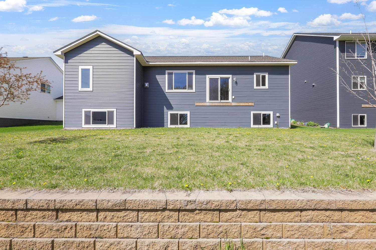
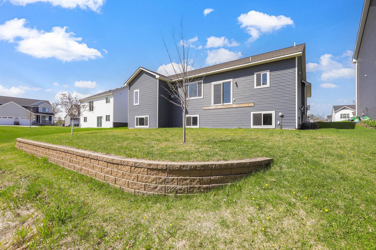
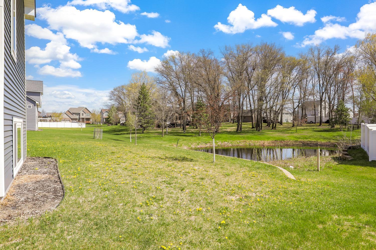
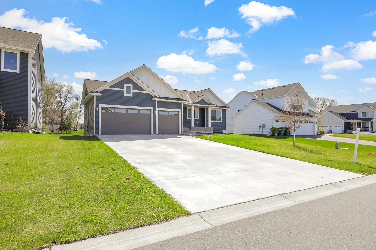
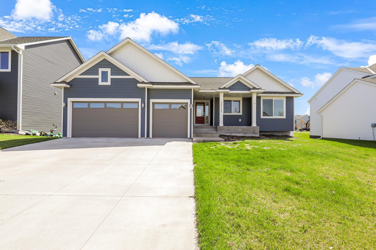
Beautifully built by local custom builder NR Properties, this exceptional rambler blends elevated design, quality craftsmanship, and effortless one-level living—all with no association fees. Tucked into one of Blaine's most desirable neighborhoods just north of the Lakes of Blaine, you'll enjoy a quiet setting just minutes from restaurants, shopping, and everyday conveniences. Designed with both style and function in mind, the open-concept layout showcases timeless finishes throughout, including custom cabinetry, detailed millwork, white paneled doors, and abundant natural light. The inviting living room centers around a stunning stone-surround gas fireplace before flowing seamlessly into the heart of the home. The gourmet kitchen features granite countertops, a large center island, tile backsplash, walk-in pantry, and upgraded stainless steel appliances—perfect for everyday living and entertaining alike. The private owner's suite offers a peaceful retreat with a tray ceiling, spacious walk-in closet, and beautifully finished bath featuring dual vanities and a custom walk-in shower. Two additional main-level bedrooms provide flexibility for guests, family, or a home office. You'll also appreciate the thoughtfully designed mudroom with built-in bench and storage, along with a spacious laundry room complete with a utility sink and additional cabinetry. Outside, the oversized three-car garage and expansive concrete driveway provide ample room for vehicles, toys, and guests. Combining custom craftsmanship, timeless finishes, and an unbeatable Blaine location, this is a home that offers the perfect balance of luxury, comfort, and room to grow. Section 8 vouchers are not accepted. Pets allowed with additional fees and deposits.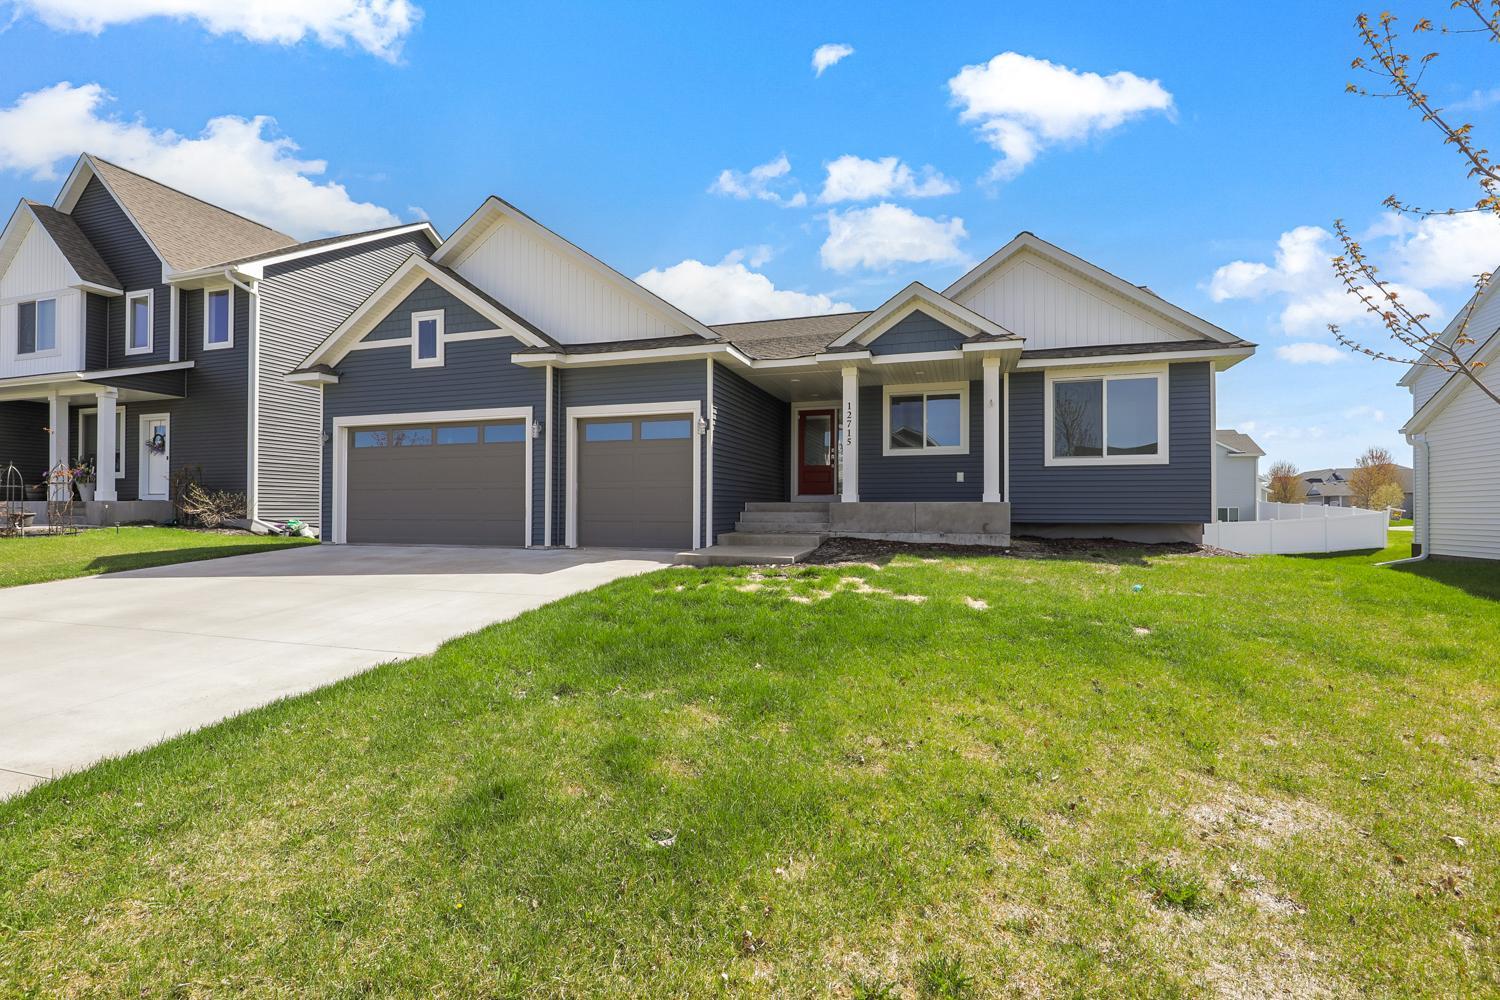
Property Information
Status: Active
Sub Type: ********
List Price: $3,250
MLS#: 7129528
Current Price: $3,250
Address: ********
City: Blaine
State: MN
Postal Code: 55449
Geo Lat: ********
Geo Lon: ********
Subdivision: Meadowland Estates
County: Anoka
Property Description
Year Built: 2022
Lot Size SqFt: 9147.6
Gen Tax:
Specials Inst: ********
High School: ********
Square Ft. Source:
Above Grade Finished Area: ********
Below Grade Finished Area: ********
Below Grade Unfinished Area:
Total SqFt.: 3267
Style: Array
Total Bedrooms: 3
Total Bathrooms: 2
Total Full Baths: 1
Garage Type:
Garage Stalls: 2
Waterfront:
Property Features
Exterior:
Roof:
Foundation:
Lot Feat/Fld Plain:
Interior Amenities:
Inclusions: ********
Exterior Amenities:
Heat System:
Air Conditioning:
Utilities: