


Property Listing
Description
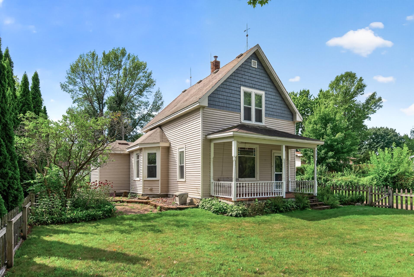
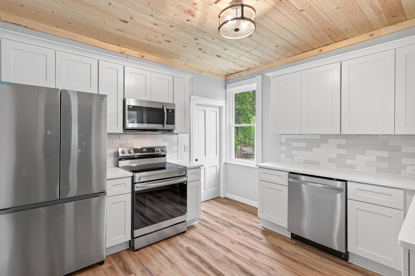
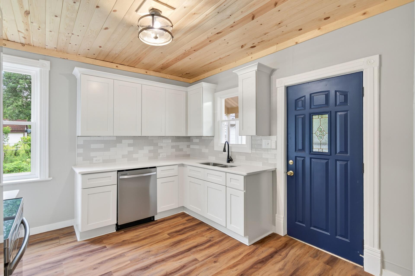
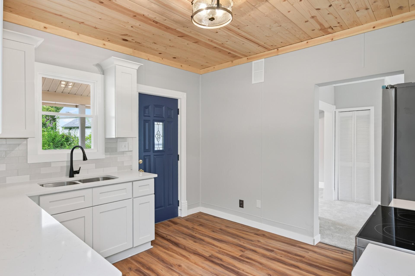
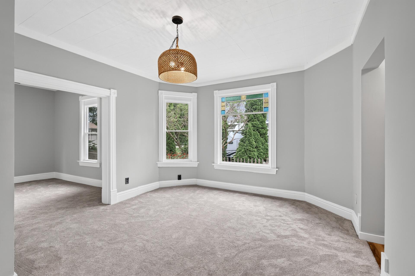
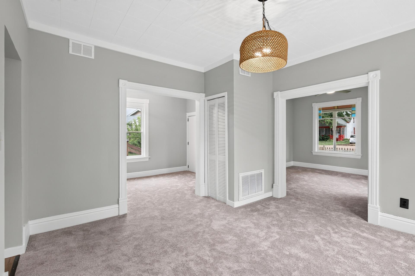
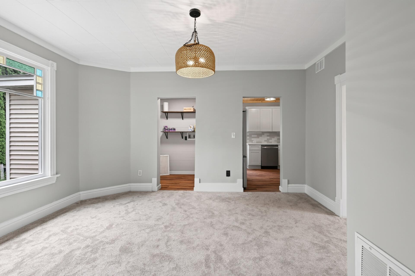
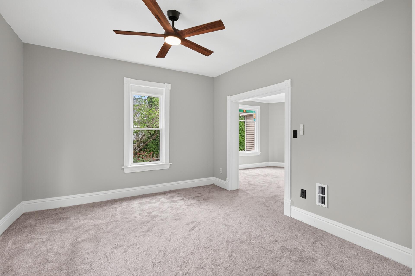
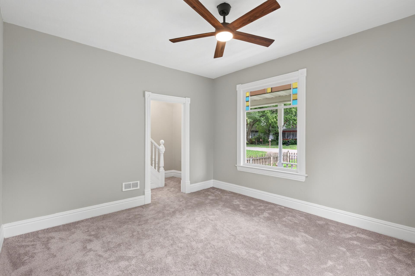
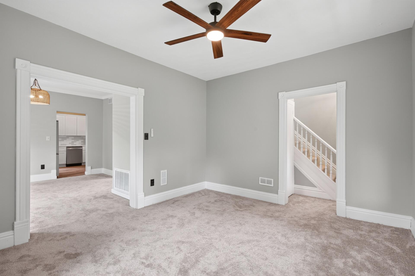
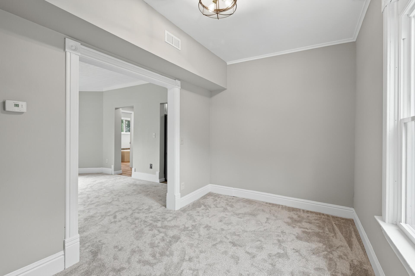
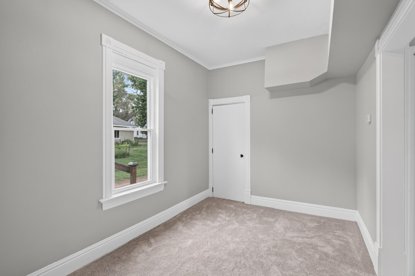
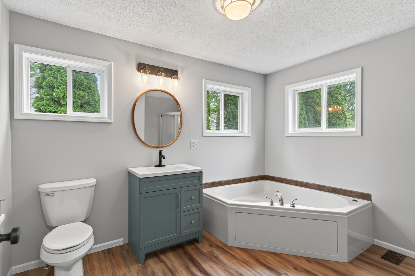
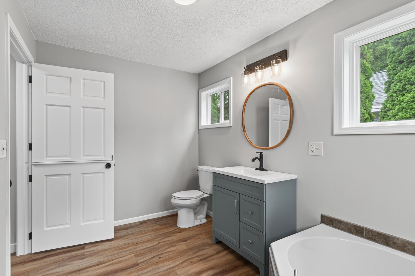
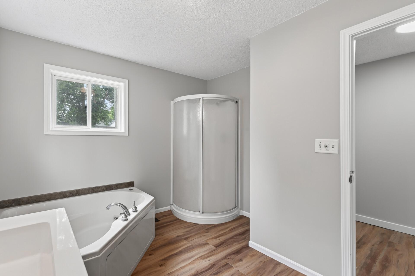
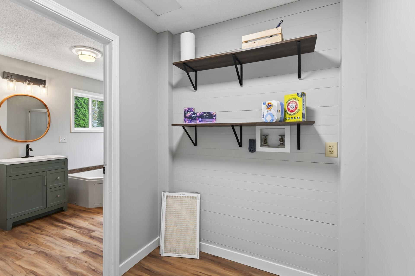
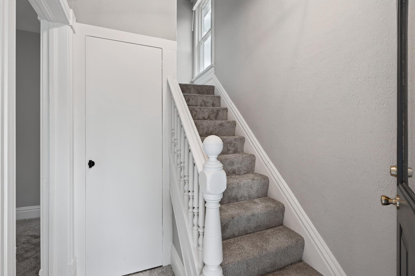
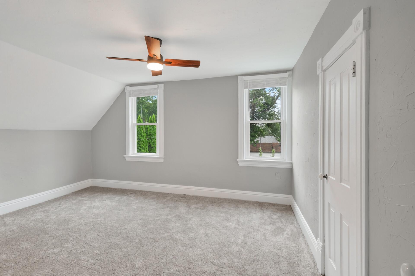
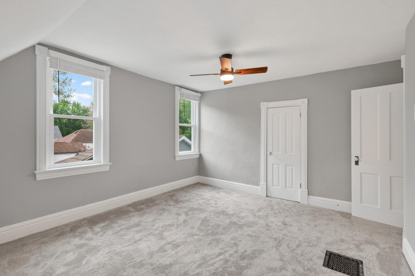
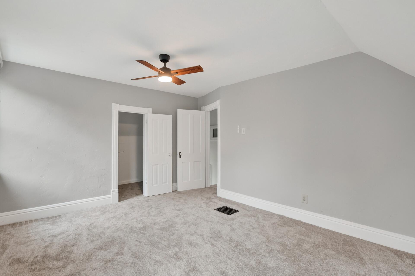
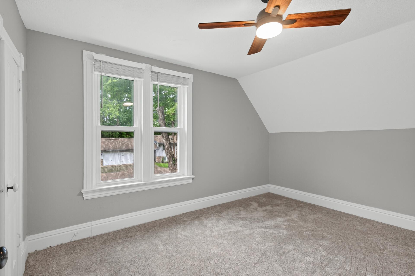
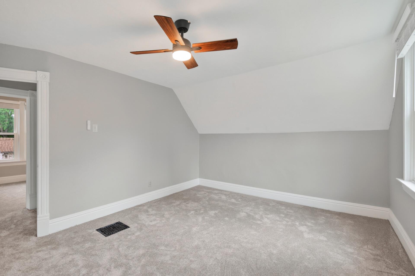
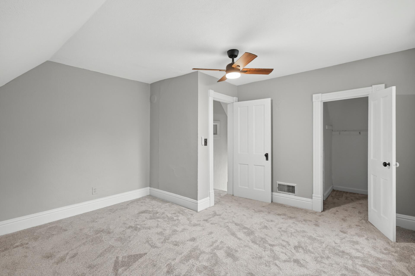
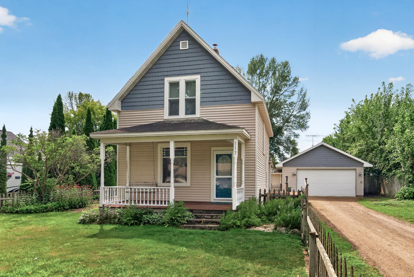
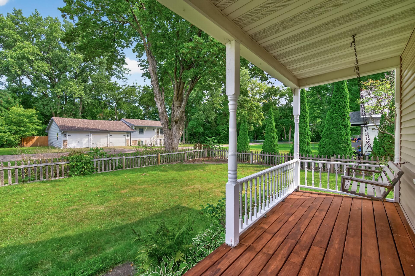
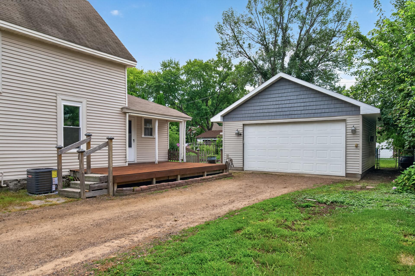
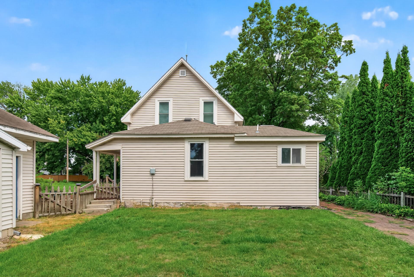
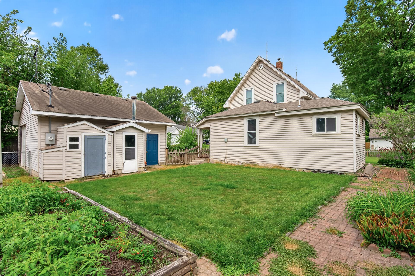
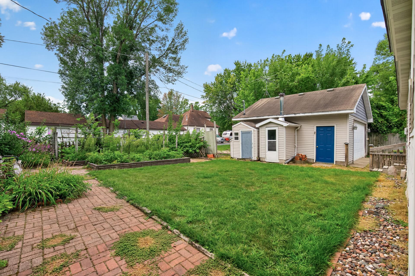
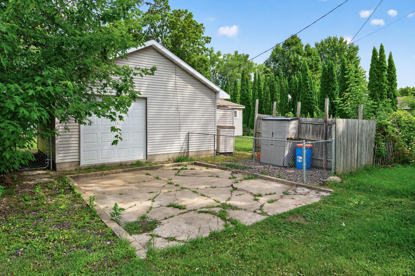
Nestled on a quiet street in the heart of historic Center City, don’t miss out on this charming cottage style home in a neighborhood that offers the definition of walkability. You are just a short walk along beautiful tree-lined streets to picturesque lakes (Pioneer, North Center & South Center), local parks, downtown Center City, unique shops, and an array of restaurants. This wonderful home offers old world charm with many modern updates. Featuring an updated kitchen with new cabinets, quartz countertops, subway tiled backsplash, knotty Pine ceiling, and new stainless-steel appliances. The main floor also offers a wonderful formal dining room with bay window, sun-filled living room, convenient den that can be used as a 3rd bedroom, and large updated full bathroom with separate soaking tub and shower. Upstairs you will find two spacious bedrooms. Throughout this thoughtfully updated home you will notice the small finishing touches, new carpet & luxury vinyl plank flooring throughout, refined lighting, many windows that have been replaced, and brand-new A/C. Outside enjoy the welcoming covered front porch, generous side deck with retractable awning, brick paver walkway, beautiful landscaping, and private fenced yard. Lastly, don't forget about the oversized two-car garage with 8' door that is insulated and heated. This wonderful home with a quaint small-town vibe, perfectly located for both relaxation and recreation.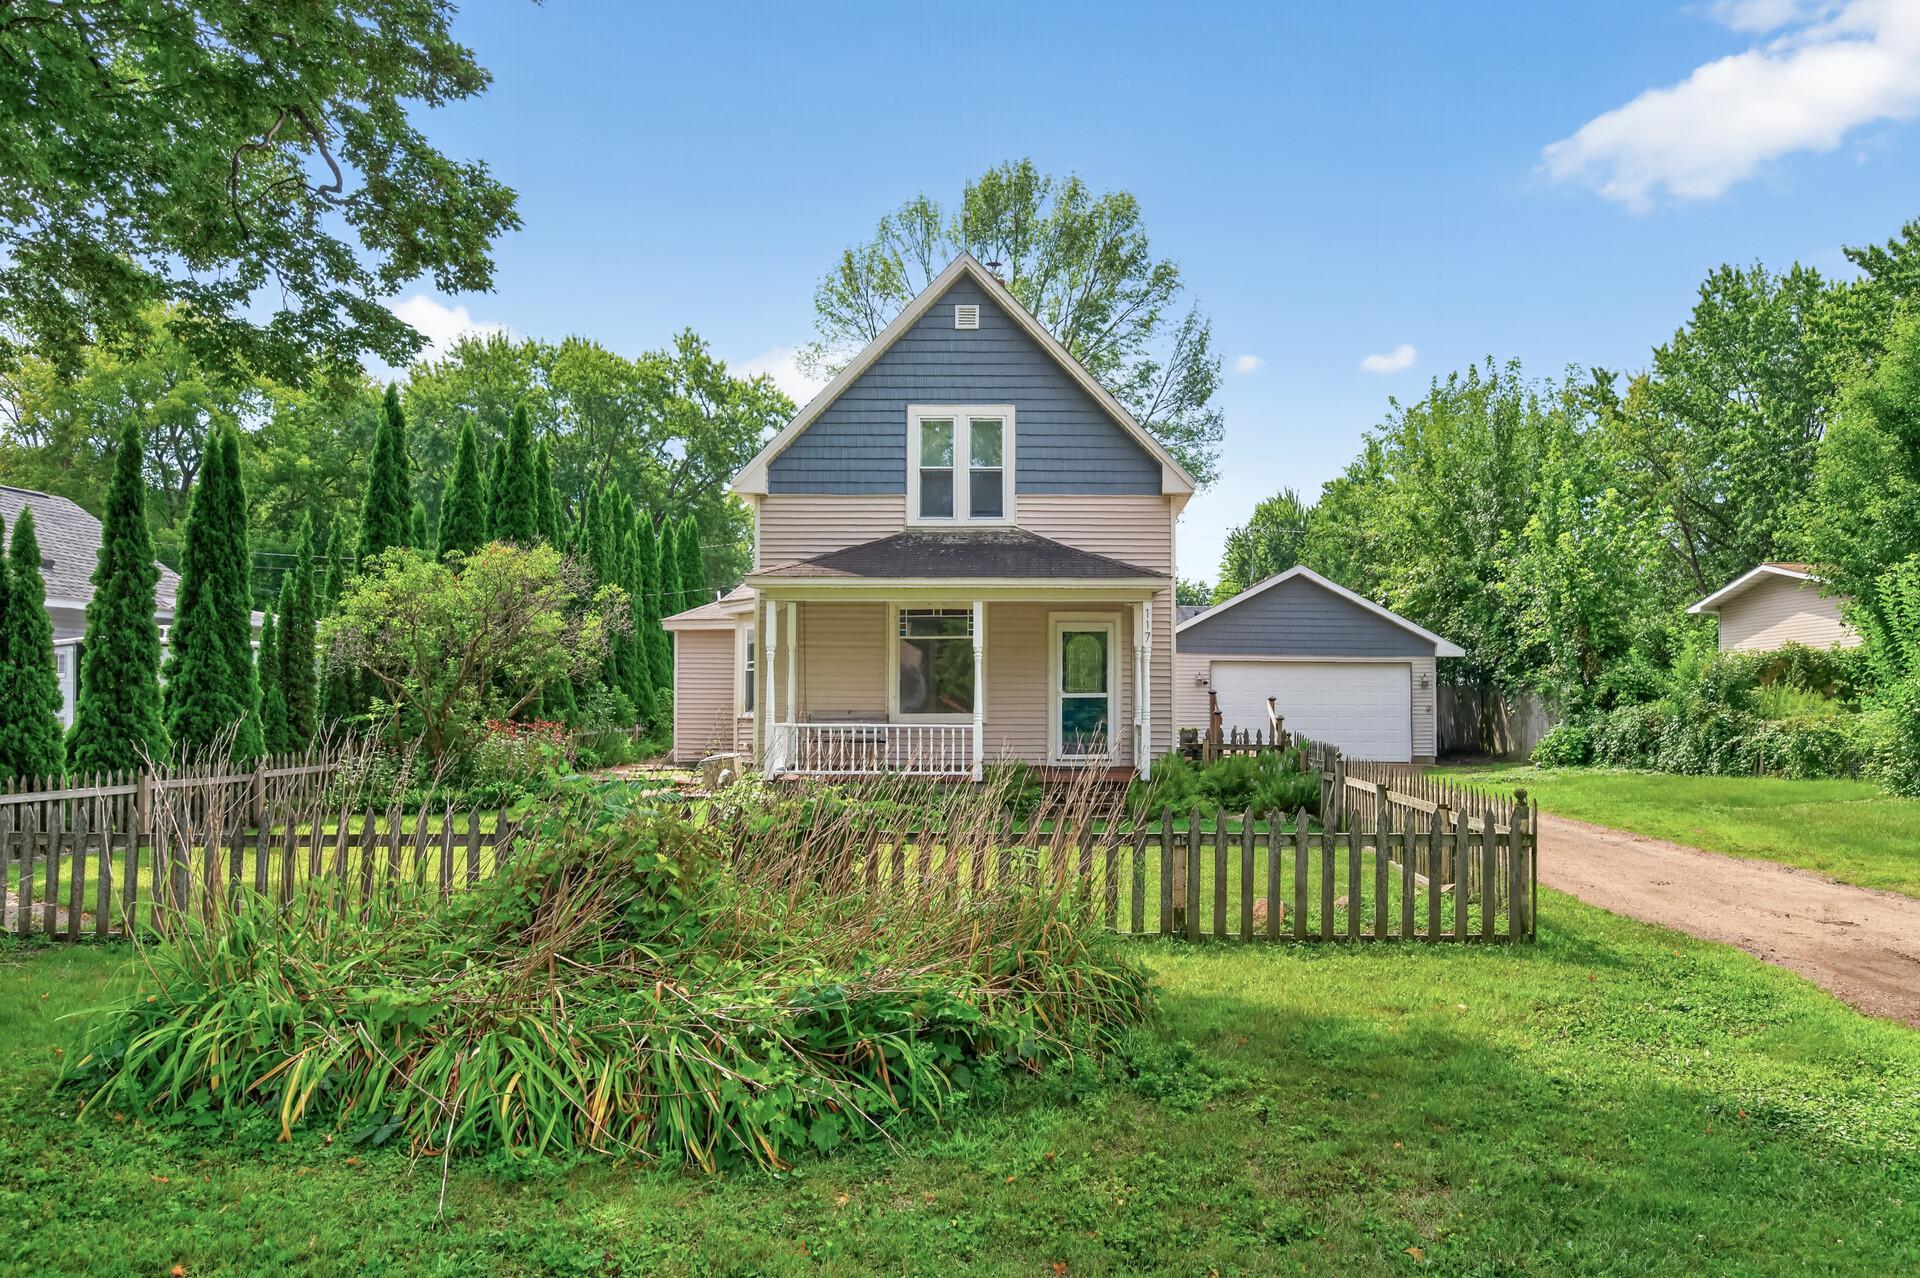
Property Information
Status: Active
Sub Type: ********
List Price: $285,000
MLS#: 7129524
Current Price: $285,000
Address: 117 Lockey Avenue, Center City, MN 55012
City: Center City
State: MN
Postal Code: 55012
Geo Lat: 45.394899
Geo Lon: -92.81573
Subdivision: Kavanagh & Schulzes First Add
County: Chisago
Property Description
Year Built: 1904
Lot Size SqFt: 10890
Gen Tax: 2191
Specials Inst: 17
High School: Chisago Lakes
Square Ft. Source:
Above Grade Finished Area: 1470
Below Grade Finished Area: 0
Below Grade Unfinished Area:
Total SqFt.: 1680
Style: Array
Total Bedrooms: 2
Total Bathrooms: 1
Total Full Baths: 1
Garage Type:
Garage Stalls: 2
Waterfront:
Property Features
Exterior:
Roof:
Foundation:
Lot Feat/Fld Plain: Array
Interior Amenities:
Inclusions:
Exterior Amenities:
Heat System:
Air Conditioning:
Utilities: