


Property Listing
Description
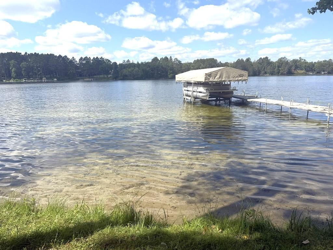
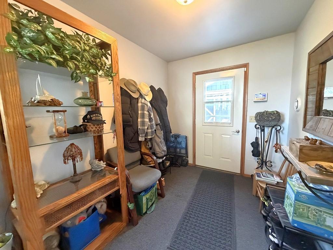
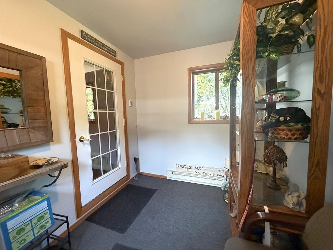
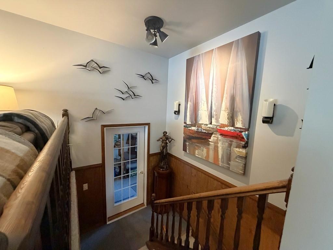
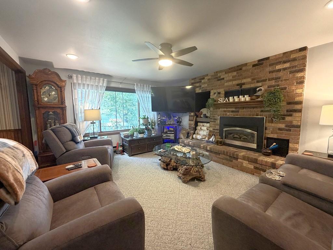
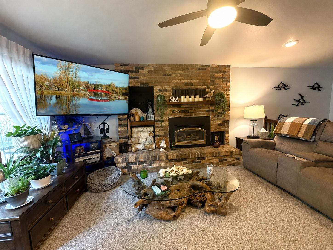
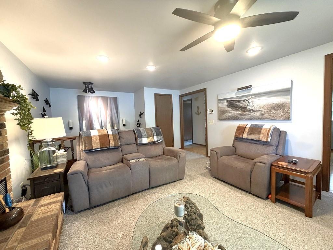
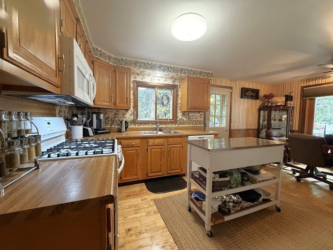
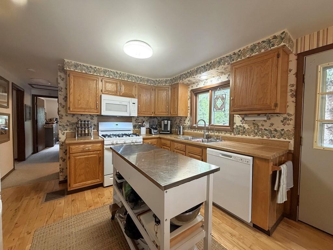
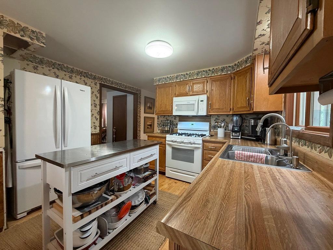
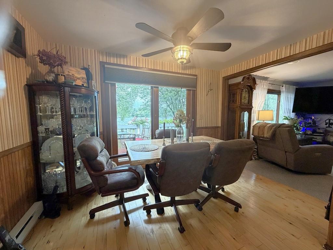
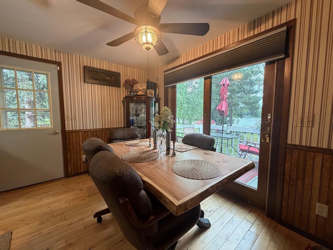
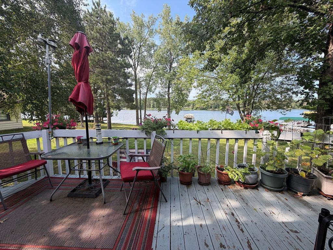
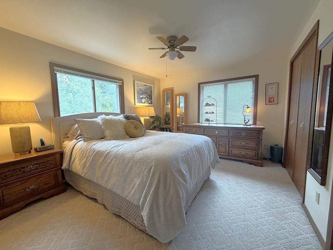
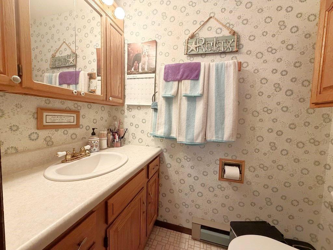
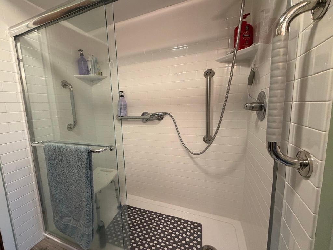
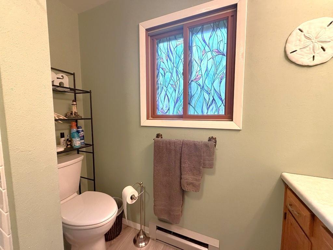
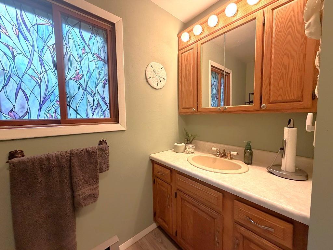
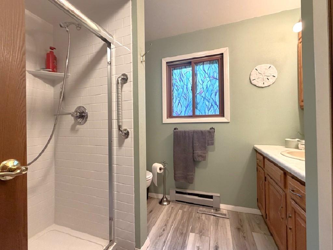
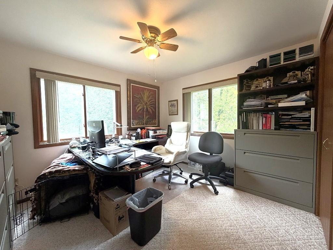
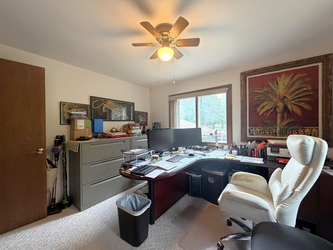
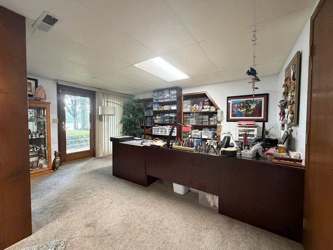
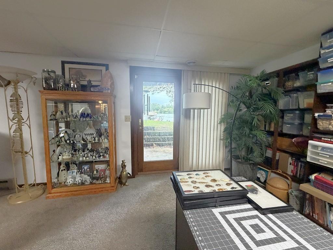
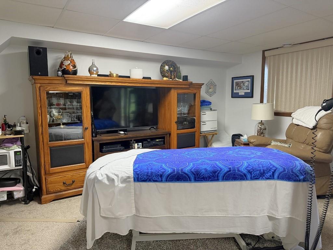
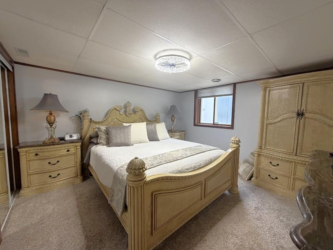
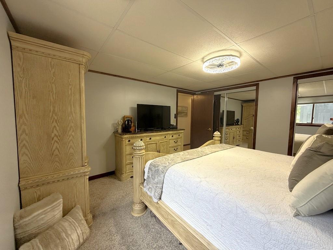
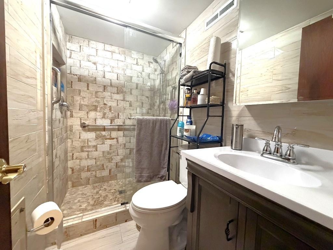
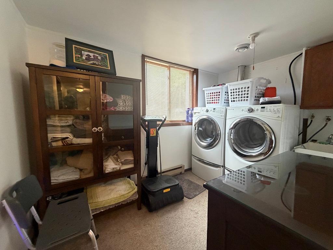
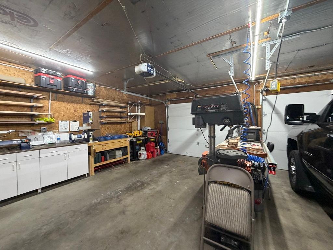
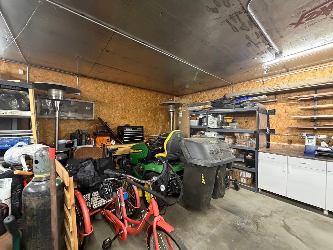
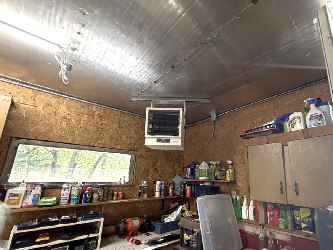
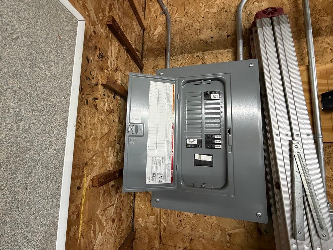
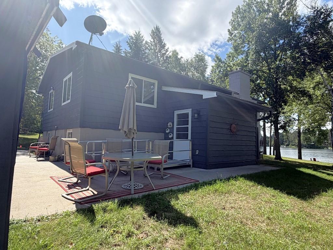
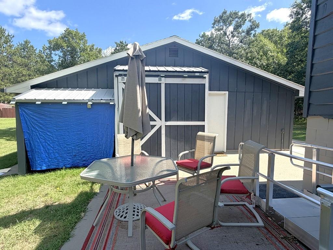
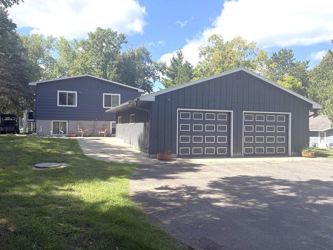
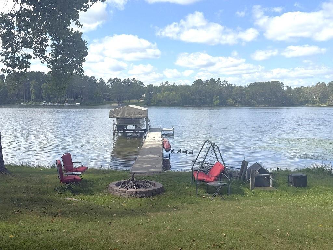
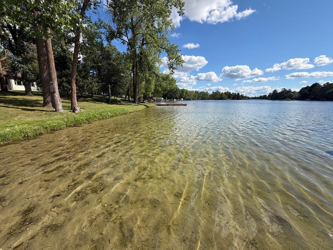
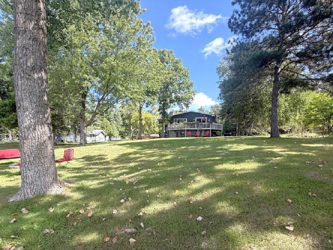
Fish Hook River! Enjoy 100 feet of Fish Hook River frontage from this spacious, level lot featuring a sand shoreline, towering pines and mature deciduous trees that provide plenty of shade and privacy. The home offers three bedrooms and three baths, including a private half bath off the primary bedroom and two updated three-quarter baths. The inviting living room features a gas fireplace and beautiful river views, while the adjoining dining room has a patio door that opens to the riverside deck—perfect for relaxing and enjoying the waterfront setting. The lower level includes a comfortable family room with a walk-out, laundry room and one of the home’s three bedrooms. An efficient geothermal heating and cooling system provides year-round comfort. Outside, the detached garage is fully insulated and heated and features upgraded wiring, offering excellent space for vehicles, storage, hobbies or a workshop. Enjoy the best of waterfront living while still having the convenience of city water, sewer and natural gas. Plus, you’re within walking distance of Heartland Park and downtown! A wonderful combination of river frontage, mature trees, city amenities and an in-town location—don’t miss your opportunity to see this Fish Hook River property. Book your showing today!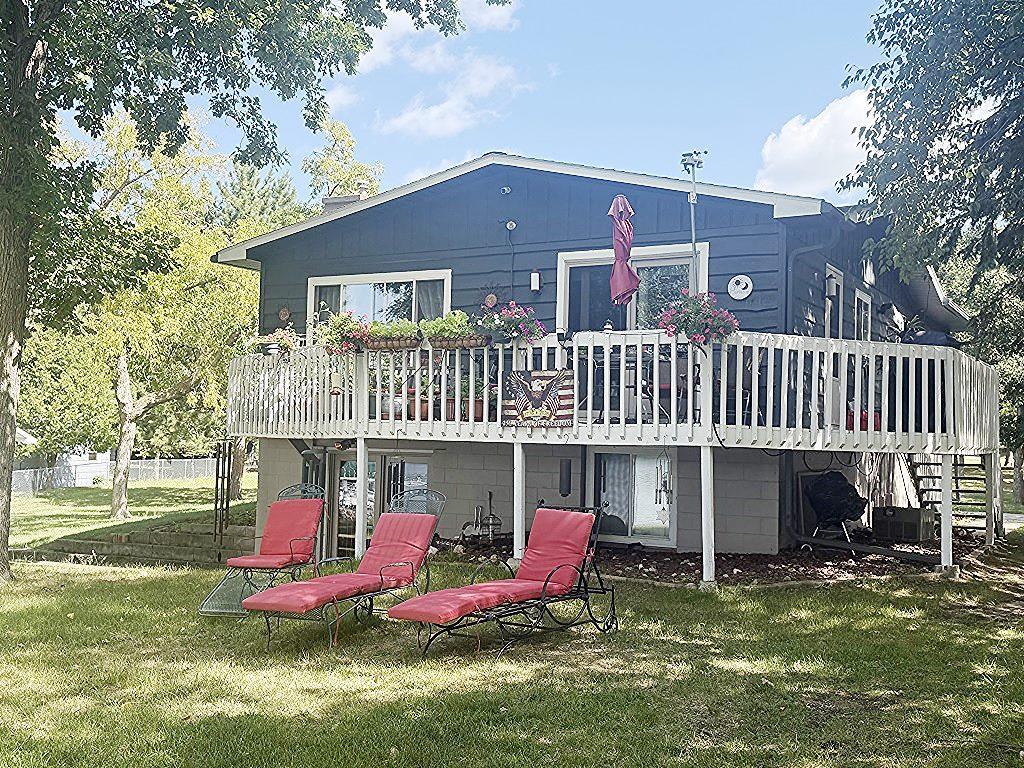
Property Information
Status: Active
Sub Type: ********
List Price: $549,900
MLS#: 7129427
Current Price: $549,900
Address: 354 East River Drive, Park Rapids, MN 56470
City: Park Rapids
State: MN
Postal Code: 56470
Geo Lat: 46.932621
Geo Lon: -95.054142
Subdivision: North Shore Park Add
County: Hubbard
Property Description
Year Built: 1983
Lot Size SqFt: 40946.4
Gen Tax: 4823
Specials Inst: 245
High School: Park Rapids
Square Ft. Source:
Above Grade Finished Area: 1136
Below Grade Finished Area: 1040
Below Grade Unfinished Area:
Total SqFt.: 2176
Style: Array
Total Bedrooms: 3
Total Bathrooms: 3
Total Full Baths: 0
Garage Type:
Garage Stalls: 2
Waterfront: Fishhook River
Property Features
Exterior:
Roof:
Foundation:
Lot Feat/Fld Plain:
Interior Amenities:
Inclusions:
Exterior Amenities:
Heat System:
Air Conditioning:
Utilities: