


Property Listing
Description
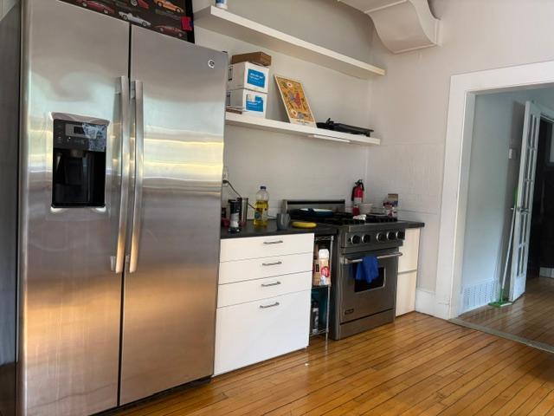
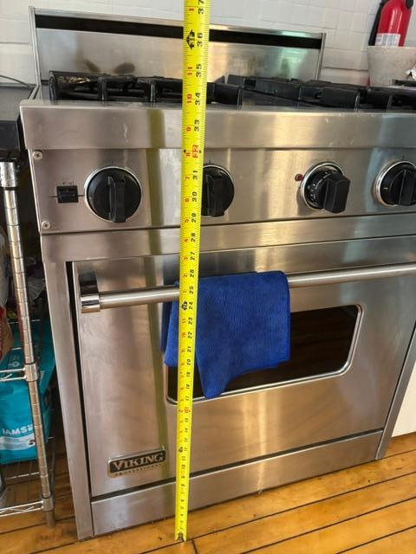
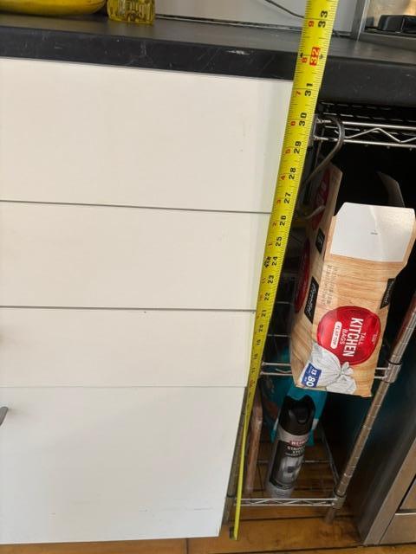
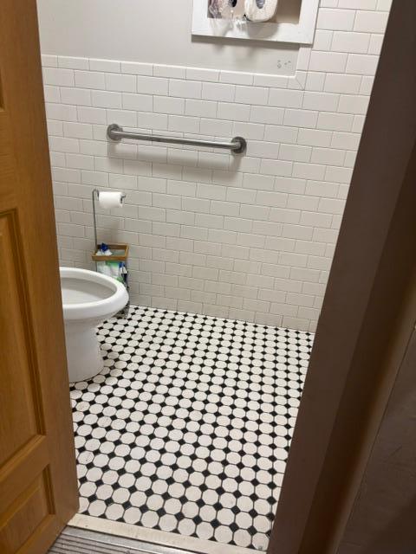
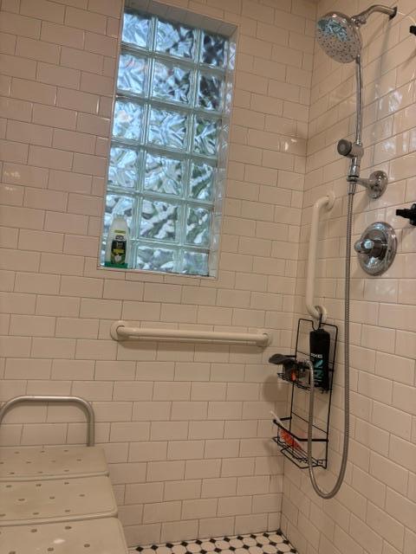
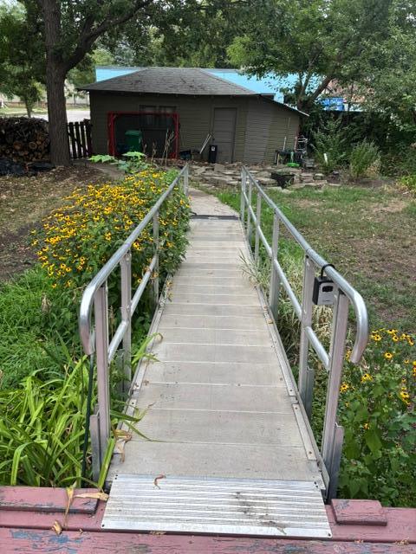
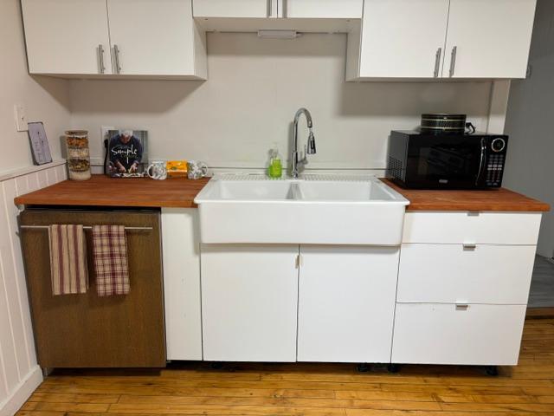
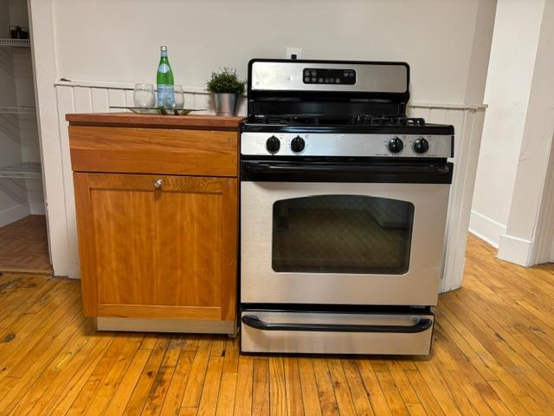
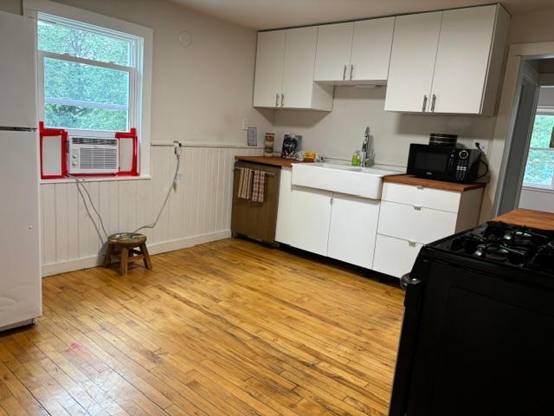
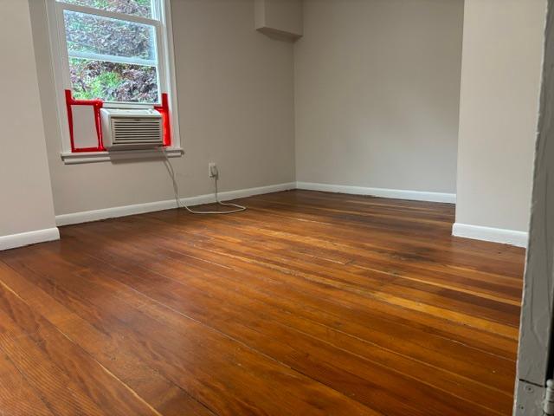
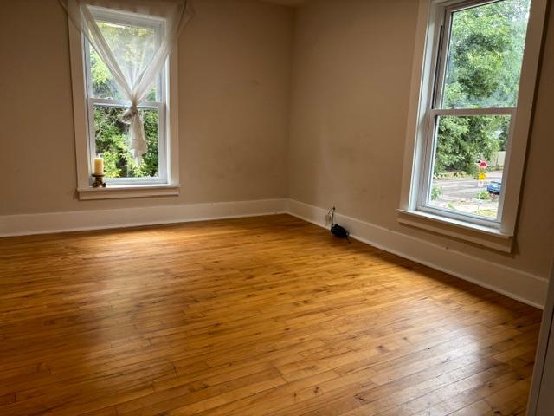
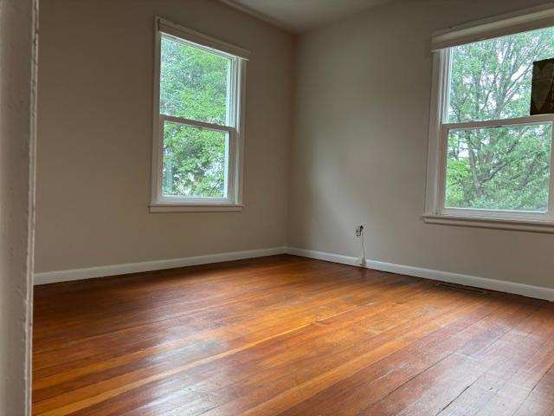
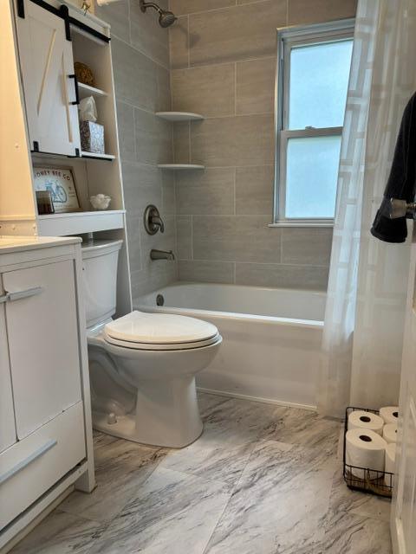
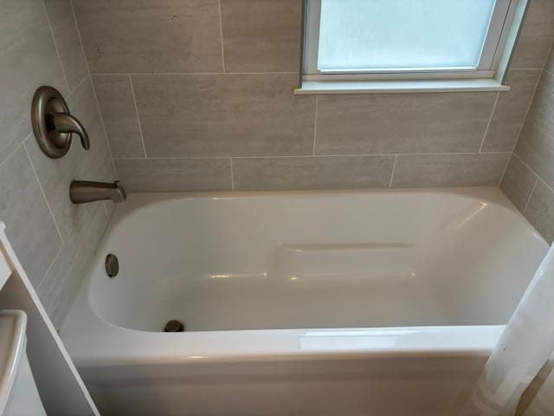
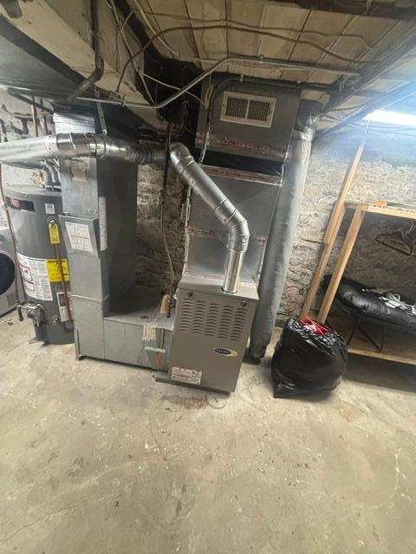
Rare Handicap-Accessible Duplex in Coveted Seward Neighborhood! Welcome to this spacious duplex in the quiet Seward neighborhood of Minneapolis, ideally located near the Mississippi River, parks, restaurants, green spaces, the Grand Rounds trail system, and the popular Midtown Greenway connecting to Uptown. The main level offers true wheelchair accessibility, featuring a ramped entrance, 40-inch exterior doorway, lower 32-inch-high kitchen countertops and stove for ease of use, and a fully updated accessible bathroom with a large roll-in shower. The upper level offers three bedrooms and provides excellent rental potential, making this an ideal opportunity to live comfortably on one level while generating rental income from the other. Outside, enjoy the large, shaded deck-perfect for relaxing on warm summer evenings. The generous yard provides plenty of space to create your own garden, grow vegetables, or simply enjoy the outdoors. Recent improvements include a newer roof, newer siding, and a fully updated upper-level bathroom and new water heater. The location offers convenient access to some of Minneapolis' best trails, including the Grand Rounds and Midtown Greenway, while keeping you close to the Mississippi River and neighborhood amenities. Live in the accessible main level and rent the upper level, or take advantage of the property's excellent investment potential or both. Run the numbers-this one works!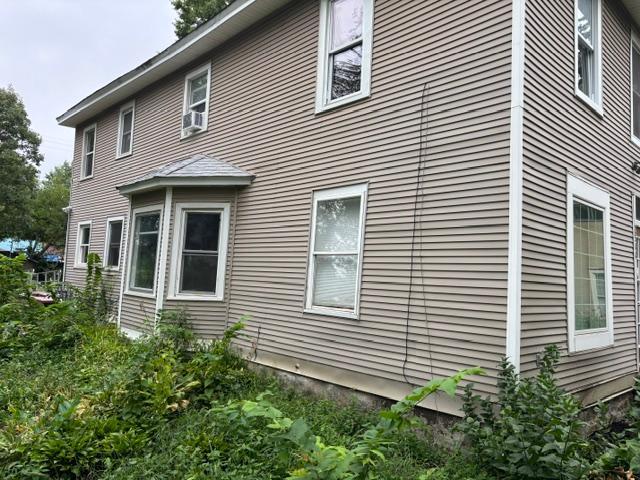
Property Information
Status: Active
Sub Type: ********
List Price: $405,000
MLS#: 7129402
Current Price: $405,000
Address: 2544 29th Ave S, Minneapolis, MN 55406
City: Minneapolis
State: MN
Postal Code: 55406
Geo Lat: 44.955751
Geo Lon: -93.230366
Subdivision:
County: Hennepin
Property Description
Year Built: 1900
Lot Size SqFt: 7405.2
Gen Tax: 4750
Specials Inst: 0
High School: Minneapolis
Square Ft. Source:
Above Grade Finished Area: 1680
Below Grade Finished Area: 0
Below Grade Unfinished Area:
Total SqFt.: 2180
Style: Array
Total Bedrooms: 4
Total Bathrooms: 2
Total Full Baths:
Garage Type:
Garage Stalls: 1
Waterfront:
Property Features
Exterior:
Roof:
Foundation:
Lot Feat/Fld Plain: Array
Interior Amenities:
Inclusions: ********
Exterior Amenities:
Heat System:
Air Conditioning:
Utilities: