


Property Listing
Description
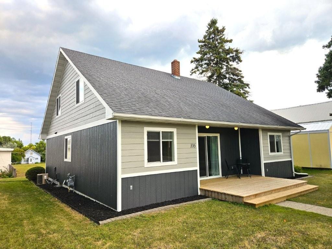
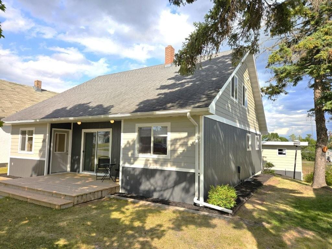
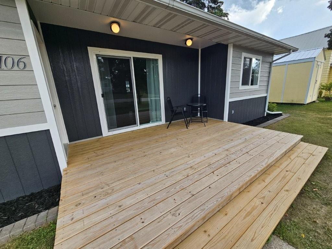
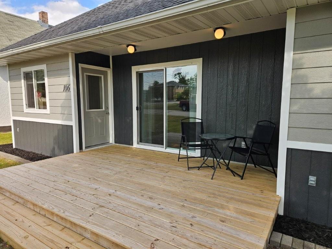
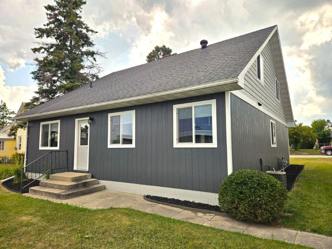
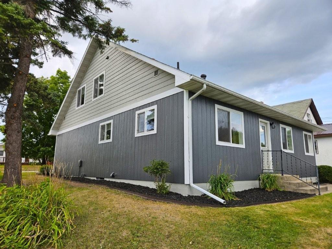
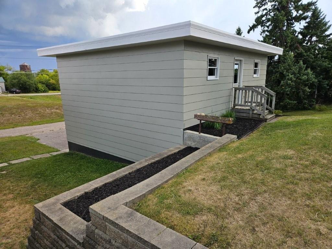
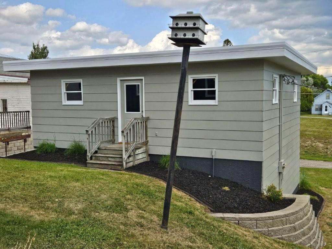
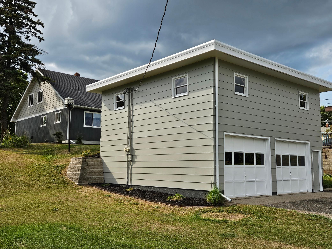
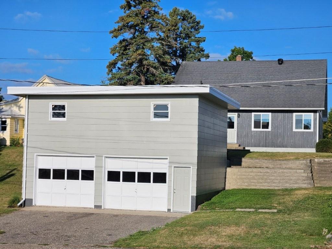
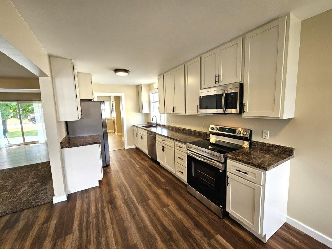
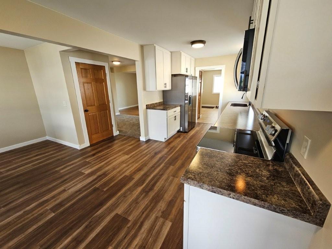
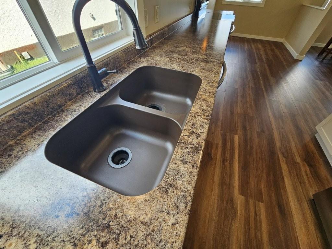
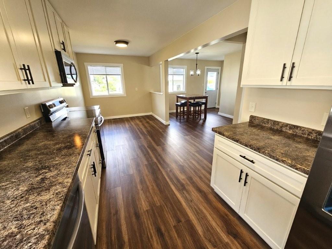
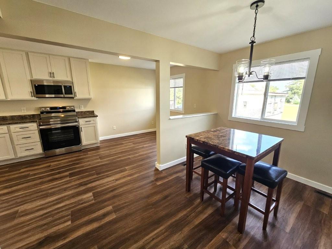
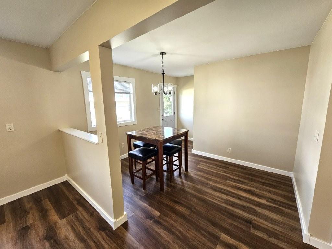
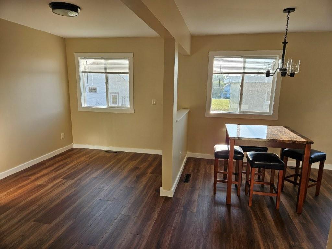
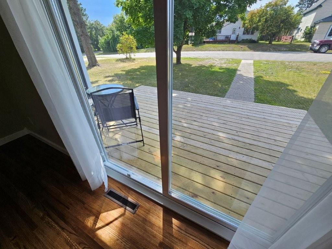
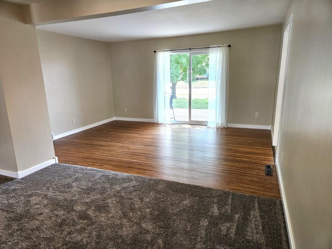
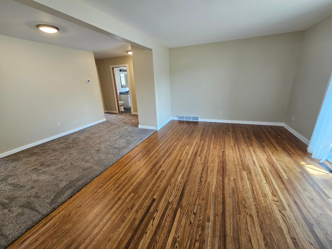
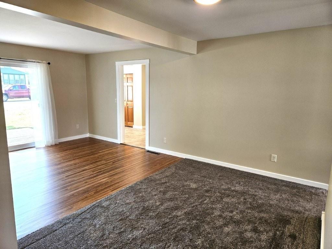
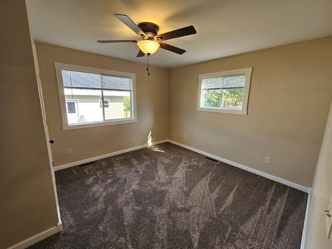
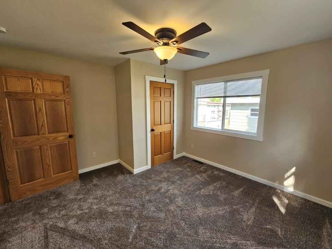
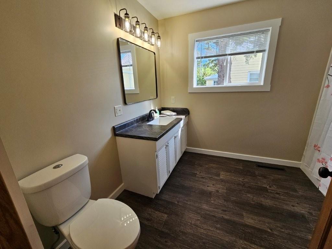
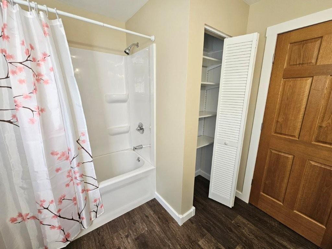
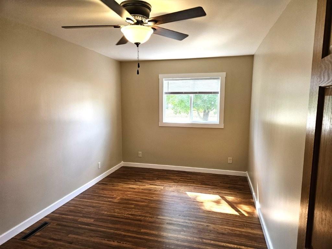
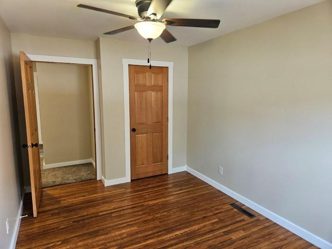
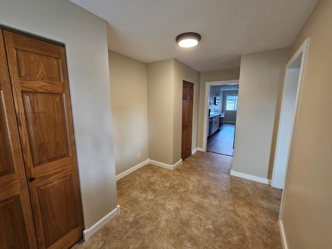
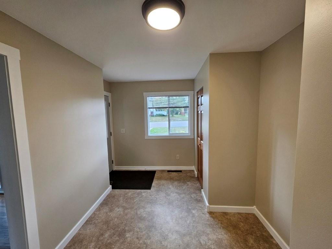
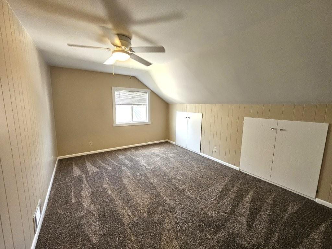
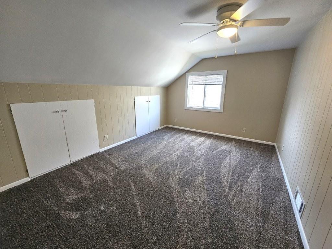
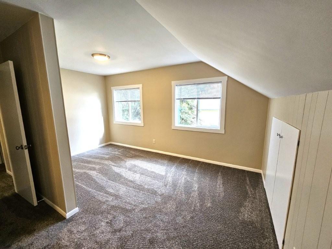
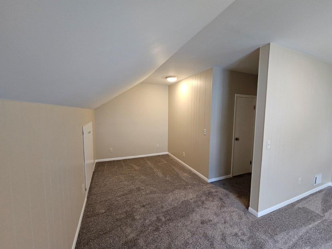
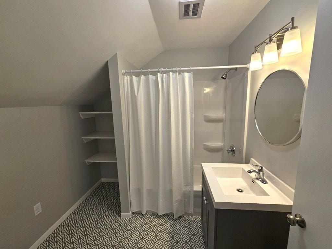
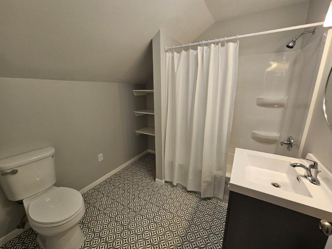
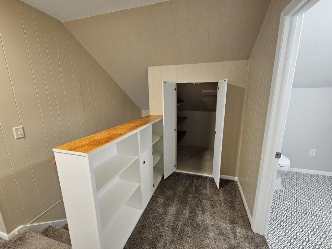
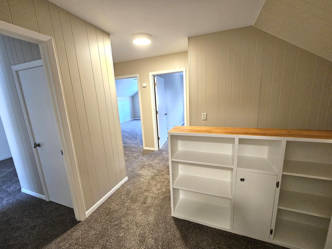
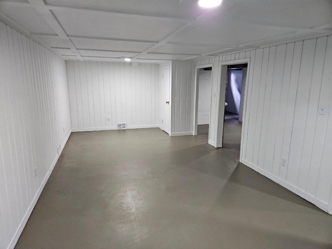
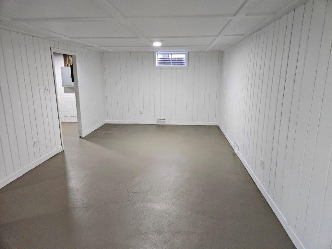
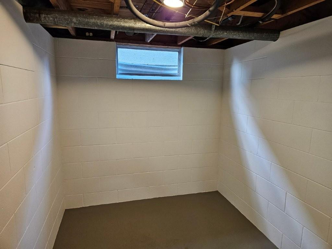
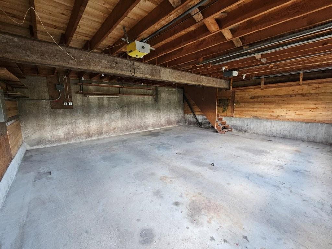
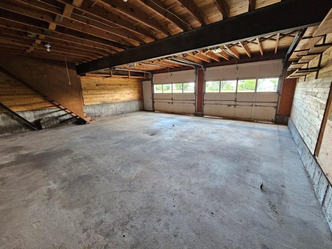
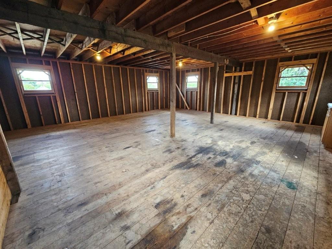
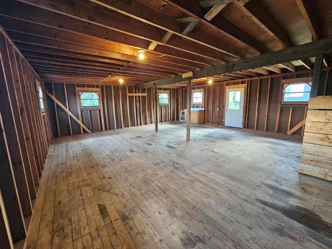
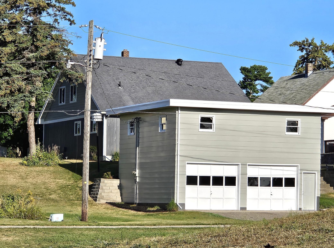
Exceptional 5-bedroom, 2-bath home with 2,632 finished sq ft, conveniently located in-town in Bagley! The home has been completely renovated inside and out, and all the work was done with top-notch craftsmanship! On the outside, you will find all-new LP Smart siding on the home, all-new windows and exterior door, a large partially covered front deck, landscaping, and fresh paint on the garage. The interior features a complete kitchen remodel with new cabinets, countertops, stainless appliances, a sleek undermount sink, a dining room, and a breakfast nook! Both the main floor and upstairs bathrooms were completely gutted with new tub/showers, stools, and vanities. All new six-panel oak doors are on the main level (including the closets). In addition: all new light fixtures throughout, flooring (laminate, carpet, and refinished oak floor in the LR), complete painting of ceiling, walls, and trim, new blinds on all the windows, and a bonus family room in the basement. As a bonus, there is a really cool area above the garage (28' x 28' or 728 sq ft) that could serve many possibilities like a private office, entertainment area, or possibly a separate living area! This is one of those properties that you just must see to understand the craftsmanship and attention to every detail!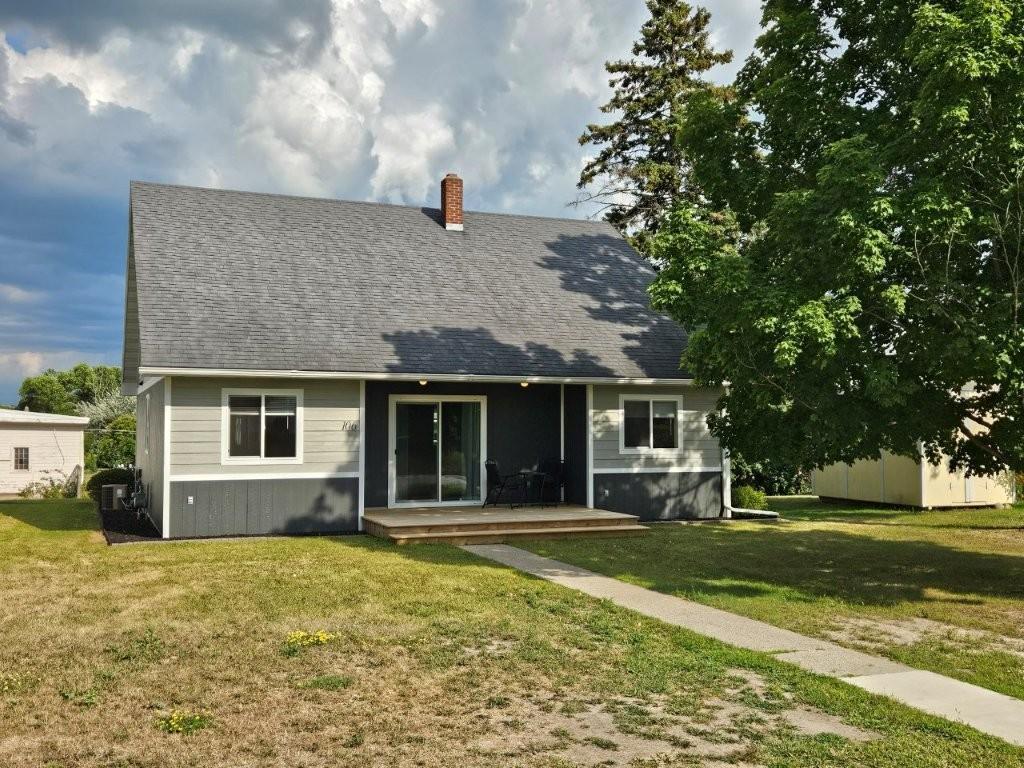
Property Information
Status: Active
Sub Type: ********
List Price: $249,900
MLS#: 7129397
Current Price: $249,900
Address: 106 Red Lake Avenue SW, Bagley, MN 56621
City: Bagley
State: MN
Postal Code: 56621
Geo Lat: 47.520461
Geo Lon: -95.402686
Subdivision: Bagley City
County: Clearwater
Property Description
Year Built: 1951
Lot Size SqFt: 6969.6
Gen Tax: 1526
Specials Inst: 0
High School: Bagley
Square Ft. Source:
Above Grade Finished Area: 2392
Below Grade Finished Area: 240
Below Grade Unfinished Area:
Total SqFt.: 3256
Style: Array
Total Bedrooms: 5
Total Bathrooms: 2
Total Full Baths: 2
Garage Type:
Garage Stalls: 2
Waterfront:
Property Features
Exterior:
Roof:
Foundation:
Lot Feat/Fld Plain: Array
Interior Amenities:
Inclusions: ********
Exterior Amenities:
Heat System:
Air Conditioning:
Utilities: