


Property Listing
Description
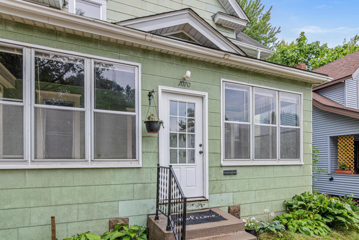
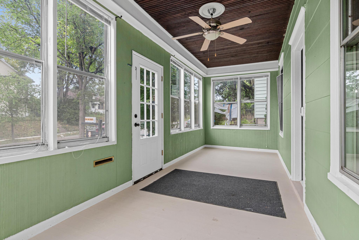
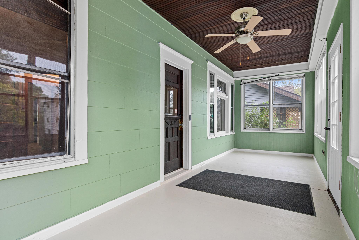
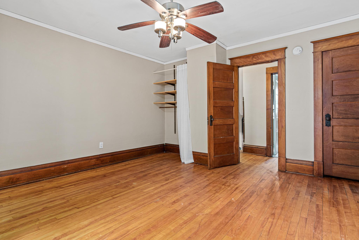
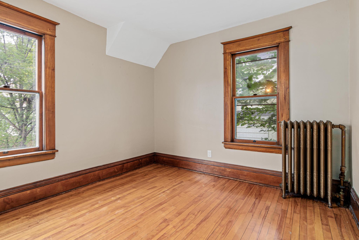
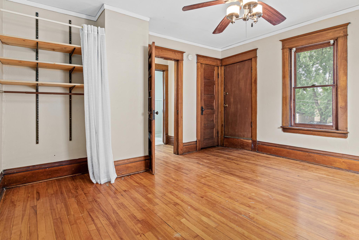
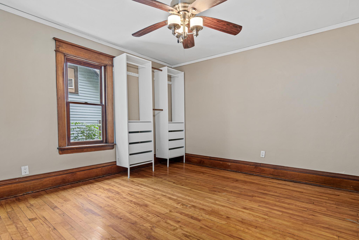
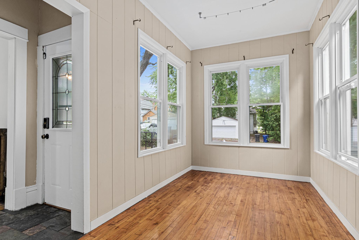
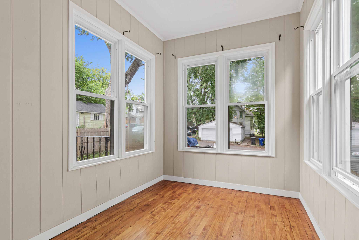
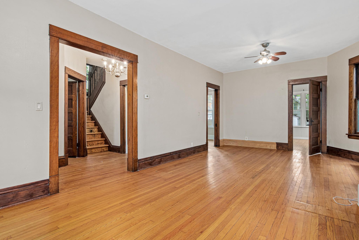
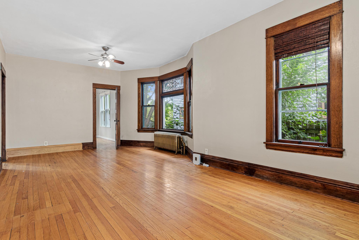
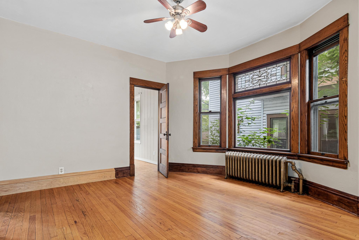
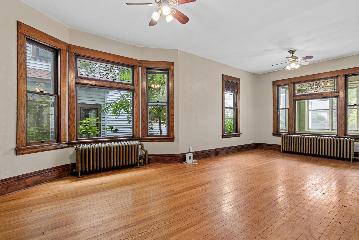
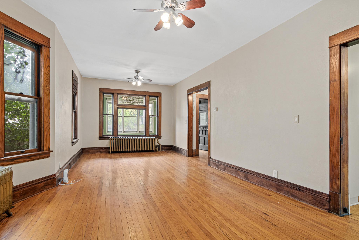
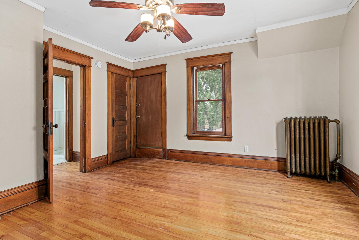
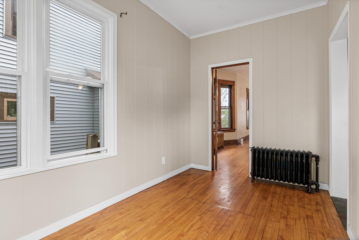
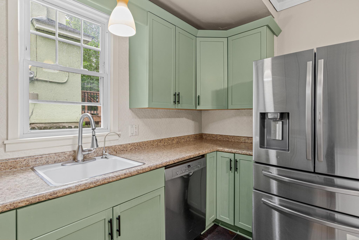
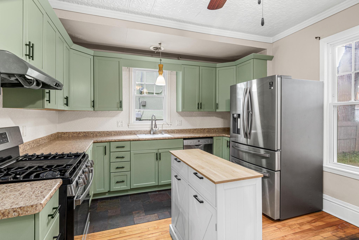
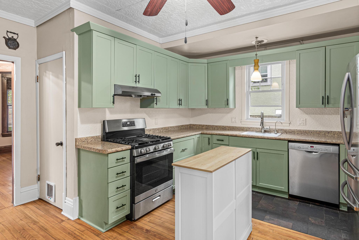
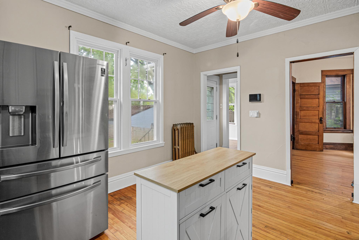
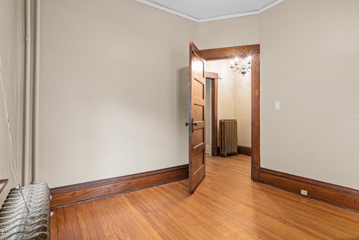
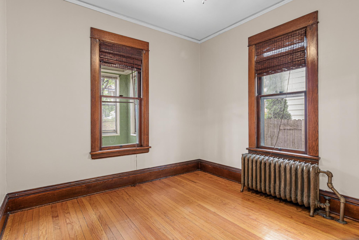
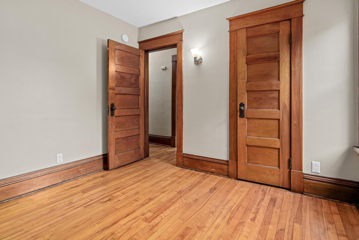
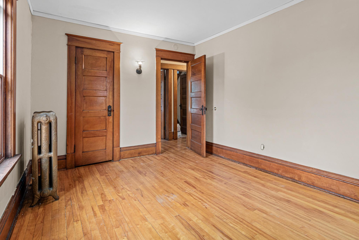
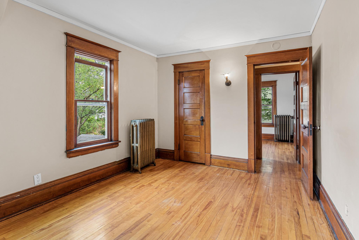
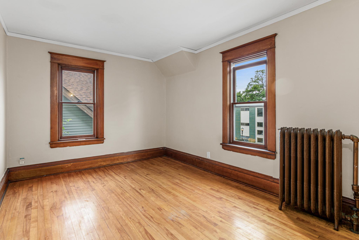
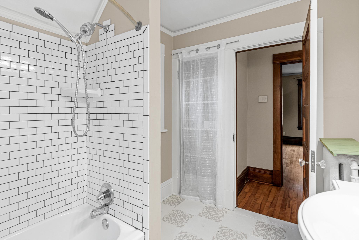
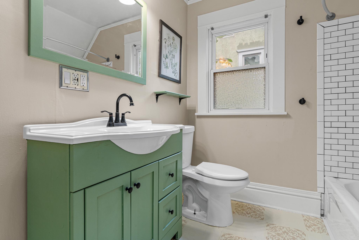
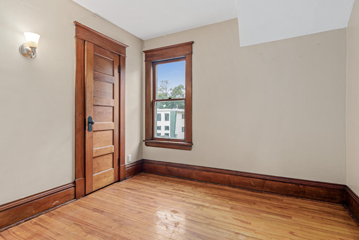
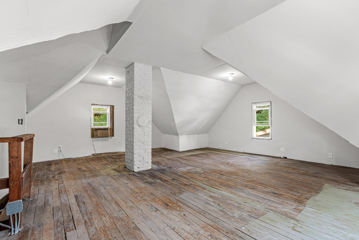
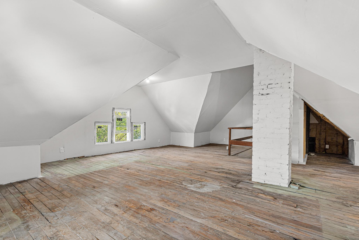
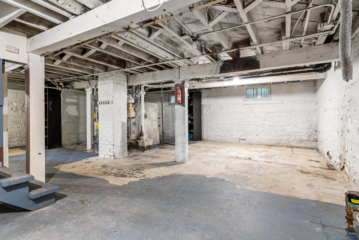
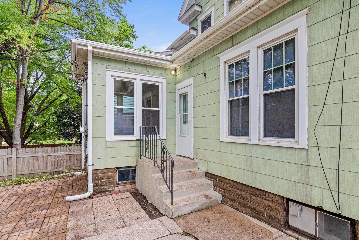
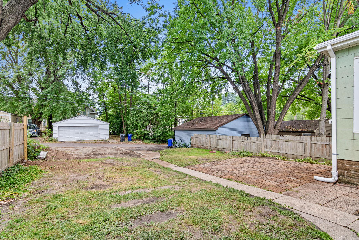
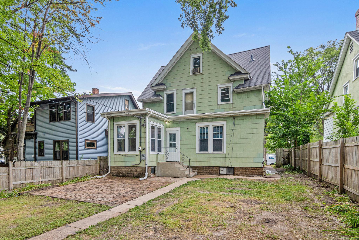
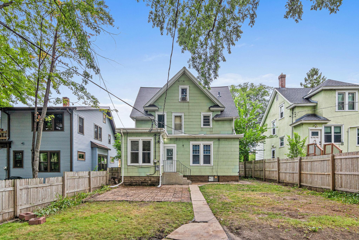
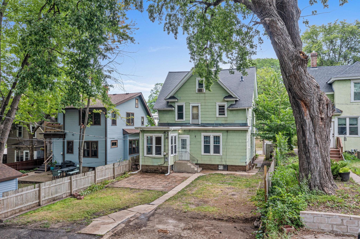
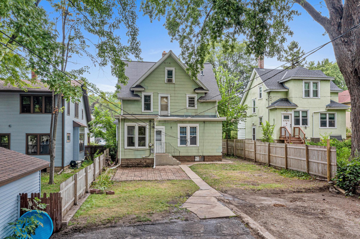
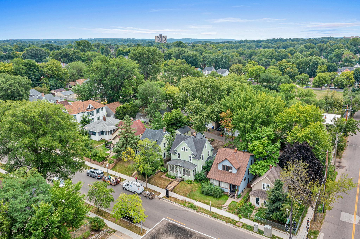
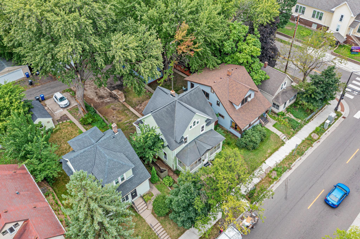
From the moment you step onto the front sunporch at 1070 Minnehaha Avenue E, you can feel this is a home built for real life. Picture your mornings out there with coffee in hand, or evenings unwinding as the neighborhood settles in around you. This Saint Paul property offers 4 bedrooms and 2 bathrooms across a comfortable, functional layout that just makes sense. A main level office adds everyday flexibility for anyone working from home. Inside, natural light fills the bathrooms, giving the whole home a bright, welcoming feel from the moment you wake up. The kitchen is the true heart of the house, complete with new appliances, spacious enough for big family dinners and warm enough for quiet weeknight meals. Upstairs, a newly finished attic adds a fourth bedroom and extra square footage, giving you the flexibility for a growing family, a home office, or a guest retreat that feels like its own private space. Location is where this home really shines. You're within walking distance of local shops and markets, so errands become part of your daily rhythm instead of a chore. The park is just as close, perfect for morning walks, evening runs, or weekend afternoons outside. And the neighbors here are the kind that make a street feel like a community, the kind you wave to on your way out the door and actually mean it. This is a home with character, space, and a location that works for the life you're building.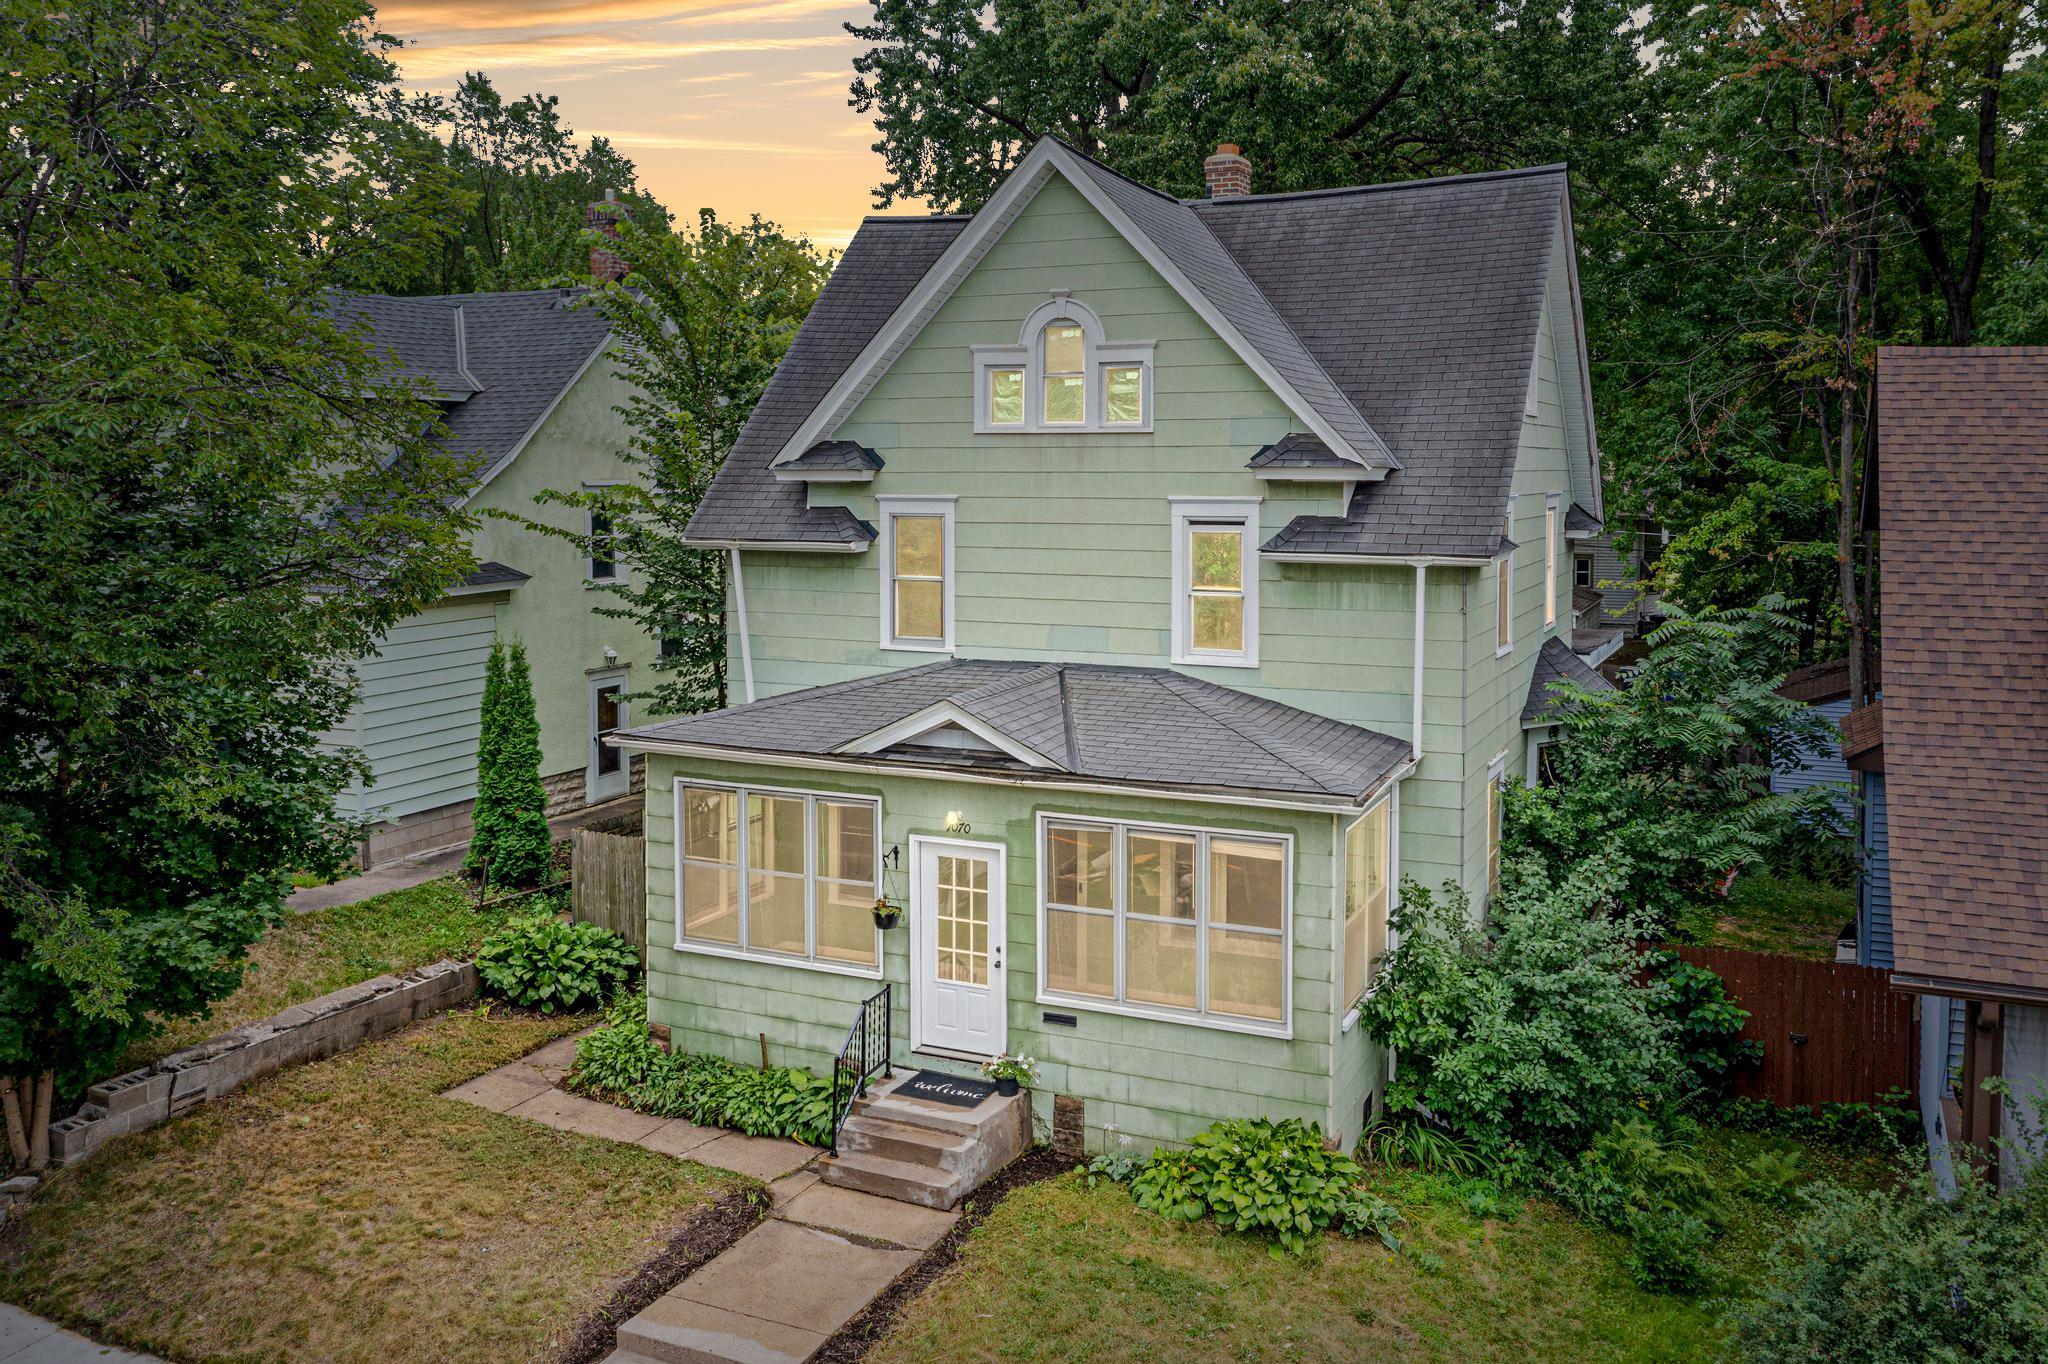
Property Information
Status: Active
Sub Type: ********
List Price: $260,000
MLS#: 7129393
Current Price: $260,000
Address: 1070 Minnehaha Avenue E, Saint Paul, MN 55106
City: Saint Paul
State: MN
Postal Code: 55106
Geo Lat: 44.962789
Geo Lon: -93.055377
Subdivision: Waynes Add
County: Ramsey
Property Description
Year Built: 1907
Lot Size SqFt: 4791.6
Gen Tax: 2972
Specials Inst: 0
High School: St. Paul
Square Ft. Source:
Above Grade Finished Area: 1624
Below Grade Finished Area: 924
Below Grade Unfinished Area:
Total SqFt.: 2548
Style: Array
Total Bedrooms: 4
Total Bathrooms: 2
Total Full Baths: 1
Garage Type:
Garage Stalls: 0
Waterfront:
Property Features
Exterior:
Roof:
Foundation:
Lot Feat/Fld Plain: Array
Interior Amenities:
Inclusions: ********
Exterior Amenities:
Heat System:
Air Conditioning:
Utilities: