


Property Listing
Description
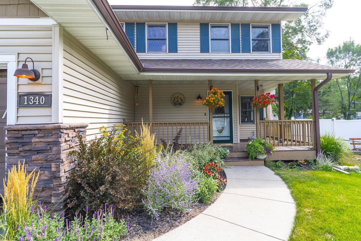
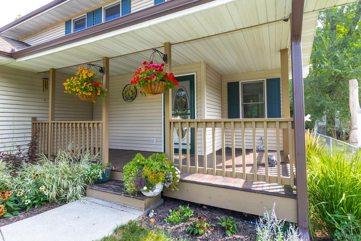
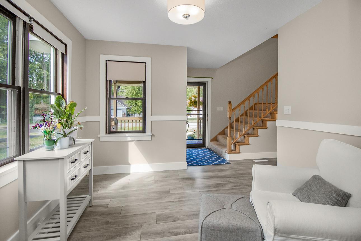
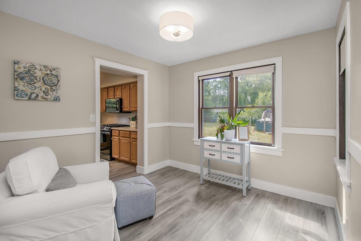
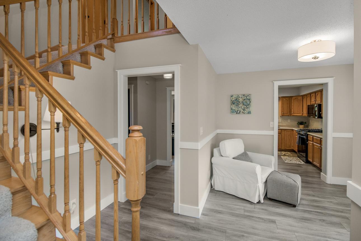
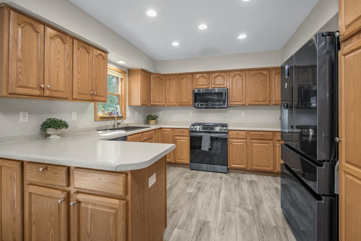
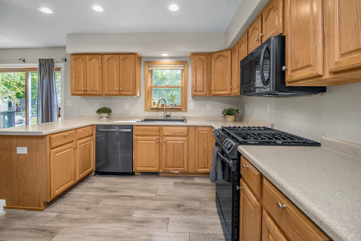
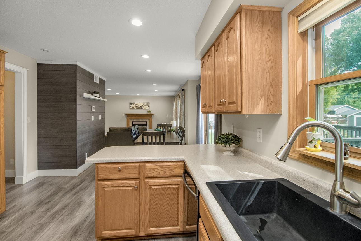
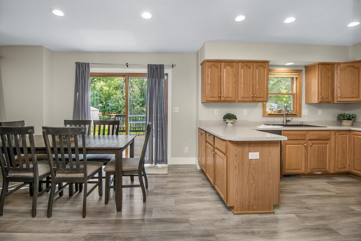
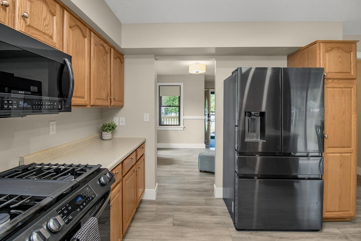
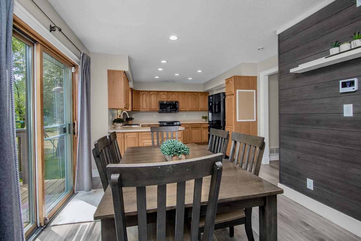
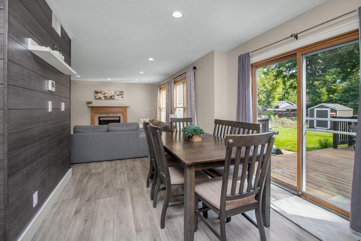
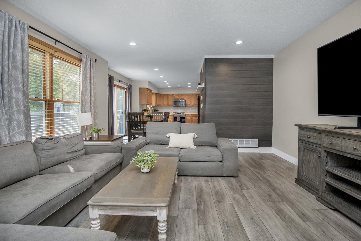
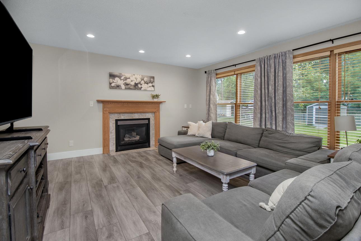
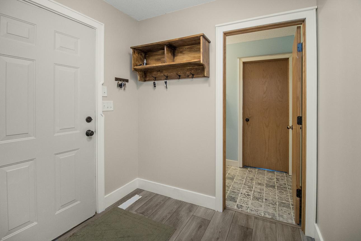
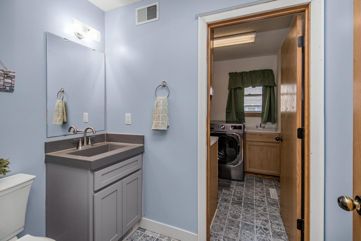
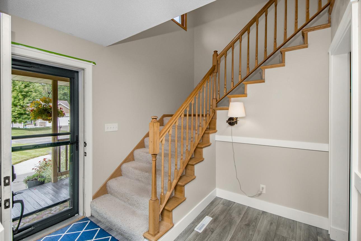
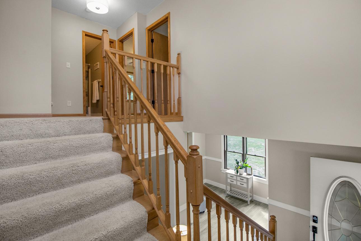
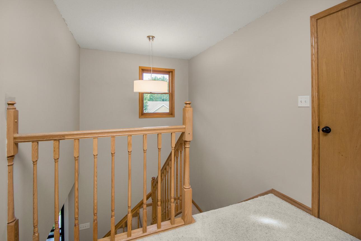
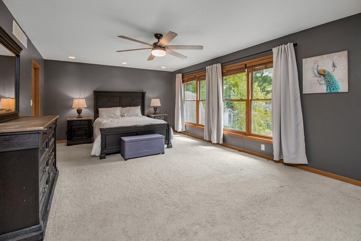
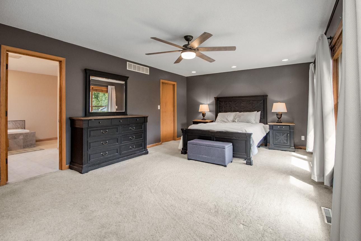
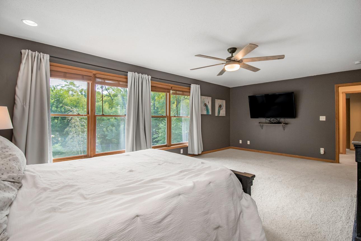
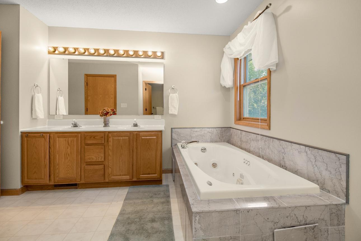
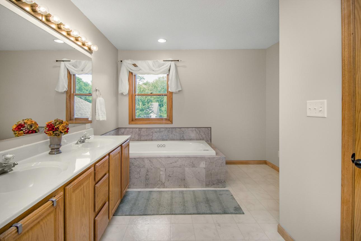
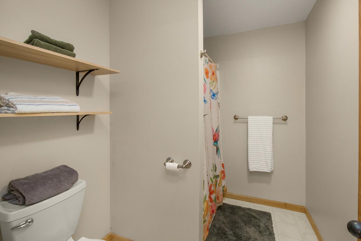
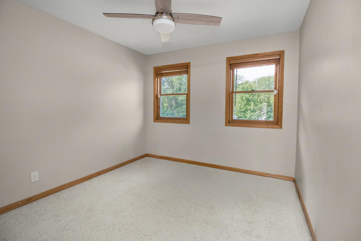
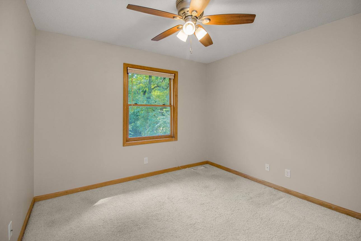
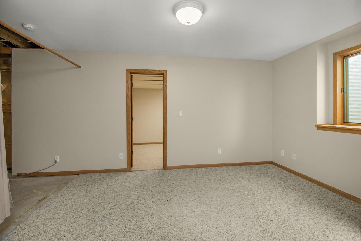
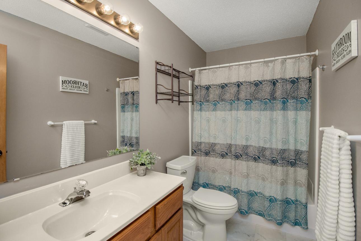
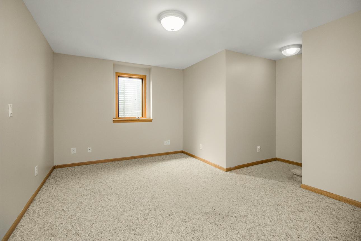
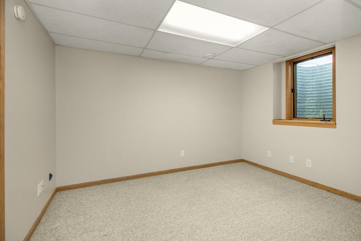
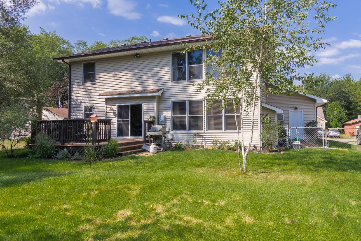
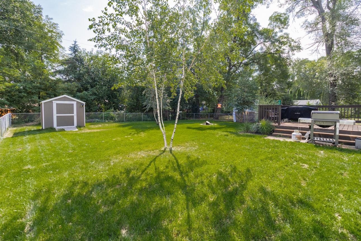
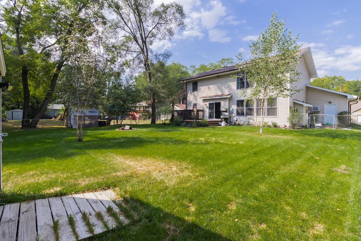
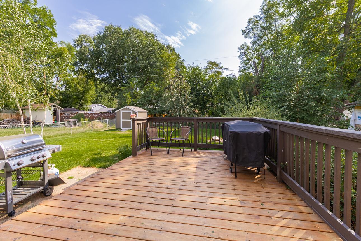
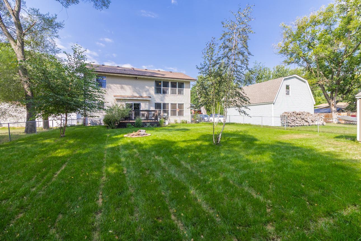
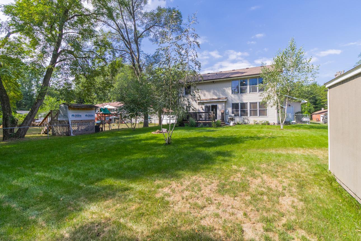
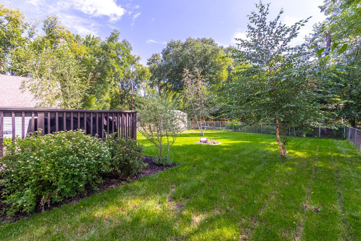
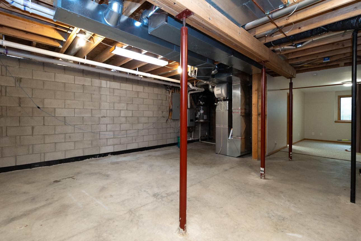
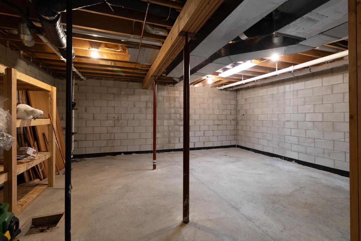
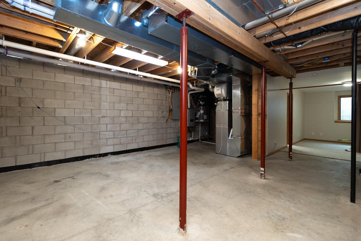
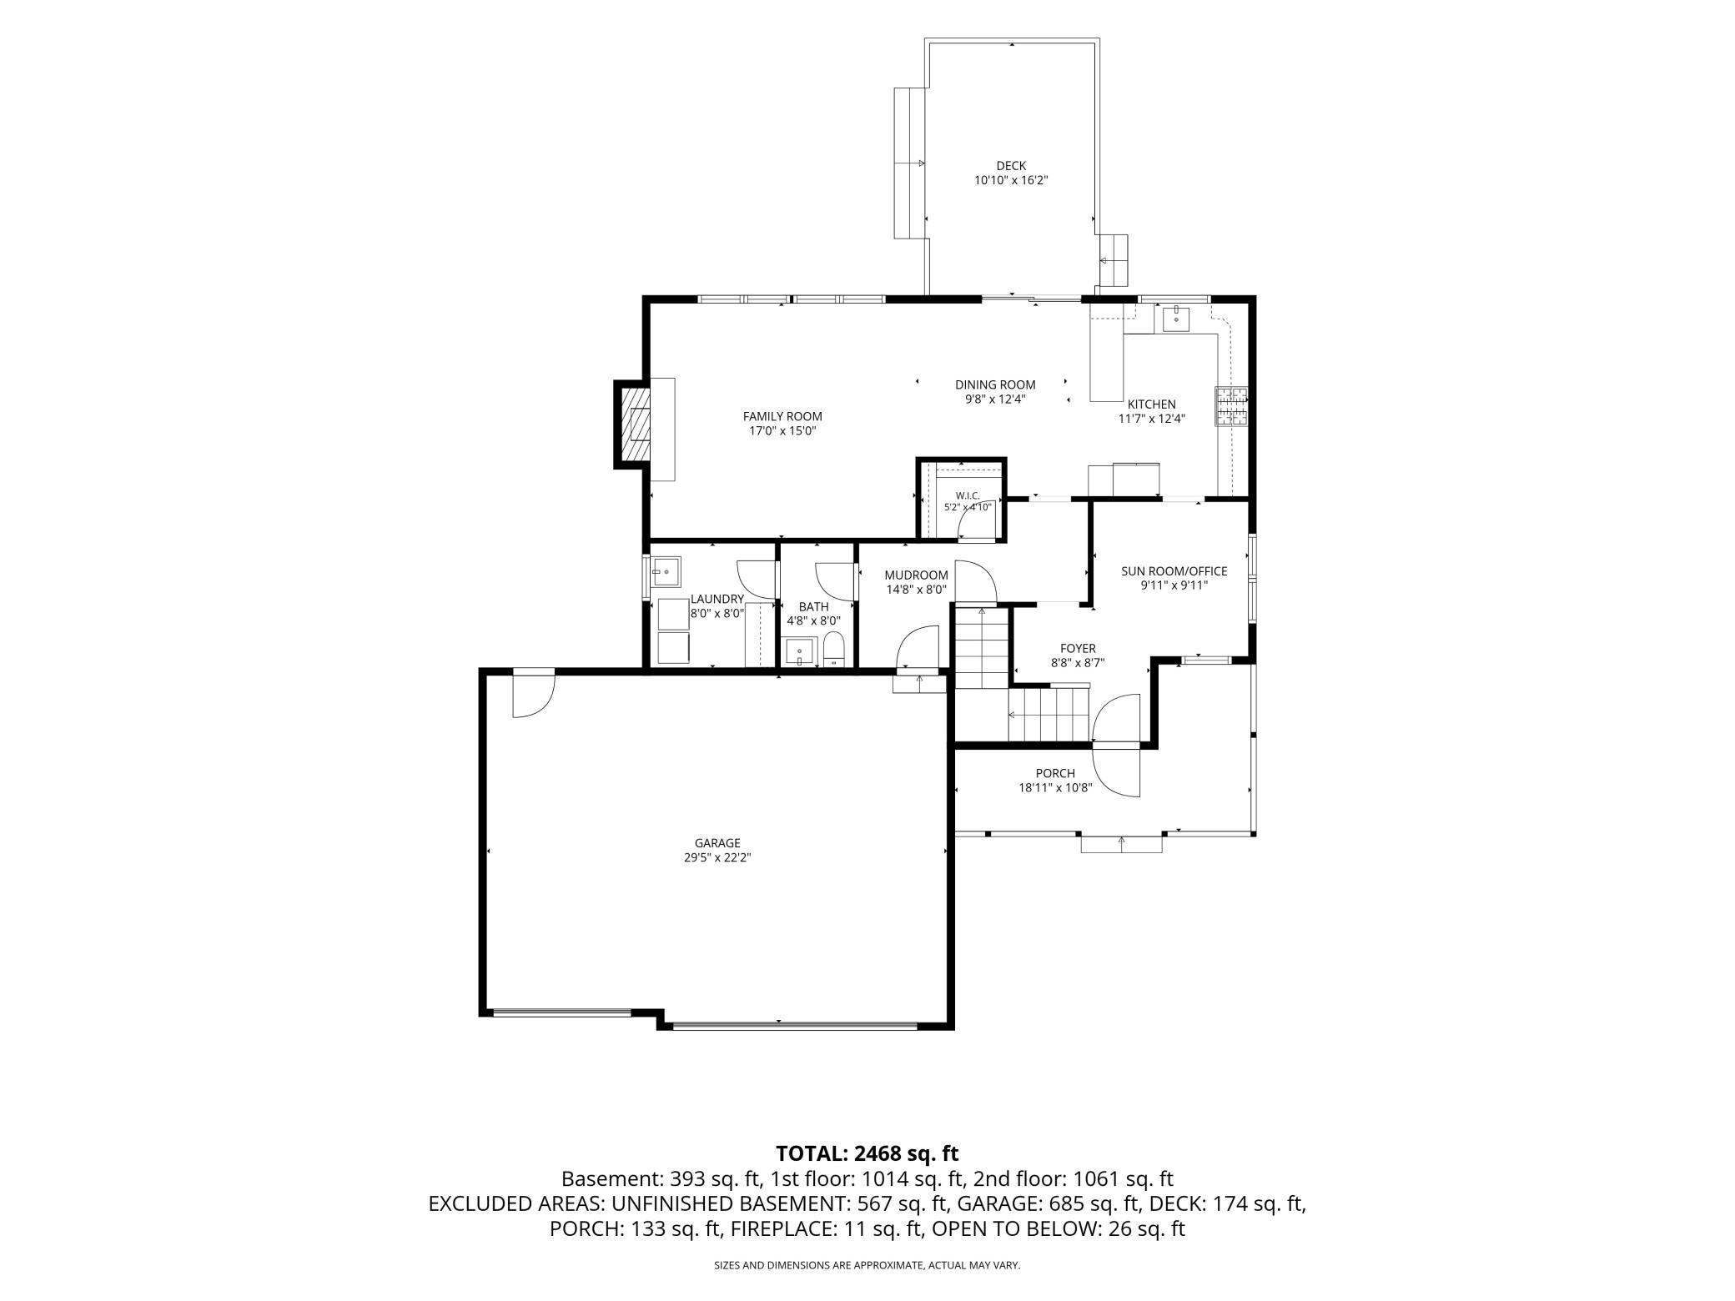
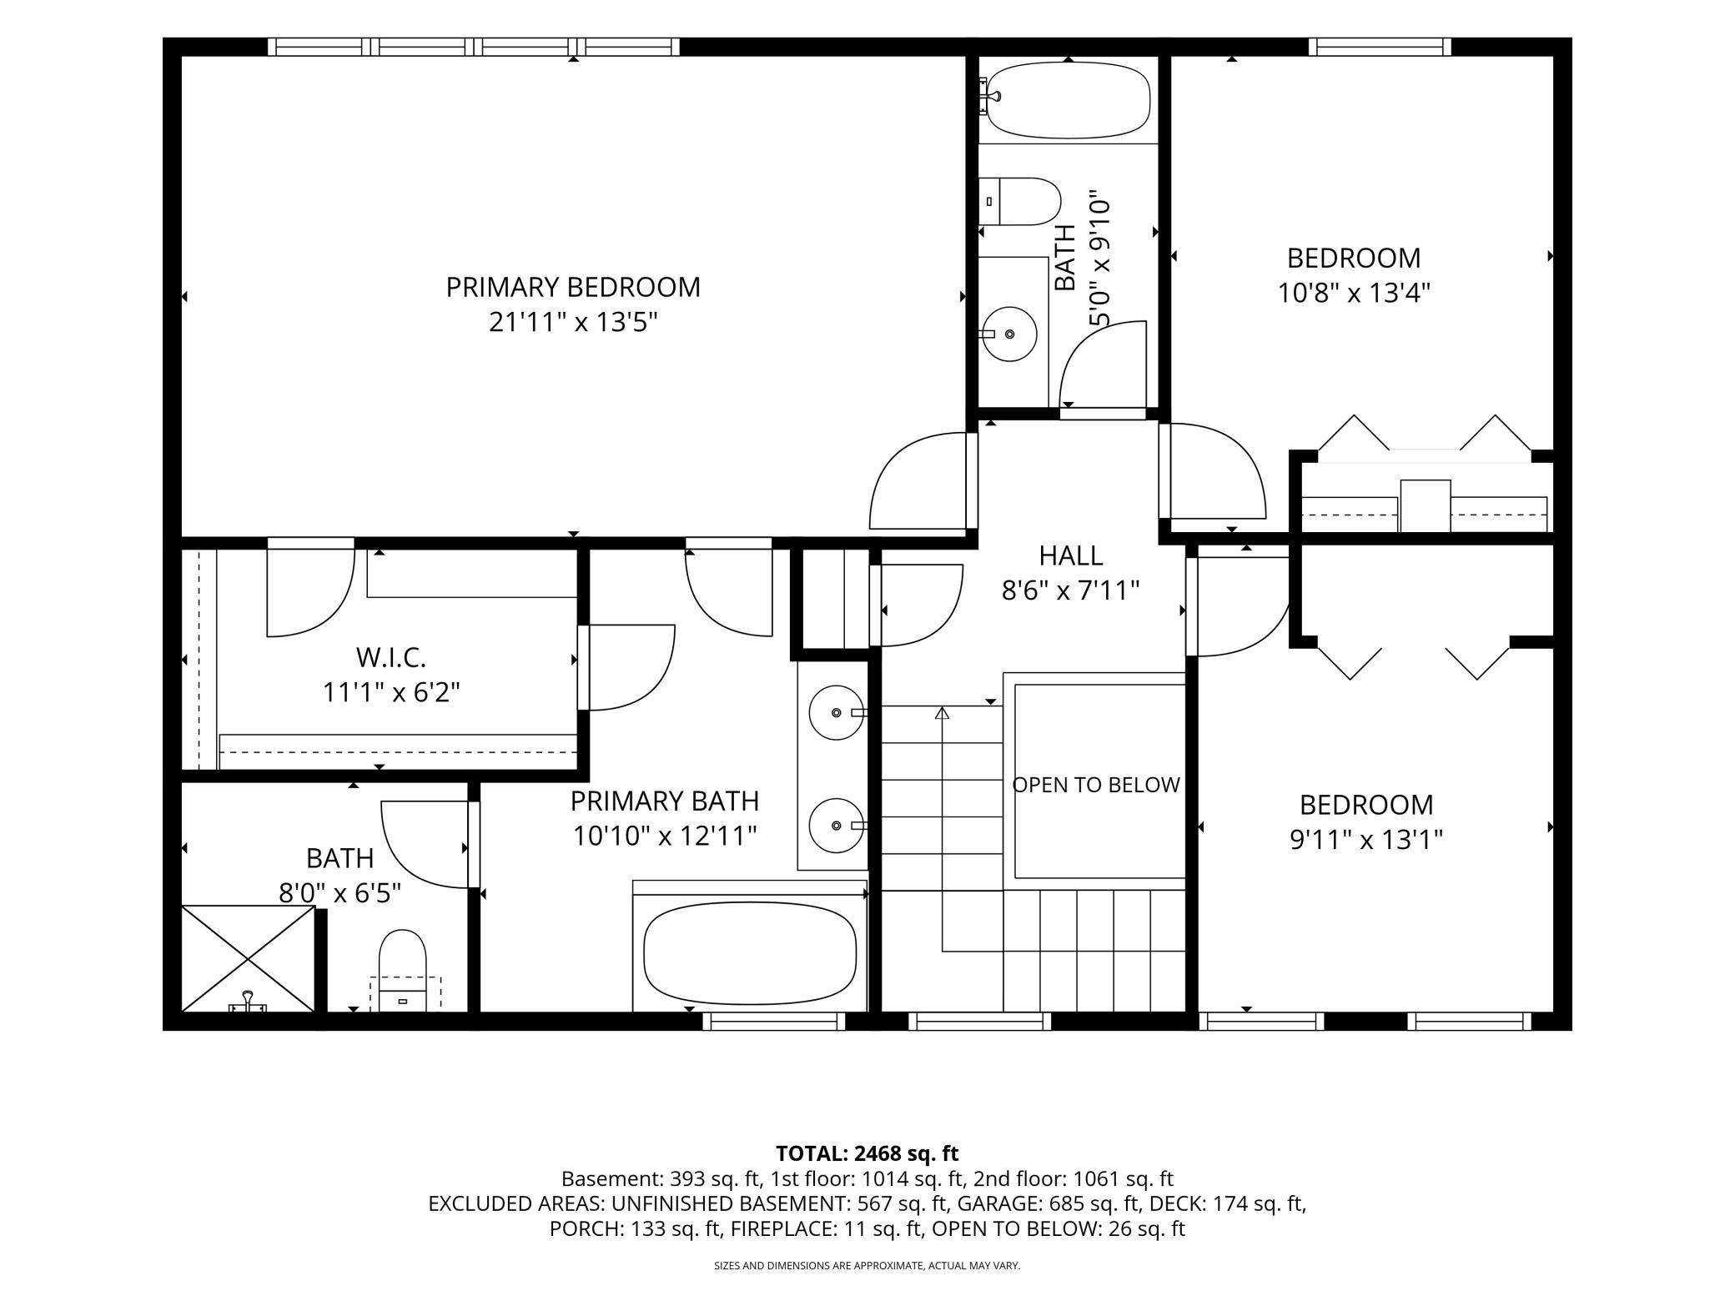
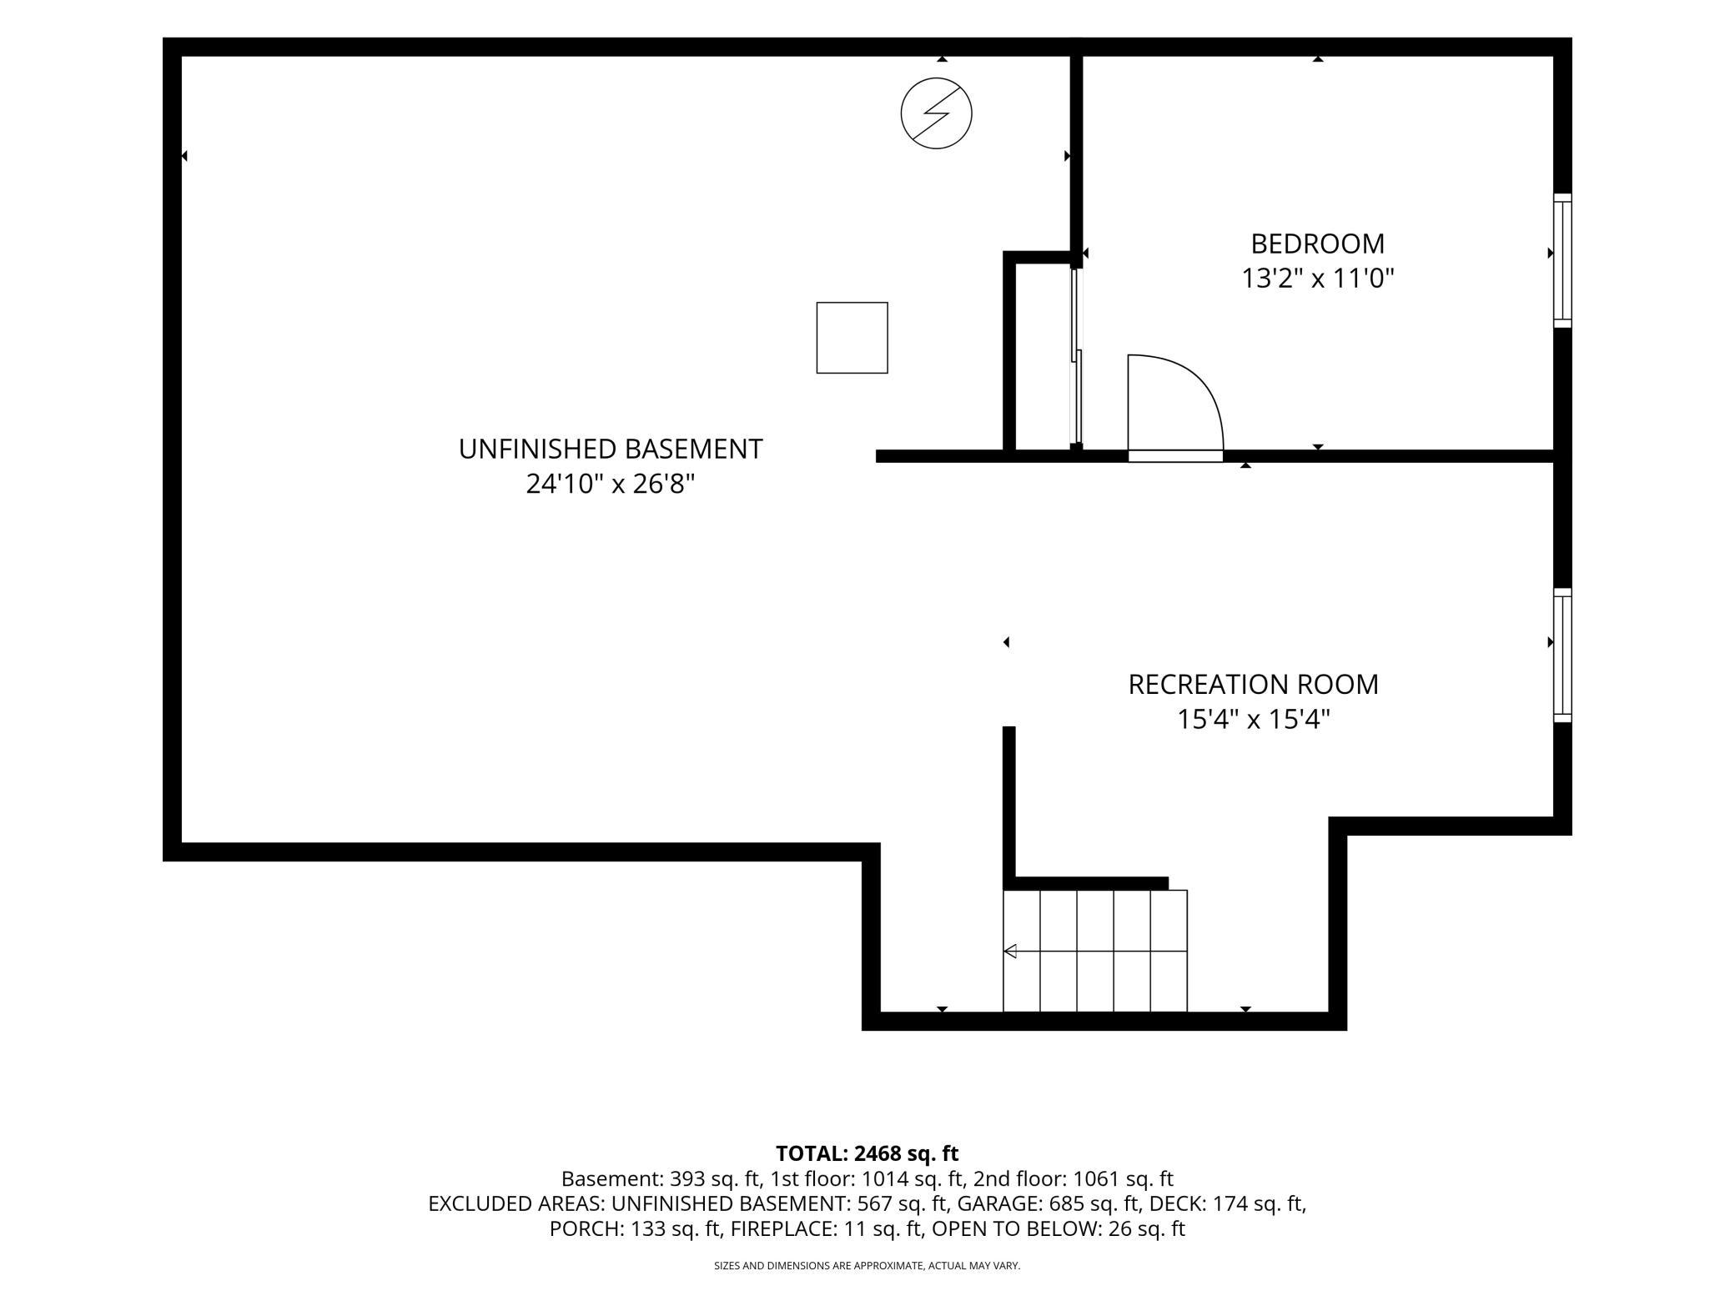
You'll be swept off your feet by this polished 2-story home featuring 4 bedrooms, 3 baths (plus rough-in bath in basement!), and a heated and air conditioned 3-car garage. The main floor includes a versatile flex space just off the spacious foyer — perfect for a formal dining room, reading nook, office, or den. The updated kitchen, featuring new sink, flooring, and appliances, flows into the eat-in dining area. Enjoy your meals overlooking the gorgeous yard and huge deck, where you'll love spending your summer and fall evenings! The living room features a stately gas fireplace, recessed lighting, and a wall of windows that invite the sunshine. Upstairs, you'll love having three bedrooms on one level, including a deluxe primary suite with walk-in closet and a luxurious primary bath including jetted tub, walk-in shower, and double vanity. The basement is partially finished with a 4th bedroom and another flex space, perfect for an office or workout area. The unfinished space offers huge potential for future finishing, offering tall ceilings and ideal storage space. The furnace and AC are newer, and the tankless water heater provides on-demand hot water! The fully-fenced yard is a standout, with in-ground sprinkler system keeping your grass green, native pollinator gardens, and a storage shed for your yard games and tools. Nestled on a quiet street, this home will check every box! You'll be proud to own this Saint Paul Park gem.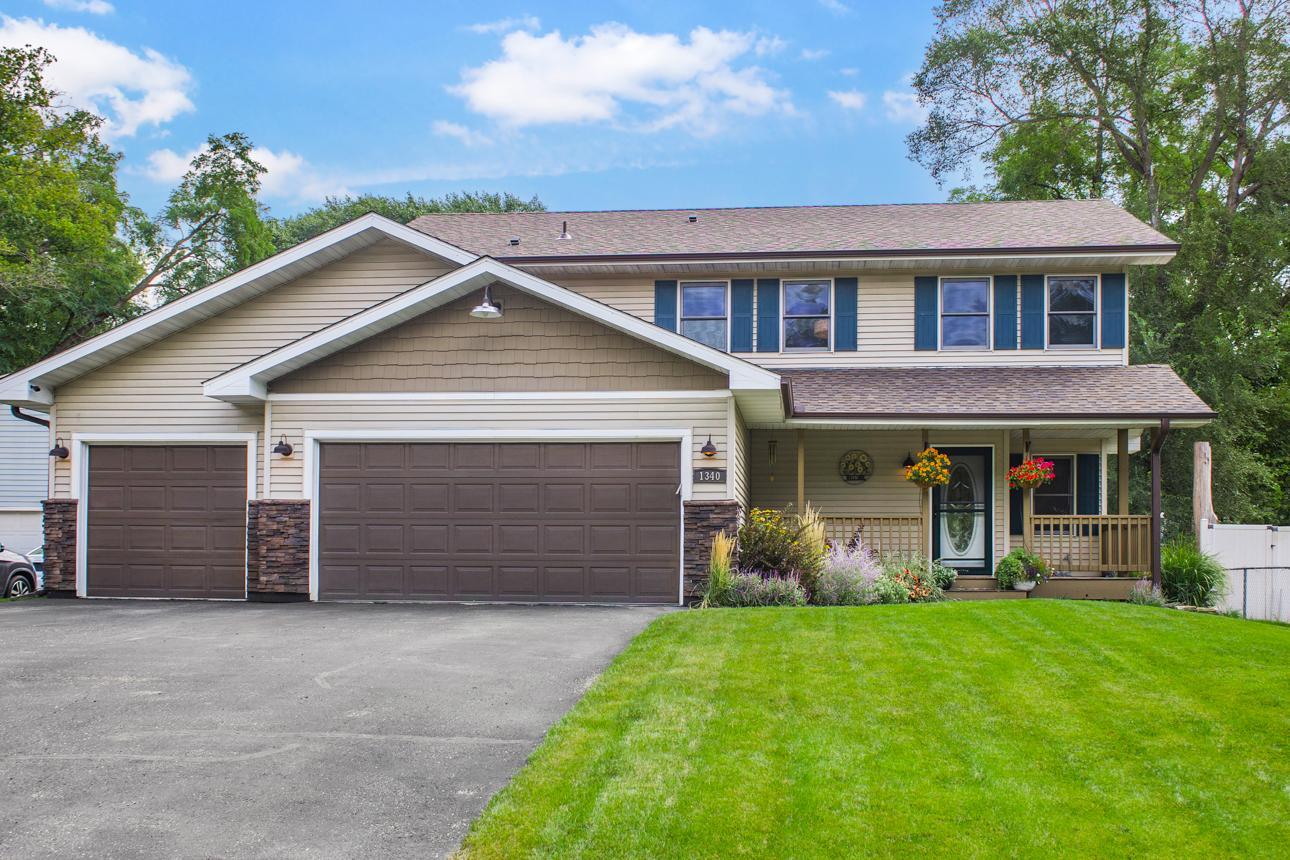
Property Information
Status: Active
Sub Type: ********
List Price: $419,900
MLS#: 7129215
Current Price: $419,900
Address: 1340 4th Street, Saint Paul Park, MN 55071
City: Saint Paul Park
State: MN
Postal Code: 55071
Geo Lat: 44.833618
Geo Lon: -92.995737
Subdivision:
County: Washington
Property Description
Year Built: 2001
Lot Size SqFt: 9147.6
Gen Tax: 4916
Specials Inst: 0
High School: South Washington County
Square Ft. Source:
Above Grade Finished Area: 2075
Below Grade Finished Area: 393
Below Grade Unfinished Area:
Total SqFt.: 3035
Style: Array
Total Bedrooms: 4
Total Bathrooms: 3
Total Full Baths: 2
Garage Type:
Garage Stalls: 3
Waterfront:
Property Features
Exterior:
Roof:
Foundation:
Lot Feat/Fld Plain: Array
Interior Amenities:
Inclusions:
Exterior Amenities:
Heat System:
Air Conditioning:
Utilities: