


Property Listing
Description
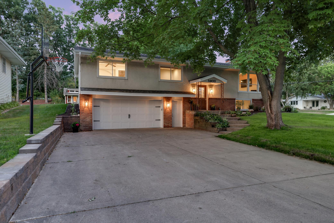
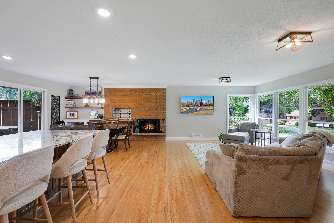
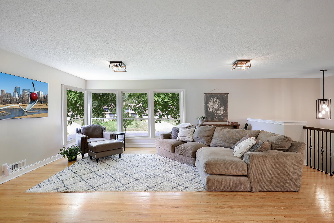
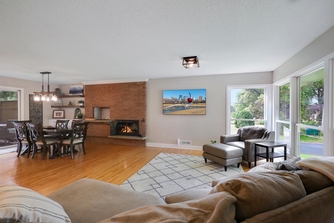
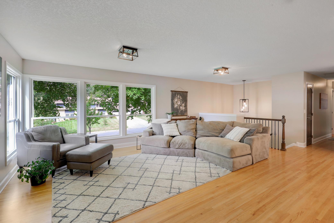
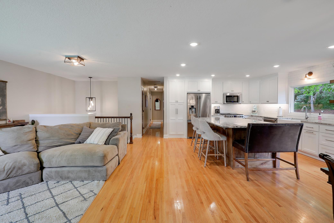
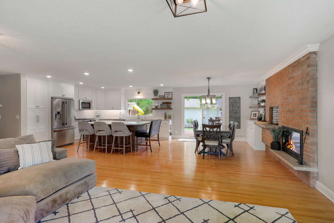
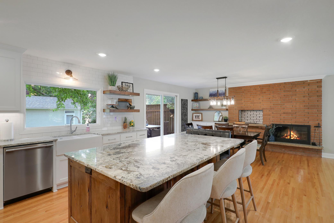
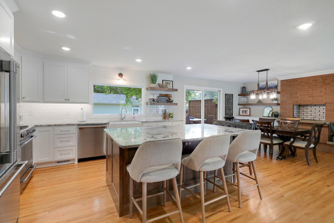
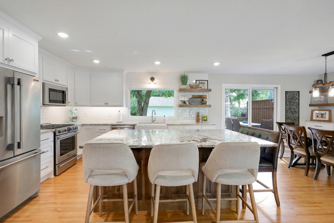
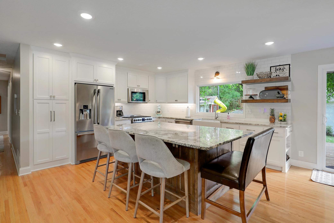
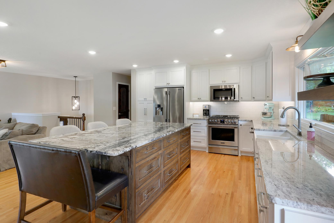
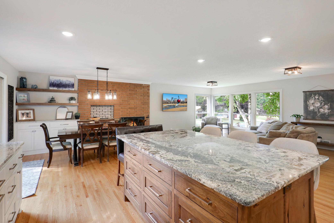
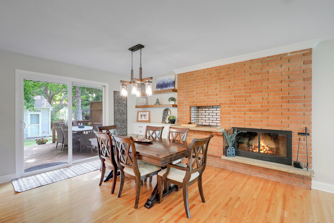
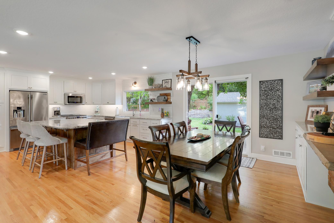
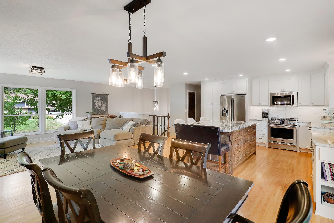
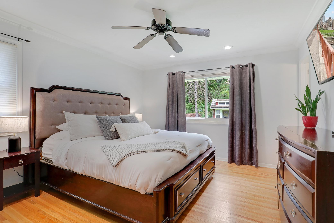
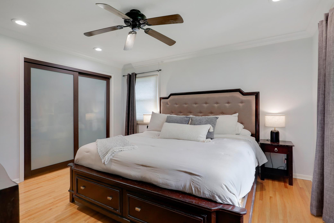
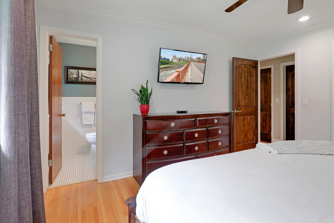
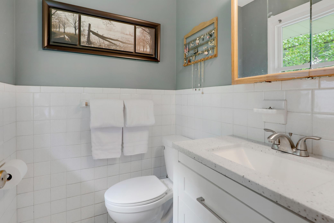
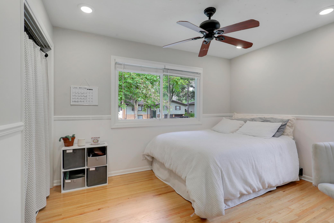
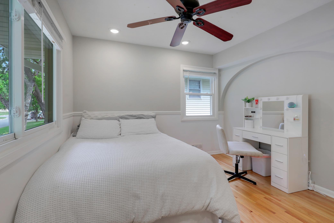
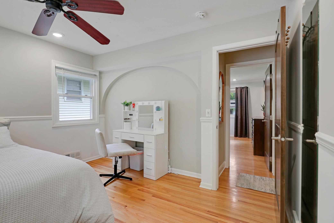
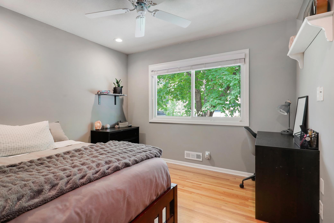
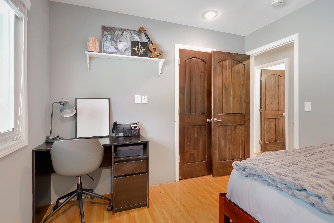
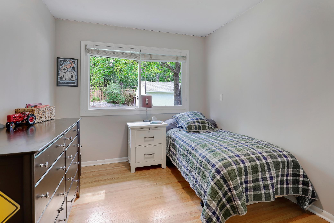
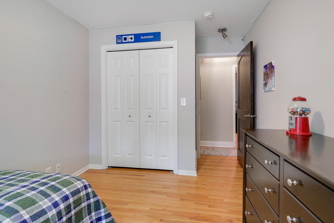
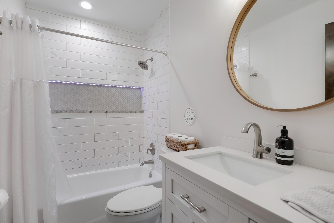
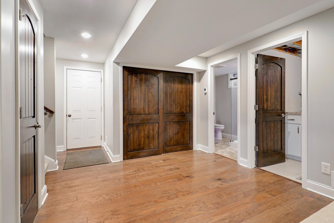
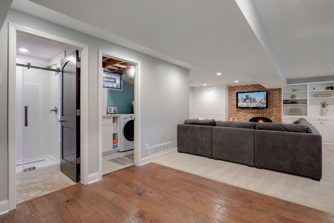
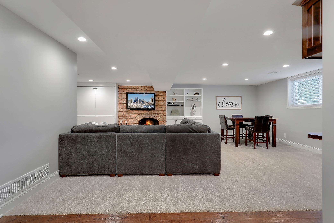
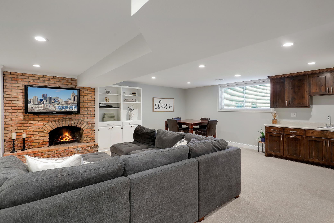
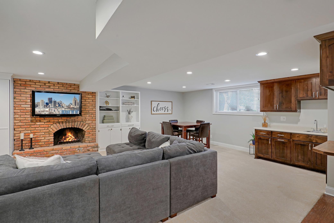
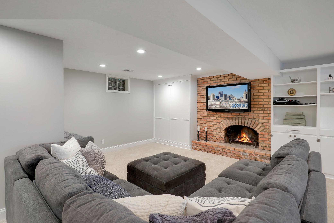
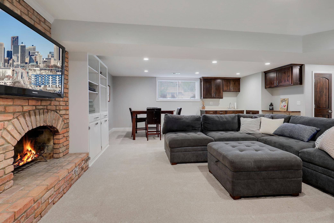
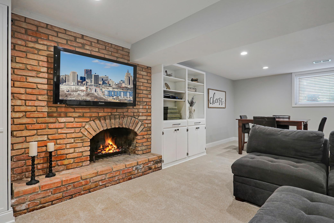
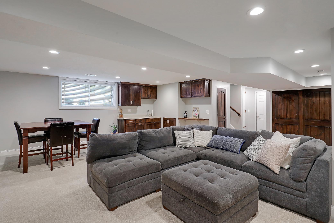
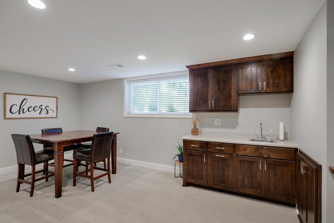
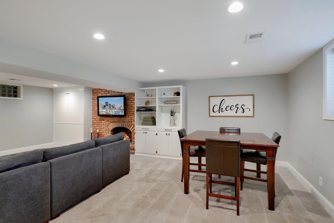
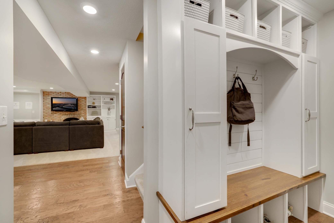
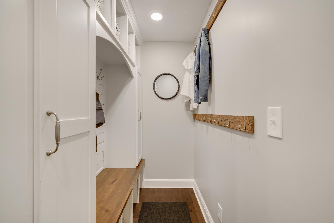
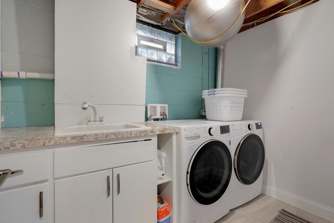
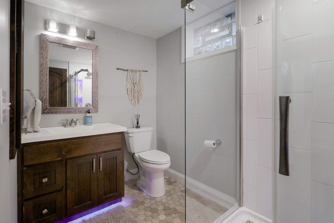
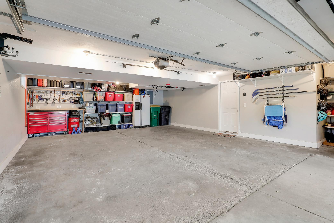
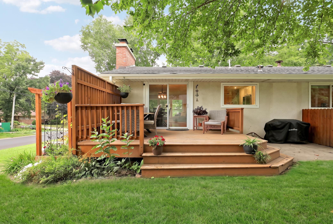
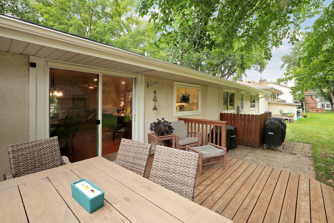
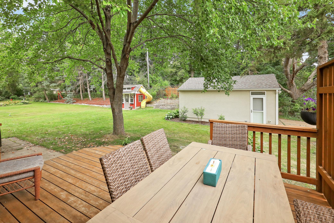
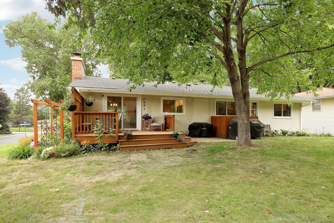
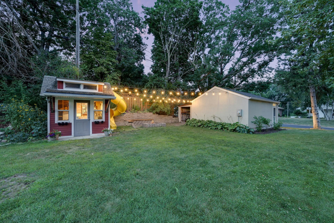
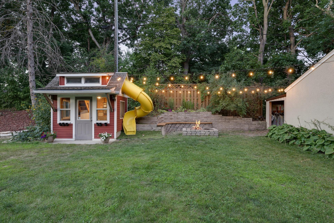
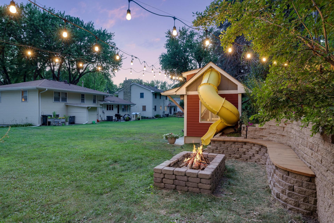
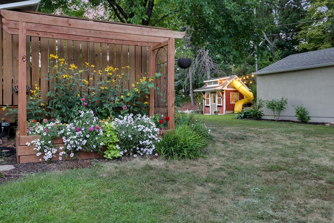
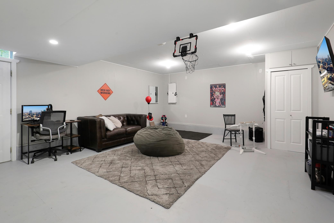
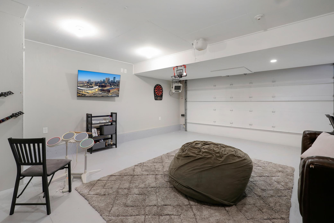
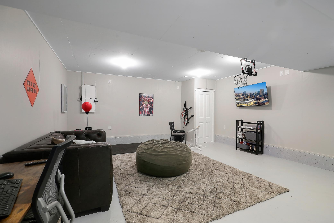
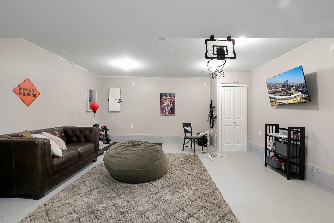
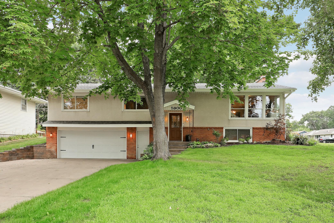
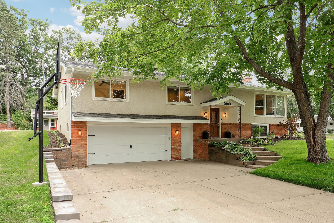
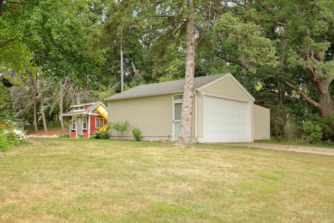
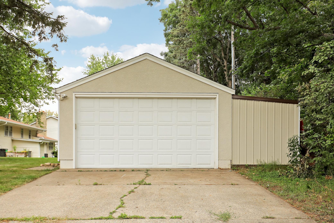
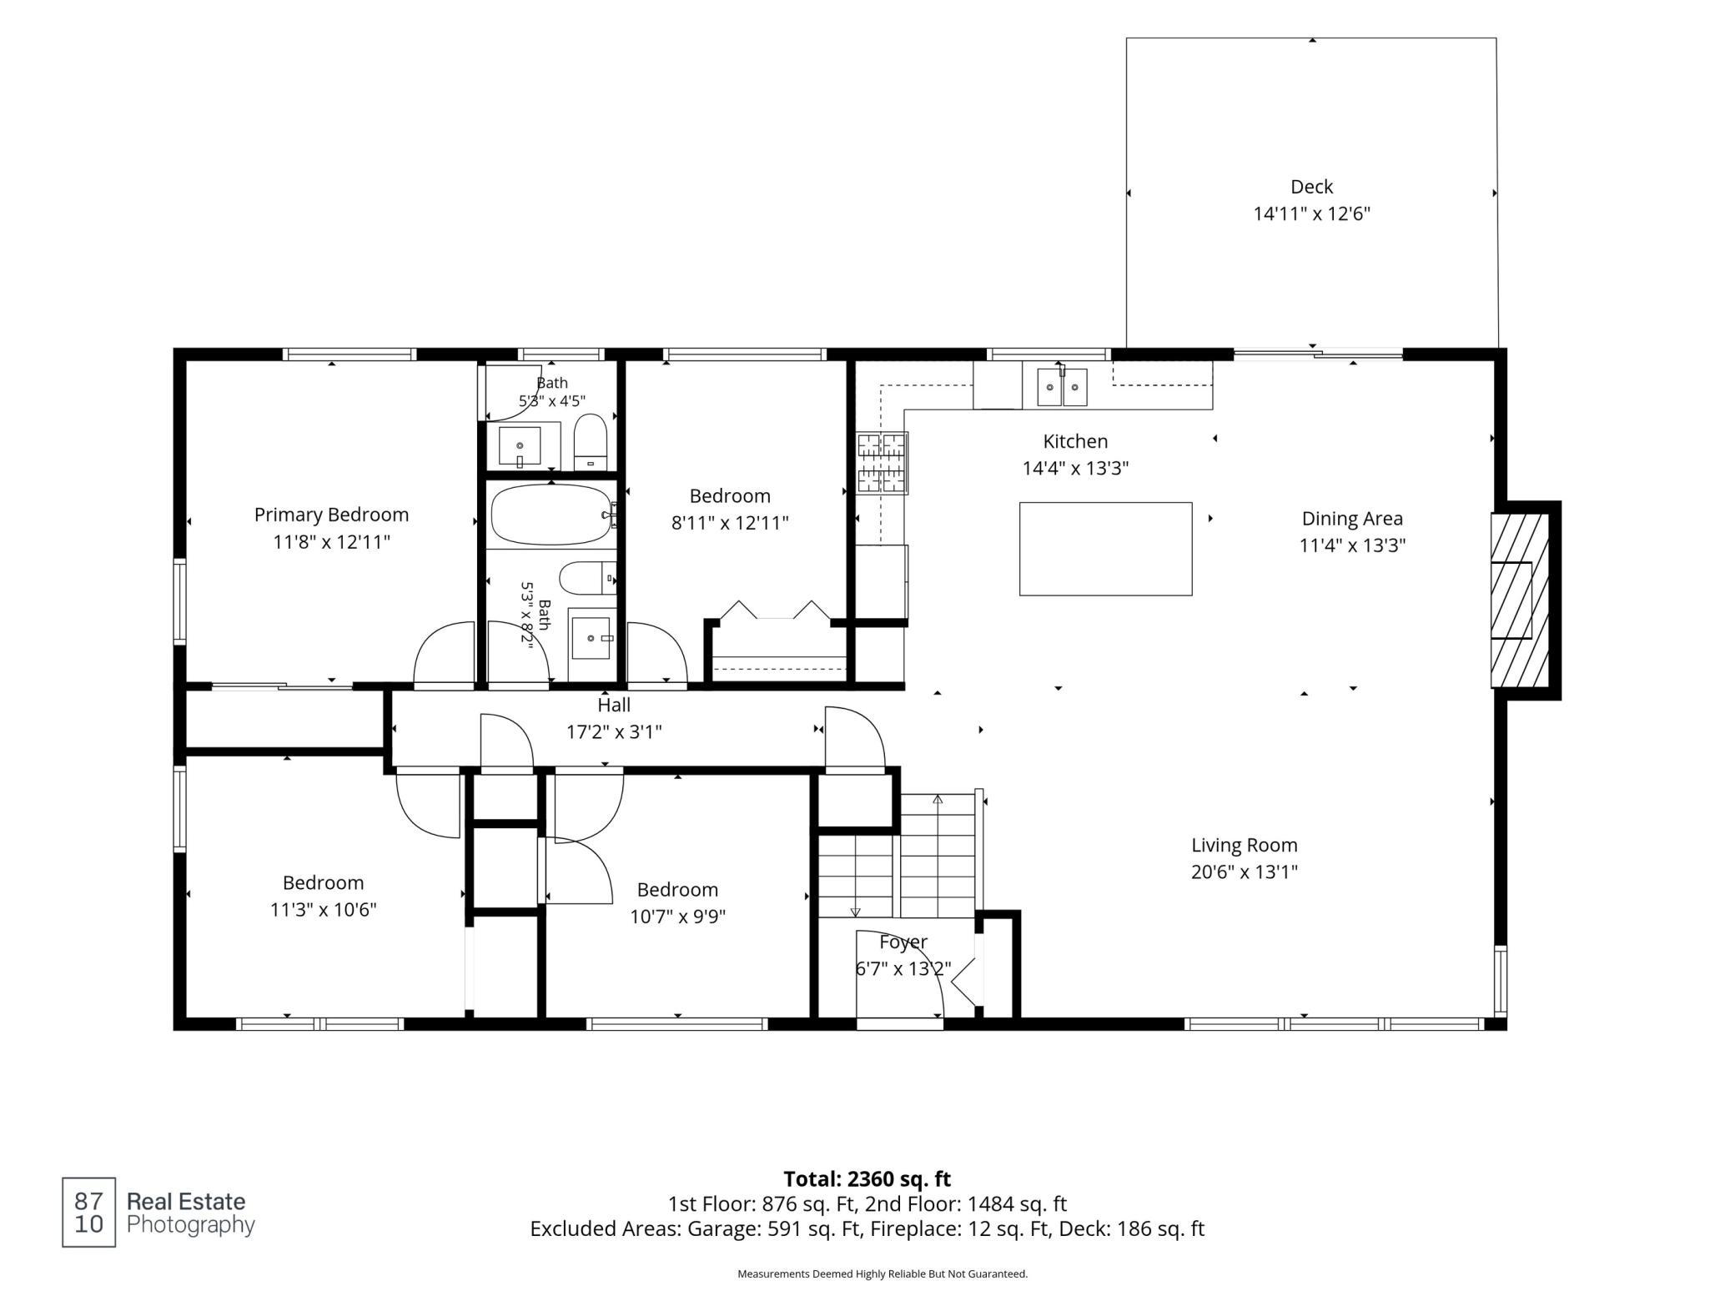
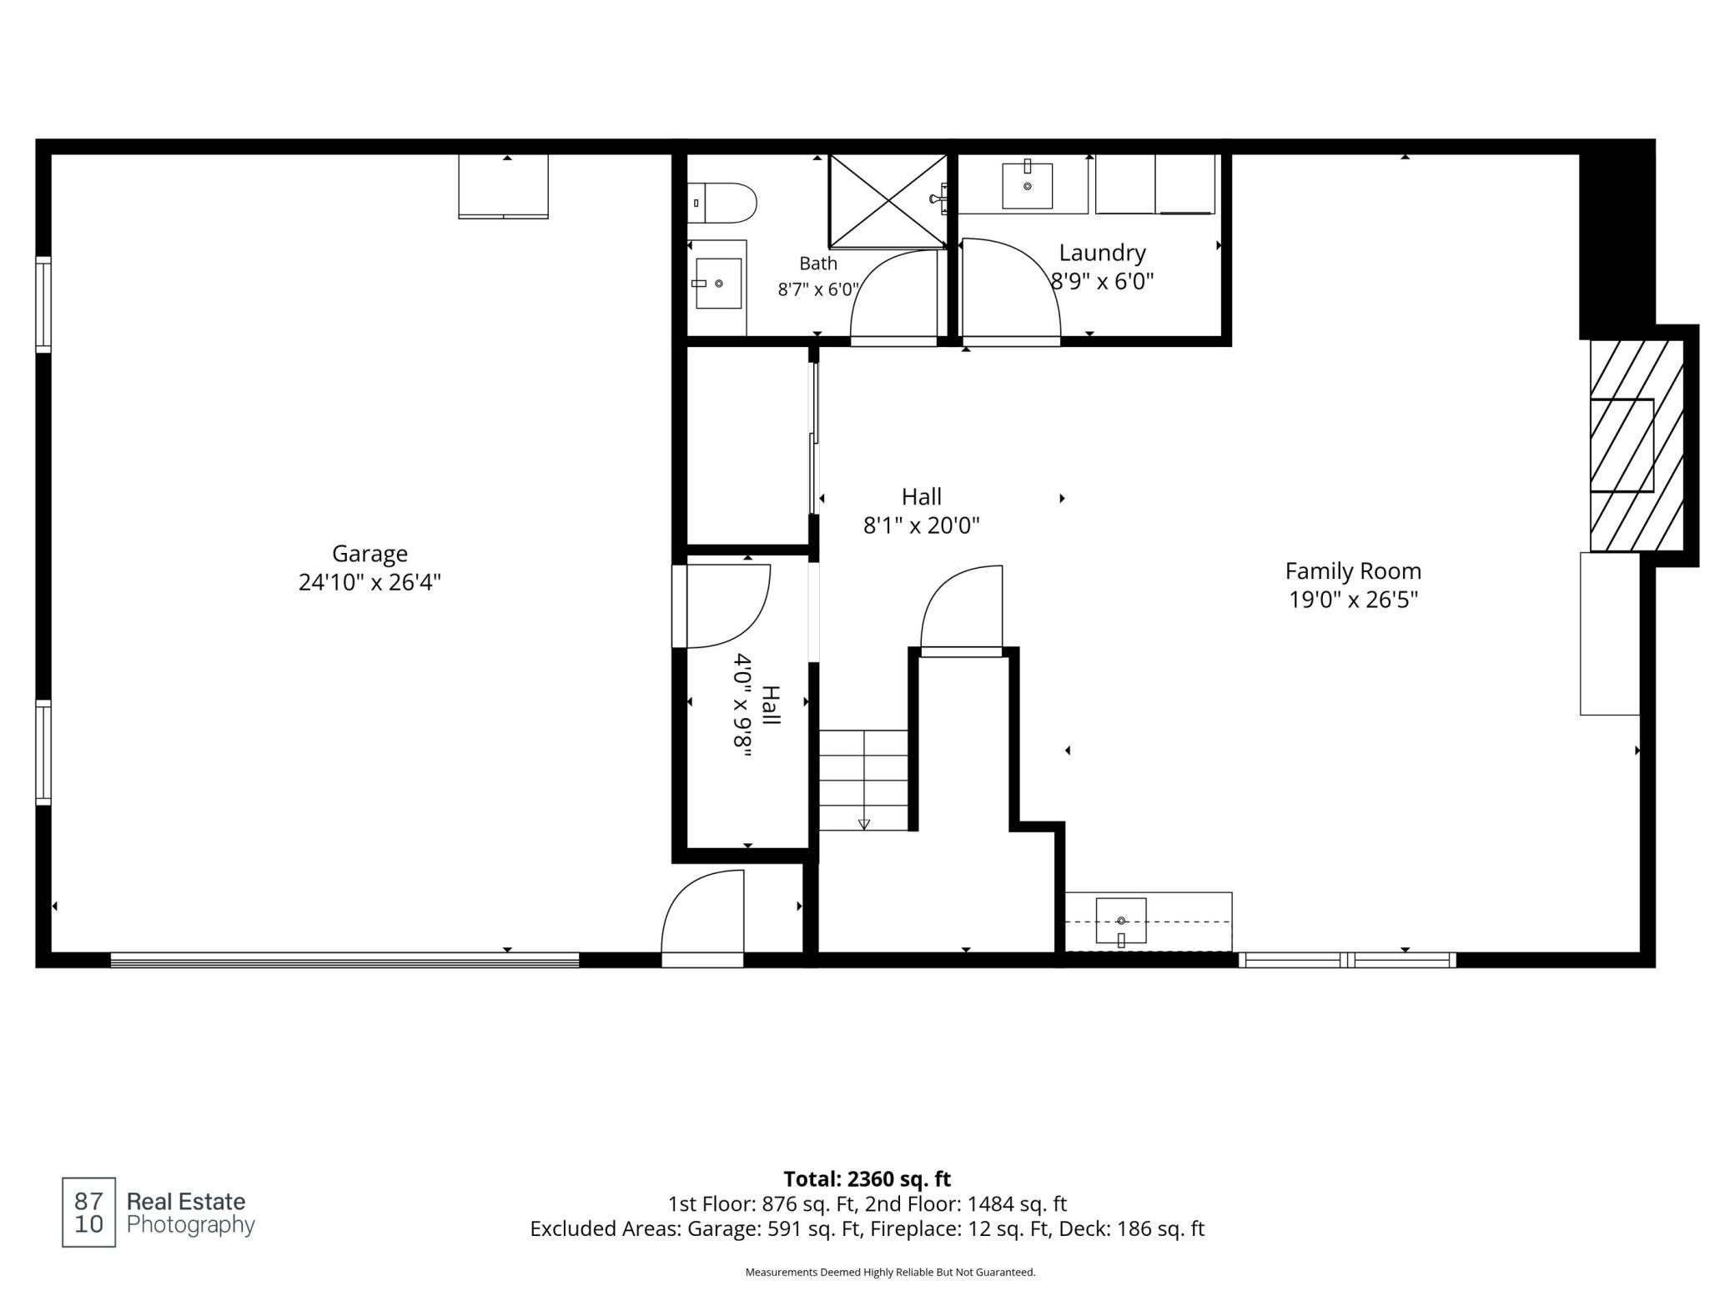
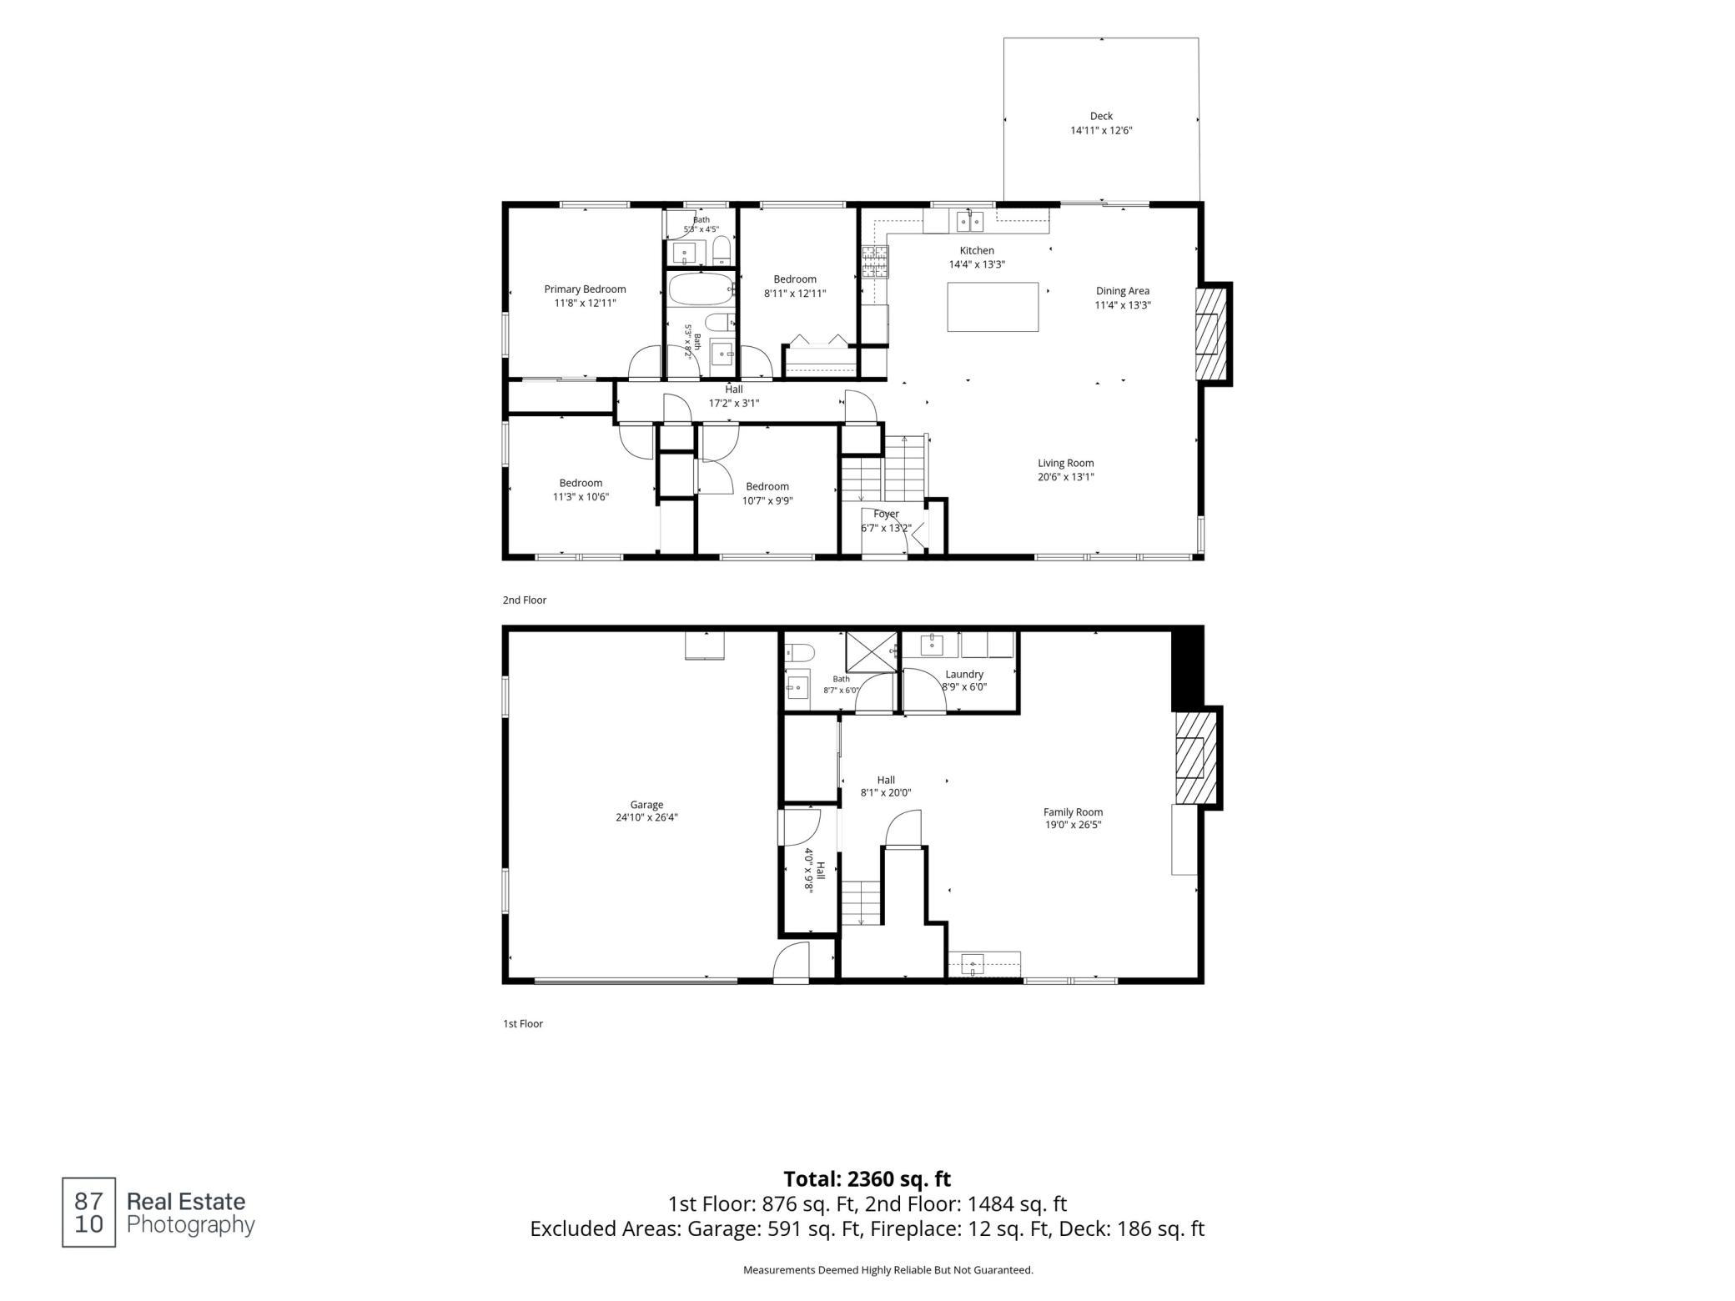
This one is truly special! Welcome to 5900 Wisconsin Circle N, perfectly situated on a quiet cul-de-sac, a spacious and beautifully updated home offering exceptional flexibility, impressive upgrades, and a rare four-stall garage setup. Thoughtfully updated throughout, this home features new windows, numerous improvements, and quality finishes that make it truly move-in ready. The main-level kitchen has been majorly updated with top-of-the-line finishes, creating a beautiful and functional space for everyday living and entertaining. The home features 4 bedrooms, 3 bathrooms, and generous living spaces throughout, including a second hangout area that provides even more room to relax, entertain, or customize to fit your needs. The lower level offers additional flexible living space and features brand-new carpet. Outside, the possibilities continue with four garage stalls, two attached and two detached. The secondary garage is especially versatile and has been used as a workshop, with its own separate electrical service, and is currently set up as an additional hangout space. It is well insulated and offers endless possibilities for a workshop, hobby space, home business, recreation area, storage, or whatever best suits your lifestyle. The updates continue with a brand-new roof completed in August 2026, new windows throughout, and updates throughout the home. With thoughtful improvements, exceptional garage space, flexible living areas, and so many upgrades to mention, this home offers a combination that is truly hard to find. Ideally located near parks, shopping, dining, and major roadways, 5900 Wisconsin Circle is a one-of-a-kind opportunity you won't want to miss!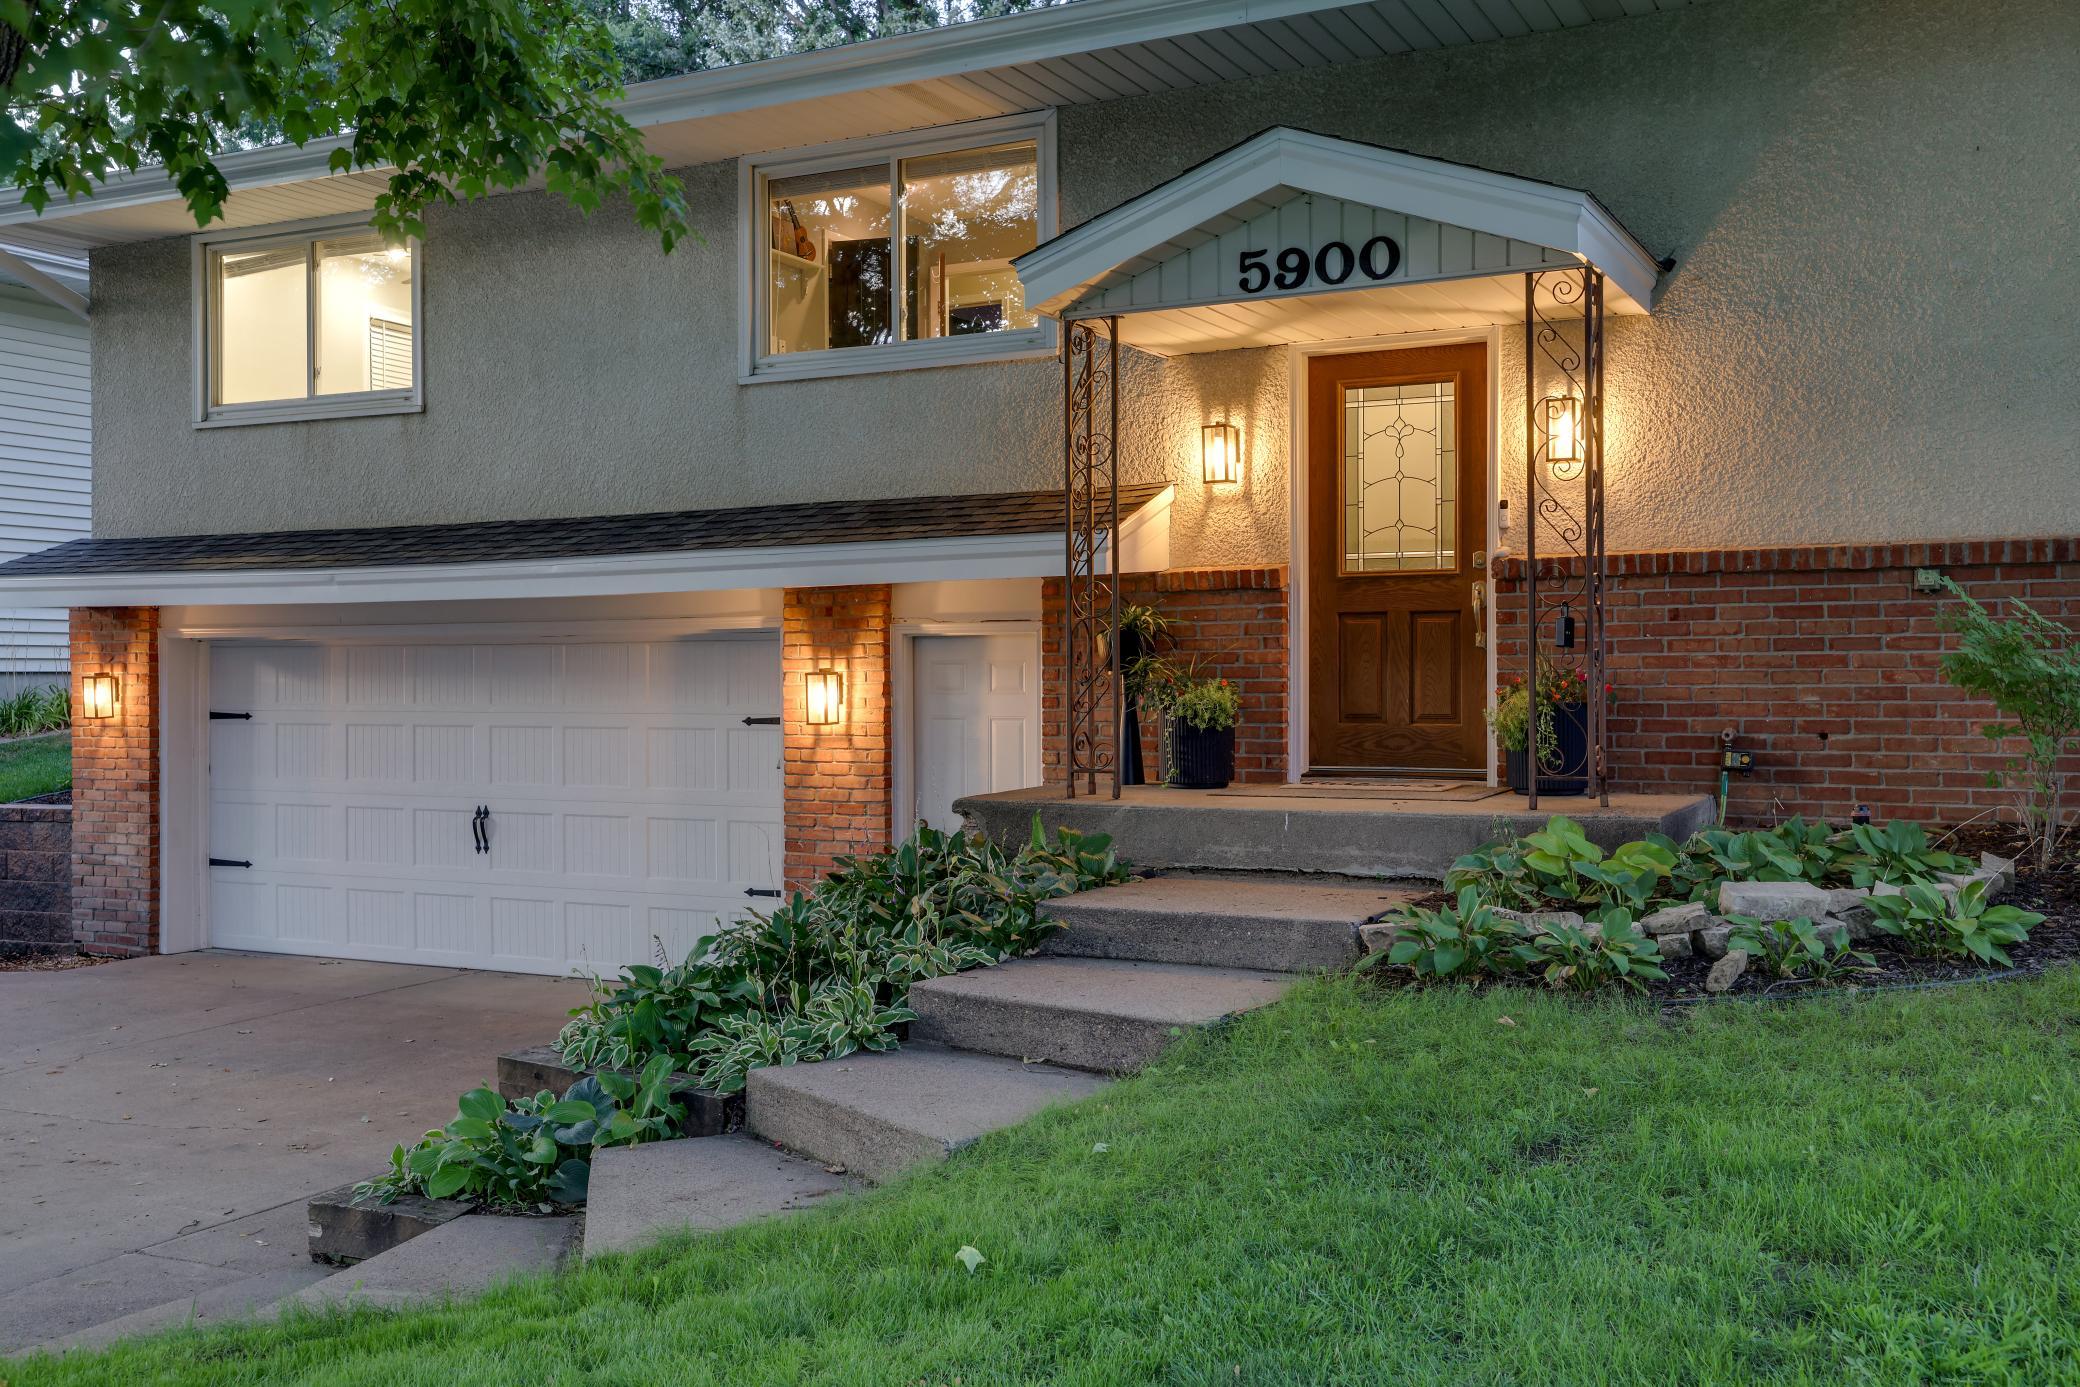
Property Information
Status: Active
Sub Type: ********
List Price: $450,000
MLS#: 7129169
Current Price: $450,000
Address: 5900 Wisconsin Circle N, New Hope, MN 55428
City: New Hope
State: MN
Postal Code: 55428
Geo Lat: 45.060866
Geo Lon: -93.383228
Subdivision: Moens 4th Add
County: Hennepin
Property Description
Year Built: 1963
Lot Size SqFt: 12196.8
Gen Tax: 6257
Specials Inst: 0
High School: Robbinsdale
Square Ft. Source:
Above Grade Finished Area: 1484
Below Grade Finished Area: 877
Below Grade Unfinished Area:
Total SqFt.: 2361
Style: Array
Total Bedrooms: 4
Total Bathrooms: 3
Total Full Baths: 1
Garage Type:
Garage Stalls: 4
Waterfront:
Property Features
Exterior:
Roof:
Foundation:
Lot Feat/Fld Plain: Array
Interior Amenities:
Inclusions:
Exterior Amenities:
Heat System:
Air Conditioning:
Utilities: