


Property Listing
Description
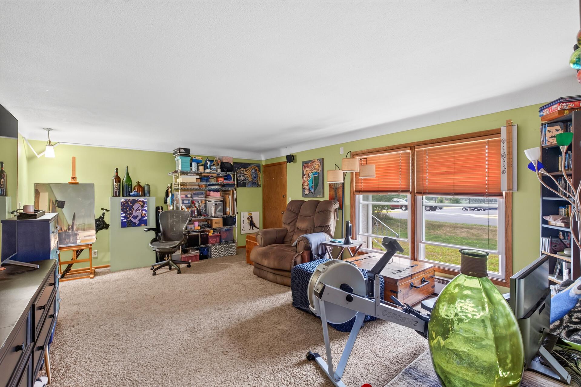
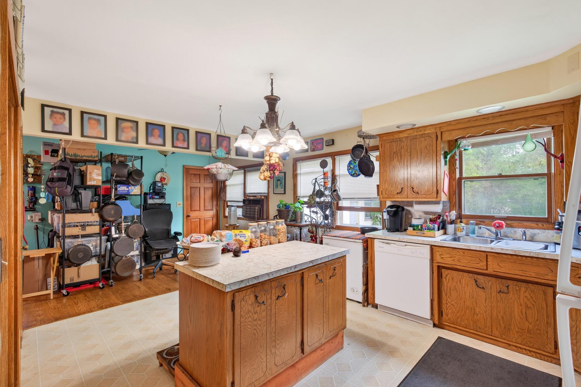
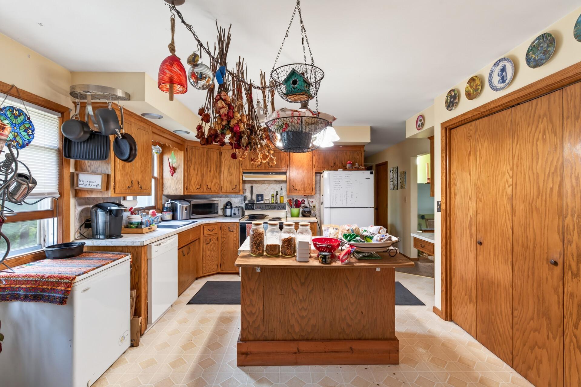
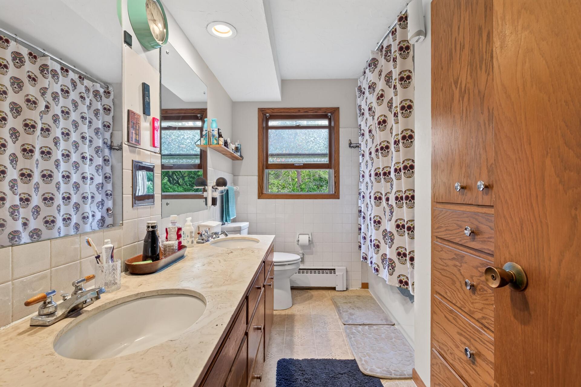
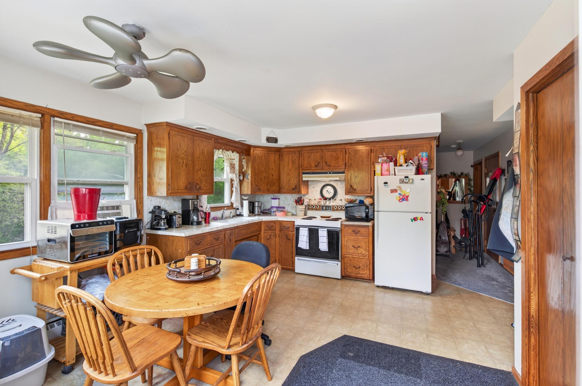
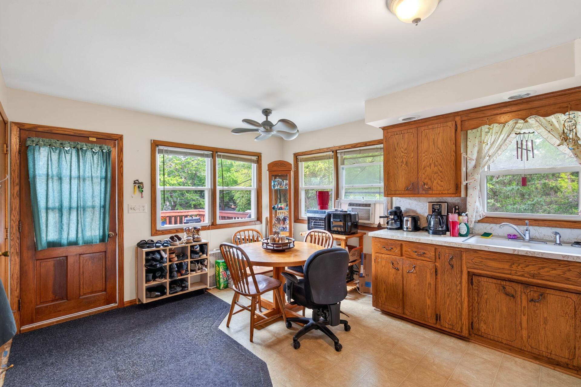
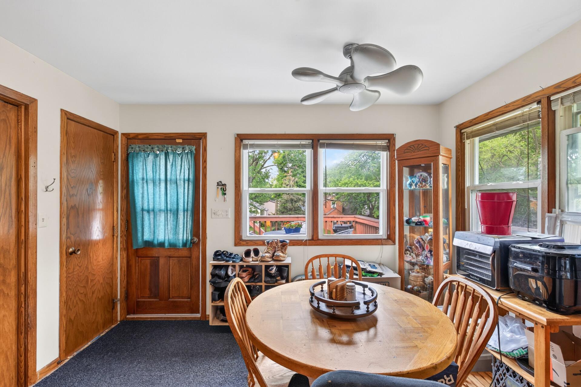
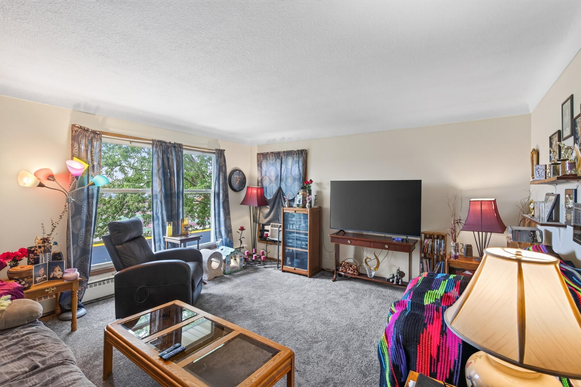
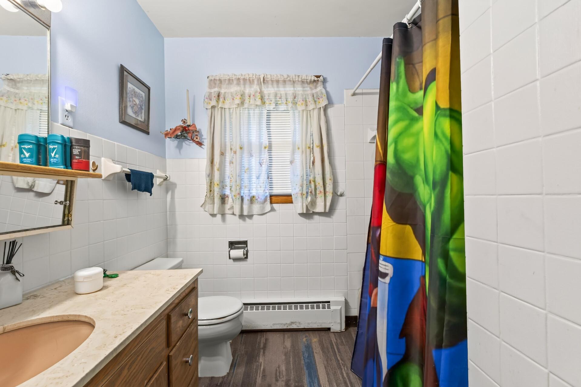
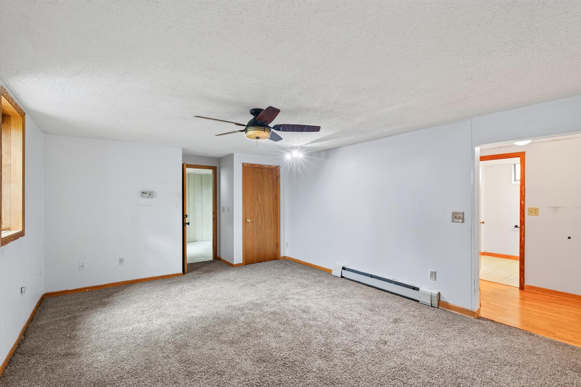
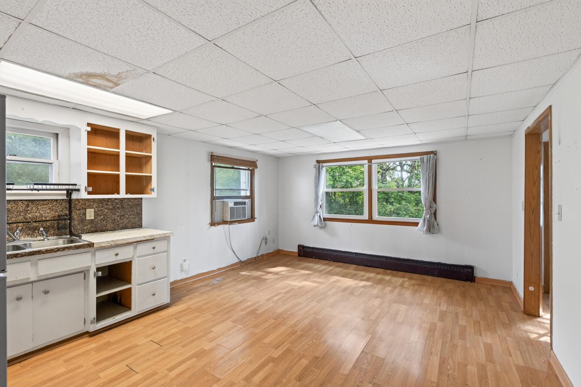
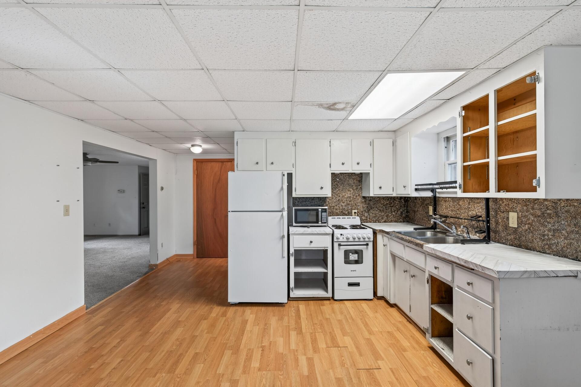
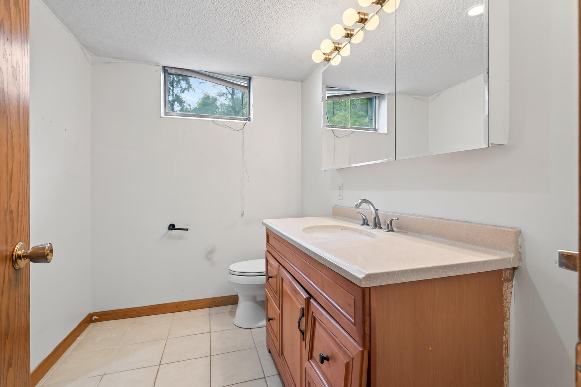
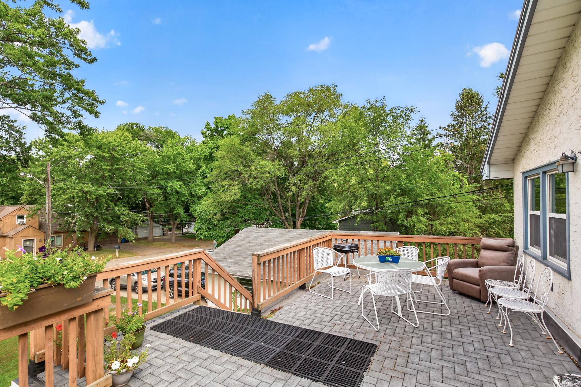
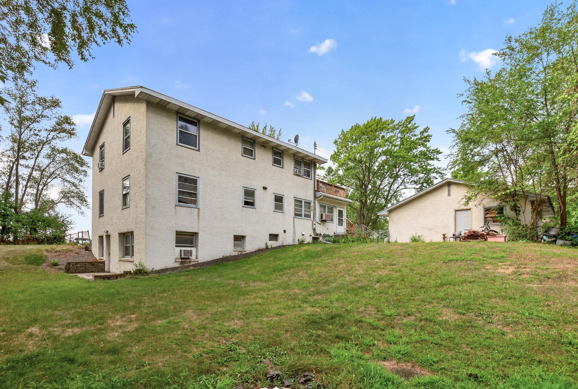
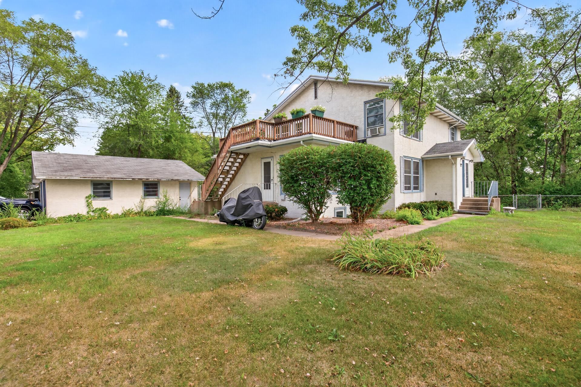
Rare investment opportunity in a highly desirable New Brighton location adjacent to Irondale High School and convenient to Long Lake Road, parks, and major roadways. This well-established property features a 3-bedroom, 2-bath on the main/lower level and 2-bedroom, 1-bath on the upper level. The main and upper levels have similar bedroom sizes with the main-level unit offering slightly more living space and the upper unit featuring a large private sundeck. The lower level walks out to the back yard. This lower level offers an excellent opportunity for an extended number of residents from a main or upper level lease. Long-term tenants add to the appeal for investors looking for an established rental property. Owner occupants can purchase this property with as little as 3-5% down and maybe reside in the basement with approval from authorities. Leases are month to month with 60-day notices. Situated on a corner lot, the fenced backyard backs to a wooded area, providing added privacy and outdoor space. A detached 2-car garage provides additional parking and storage. New washer and dryer in common area. Smoke detectors and carbon monoxide detectors have all been updated per code. City inspection recently completed. Whether you're looking for an income-producing duplex or owner-occupied investment, this property offers plenty of possibilities in a great location!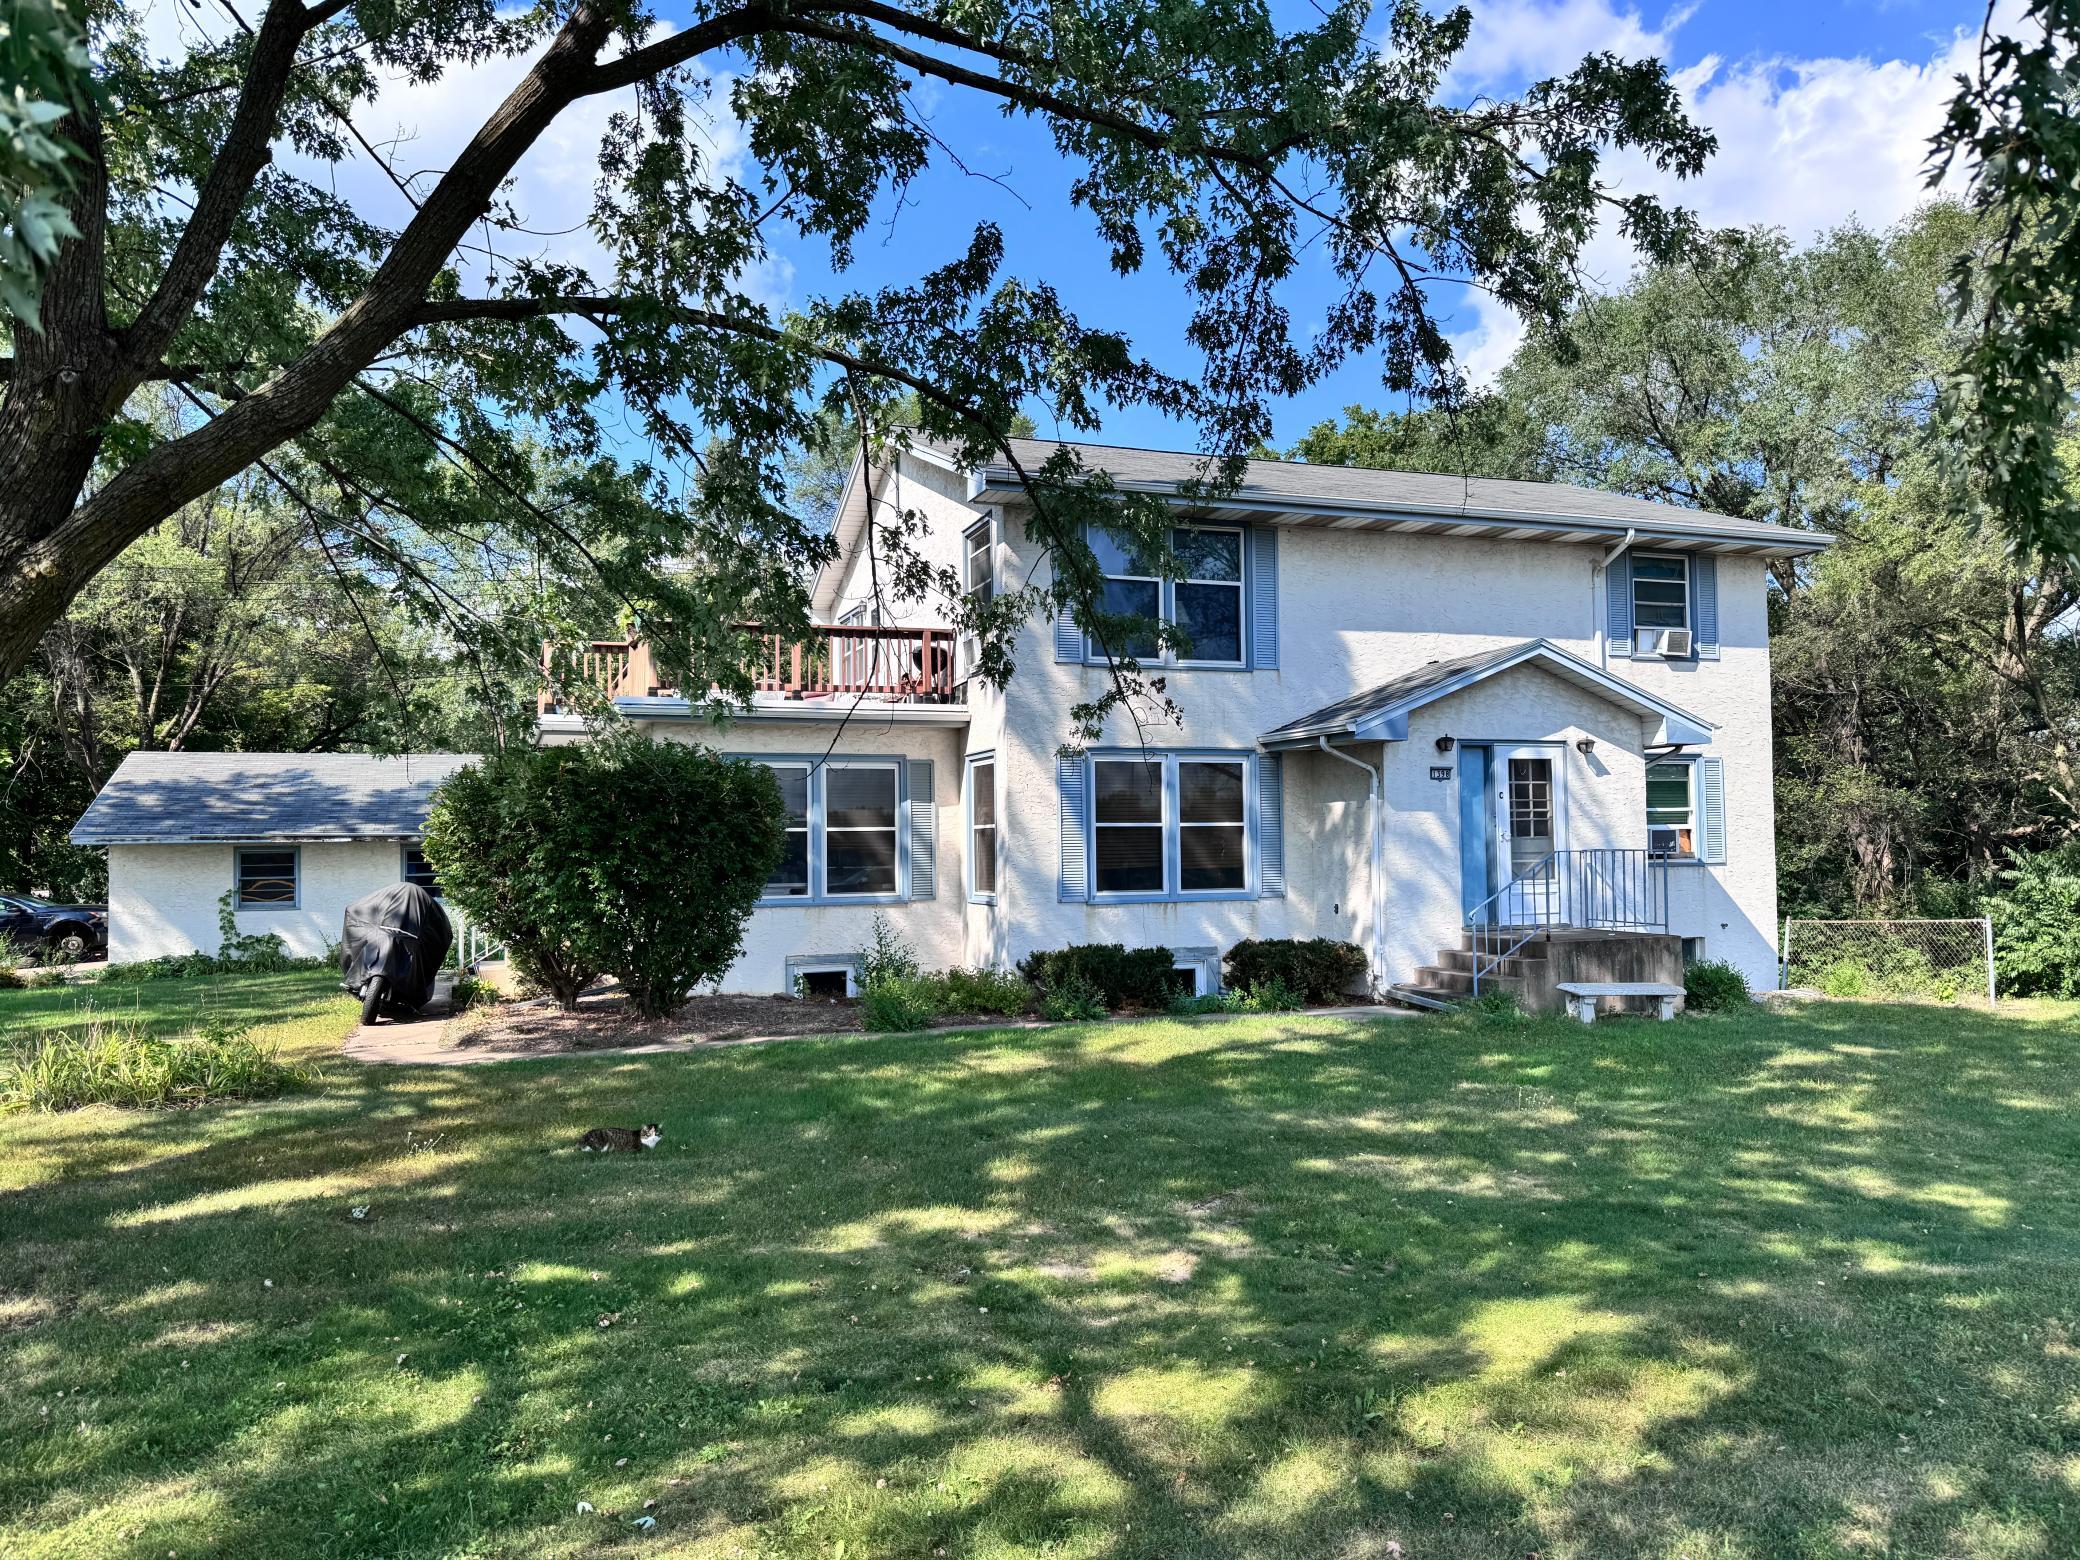
Property Information
Status: Active
Sub Type: ********
List Price: $500,000
MLS#: 7129166
Current Price: $500,000
Address: 1398 25th Street NW, New Brighton, MN 55112
City: New Brighton
State: MN
Postal Code: 55112
Geo Lat: 45.092
Geo Lon: -93.205808
Subdivision: Iron Works
County: Ramsey
Property Description
Year Built: 1965
Lot Size SqFt: 14810.4
Gen Tax: 8597
Specials Inst: 668.14
High School: Mounds View
Square Ft. Source:
Above Grade Finished Area: 2016
Below Grade Finished Area: 700
Below Grade Unfinished Area:
Total SqFt.: 2716
Style: Array
Total Bedrooms: 5
Total Bathrooms: 3
Total Full Baths:
Garage Type:
Garage Stalls: 2
Waterfront:
Property Features
Exterior:
Roof:
Foundation:
Lot Feat/Fld Plain: Array
Interior Amenities:
Inclusions: ********
Exterior Amenities:
Heat System:
Air Conditioning:
Utilities: