


Property Listing
Description
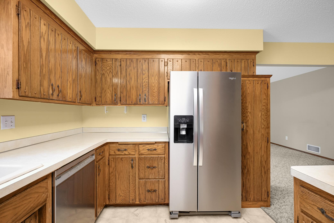
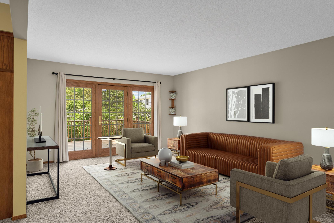
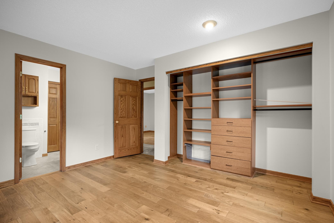
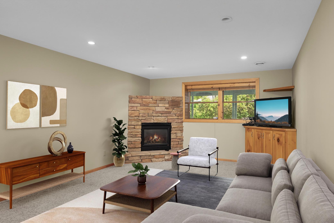
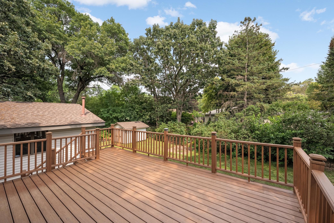
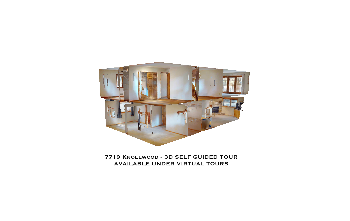
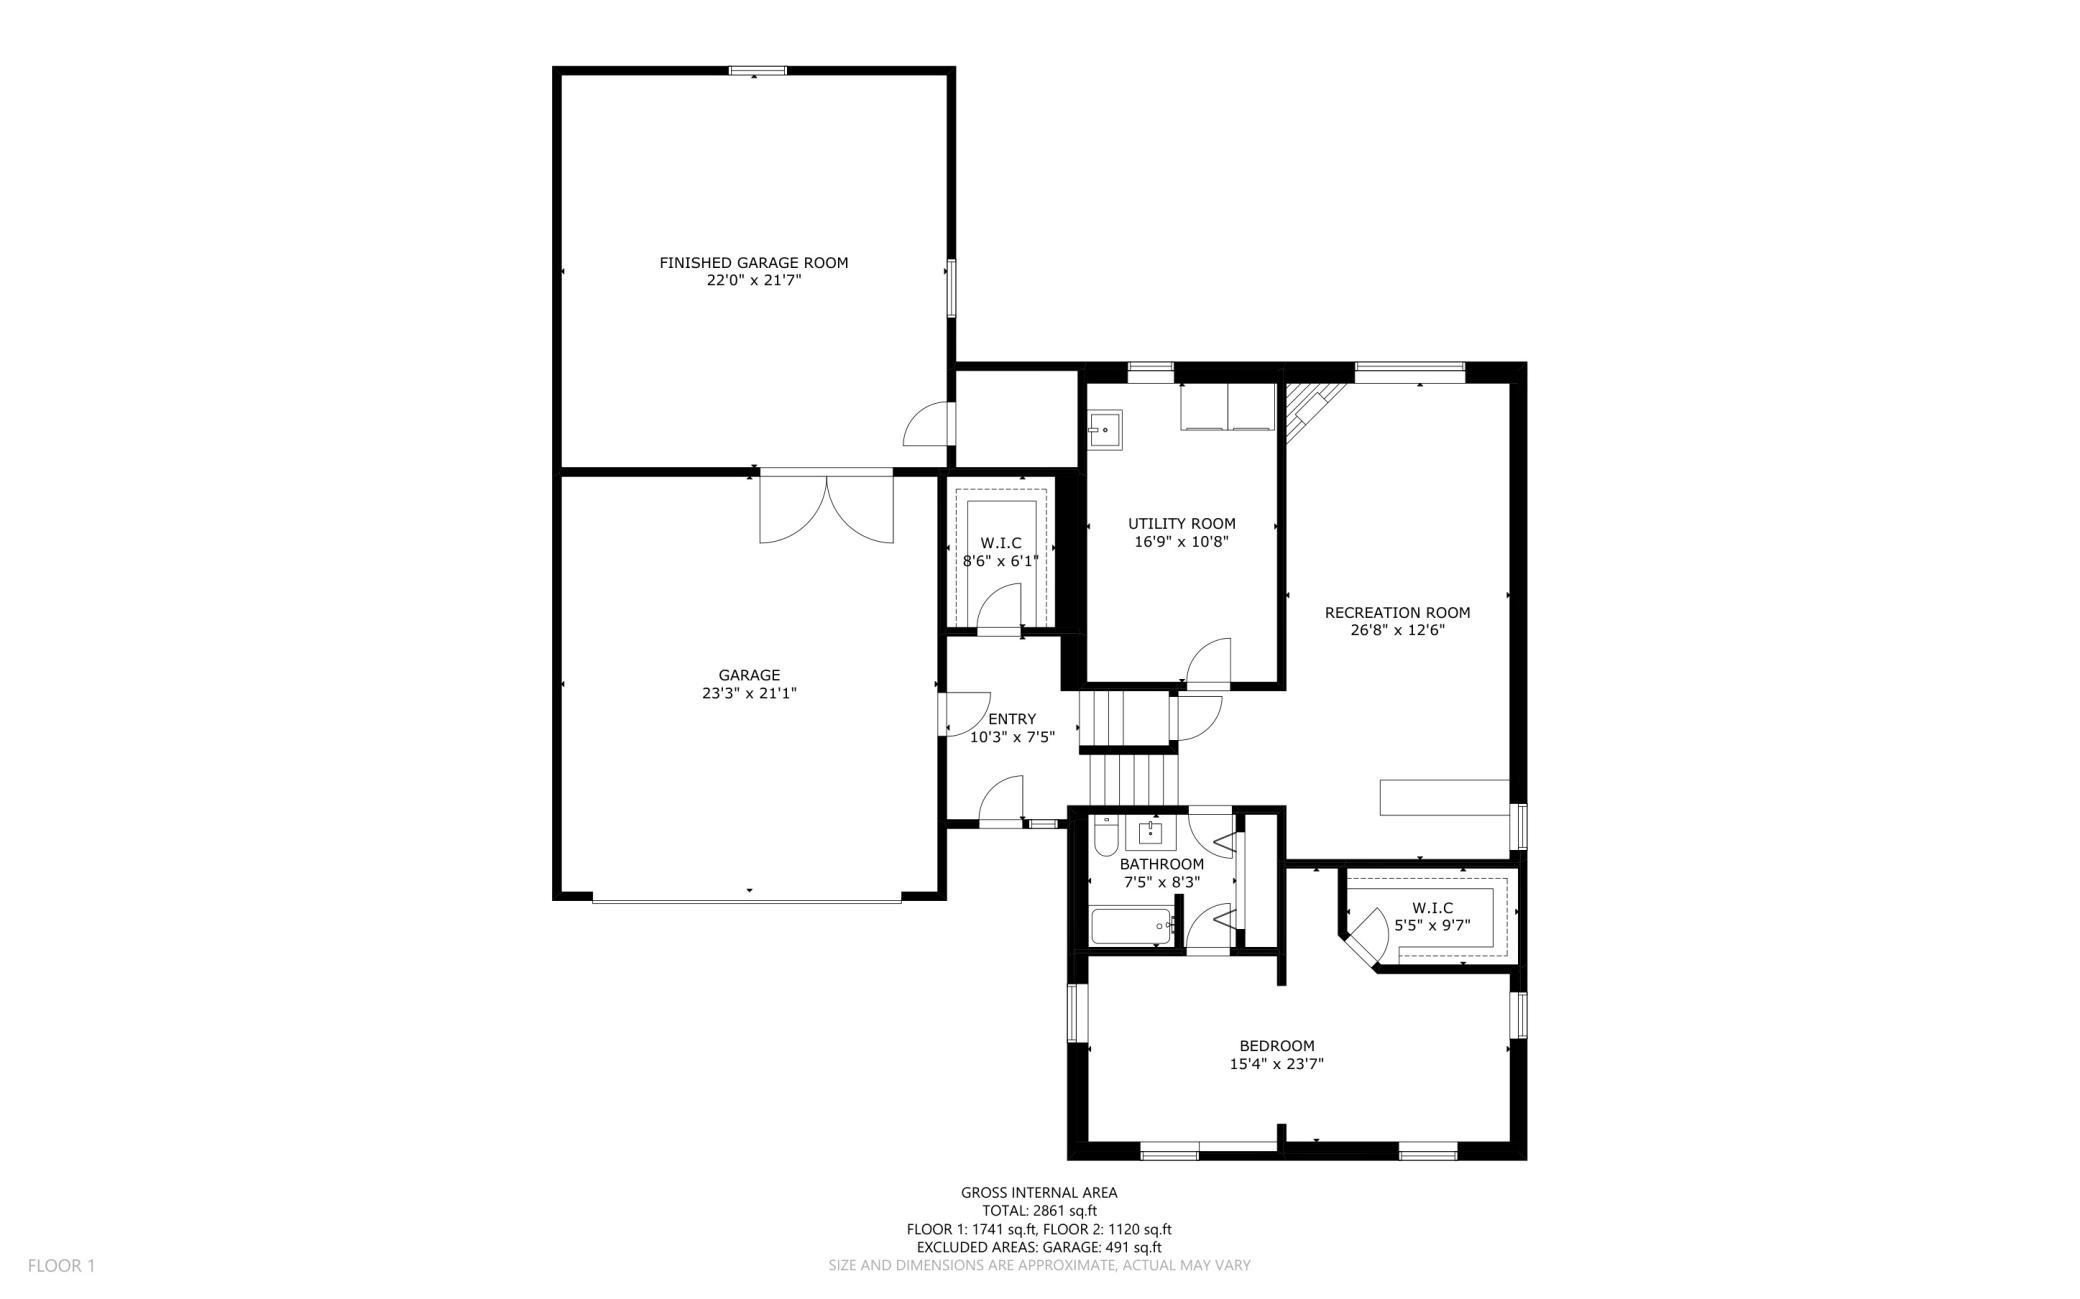
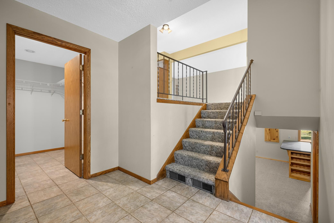
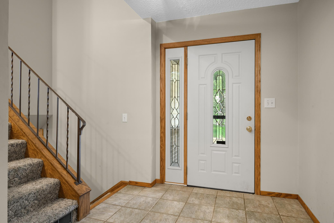
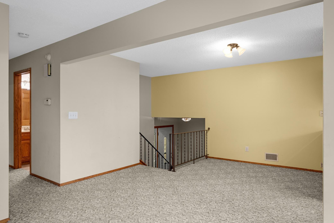
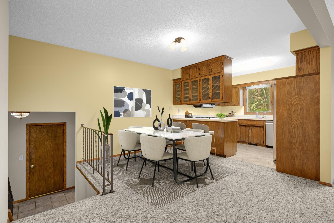
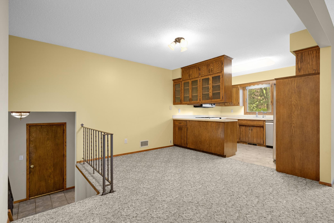
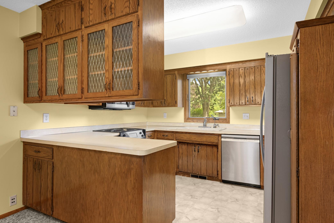
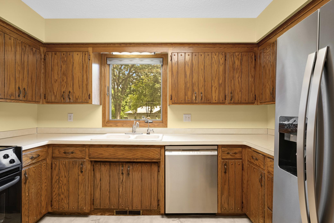
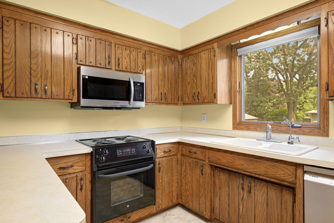
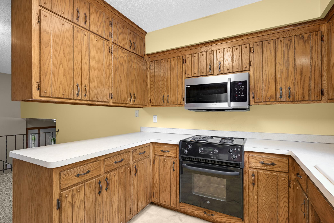
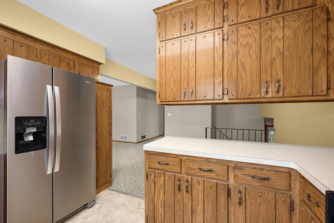
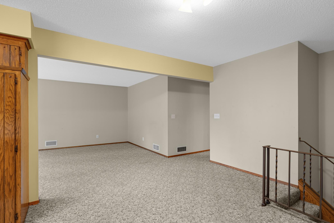
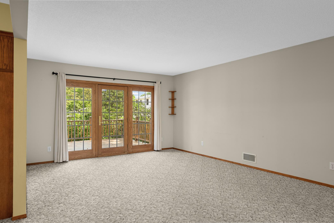
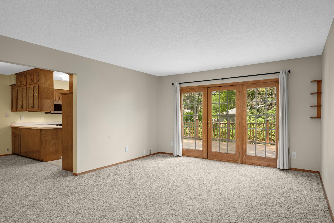
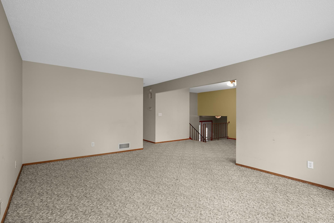
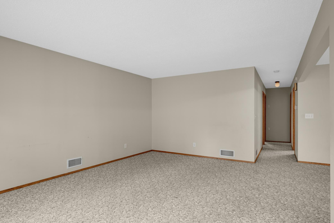
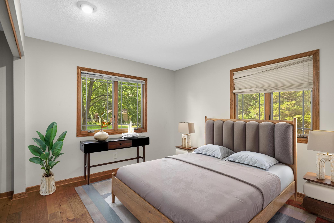
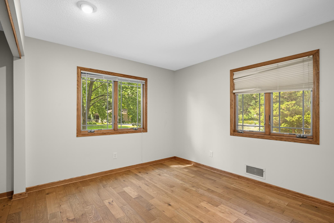
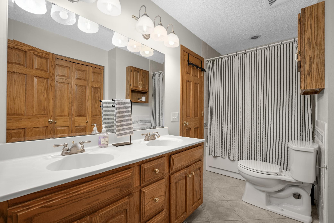
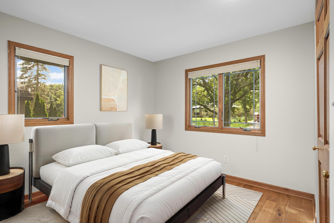
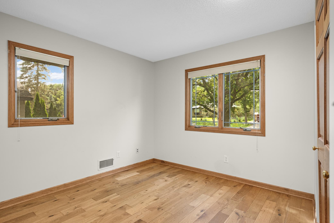
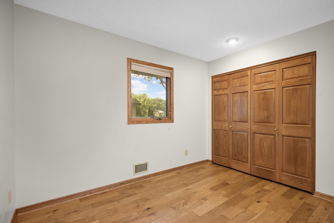
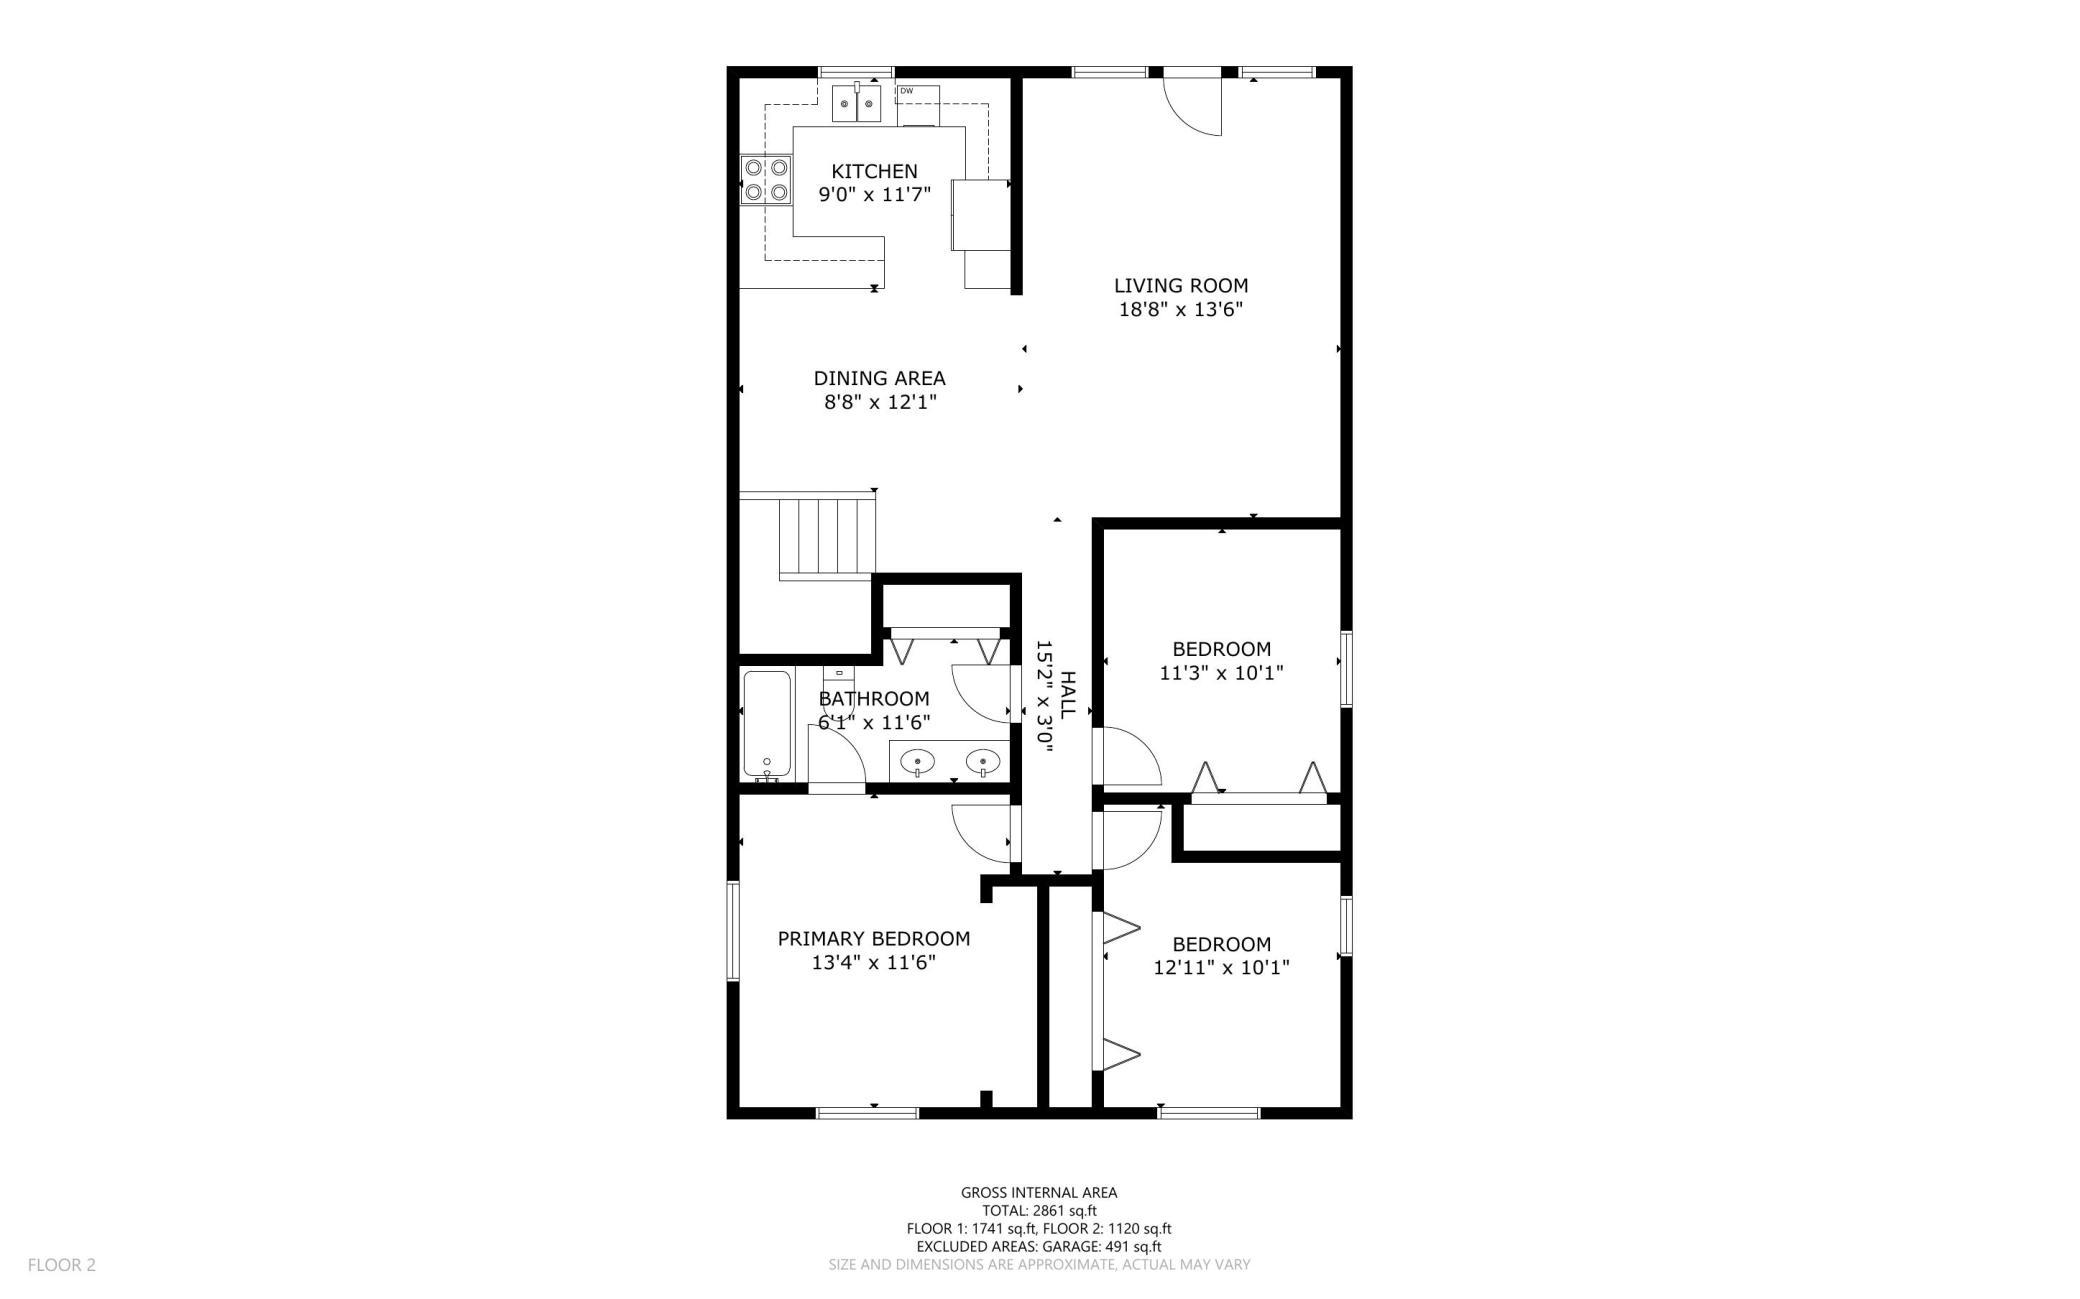
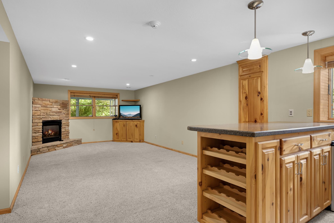
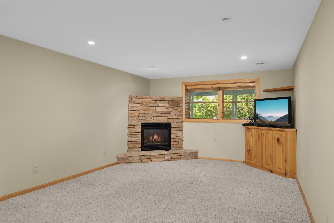
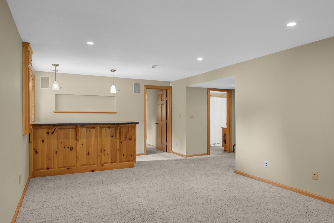
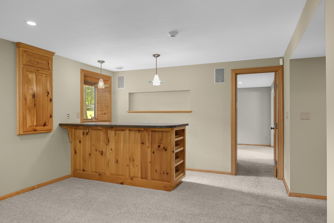
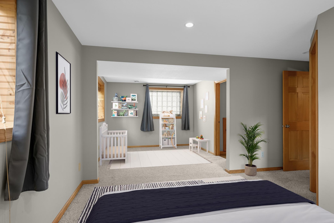
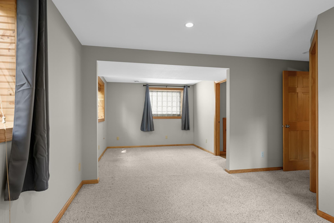
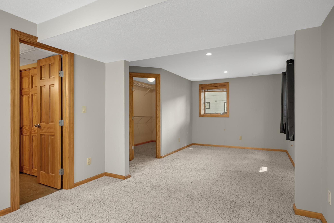
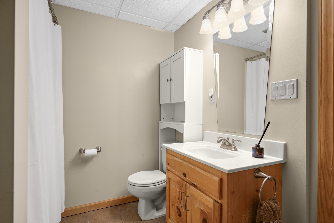
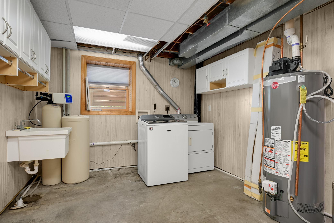
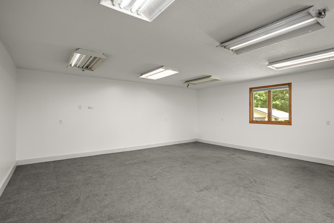
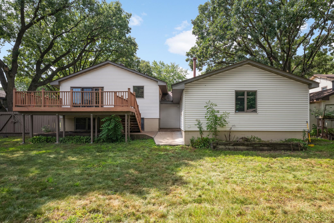
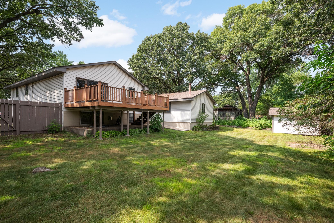
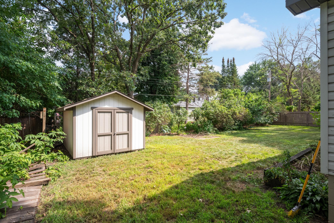
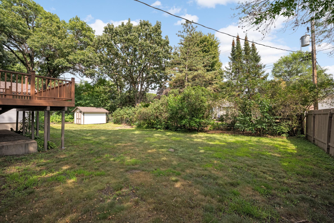
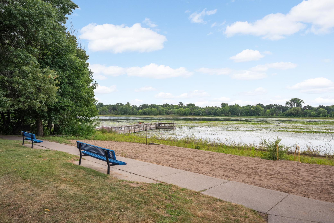
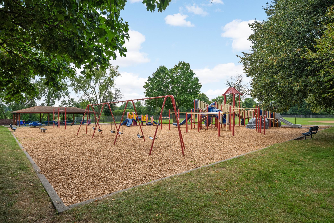
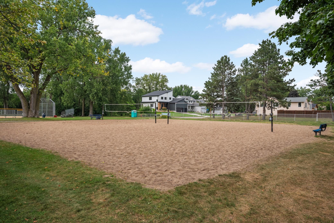
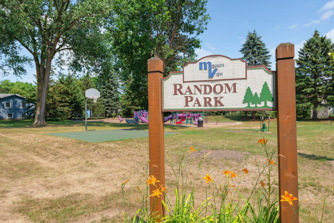
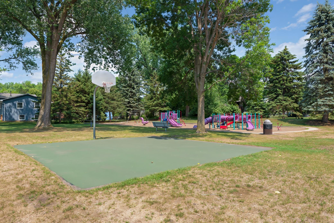
This is not your typical split-level and features so much more! A generous ground-level foyer welcomes you home, with an enormous 6x8' mudroom just off the garage—an ideal place to keep winter coats, shoes and everyday gear tucked neatly out of sight. A half-flight up opens to a bright, open-concept main level with a spacious living room, dining area and kitchen featuring newer appliances. The living room extends to an oversized maintenance-free deck with stairs to the fenced backyard, complete with a bonus storage shed. Three main-level bedrooms feature hardwood floors, solid-panel doors and newer Andersen windows. The primary suite connects directly to the full bath with double sinks. Downstairs, a cozy family room with dry bar and gas fireplace provides a comfortable second living space. The exceptionally large fourth bedroom offers room for an office, nursery or sitting area and also connects directly to a second full bath. A generous laundry room adds valuable storage. And then there’s the garage: beyond the attached two-car garage through double doors is an additional tandem two-car space, finished with sheetrock and ready to be heated—perfect for a workshop, hobby space, playroom or extra storage. Quietly located near local parks and everyday amenities, this is a home that offers far more space, flexibility and storage than its exterior suggests.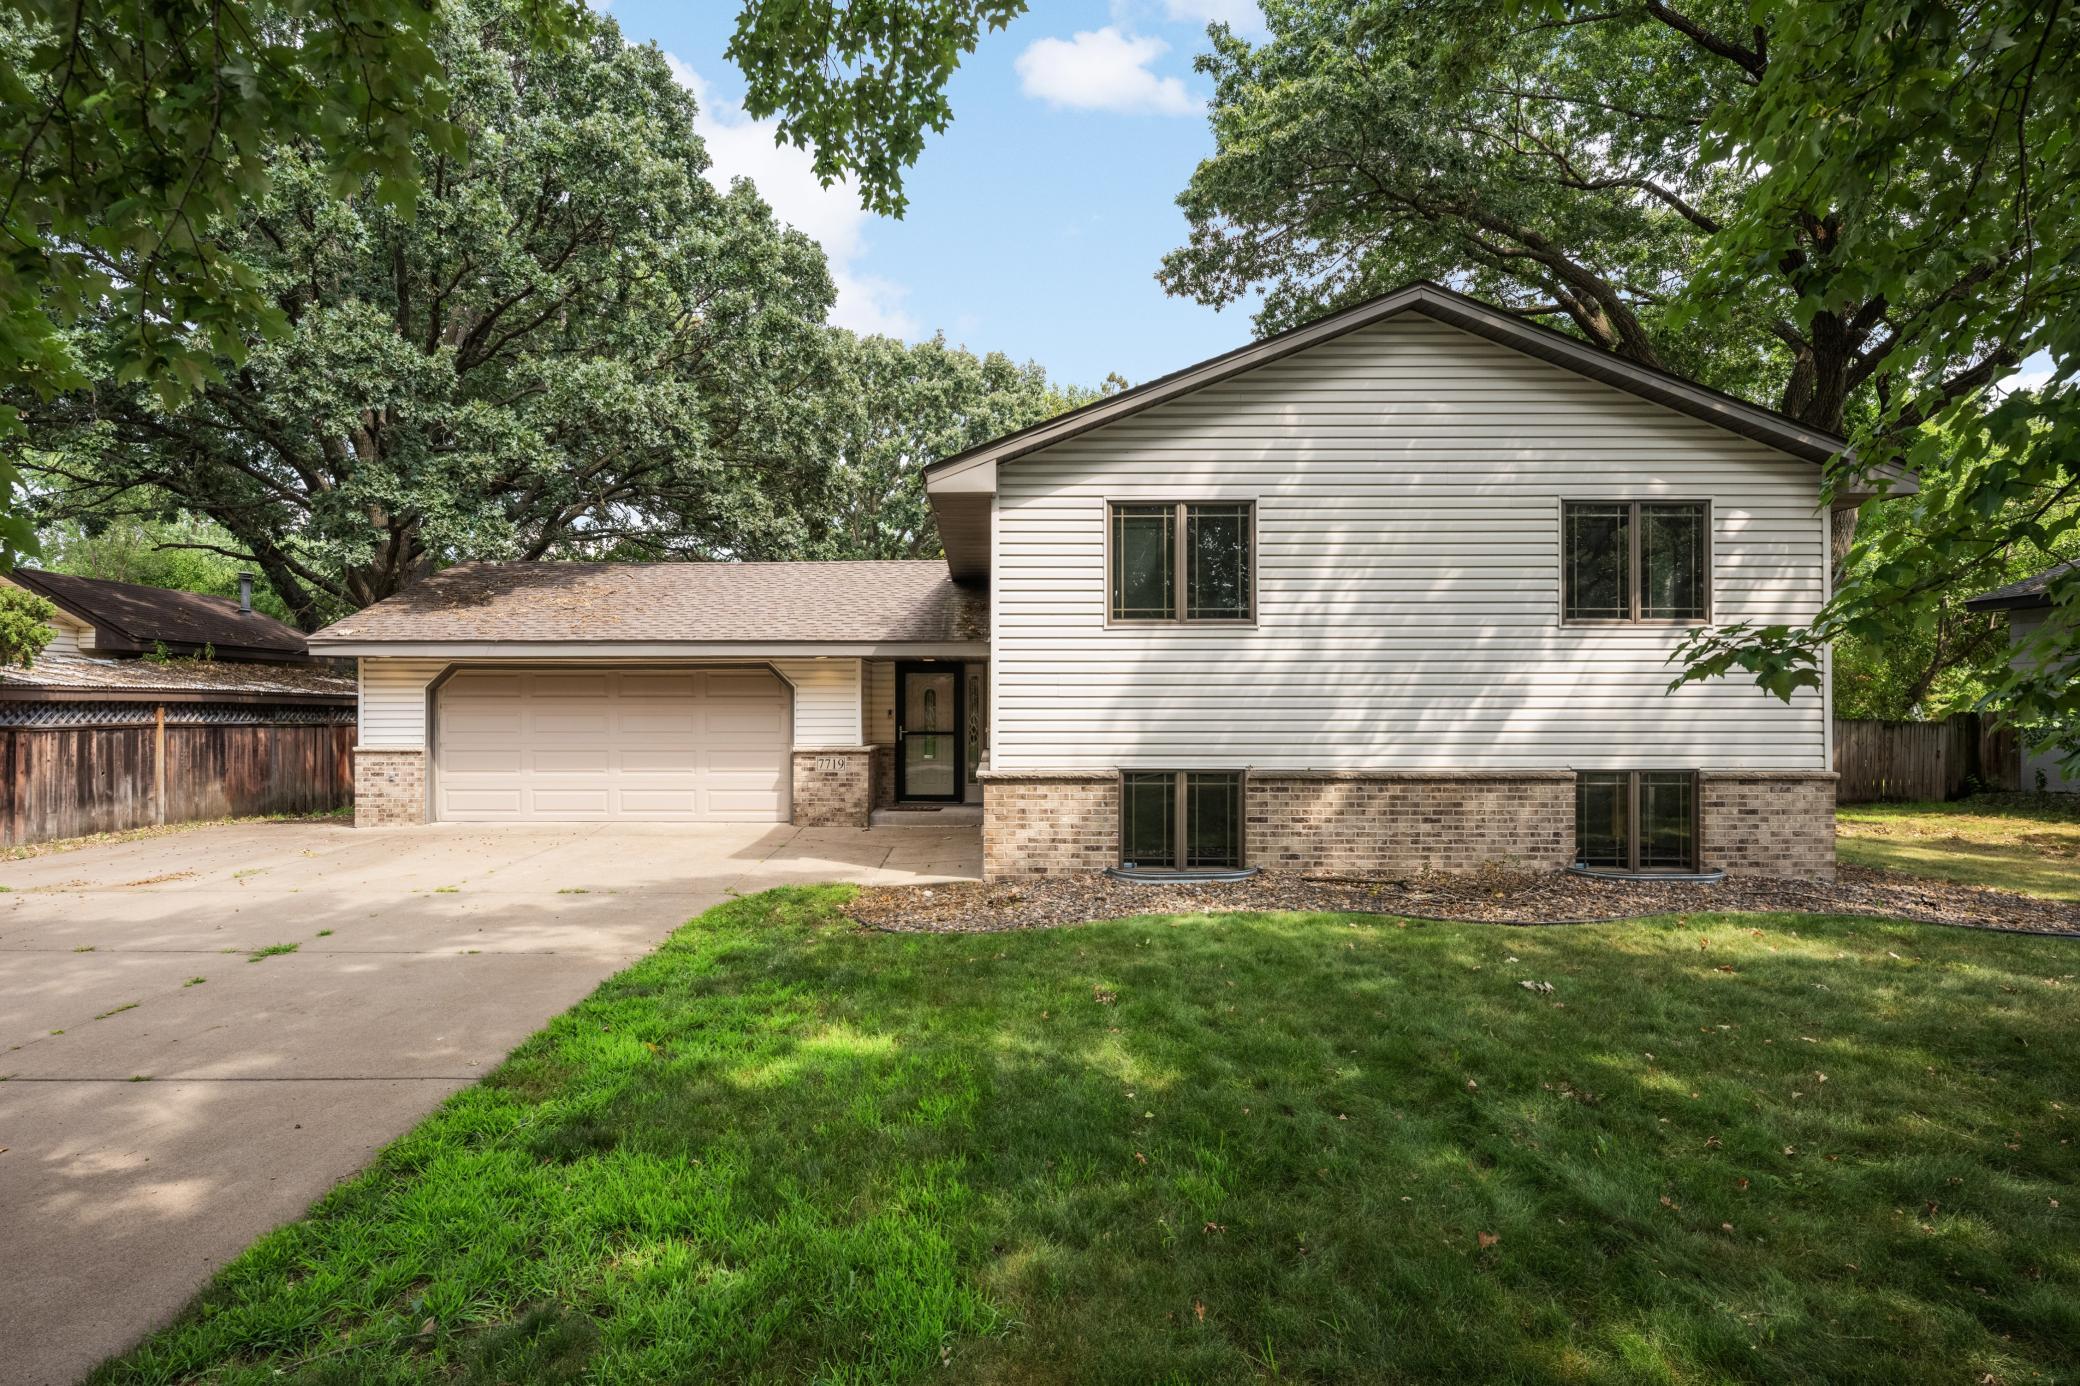

Property Information
Status: Active
Sub Type: ********
List Price: $410,000
MLS#: 7128927
Current Price: $410,000
Address: 7719 Knollwood Drive, Mounds View, MN 55112
City: Mounds View
State: MN
Postal Code: 55112
Geo Lat: 45.108351
Geo Lon: -93.22198
Subdivision: Haugens Add
County: Ramsey
Property Description
Year Built: 1968
Lot Size SqFt: 11761.2
Gen Tax: 6004
Specials Inst: 0
High School: Mounds View
Square Ft. Source:
Above Grade Finished Area: 1249
Below Grade Finished Area: 1022
Below Grade Unfinished Area:
Total SqFt.: 2537
Style: Array
Total Bedrooms: 4
Total Bathrooms: 2
Total Full Baths: 2
Garage Type:
Garage Stalls: 4
Waterfront:
Property Features
Exterior:
Roof:
Foundation:
Lot Feat/Fld Plain:
Interior Amenities:
Inclusions:
Exterior Amenities:
Heat System:
Air Conditioning:
Utilities: