


Property Listing
Description
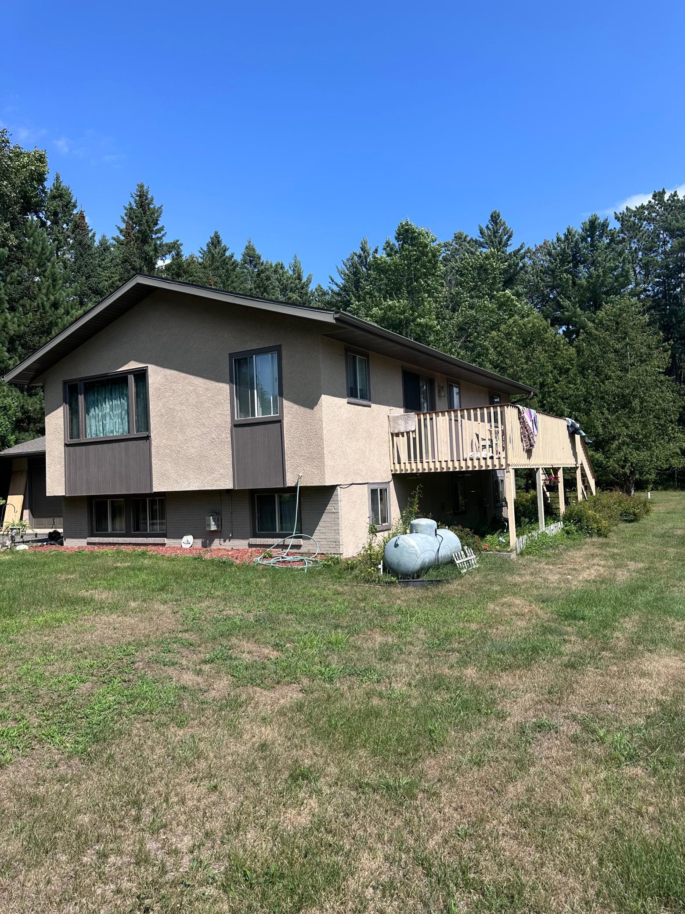
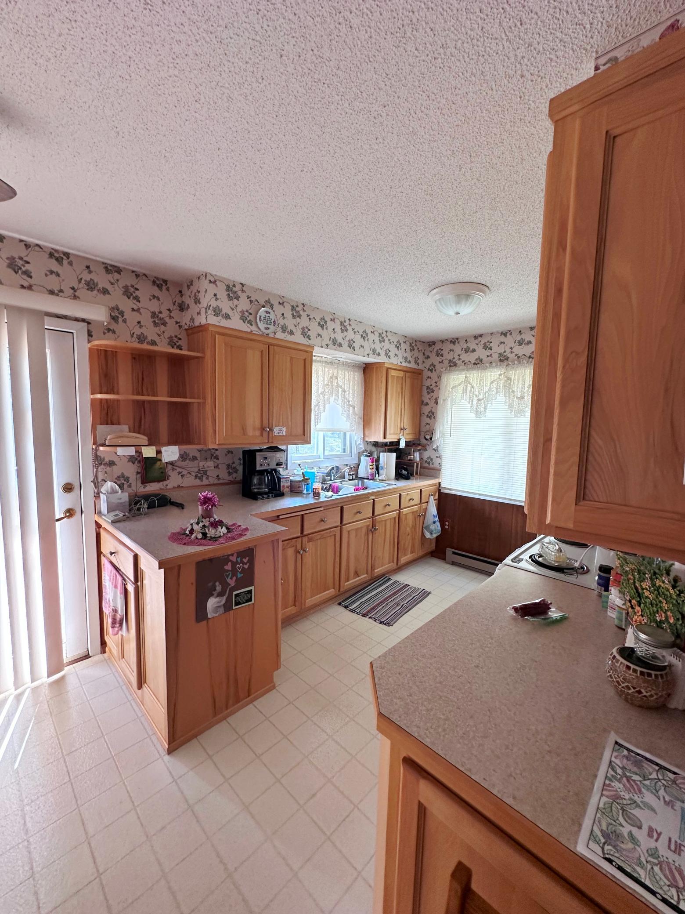
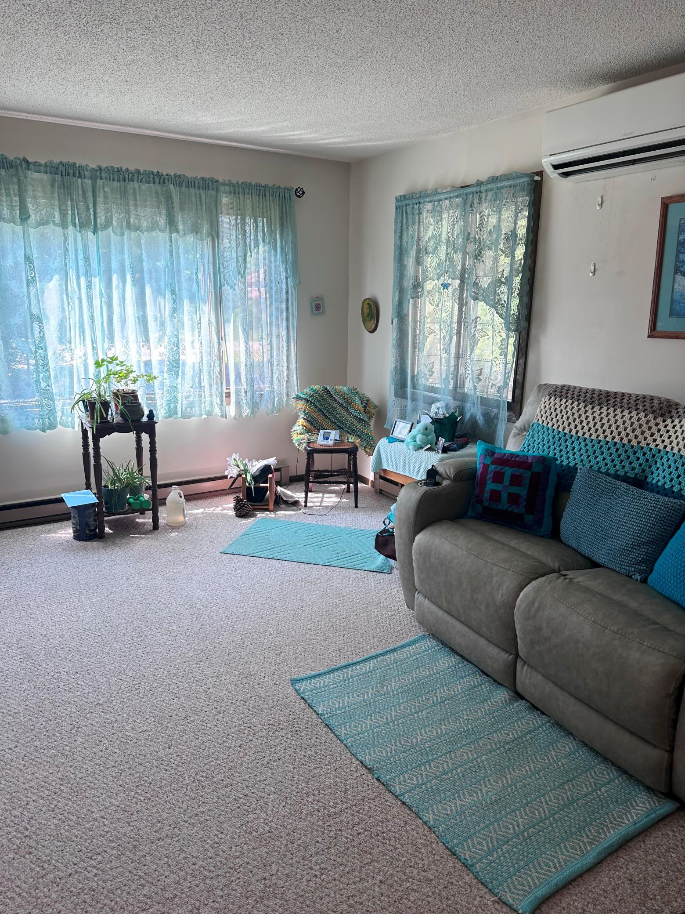
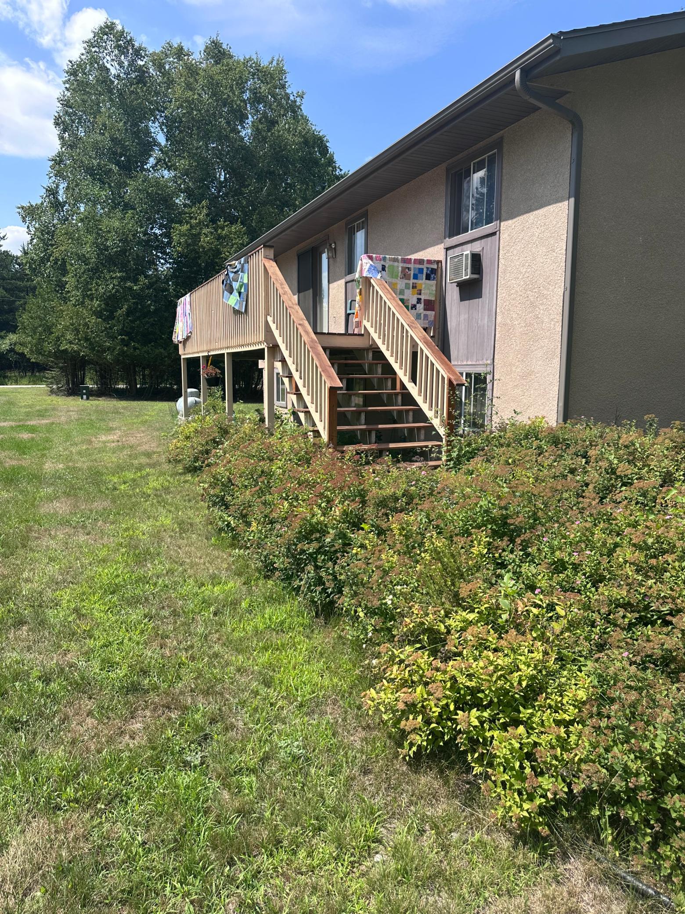
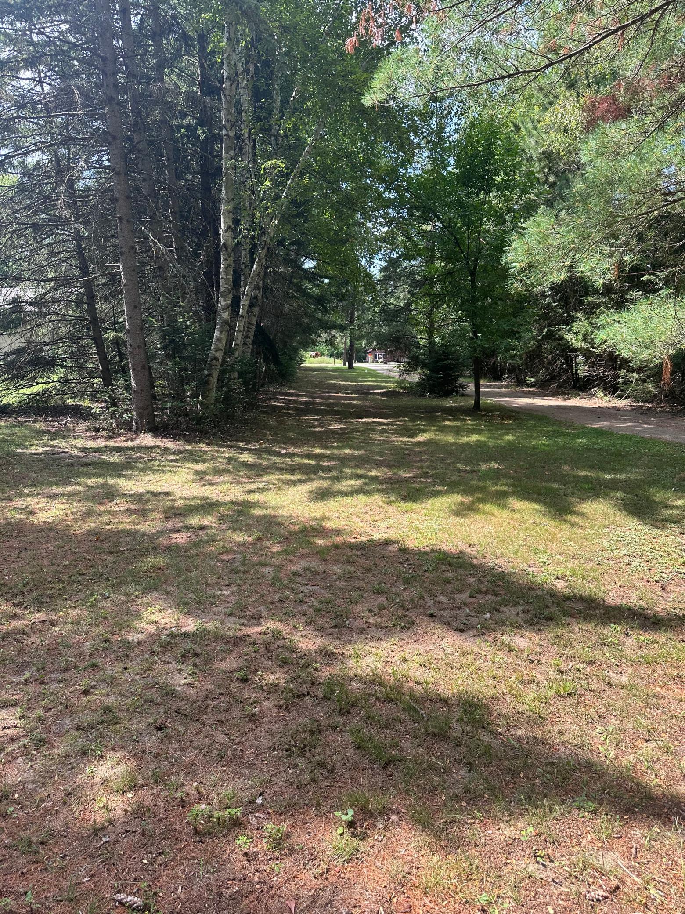
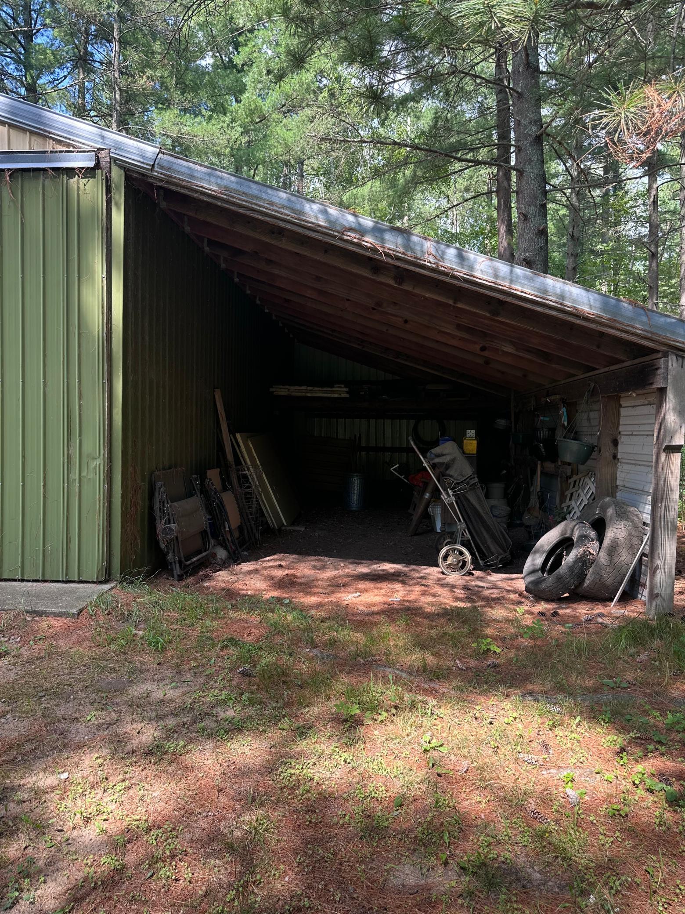
Split-Level with Multi-Generational Potential and a Handyman’s Dream Shop - Welcome home to this well-located split-level in a quiet neighborhood, offering versatility, comfort and plenty of space for hobbies and projects. The 2-bedroom, 2-bath home features a thoughtful layout with a second kitchen in the lower level, making it an excellent option for multi-generational living, extended family, guests or added living flexibility. The main level offers comfortable living spaces, while the lower level provides additional room to spread out with its own kitchen and bathroom. The possibilities are endless for creating a private living area, guest suite or family space. The property also delivers for the hobbyist or handyman. A double attached garage provides convenient everyday parking and storage, while the separate shop with lean-to adds an incredible bonus. The shop includes an insulated room, perfect for a workshop, office, hobby space or dedicated area for the handyman in the family. Situated in a peaceful setting while remaining close to local amenities, this property combines convenience with functionality. Whether you're looking for a home with room for family, a property that can accommodate multiple generations or a place with outstanding workshop space, this one is worth a look! Features include: *2 bedrooms *2 bathrooms *Split-level floor plan *Second kitchen in lower level *Excellent multi-generational living potential *Double attached garage *Separate shop with lean-to *Insulated room in shop *Quiet in-town location *Plenty of storage and workspace *Ideal for hobbyists, handymen, or extended family living A versatile property with space for living, space for family and space to work!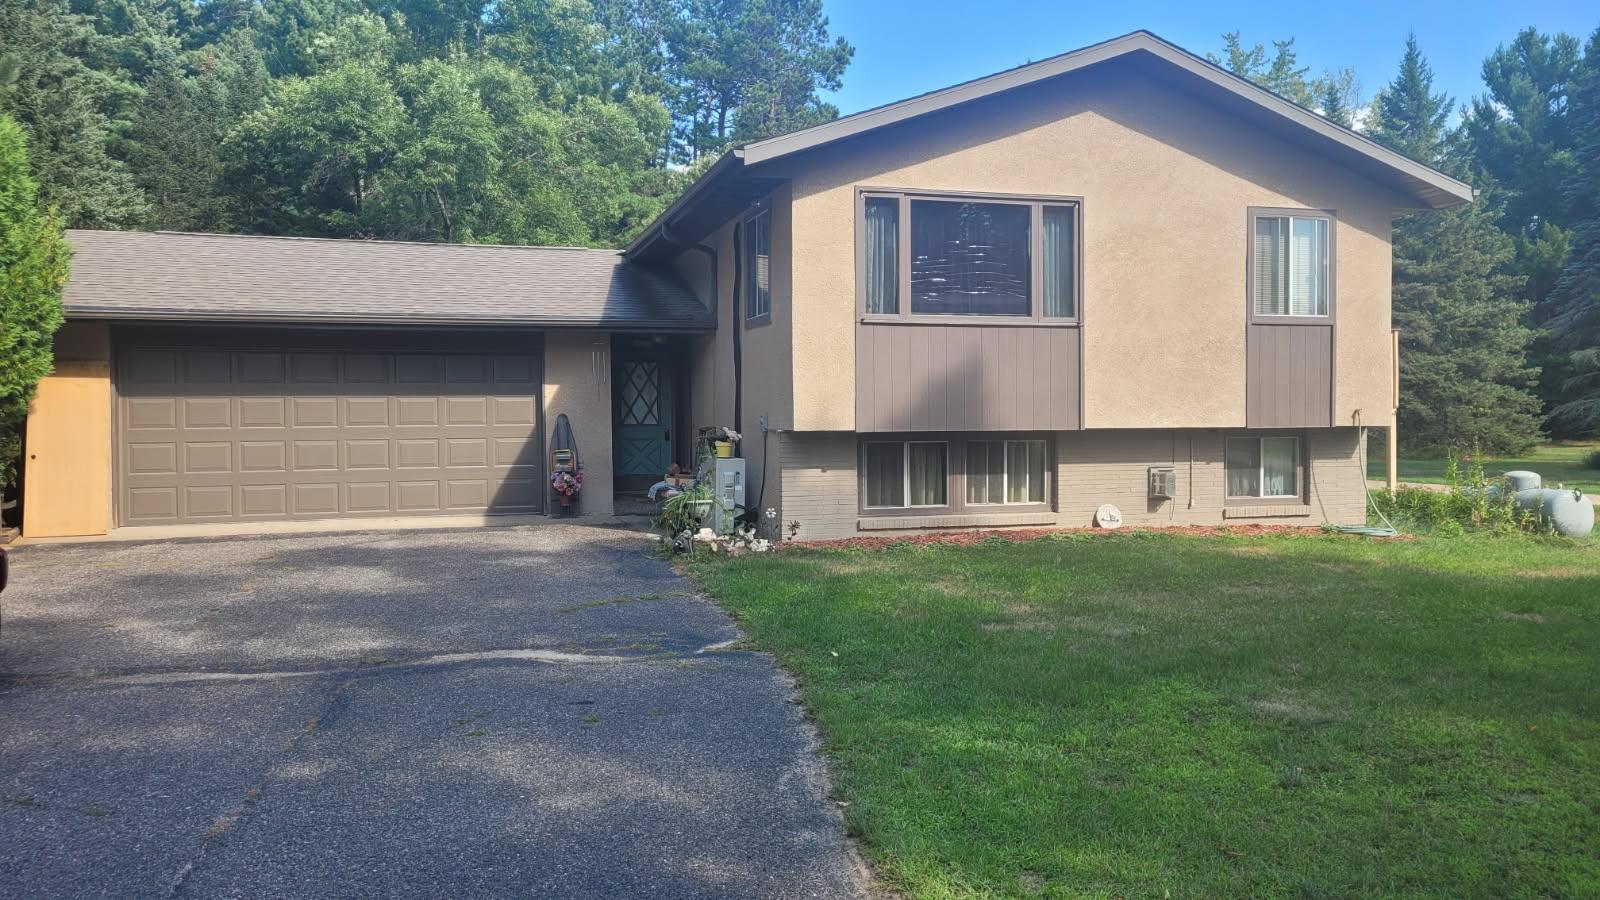
Property Information
Status: Active
Sub Type: ********
List Price: $260,000
MLS#: 7128863
Current Price: $260,000
Address: 1960 Norway Lake Road SW, Pine River, MN 56474
City: Pine River
State: MN
Postal Code: 56474
Geo Lat: 46.731662
Geo Lon: -94.402255
Subdivision:
County: Cass
Property Description
Year Built: 1978
Lot Size SqFt: 27007.2
Gen Tax: 670
Specials Inst: 86
High School: Pine River-Backus
Square Ft. Source:
Above Grade Finished Area: 984
Below Grade Finished Area: 884
Below Grade Unfinished Area:
Total SqFt.: 1968
Style: Array
Total Bedrooms: 2
Total Bathrooms: 2
Total Full Baths: 2
Garage Type:
Garage Stalls: 2
Waterfront:
Property Features
Exterior:
Roof:
Foundation:
Lot Feat/Fld Plain:
Interior Amenities:
Inclusions: ********
Exterior Amenities:
Heat System:
Air Conditioning:
Utilities: