


Property Listing
Description
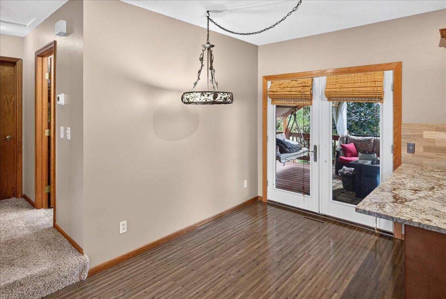
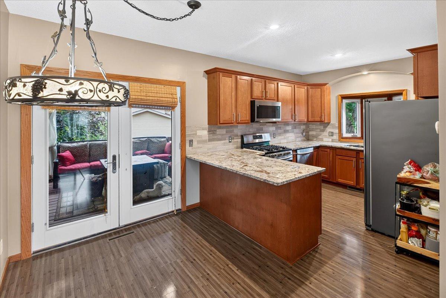
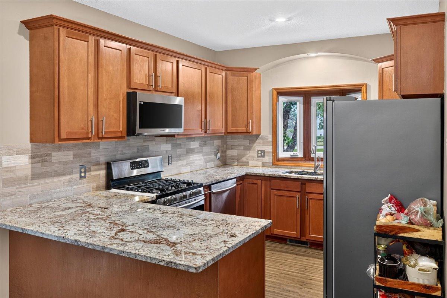
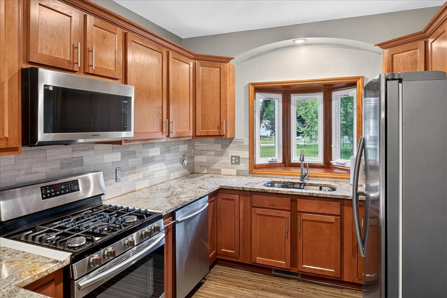
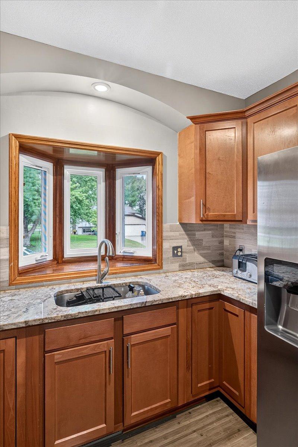
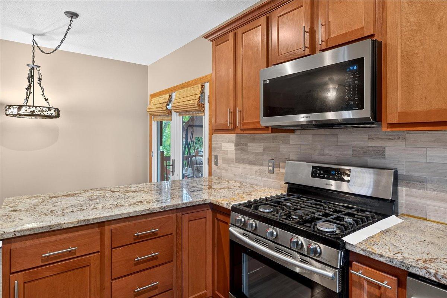
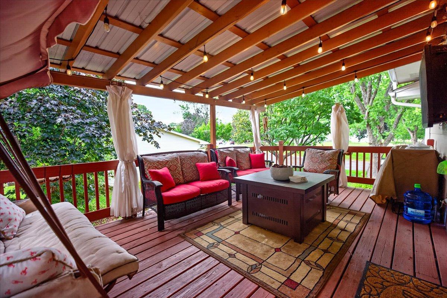
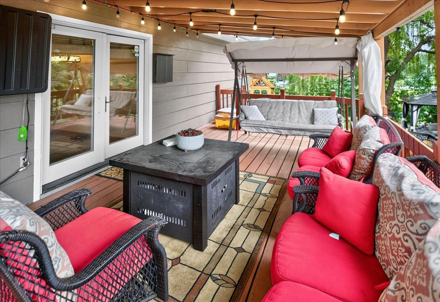
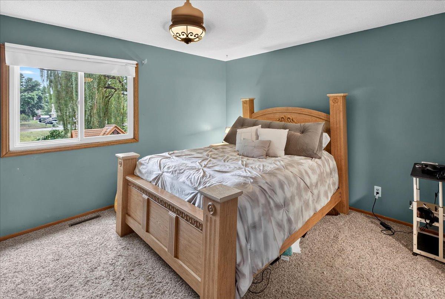
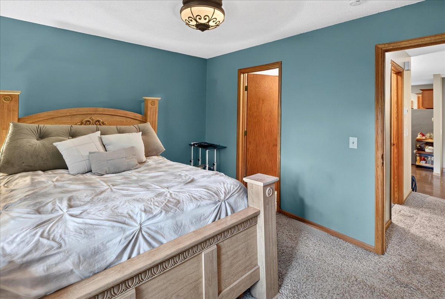
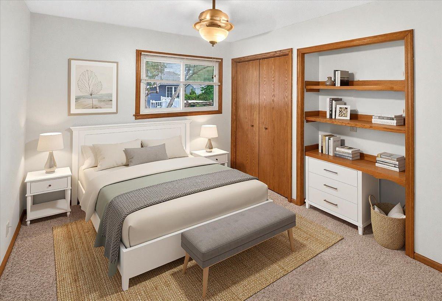
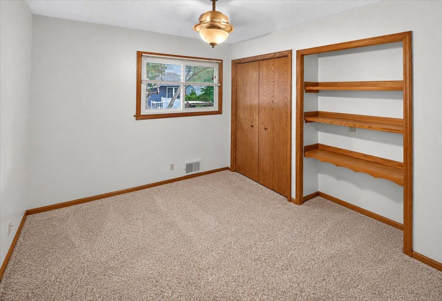
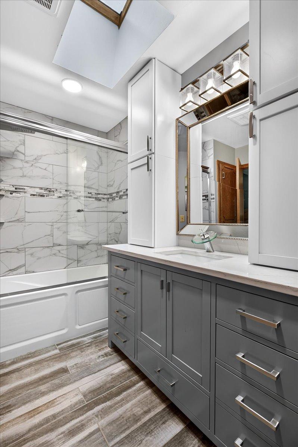
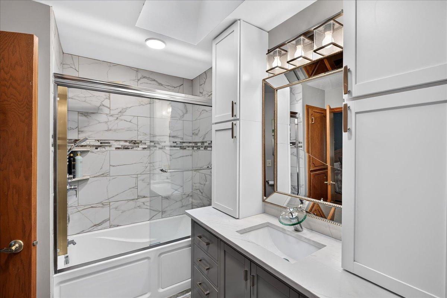
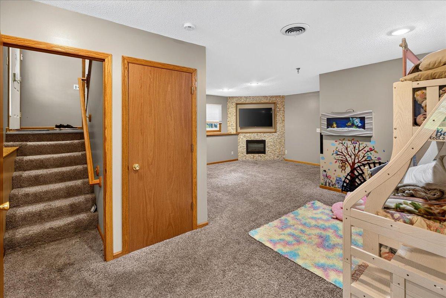
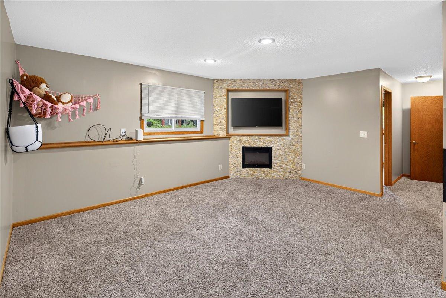
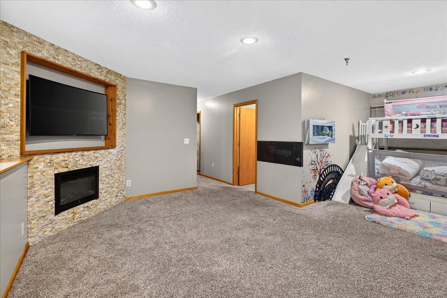
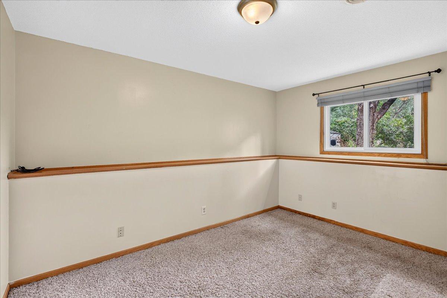
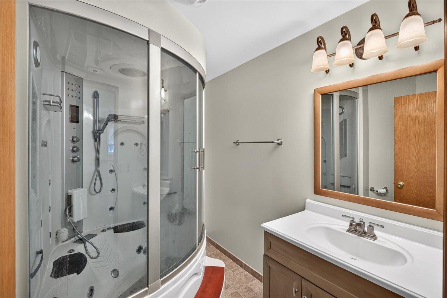
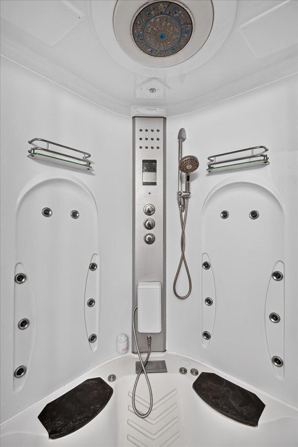
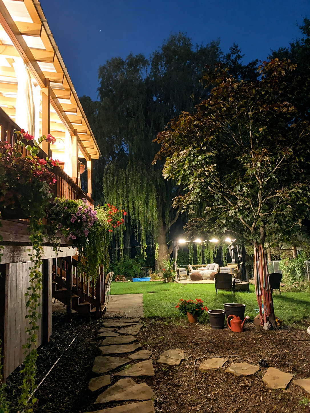
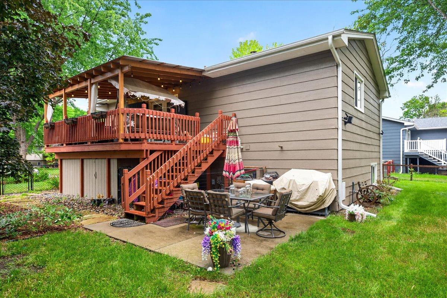
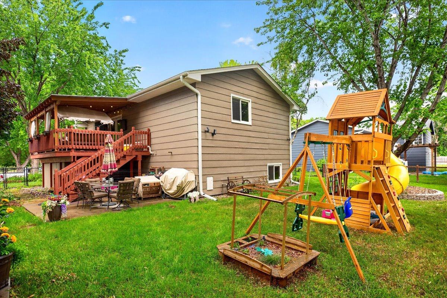
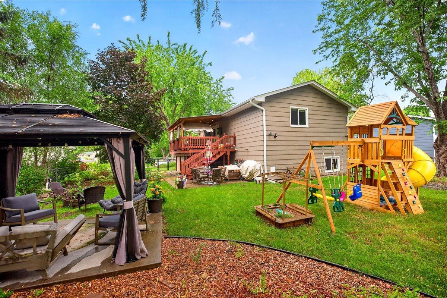
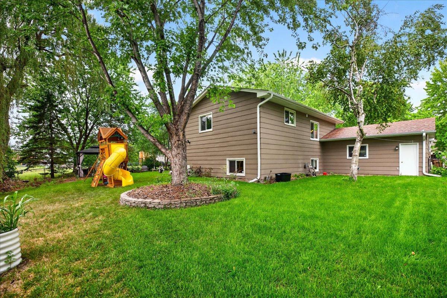
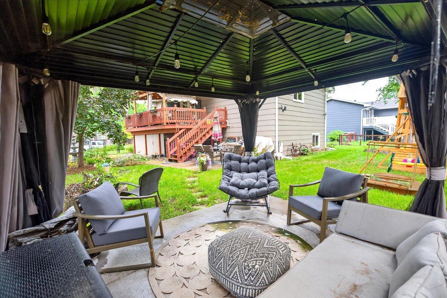
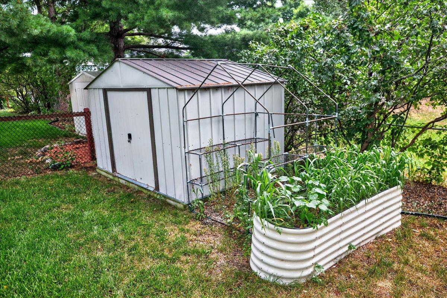
Welcome home to this beautifully updated 3-bedroom, 2-bath home, perfectly situated on a semi-private lot with peaceful pond views! Thoughtful updates, inviting living spaces and exceptional outdoor areas make this home one you’ll want to see. The updated kitchen features warm maple cabinetry, granite countertops and stainless steel appliances, while both full bathrooms have been beautifully upgraded with custom vanities, tile flooring and luxurious steam showers. The lower-level Family room offers additional space to relax or entertain, complete with a cozy gas-burning Fireplace. Step outside and you’ll quickly discover what makes this property so special! The maintenance-free covered Deck extends your outdoor living through spring, summer and fall, while three separate Patio areas give you plenty of options for relaxing and entertaining. Enjoy your morning coffee on the welcoming front Patio, gather around the backyard Fire Pit, or entertain on the Paver Patio and expansive Patio tucked beneath the covered Deck. An additional Patio area is ready for a gazebo and creates another wonderful backyard gathering space. The fenced backyard offers plenty of room to enjoy the outdoors and an in-ground lawn irrigation system makes yard care easy. Major improvements include newer Roof and Windows (approximately 2019) and Furnace and Central Air (approximately 2023). NEW Water Heater installed September 2026. Beautifully updated inside, designed for outdoor living outside, and set on a lovely pond-view lot—this home is ready to welcome its next owners! Gazebo, children’s playset, Shed are not included in the sale.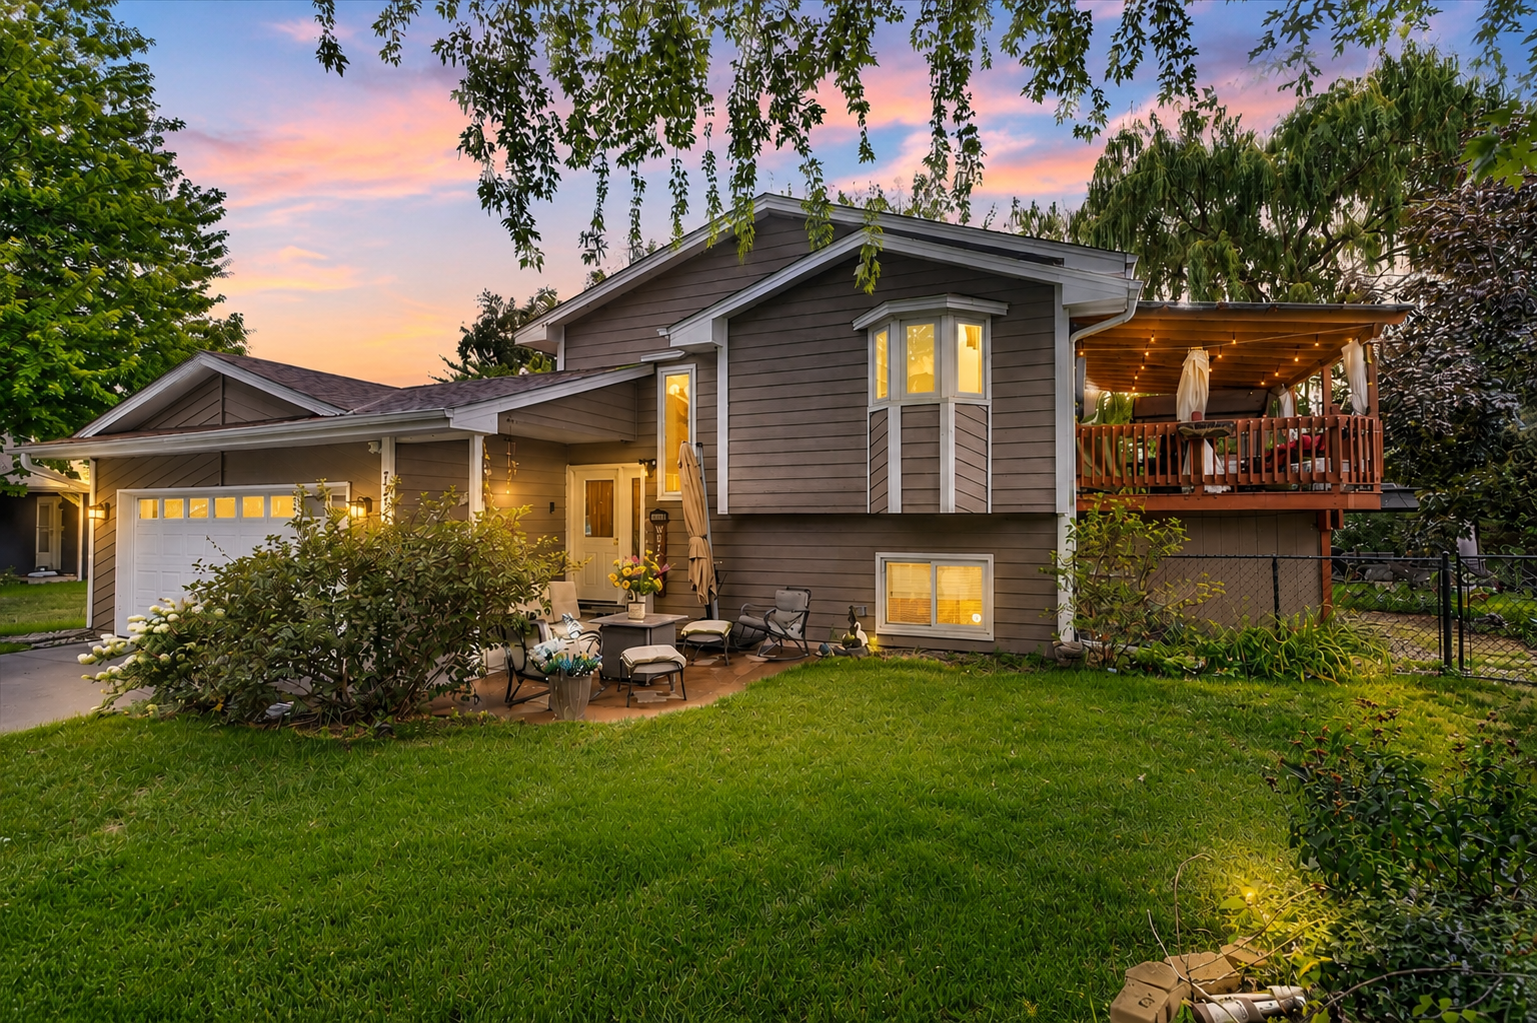
Property Information
Status: Active
Sub Type: ********
List Price: $369,900
MLS#: 7128671
Current Price: $369,900
Address: 7235 116th Place N, Champlin, MN 55316
City: Champlin
State: MN
Postal Code: 55316
Geo Lat: 45.16374
Geo Lon: -93.373044
Subdivision: Heathers Estates
County: Hennepin
Property Description
Year Built: 1985
Lot Size SqFt: 10454.4
Gen Tax: 3701
Specials Inst: 0
High School: Anoka-Hennepin
Square Ft. Source:
Above Grade Finished Area: 926
Below Grade Finished Area: 750
Below Grade Unfinished Area:
Total SqFt.: 1852
Style: Array
Total Bedrooms: 3
Total Bathrooms: 2
Total Full Baths: 2
Garage Type:
Garage Stalls: 2
Waterfront:
Property Features
Exterior:
Roof:
Foundation:
Lot Feat/Fld Plain: Array
Interior Amenities:
Inclusions:
Exterior Amenities:
Heat System:
Air Conditioning:
Utilities: