


Property Listing
Description
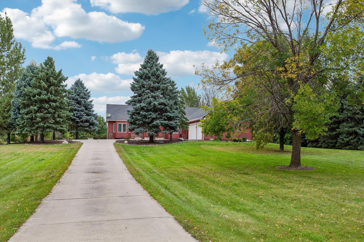
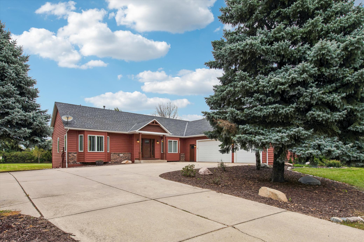
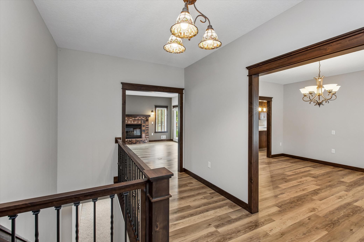
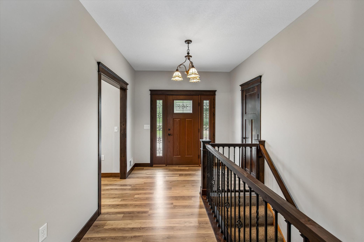
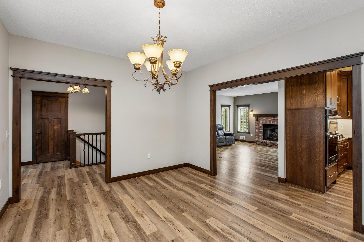
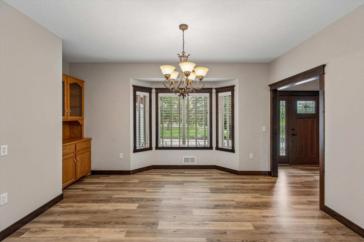
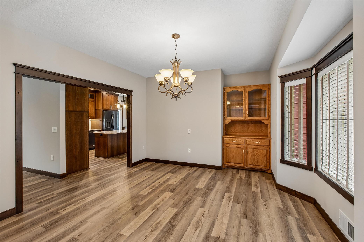
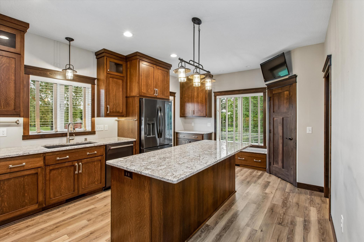
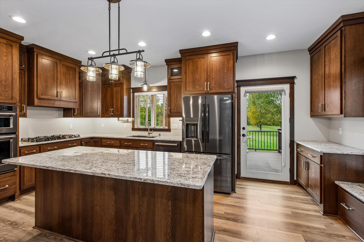
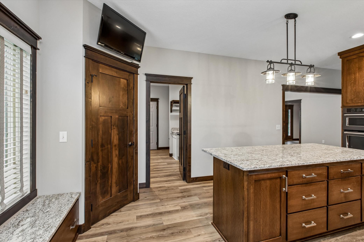
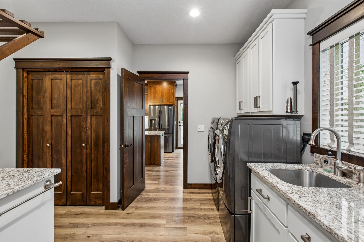
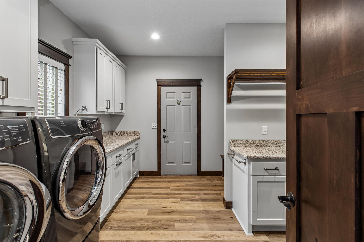
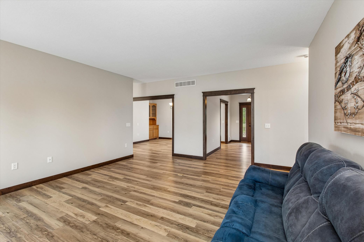
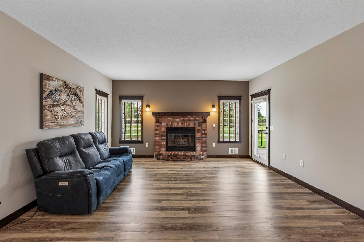
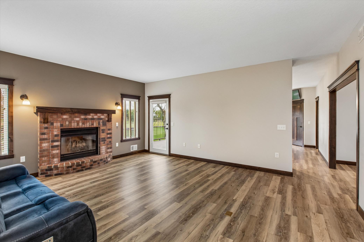
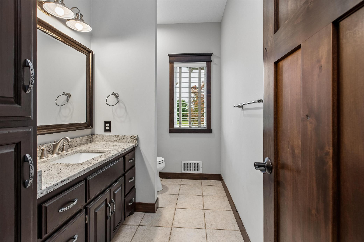
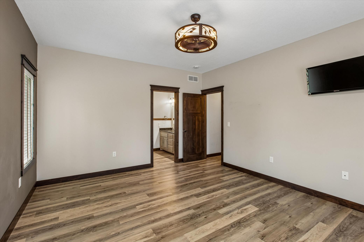
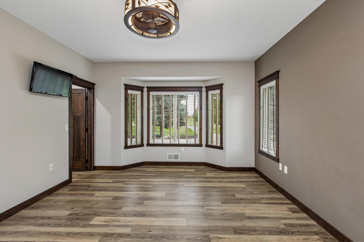
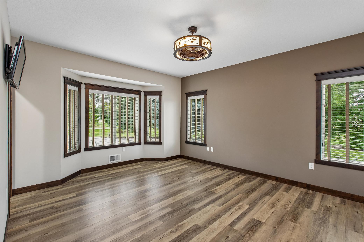
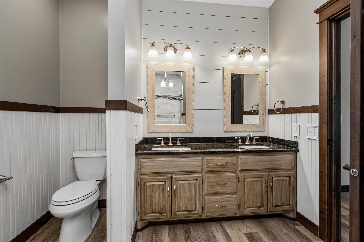
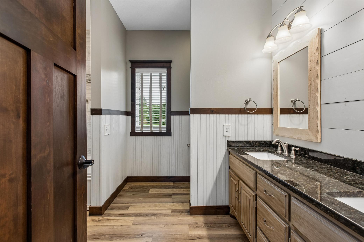
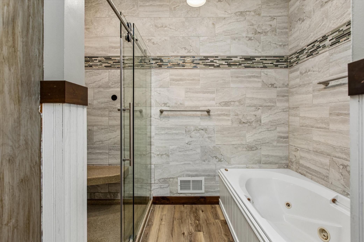
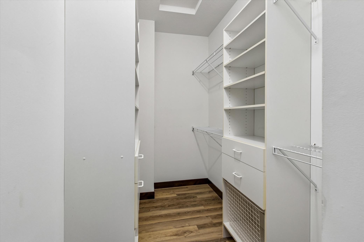
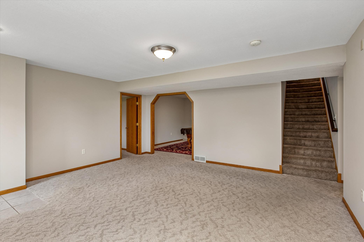
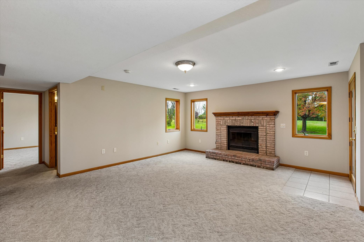
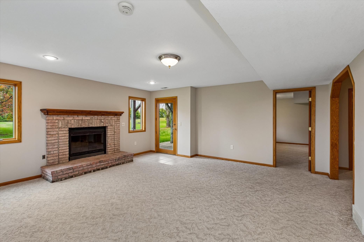
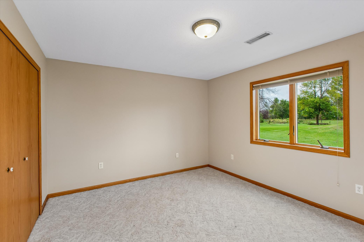
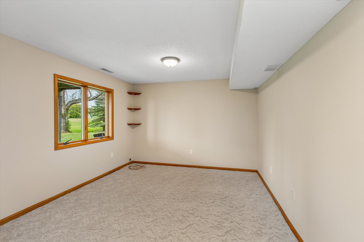
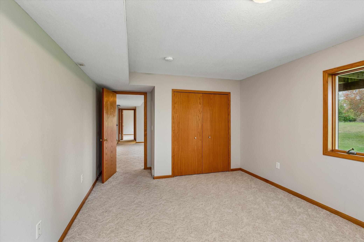
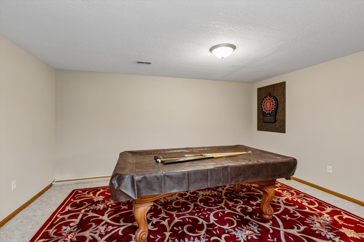
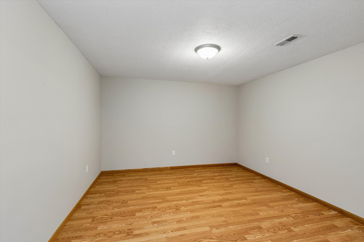
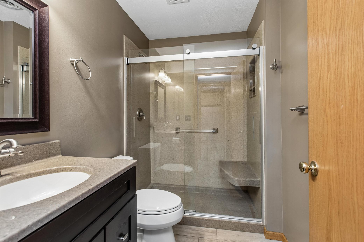
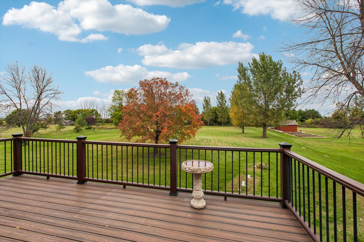
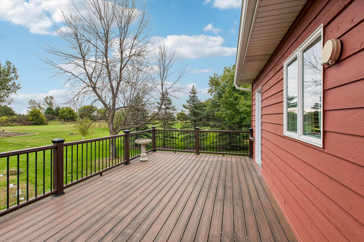
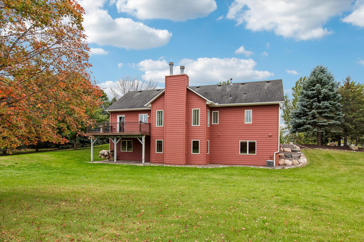
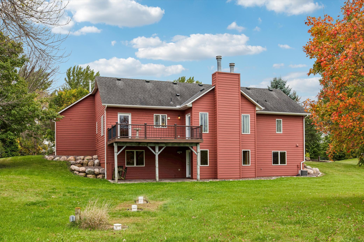
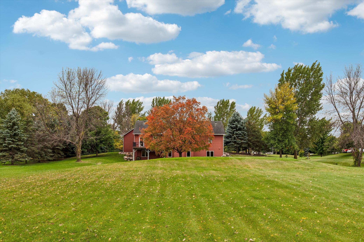
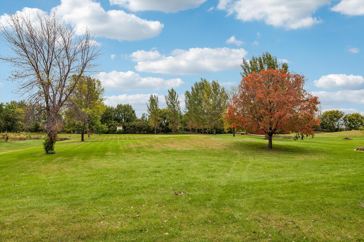
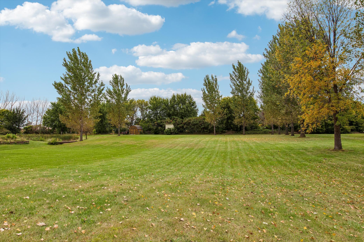
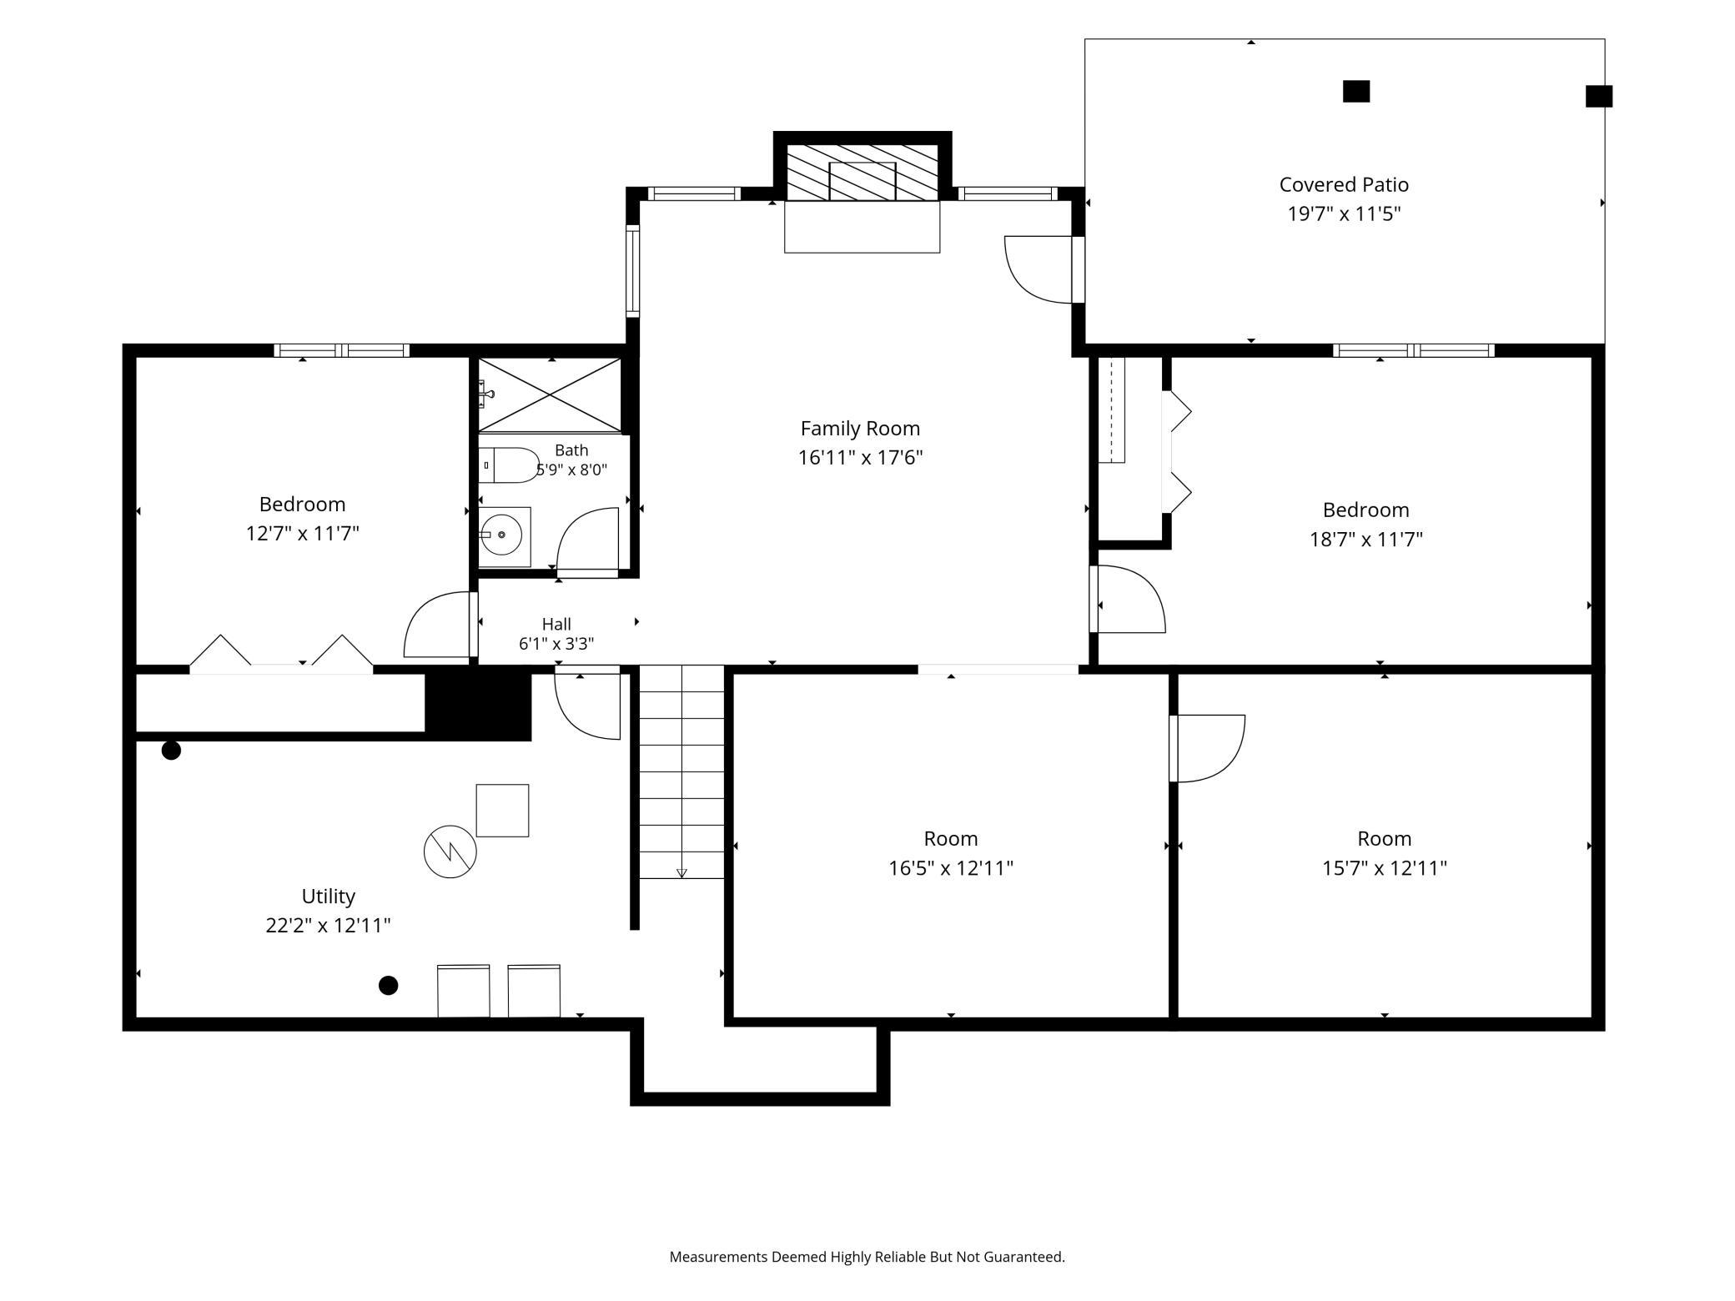
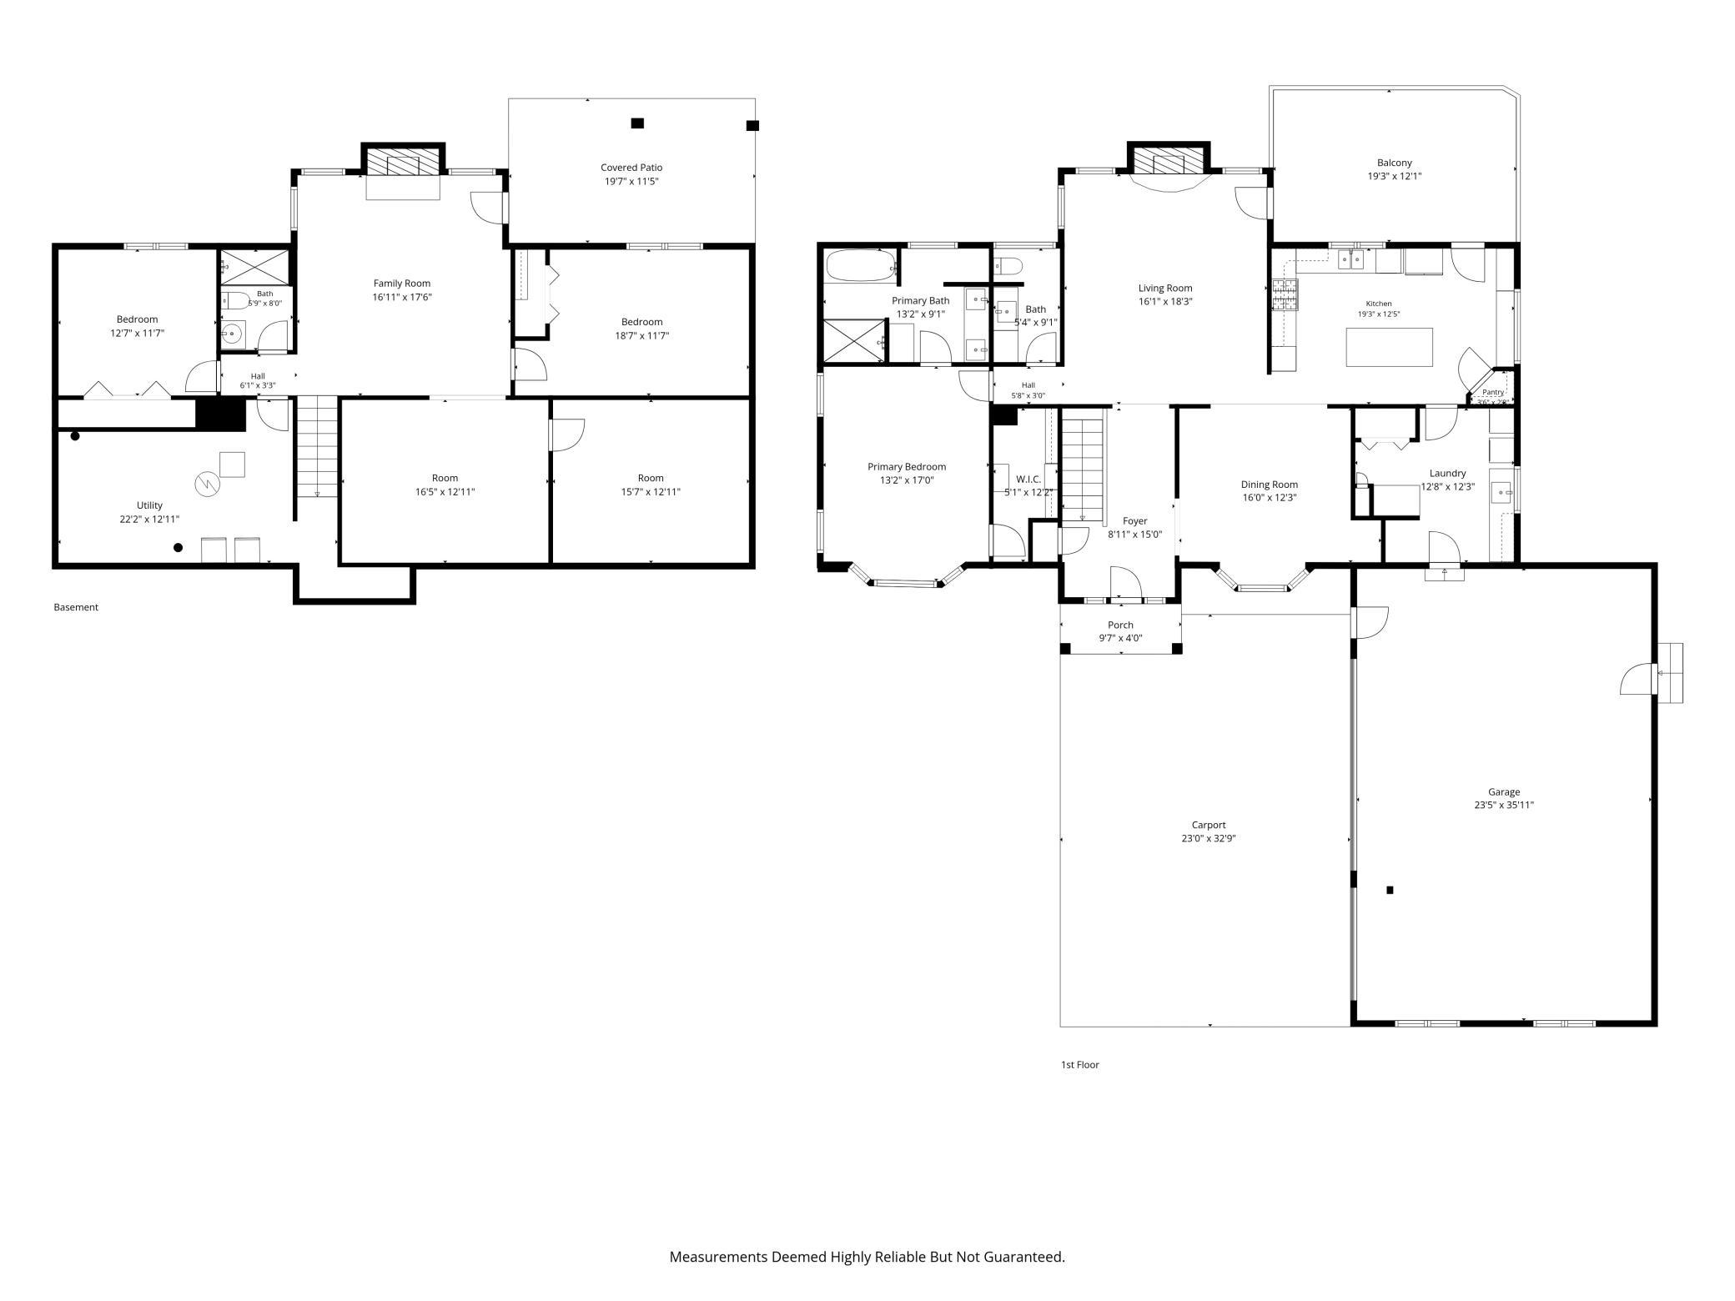
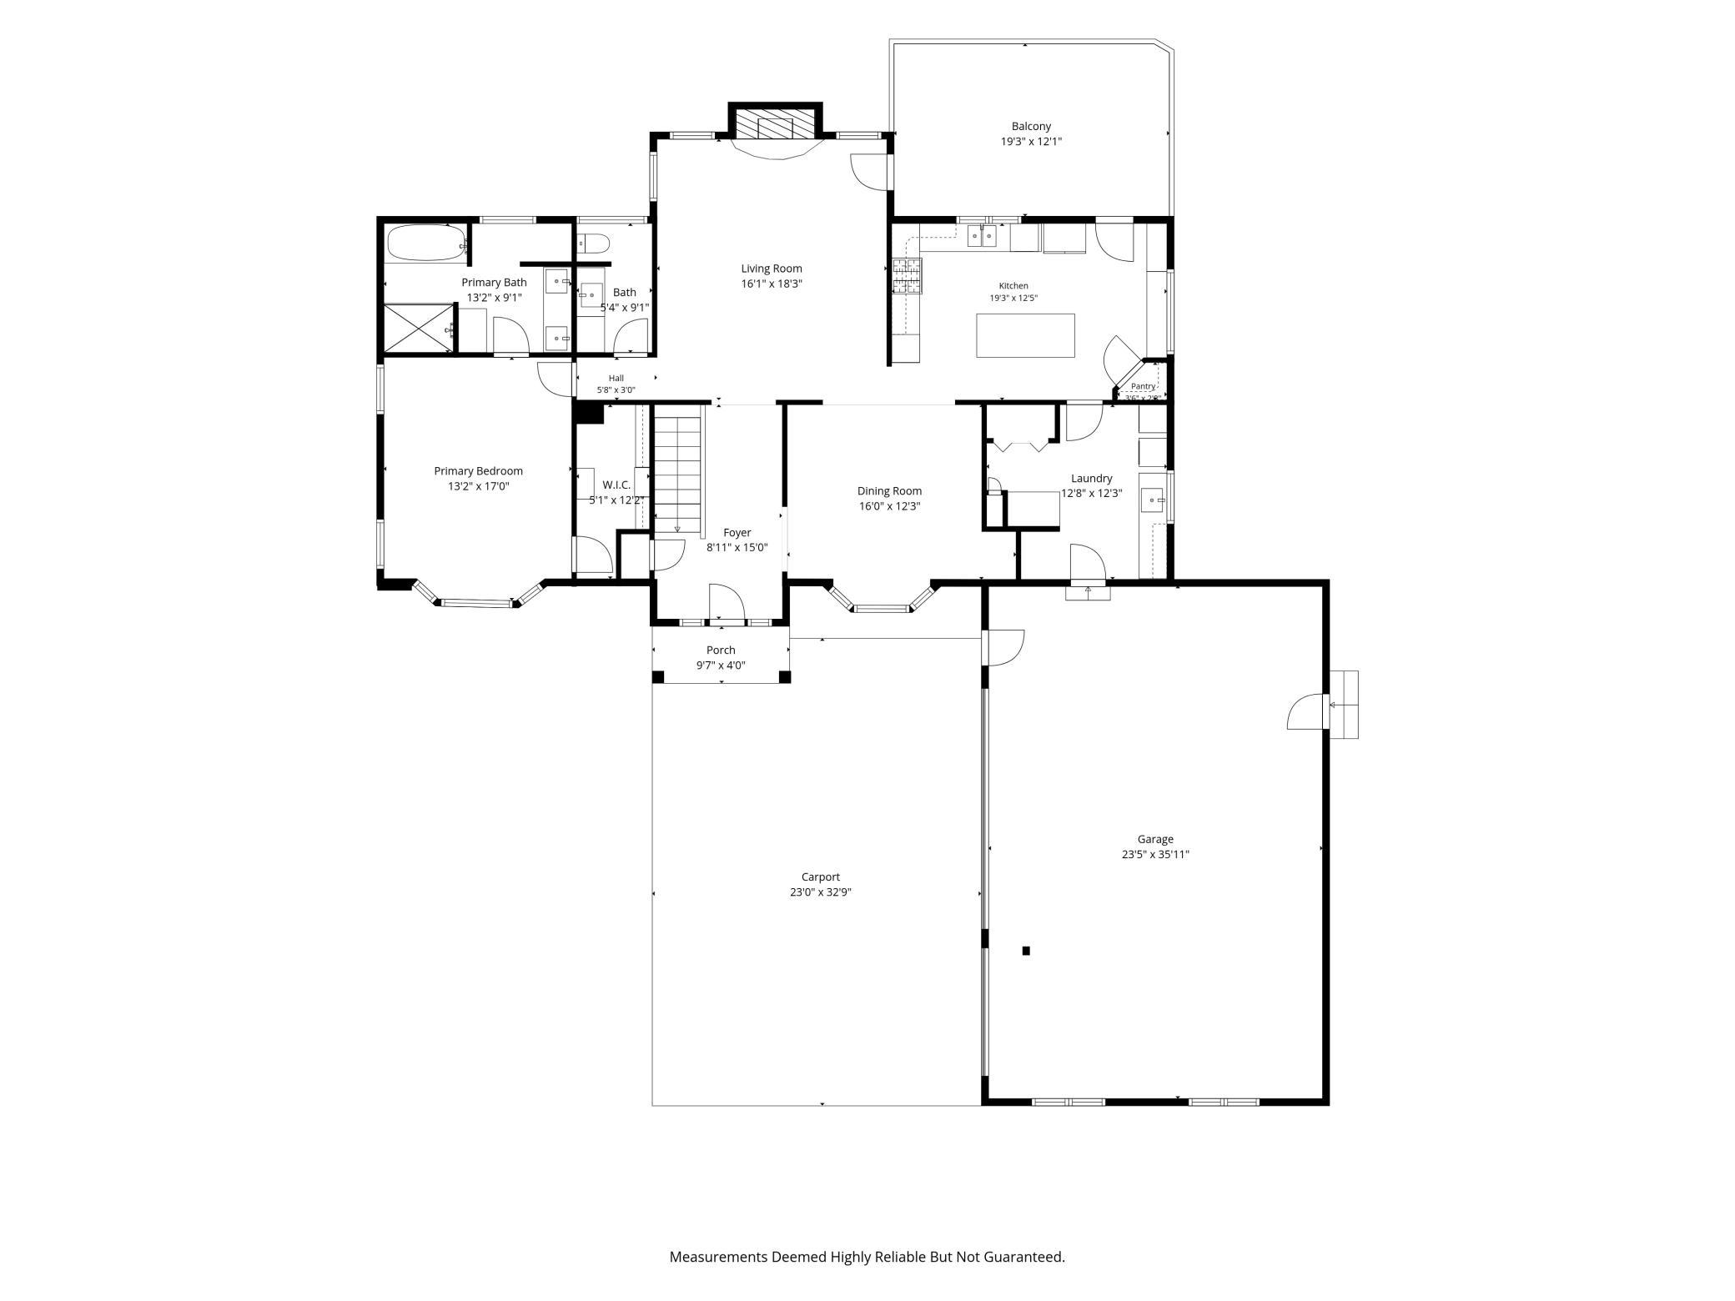
Welcome to this beautifully updated home set on 2.5 scenic acres, offering warmth, character, and exceptional space across both levels. Walking in you will immediately notice the stunning knotty alder woodwork throughout and an impressive updated kitchen featuring custom quarter sawn cabinetry, a breakfast bar, and abundant storage. A separate formal dining room with a built-in hutch & bay window adds a bright, inviting place to gather. Just off the kitchen, the shared laundry & mud room stands out with extensive cabinetry, generous counter space, and direct garage access- this truly is a special space. The living room is anchored by a gas fireplace and is large enough to offer various furniture arrangements. The maintenance-free 19' x 12' deck has convenient access from both the living room & off the kitchen and offers plenty of room for your grill and outdoor furniture. The primary bedroom includes an updated ceiling fan, bay window, a well organized walk in closet, and a beautiful en-suite with wainscoting, dual sinks, a separate shower, and a jetted tub. The lower level expands your living options with two additional bedrooms, a spacious family room with a wood burning fireplace, an entertainment room, and a flex space suited for hobbies, fitness, or office use. A walkout leads to a paved patio and wide open outdoor views. The well being replaced summer of 2026 with new piping and pump should provide piece of mind to new homeowner! With 2.5 acres to enjoy, this property delivers privacy, room to roam, and a setting that feels truly special- all while being just minutes from downtown Jordan.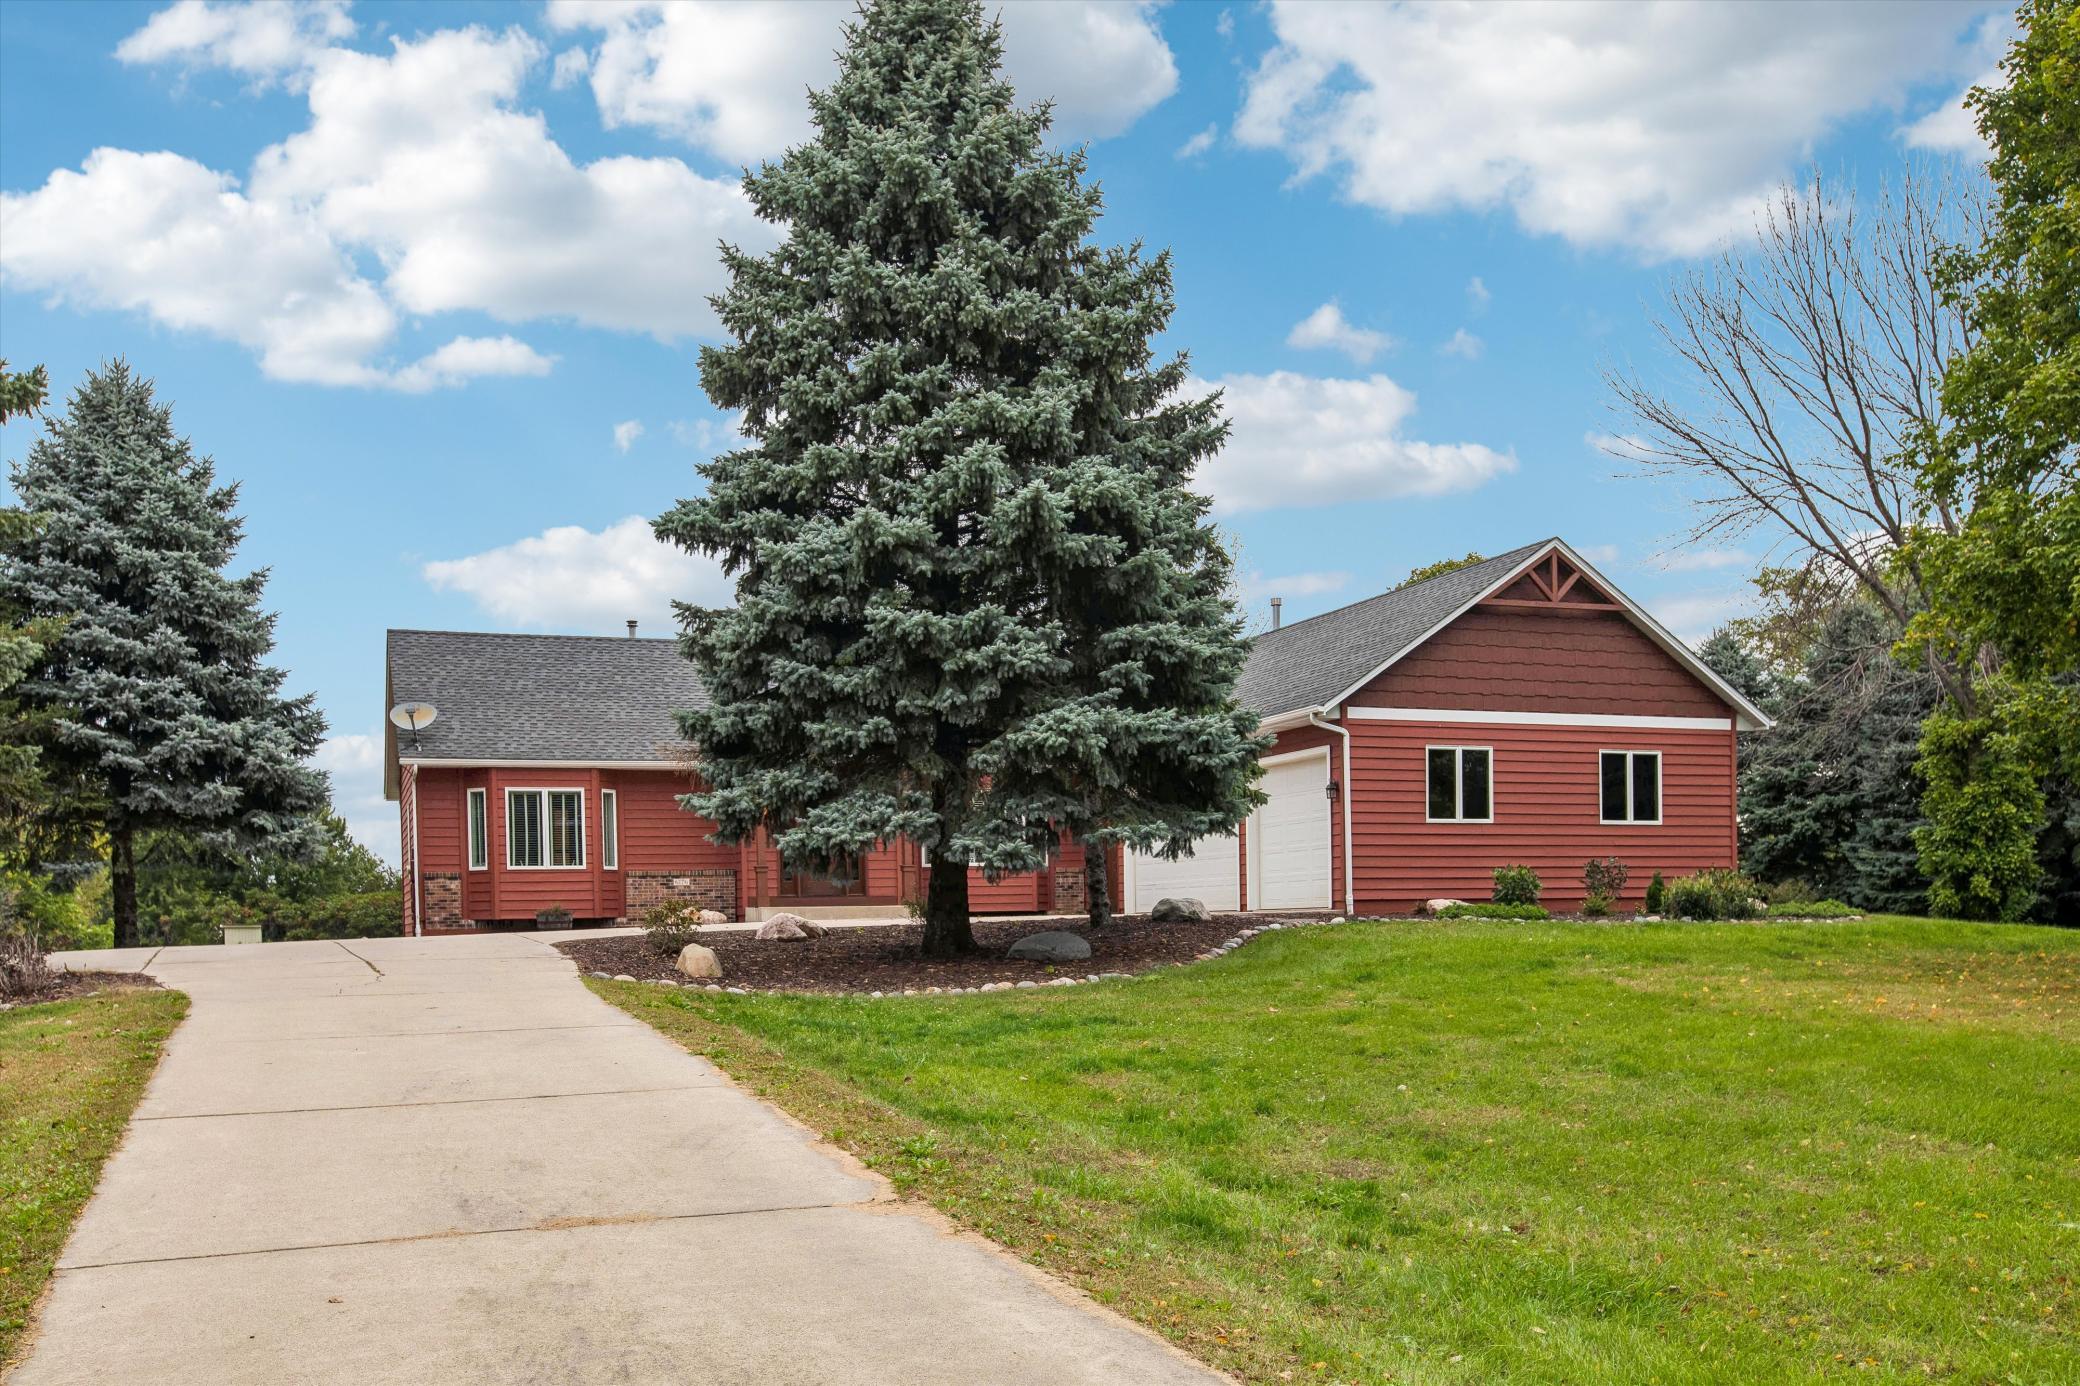
Property Information
Status: Active
Sub Type: ********
List Price: $649,900
MLS#: 7128648
Current Price: $649,900
Address: 6176 W 214th Street, Jordan, MN 55352
City: Jordan
State: MN
Postal Code: 55352
Geo Lat: 44.640578
Geo Lon: -93.647441
Subdivision: Gerdes Estates
County: Scott
Property Description
Year Built: 1998
Lot Size SqFt: 108900
Gen Tax: 4256
Specials Inst: 0
High School: Jordan
Square Ft. Source:
Above Grade Finished Area: 1604
Below Grade Finished Area: 1588
Below Grade Unfinished Area:
Total SqFt.: 3192
Style: Array
Total Bedrooms: 3
Total Bathrooms: 3
Total Full Baths: 1
Garage Type:
Garage Stalls: 3
Waterfront:
Property Features
Exterior:
Roof:
Foundation:
Lot Feat/Fld Plain: Array
Interior Amenities:
Inclusions:
Exterior Amenities:
Heat System:
Air Conditioning:
Utilities: