


Property Listing
Description
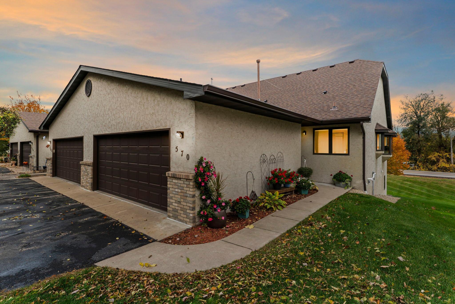
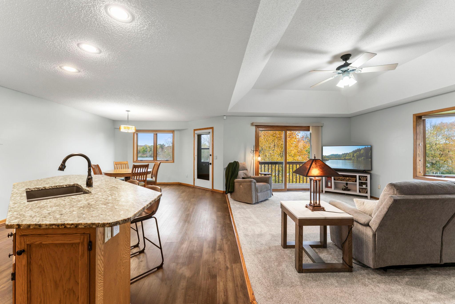
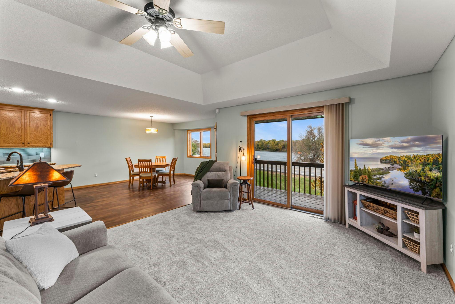
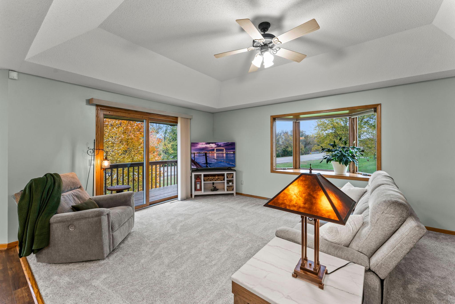
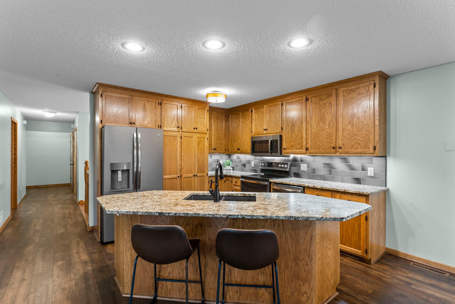
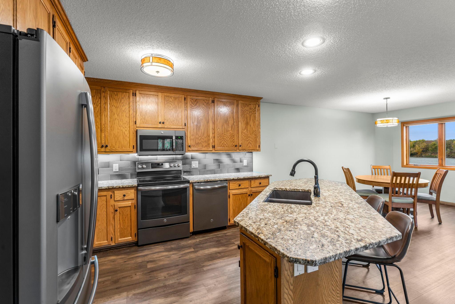
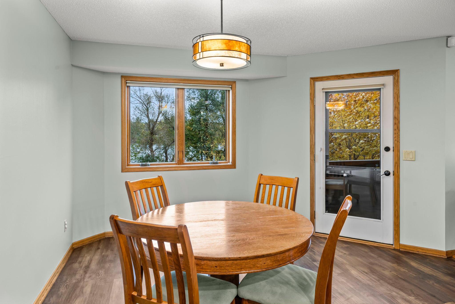
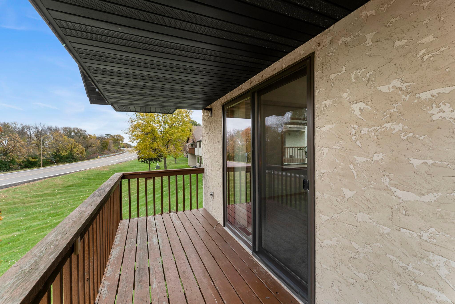
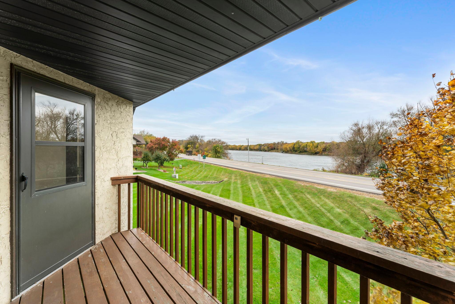
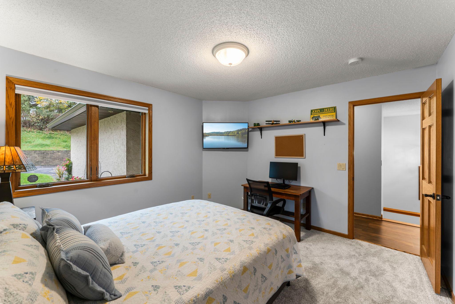
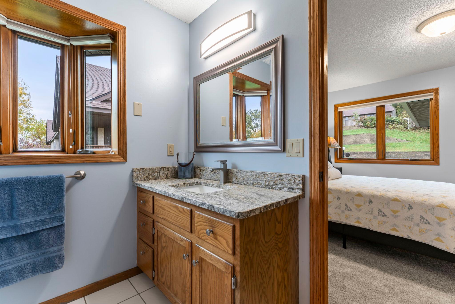
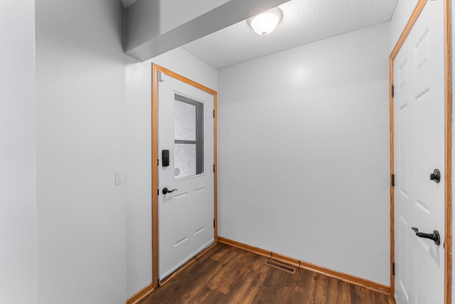
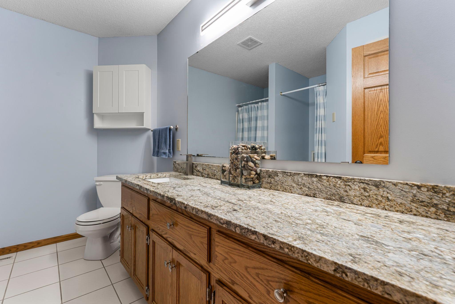
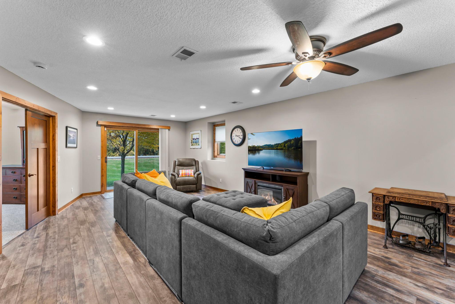
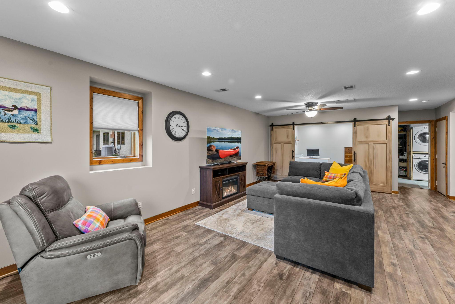
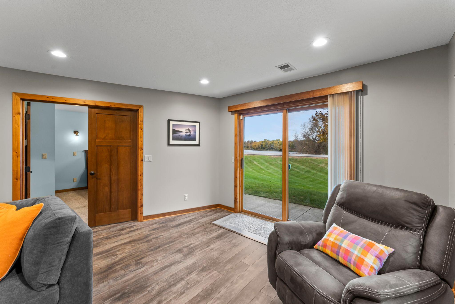
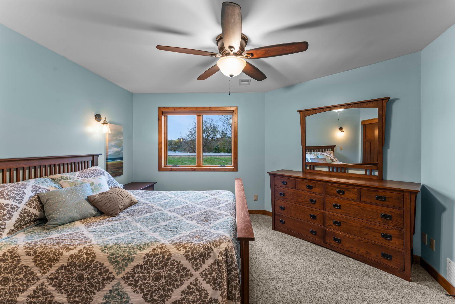
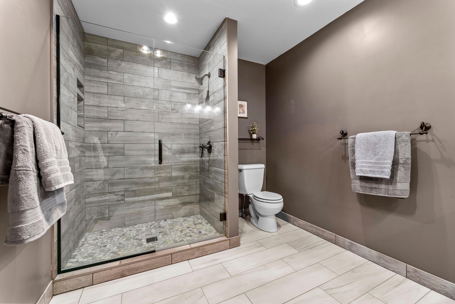
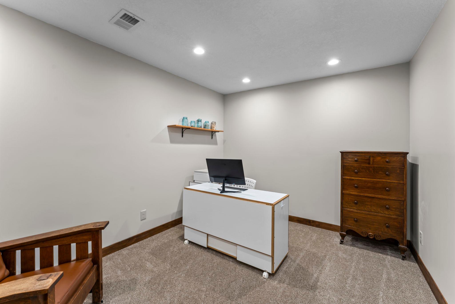
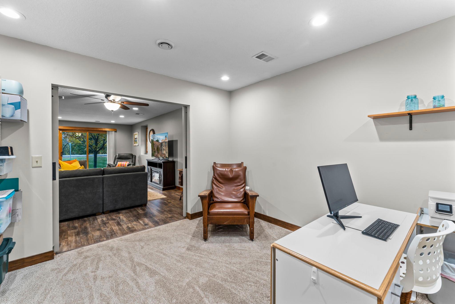
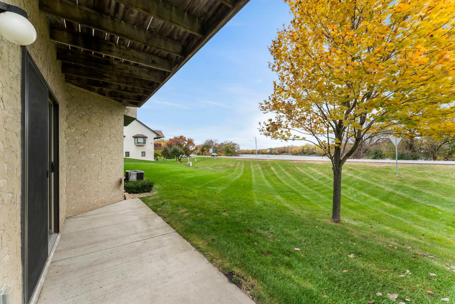
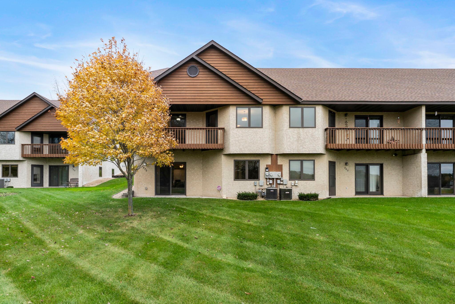
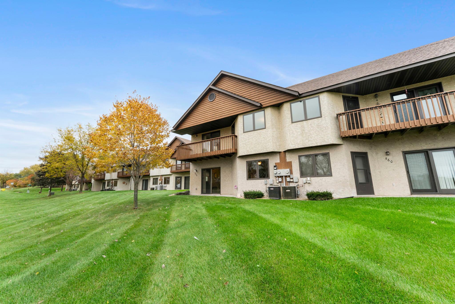
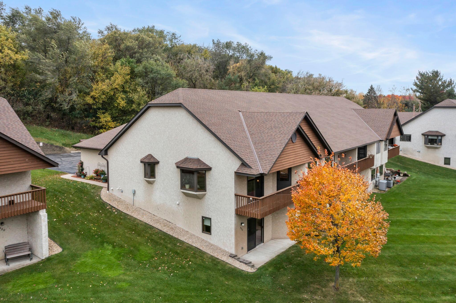

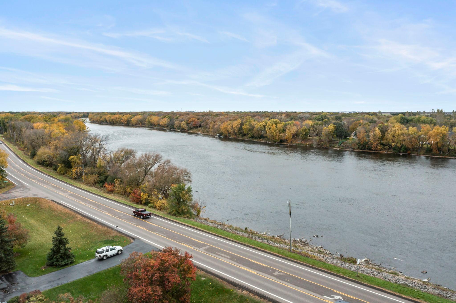
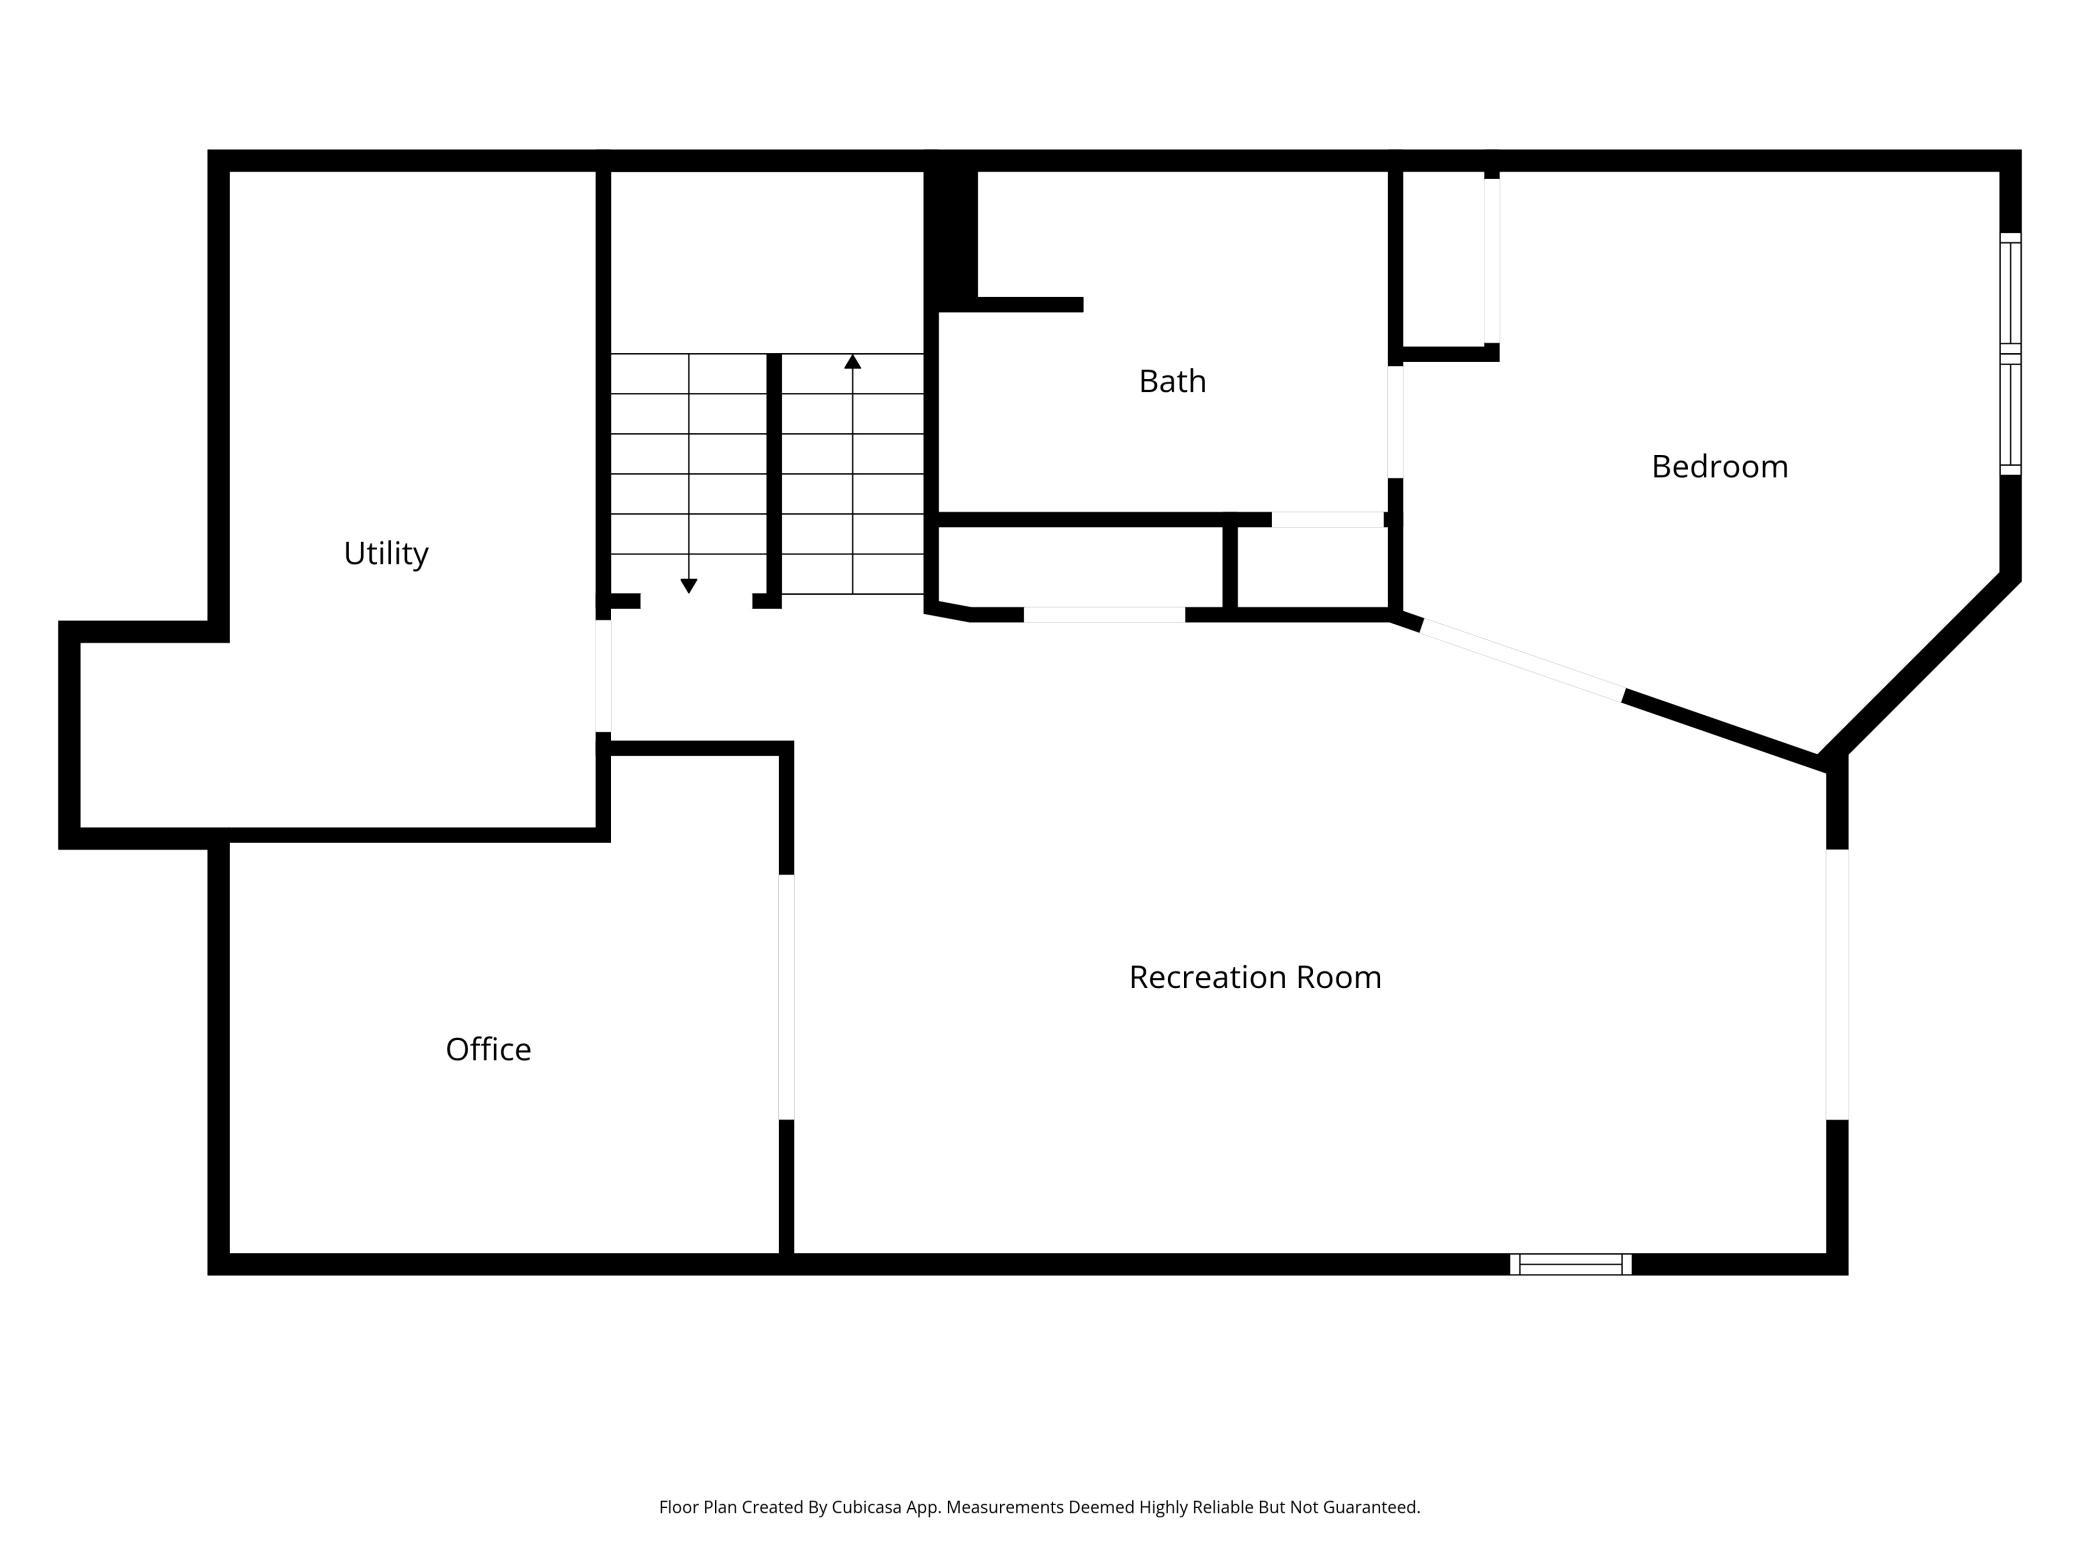
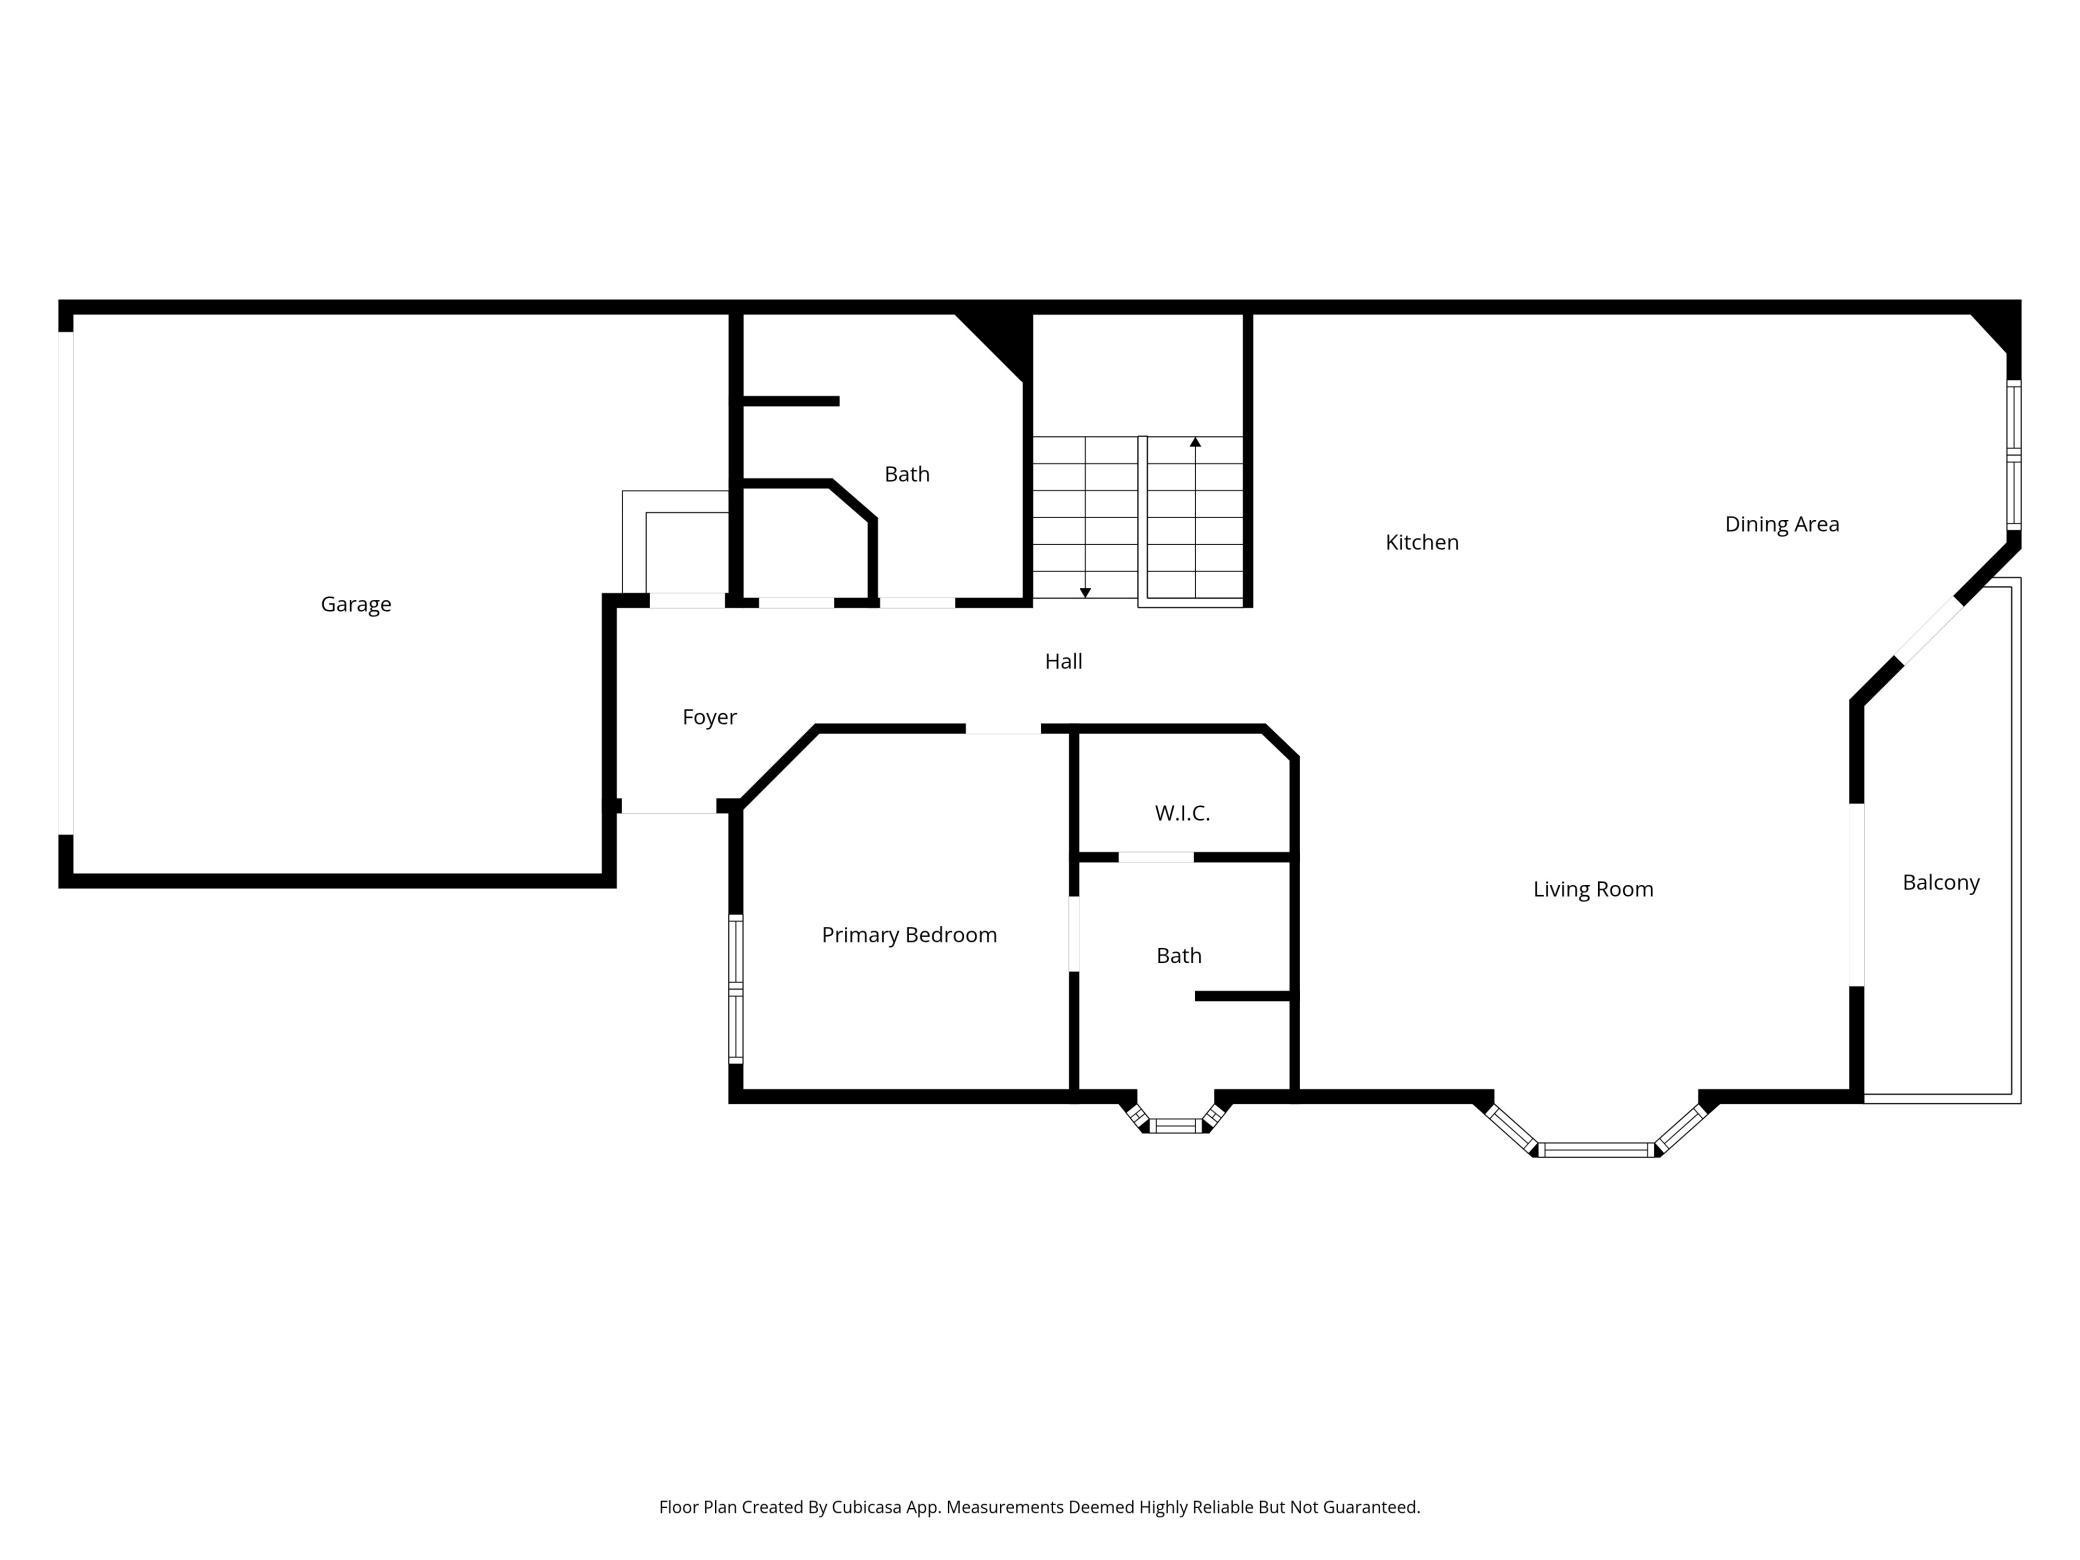
Set in an exceptional location with beautiful Mississippi River views! Wonderful mix of privacy, comfort, and natural beauty. Spacious lot bordered by greenspace. Peaceful setting just beyond the heart of Monticello, keeping nearby amenities and commuting routes within easy reach. The open-concept main level features a bright living room, kitchen with center island, and informal dining area with two sets of glass doors opening to a large deck overlooking mature trees, greenspace, and the river. The main-level primary suite includes a walk-in closet with built-ins and private full bath. A shared ¾ bath with extended counter space also includes washer and dryer hookups, providing the convenience of main-level living if desired!! The lower level adds a spacious family room with walkout to patio, a second bedroom with private ensuite bath, and a flexible office/flex space with sliding barn doors. Additional lower-level laundry with a stackable washer and dryer and utility sink provides added flexibility. Numerous updates include a new roof (2024), new carpet (2025), updated bathroom finishes and lighting, new water heater and water softener (2022), and more. Enjoy stunning sunsets, seasonal wildlife, a private patio and deck, attached 2-car garage, abundant guest parking, HOA-maintained grounds, hazard insurance, and snow removal. A special opportunity to enjoy scenic river views and flexible living spaces in a peaceful Monticello setting!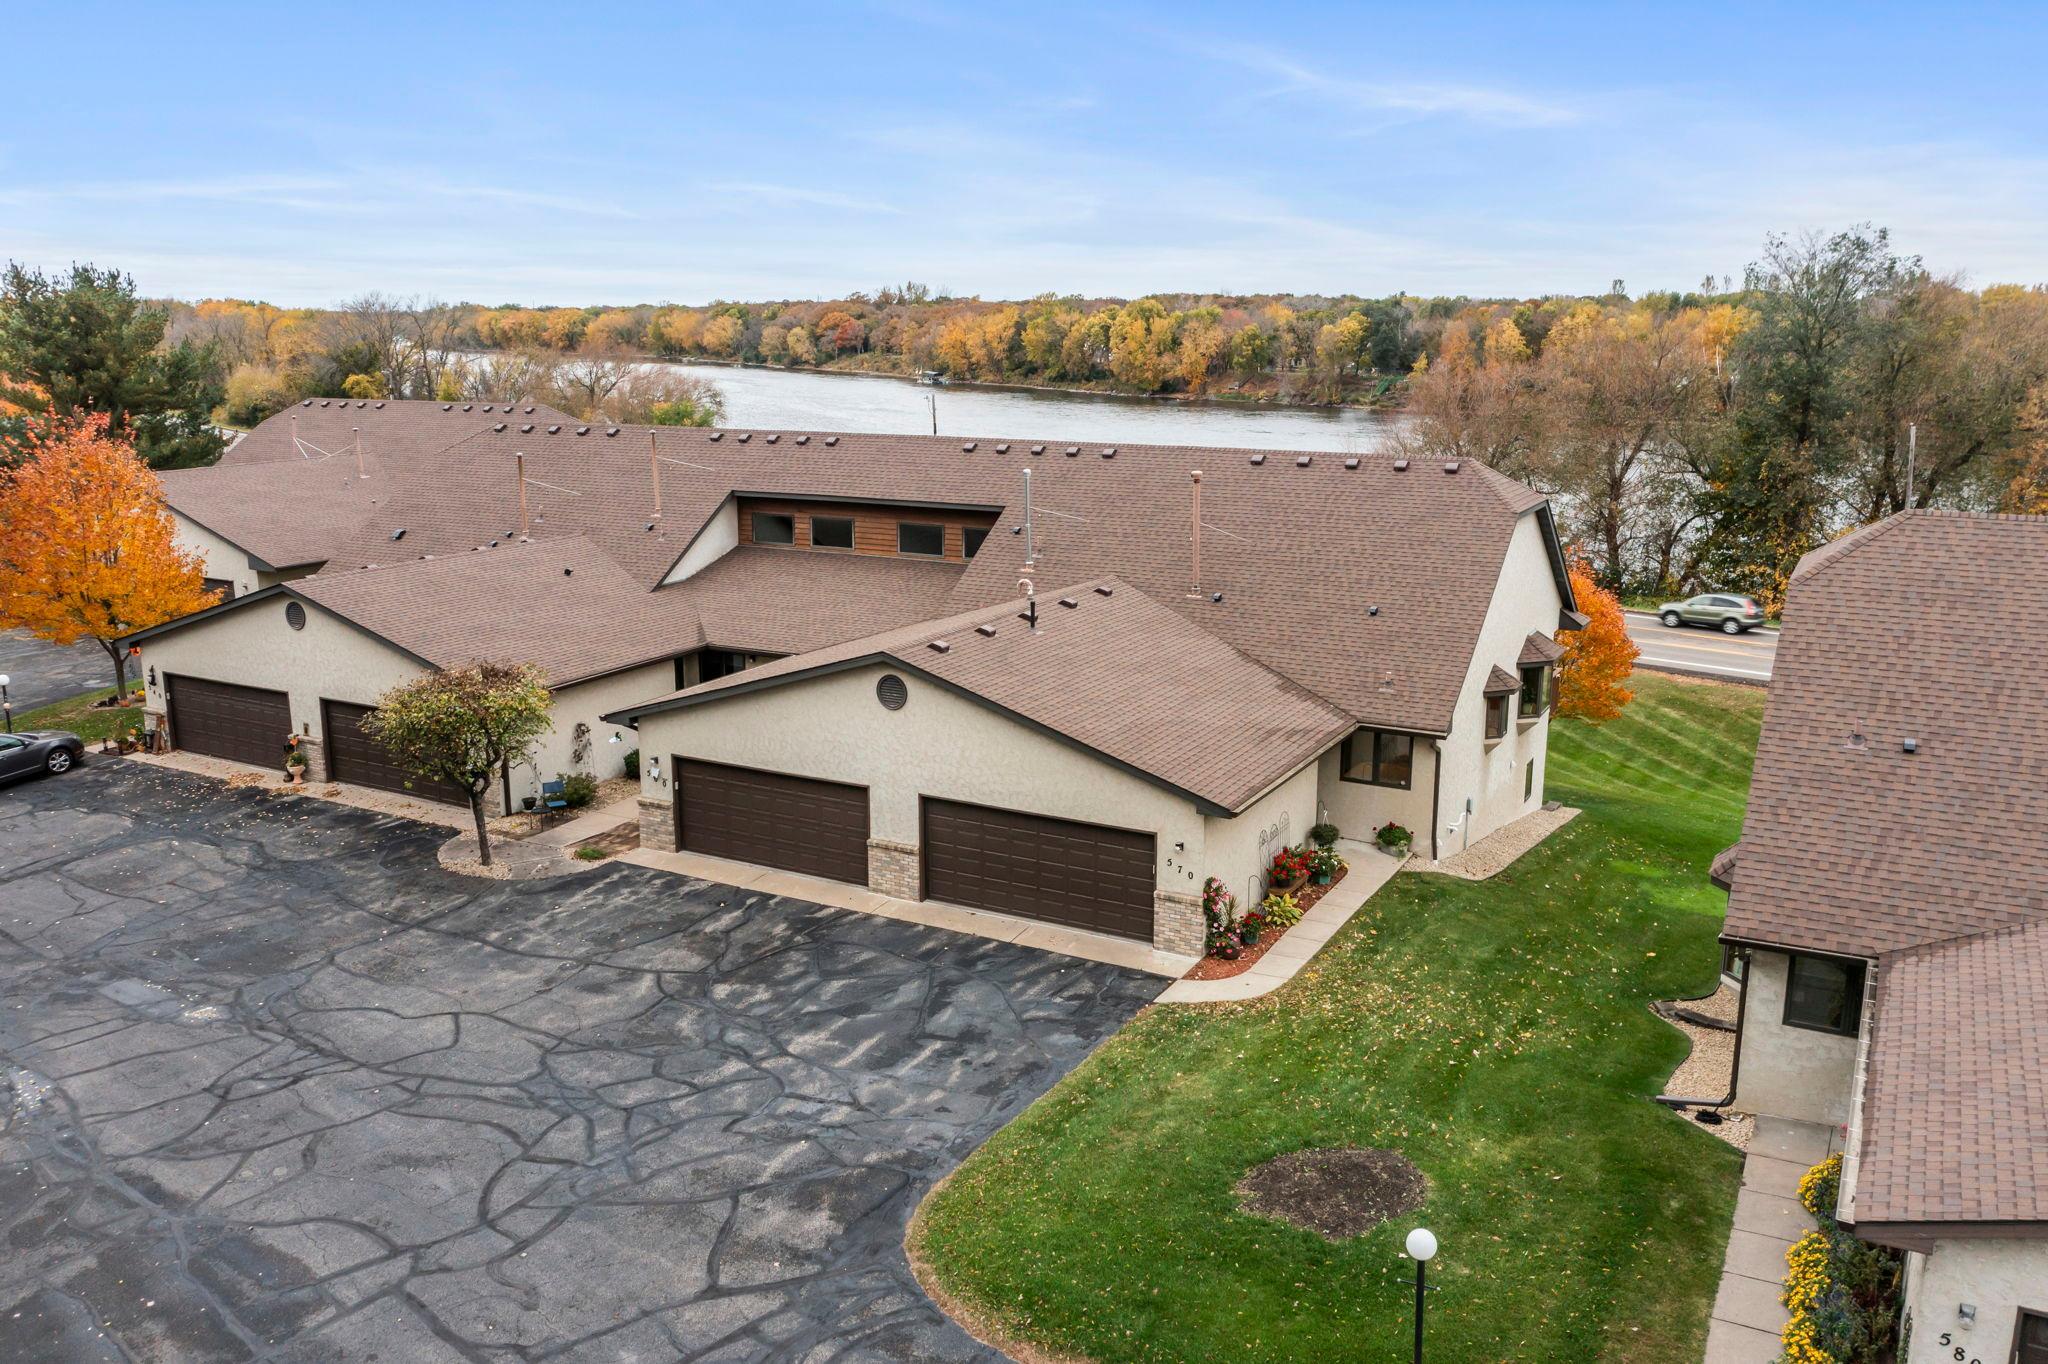
Property Information
Status: Active
Sub Type: ********
List Price: $325,000
MLS#: 7128615
Current Price: $325,000
Address: 660 Riverview Drive, 570, Monticello, MN 55362
City: Monticello
State: MN
Postal Code: 55362
Geo Lat: 45.293492
Geo Lon: -93.754641
Subdivision: Battle Rapids Sub
County: Wright
Property Description
Year Built: 1994
Lot Size SqFt: 2178
Gen Tax: 3406
Specials Inst: 0
High School: Monticello
Square Ft. Source:
Above Grade Finished Area: 1138
Below Grade Finished Area: 1054
Below Grade Unfinished Area:
Total SqFt.: 2276
Style: Array
Total Bedrooms: 2
Total Bathrooms: 3
Total Full Baths: 1
Garage Type:
Garage Stalls: 2
Waterfront: Mississippi River
Property Features
Exterior:
Roof:
Foundation:
Lot Feat/Fld Plain: Array
Interior Amenities:
Inclusions:
Exterior Amenities:
Heat System:
Air Conditioning:
Utilities: