


Property Listing
Description
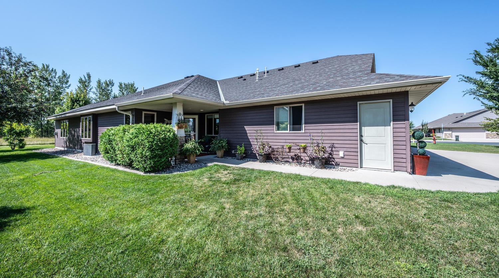
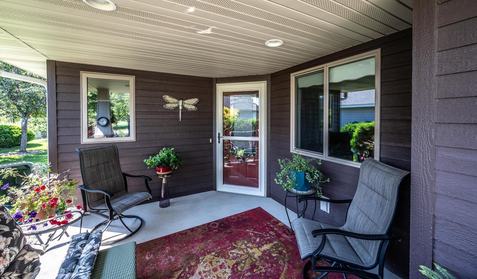
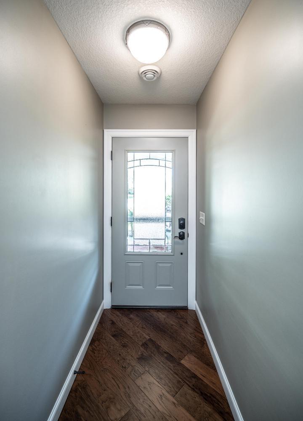
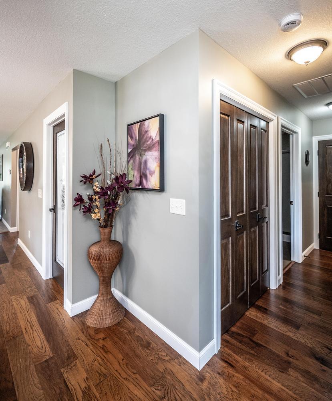
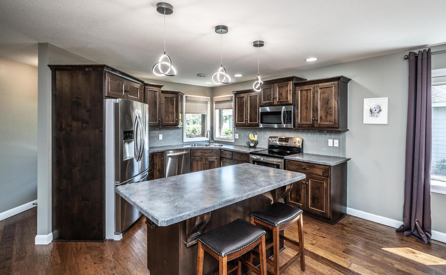
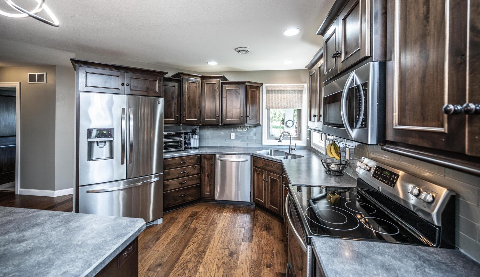
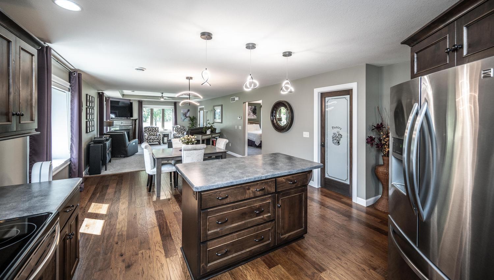
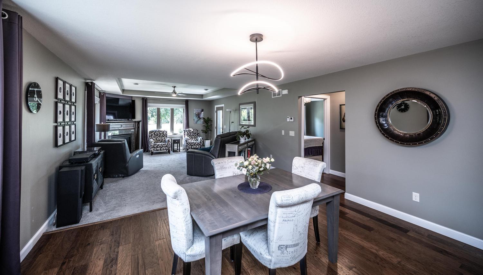
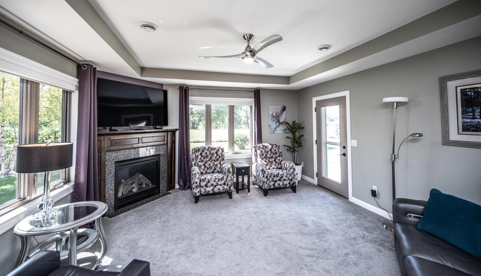
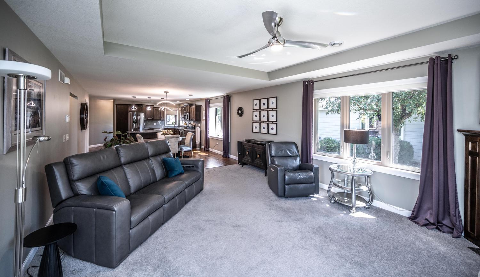
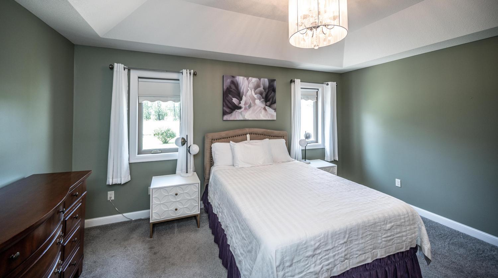
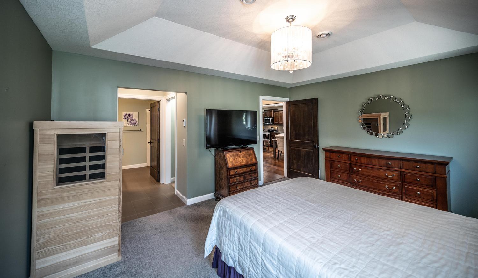
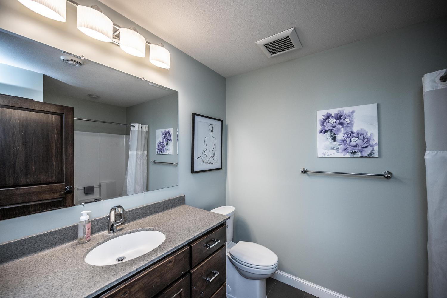
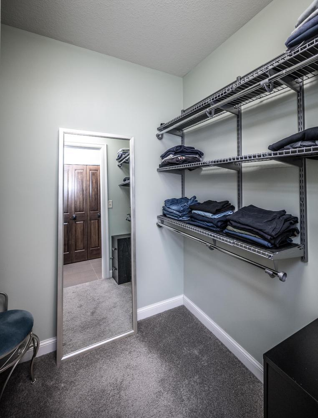
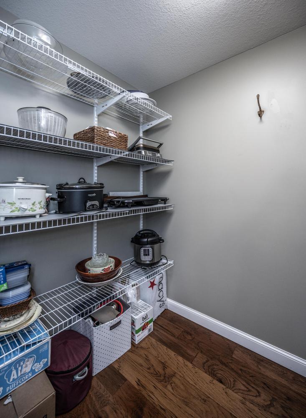
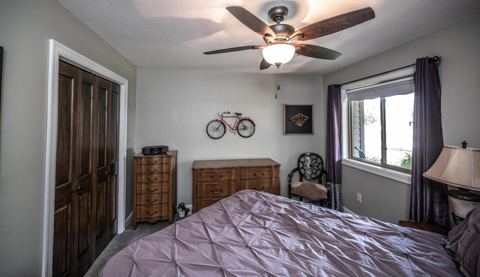
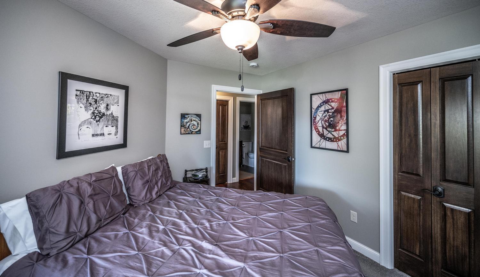
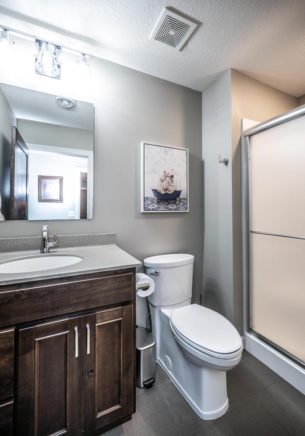
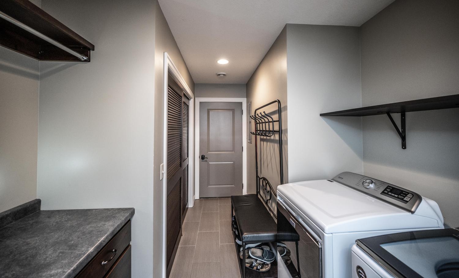
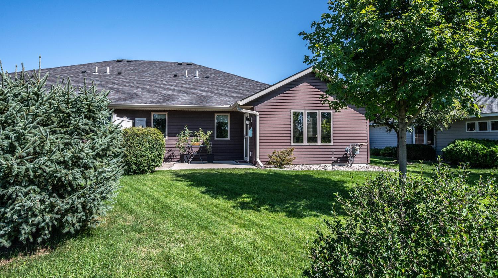
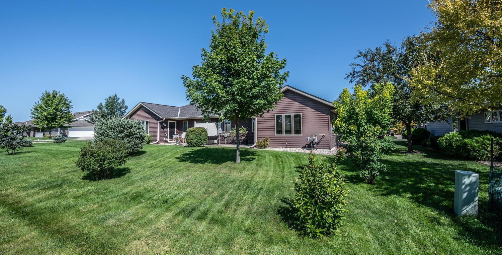
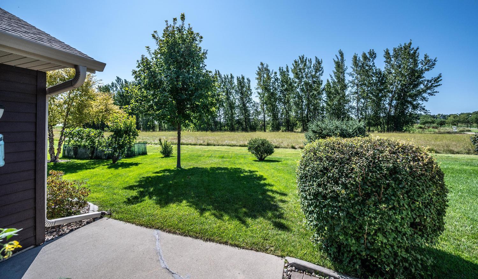
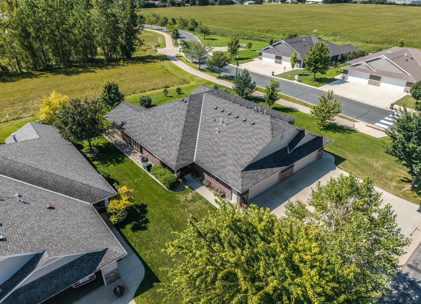
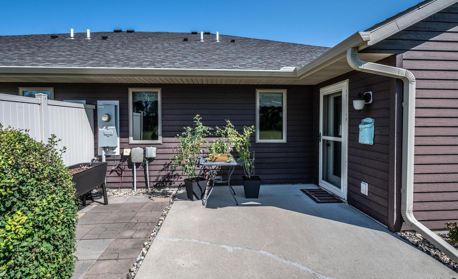
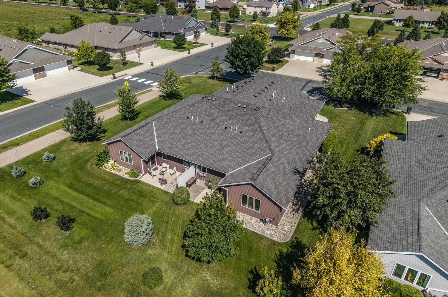
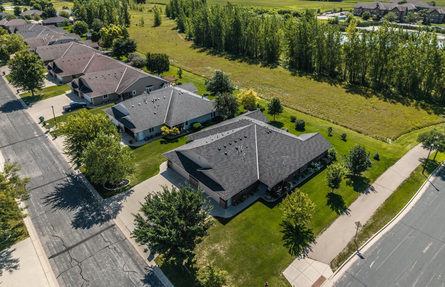
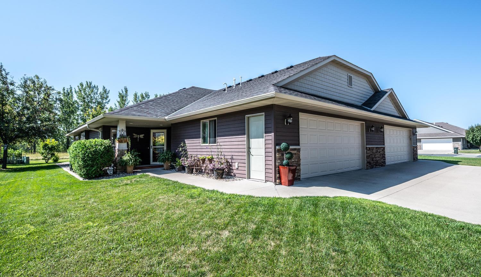
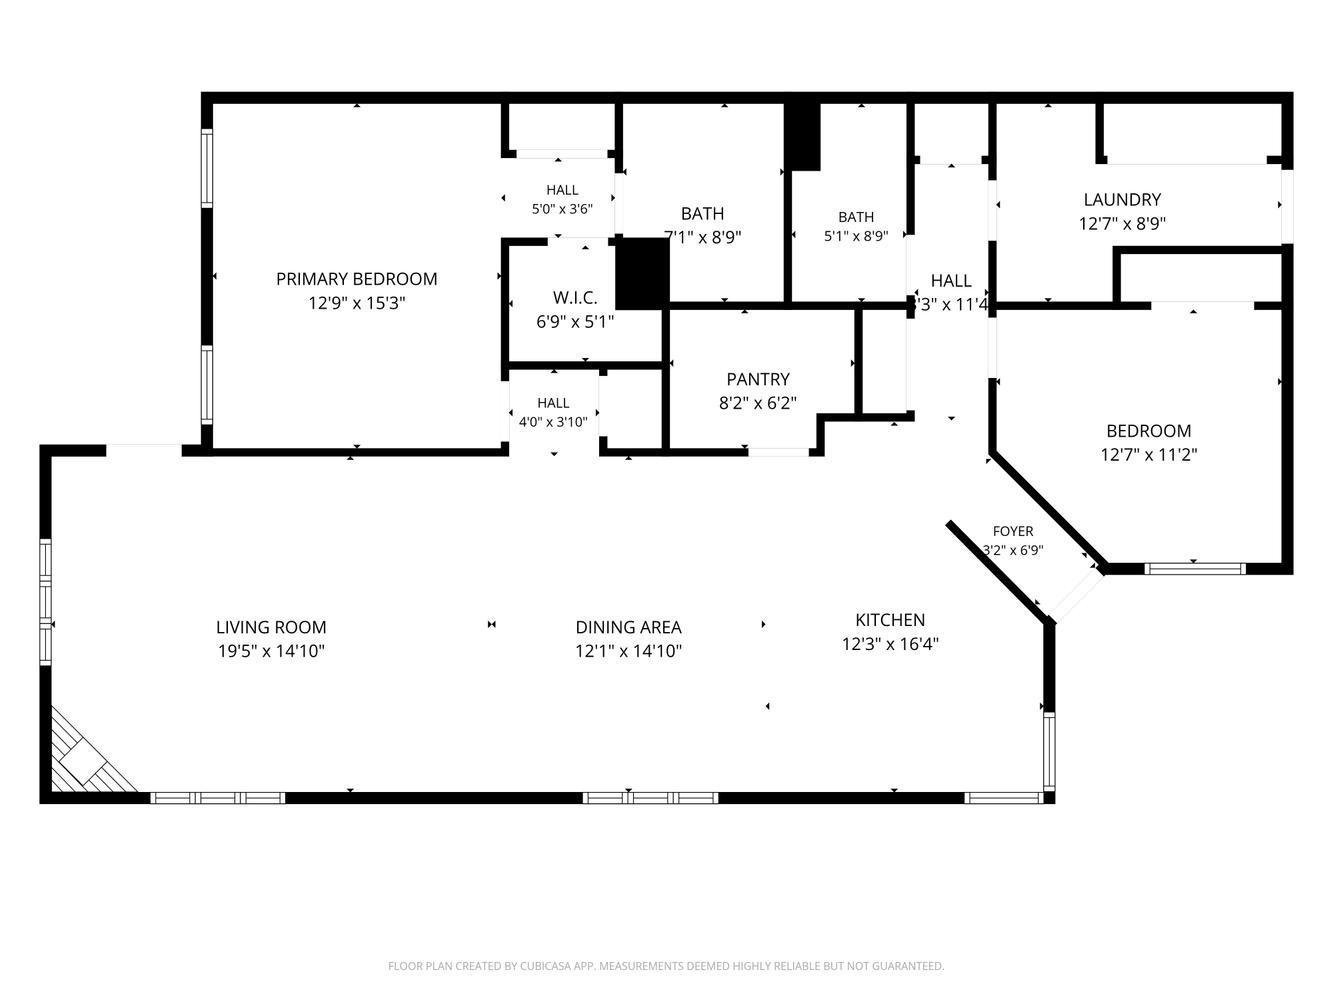
Welcome home to this meticulously cared-for twin home offering the comfort and convenience of single-level living! Start your mornings on the charming covered front patio, with plenty of space to sit back and enjoy a cup of coffee. Step inside to find beautiful engineered hardwood flooring, paneled doors, and a bright, open-concept floor plan designed for easy everyday living and entertaining. The kitchen features a center island, stainless steel energy-efficient appliances, and a walk-in pantry accented by a beautiful glass pantry door. From the kitchen, the home flows seamlessly into the dining area and inviting living room, where a gas fireplace, tray ceiling, and large windows create a warm and welcoming atmosphere filled with natural light. Step outside from the living room to the back patio for even more space to relax and enjoy the outdoors. The spacious primary suite also features a tray ceiling, private full bathroom, and walk-in closet. A second bedroom and convenient three-quarter bathroom provide comfortable accommodations for guests. The full-size laundry room offers additional convenience with direct access to the attached two-car garage. Exceptionally clean, thoughtfully maintained, and truly move-in ready, this lovely home is ready for its next owner to simply settle in and enjoy. Schedule your showing today and come see everything this wonderful home has to offer!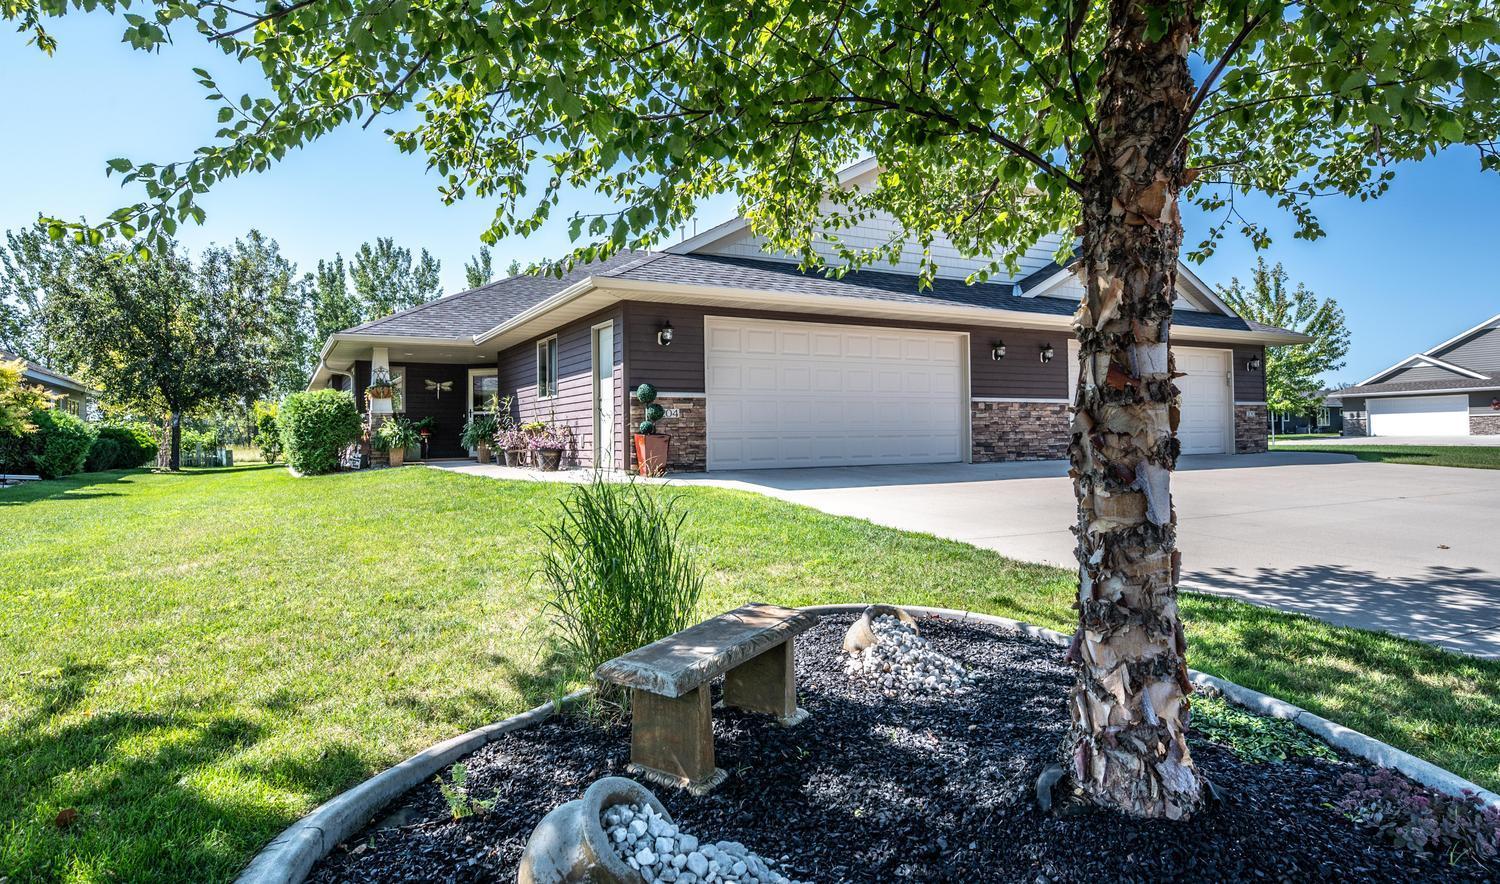
Property Information
Status: Active
Sub Type: ********
List Price: $330,000
MLS#: 7128331
Current Price: $330,000
Address: 204 Ottawa Avenue SE, Hutchinson, MN 55350
City: Hutchinson
State: MN
Postal Code: 55350
Geo Lat: 44.867074
Geo Lon: -94.364878
Subdivision: Southwind
County: McLeod
Property Description
Year Built: 2014
Lot Size SqFt: 5662.8
Gen Tax: 4420
Specials Inst: 0
High School: Hutchinson
Square Ft. Source:
Above Grade Finished Area: 1548
Below Grade Finished Area: 0
Below Grade Unfinished Area:
Total SqFt.: 1548
Style: Array
Total Bedrooms: 2
Total Bathrooms: 2
Total Full Baths: 1
Garage Type:
Garage Stalls: 2
Waterfront:
Property Features
Exterior:
Roof:
Foundation:
Lot Feat/Fld Plain: Array
Interior Amenities:
Inclusions:
Exterior Amenities:
Heat System:
Air Conditioning:
Utilities: