


Property Listing
Description
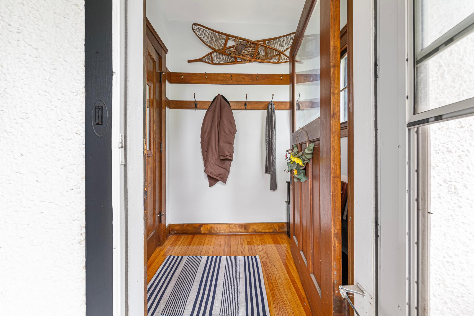
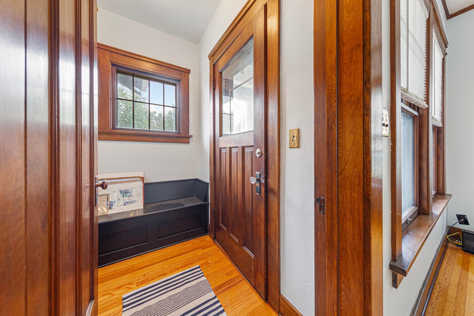
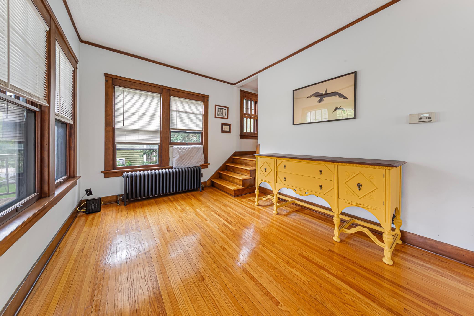
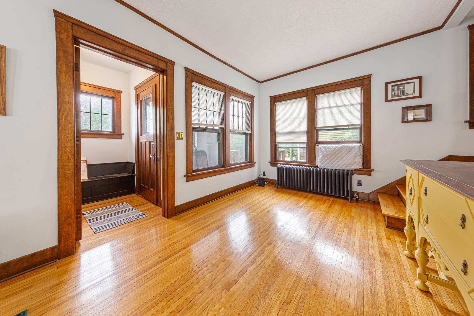
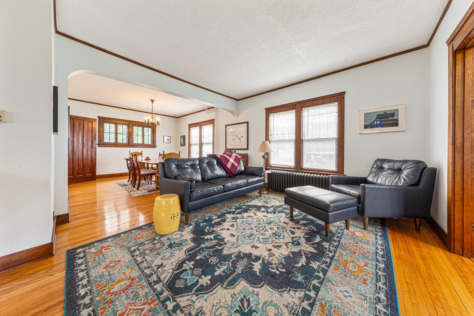
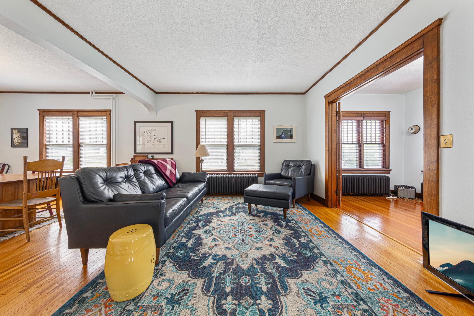
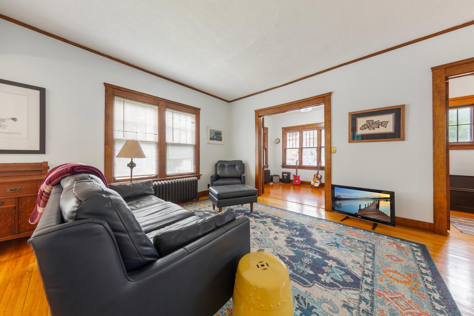
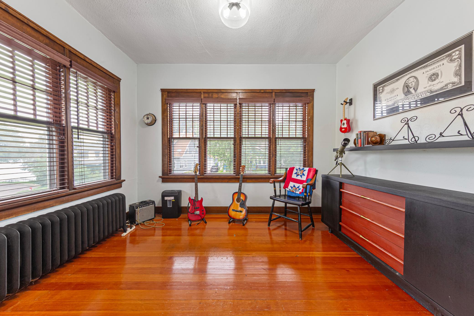
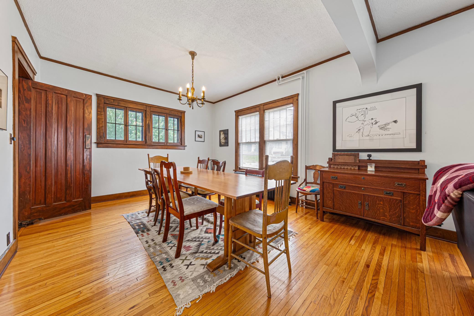
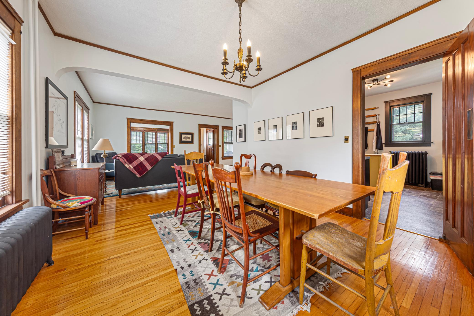
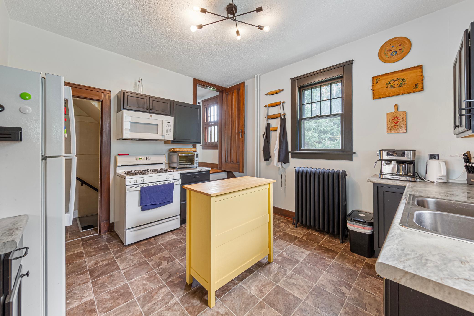
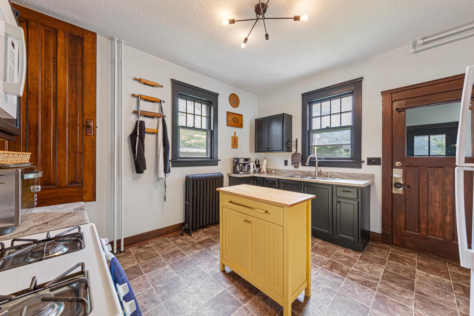
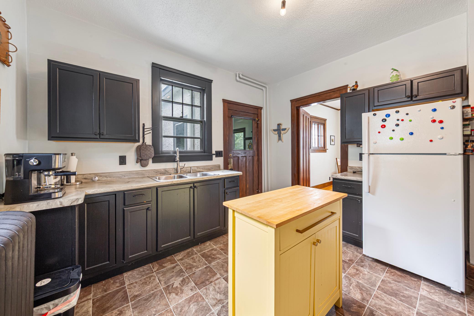
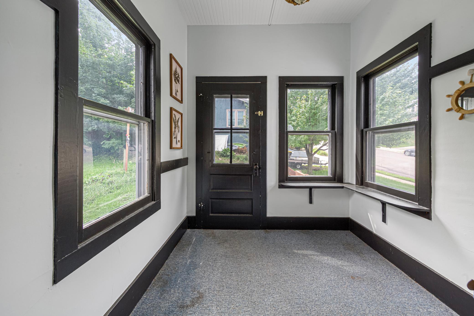
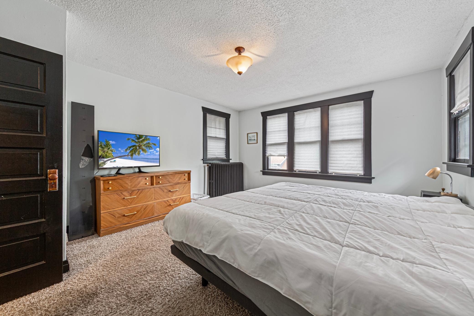
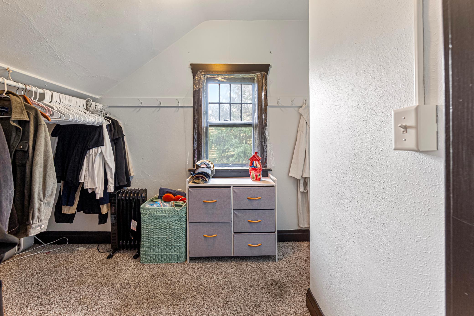

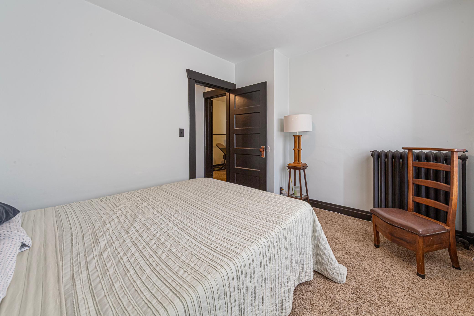
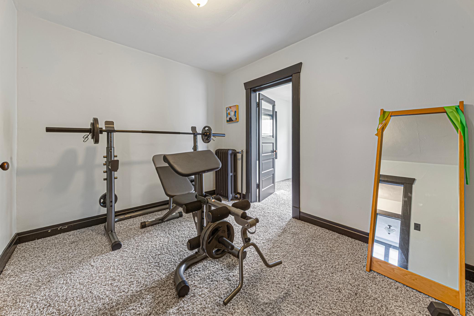
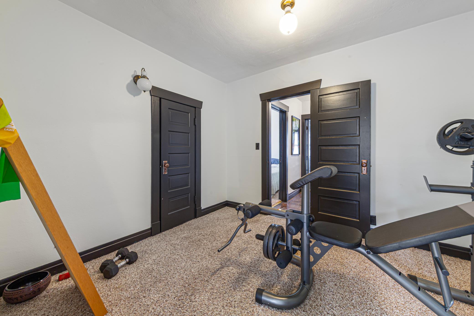
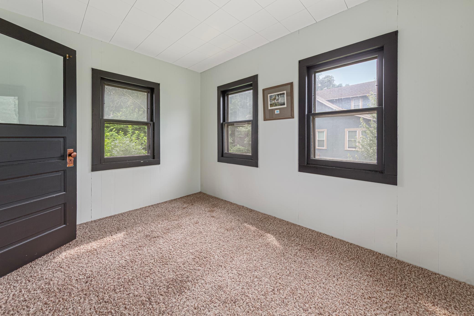
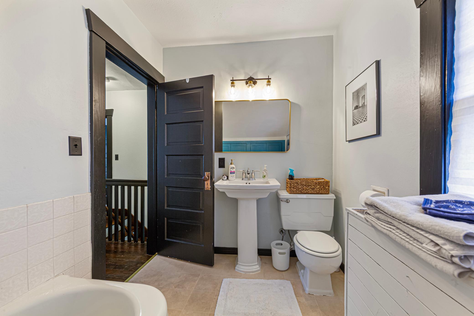
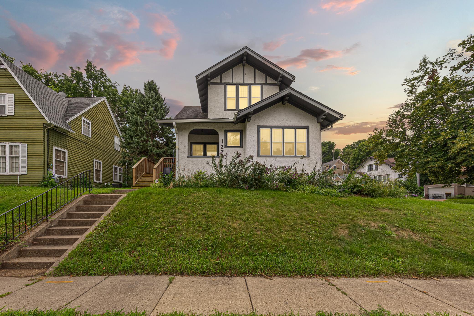
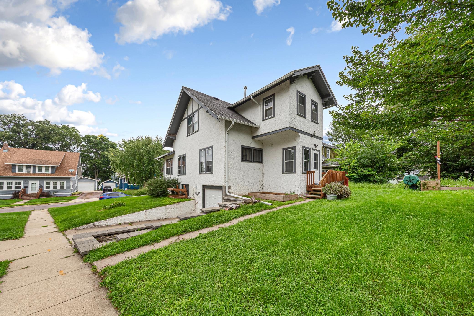
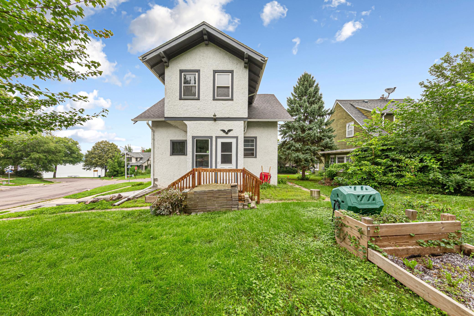
Welcome to this charming 3-bedroom, 2-bath stucco Craftsman filled with original character and views of Lake Sisseton! Step through the covered front porch into an enclosed foyer featuring beautiful historic paneled doors. Original hardwood floors and gorgeous woodwork continue throughout the home. The spacious living room features French doors leading to a bright sunroom and flows into the open dining room, where original windows and plenty of space for a large dining table create an inviting gathering space. The charming kitchen offers ample black cabinetry, a center island, and access to an enclosed side porch. One of the home's most unique features is the double-entry staircase, accessible from both the living room and kitchen. Upstairs you'll find three bedrooms, each with its own walk-in closet, including one with an enclosed former sleeping porch. A charming bath with tiled floors and updated lighting completes the upper level. Recent improvements include fresh paint throughout, select new light fixtures, updated electrical and outlets, and new light switches thoughtfully chosen to complement the home's historic style. The partially finished basement provides plenty of storage, a spacious laundry and utility room, a second bathroom with a shower, and access to the tuck-under one-car garage complete with a floor drain, perfect for Minnesota winters! Located in a lovely established neighborhood near the lake, you'll enjoy beautiful Lake Sisseton views and even a front-row view of the Fourth of July fireworks across the water. A truly unique home with timeless character and so much charm!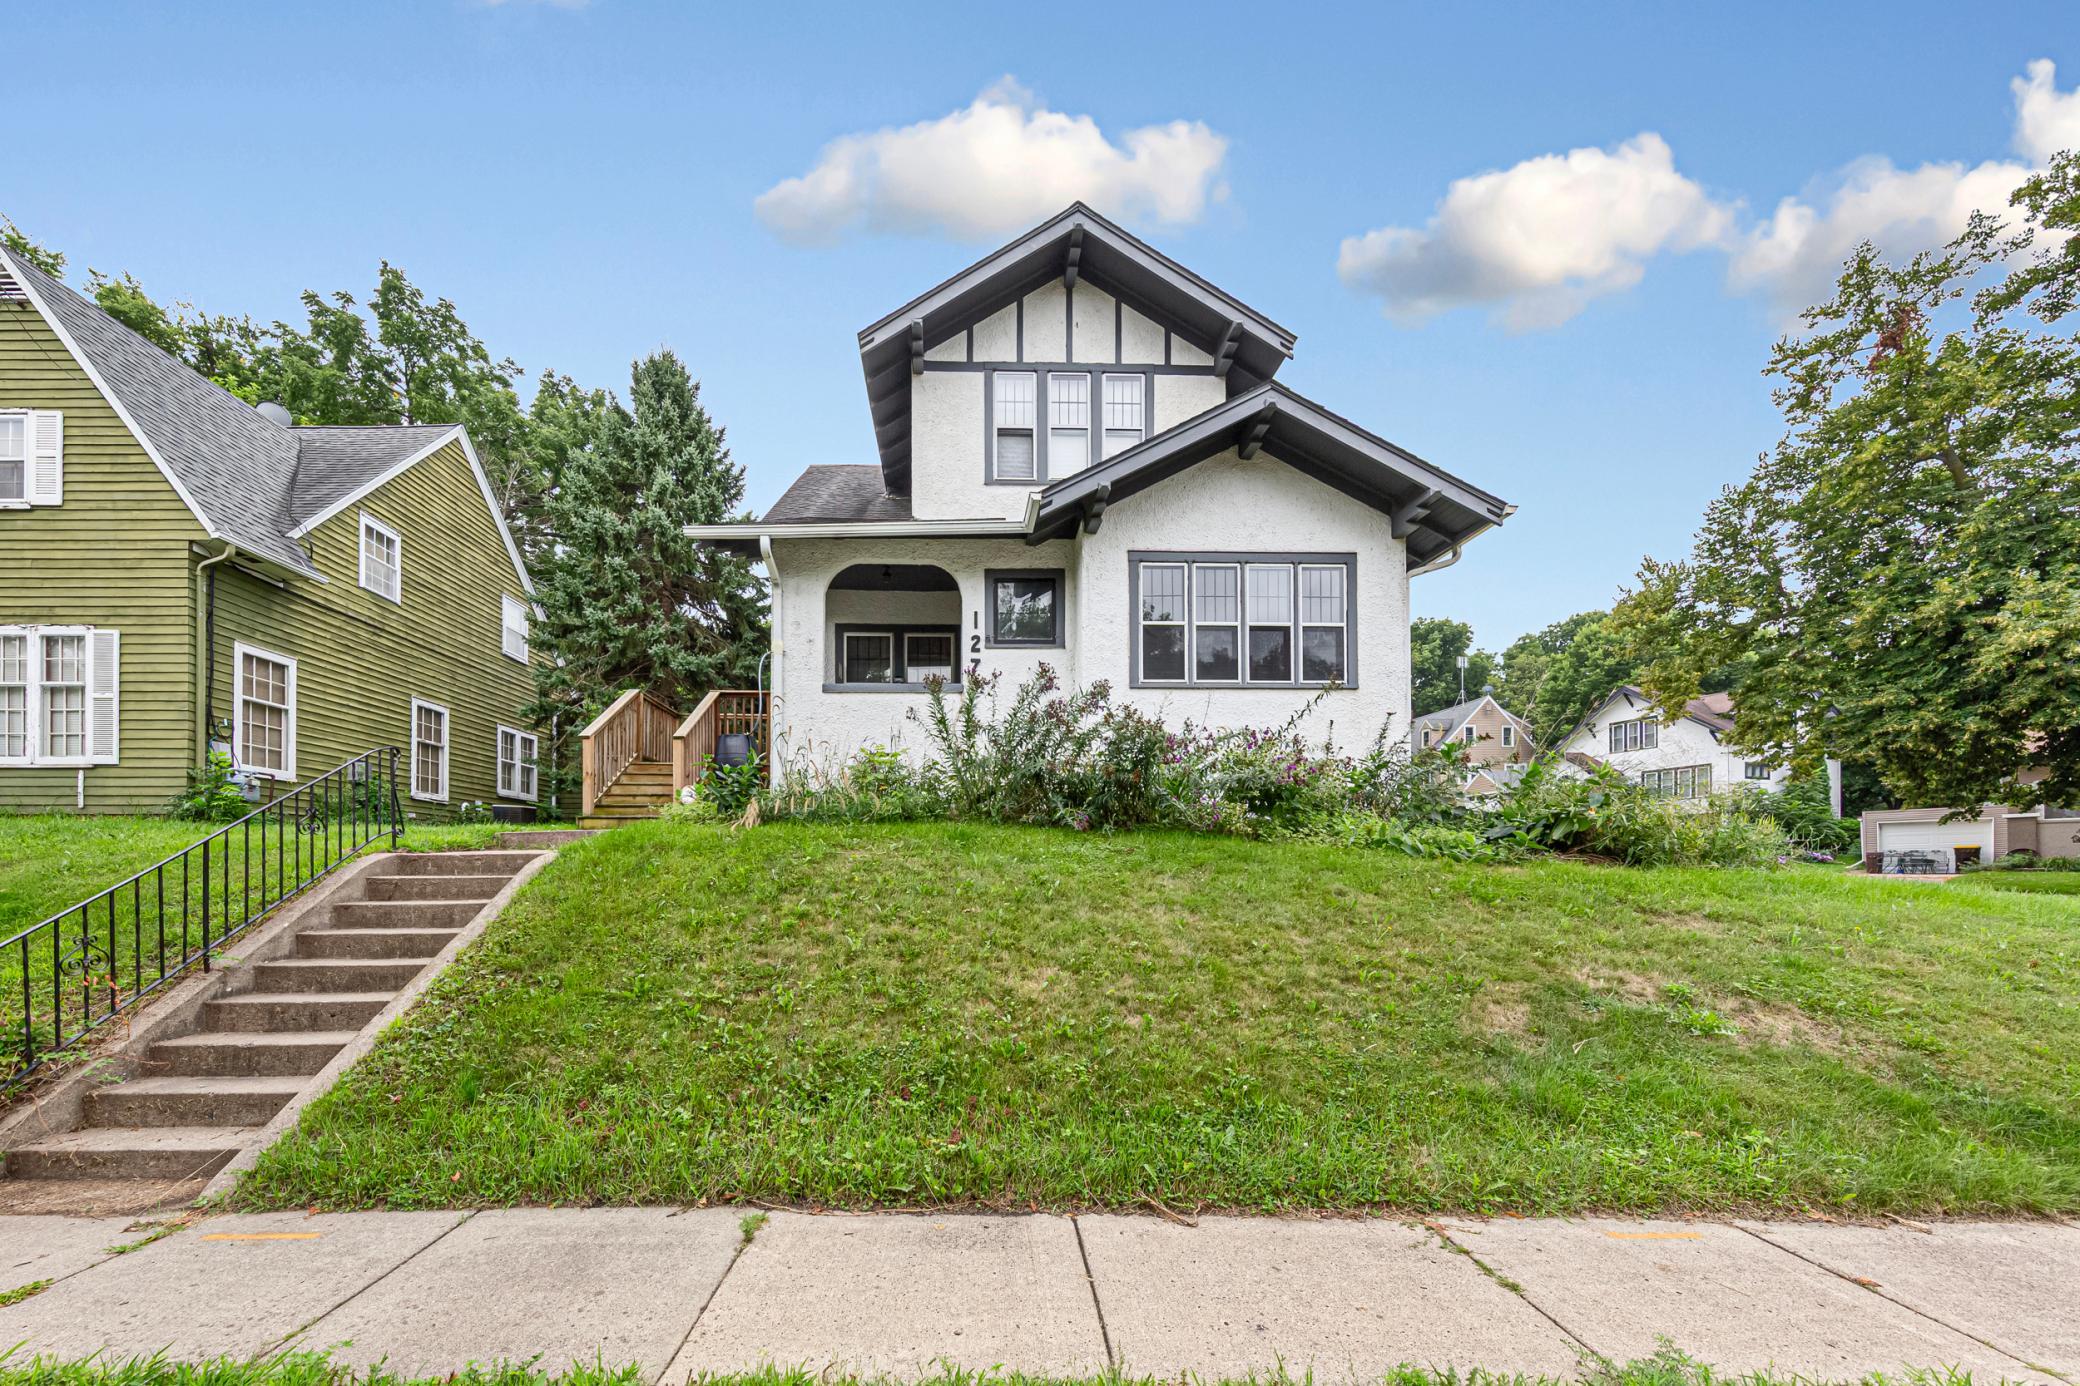
Property Information
Status: Active
Sub Type: ********
List Price: $159,900
MLS#: 7128316
Current Price: $159,900
Address: 127 Lake Park Boulevard, Fairmont, MN 56031
City: Fairmont
State: MN
Postal Code: 56031
Geo Lat: 43.647945
Geo Lon: -94.465087
Subdivision: Brodts Lake Park
County: Martin
Property Description
Year Built: 1922
Lot Size SqFt: 5227.2
Gen Tax: 1133
Specials Inst: 69
High School: Fairmont Area Schools
Square Ft. Source:
Above Grade Finished Area: 988
Below Grade Finished Area: 126
Below Grade Unfinished Area:
Total SqFt.: 1924
Style: Array
Total Bedrooms: 3
Total Bathrooms: 2
Total Full Baths: 0
Garage Type:
Garage Stalls: 1
Waterfront:
Property Features
Exterior:
Roof:
Foundation:
Lot Feat/Fld Plain: Array
Interior Amenities:
Inclusions: ********
Exterior Amenities:
Heat System:
Air Conditioning:
Utilities: