


Property Listing
Description
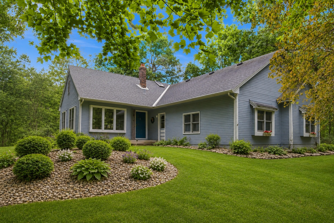
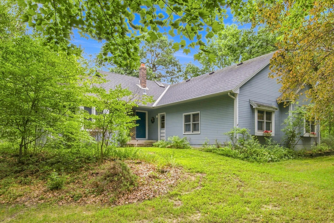
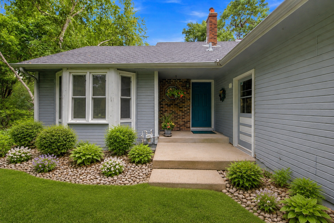
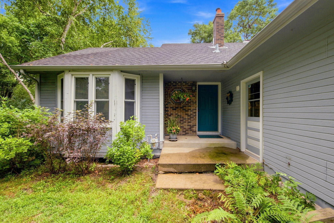
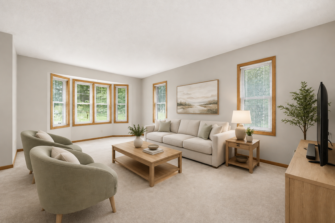
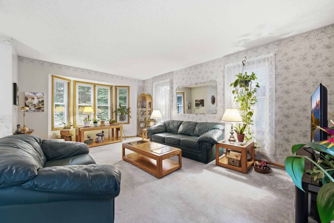
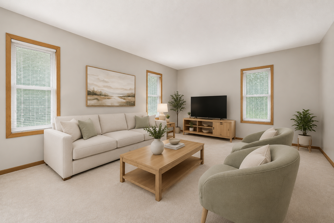
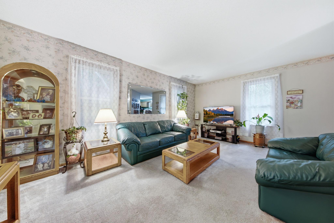
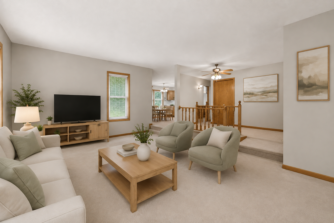
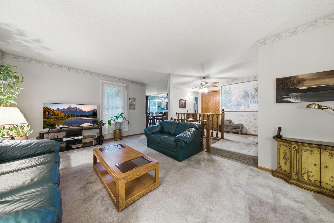
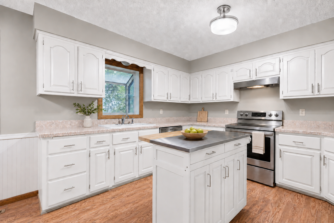
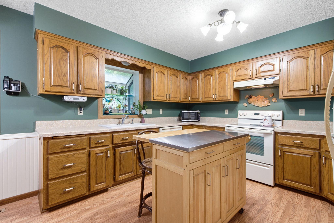
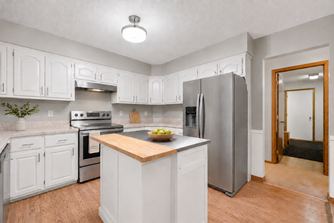
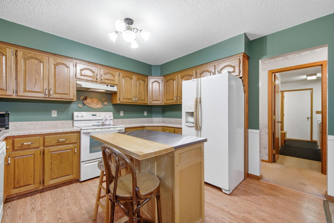
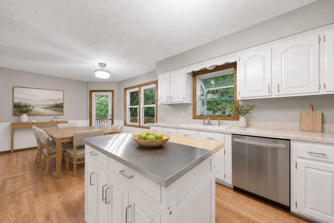
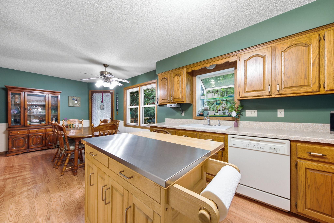
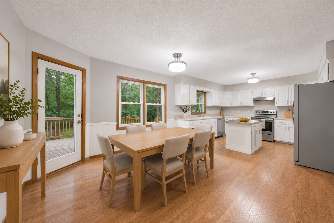
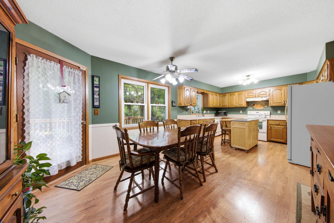
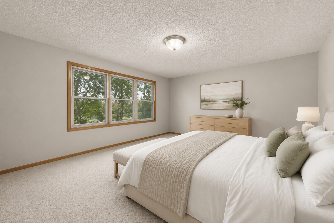
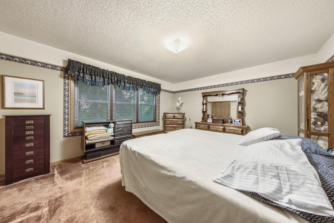
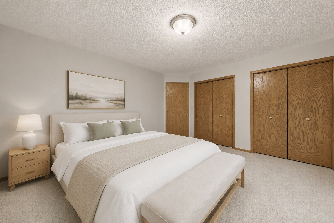
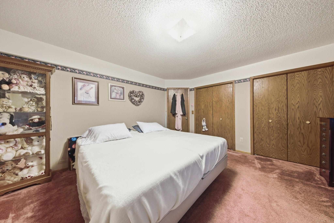
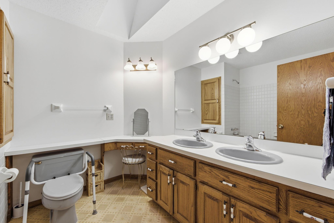
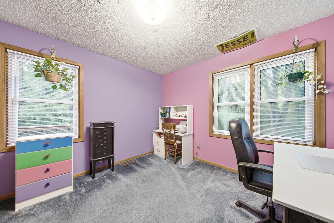
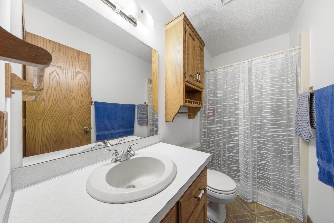
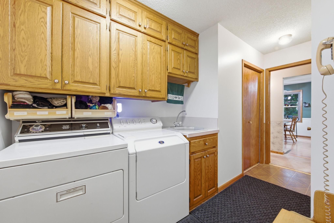
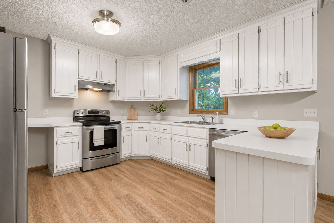
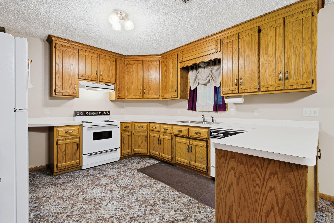
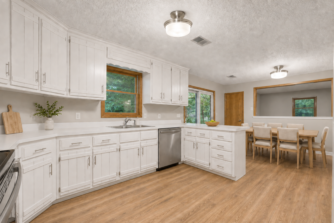
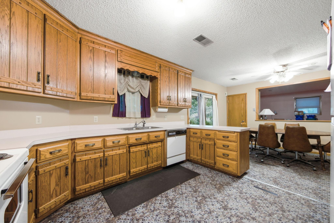
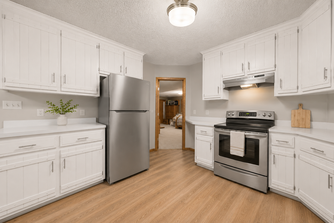
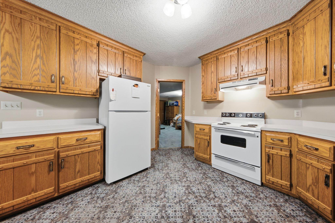
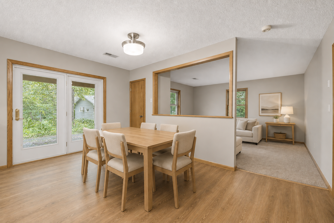
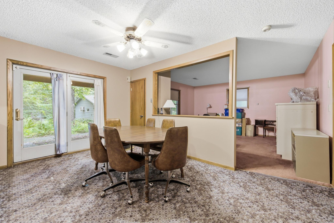
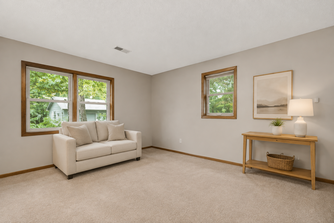
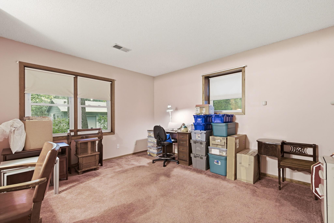
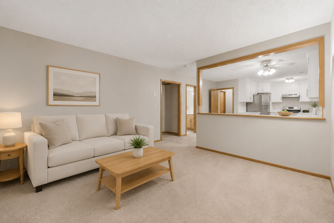
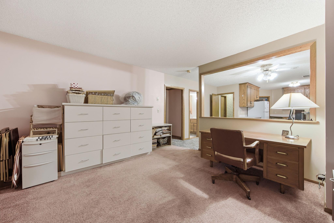
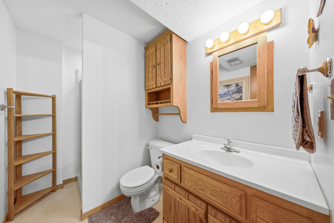
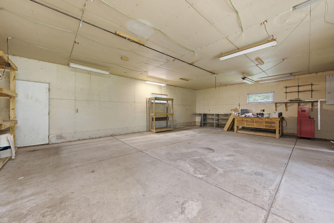
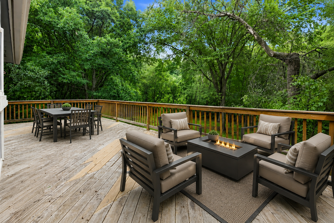
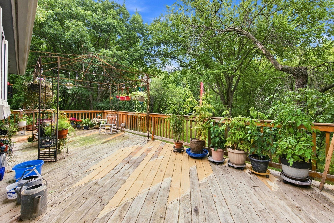
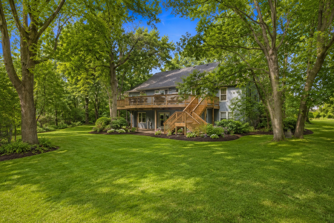
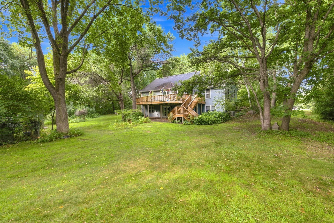
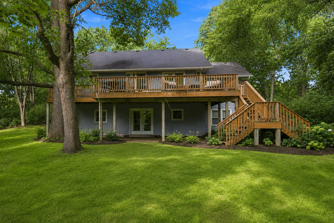
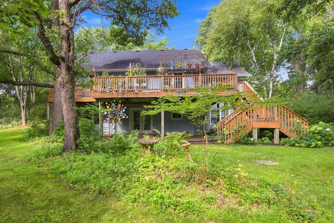
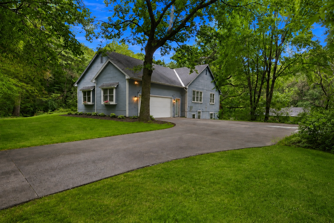
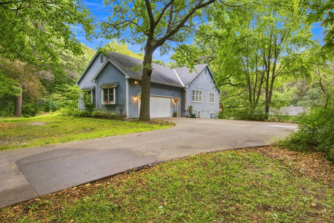
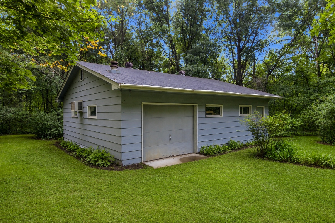
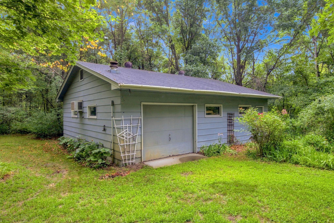
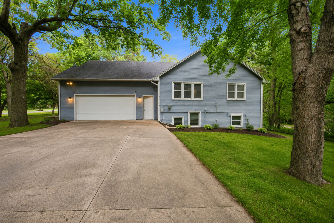
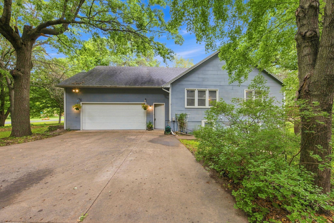
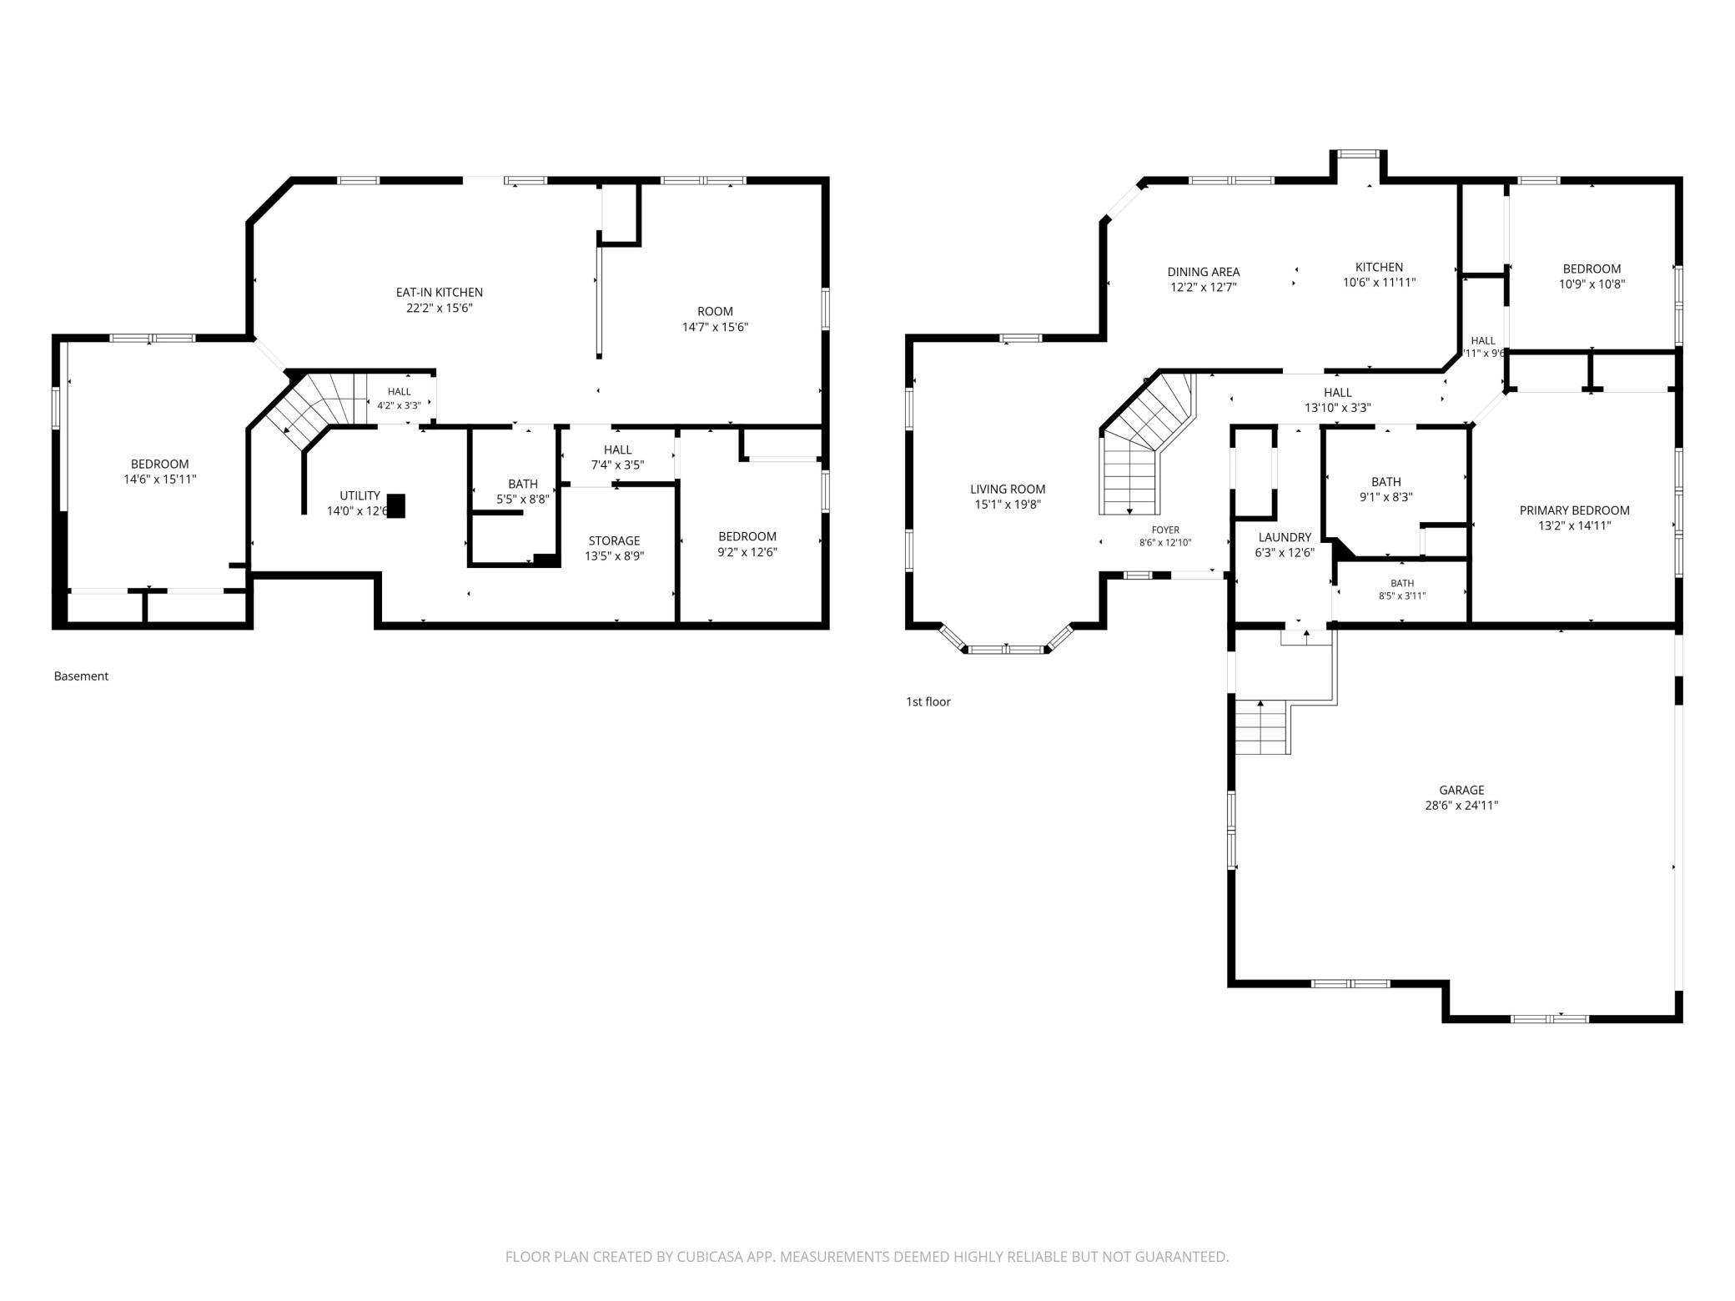
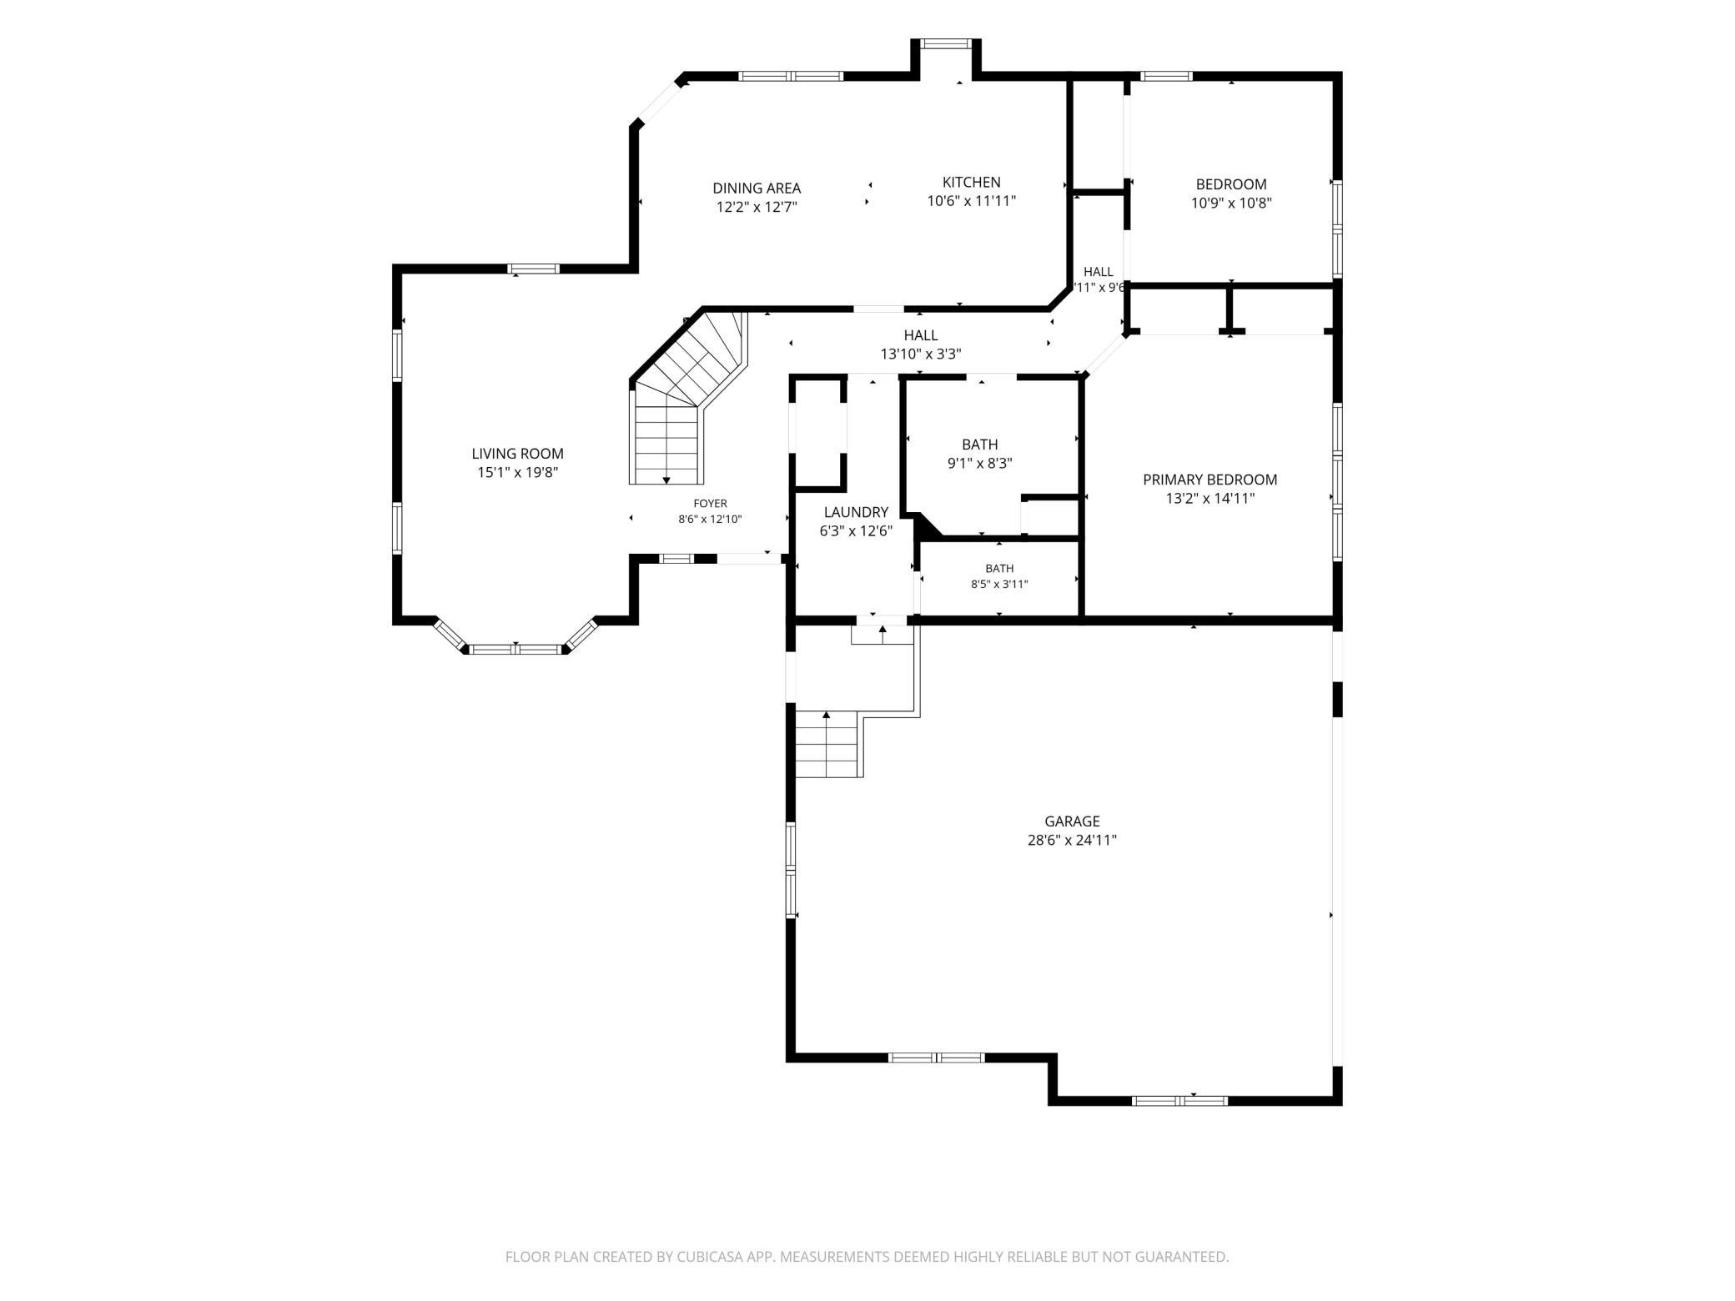
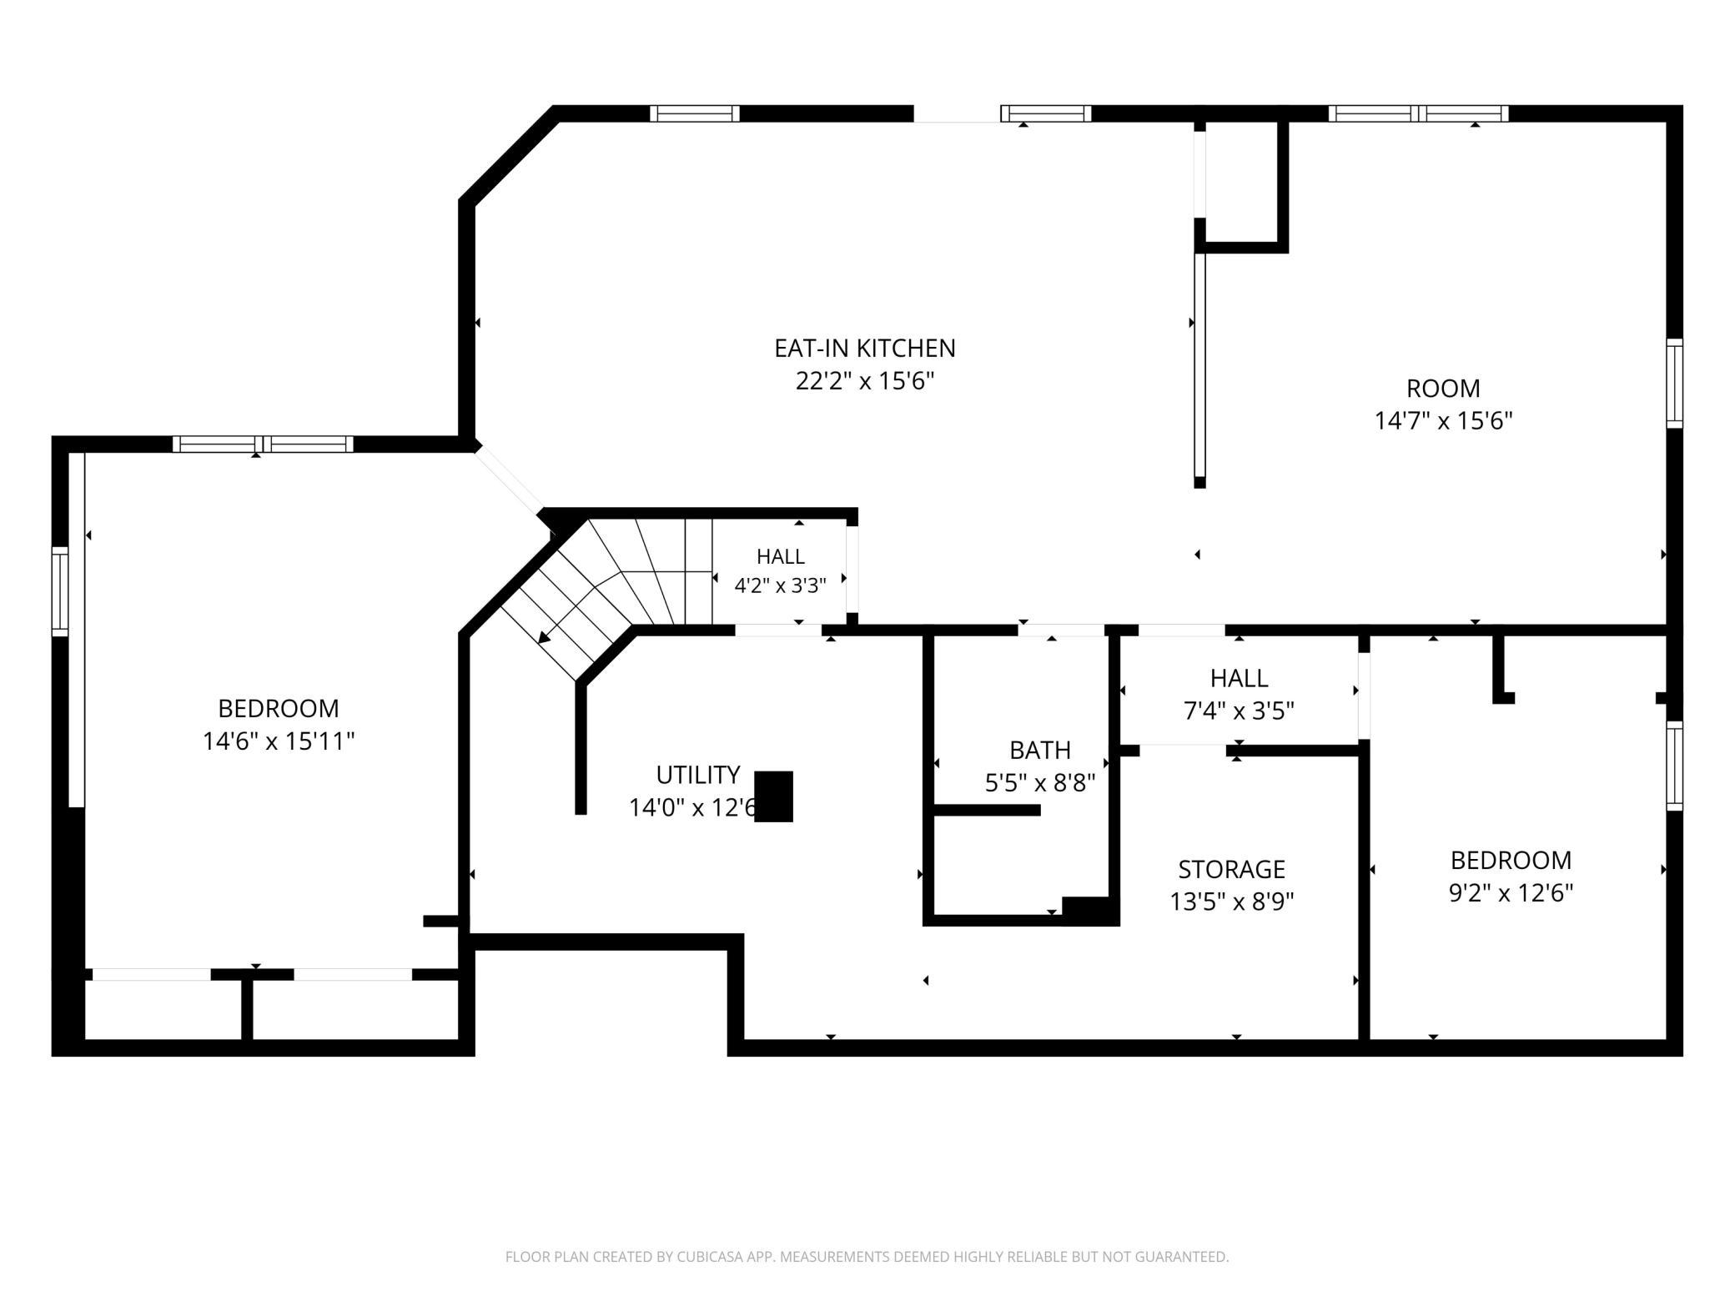
***Offers Received. All offers due by 8am, on 8/23/26*** Welcome to 15783 Ilex Street NW, a spacious one-story home offering convenient main-level living and an exceptionally versatile walkout lower level. The main floor features a comfortable living room, eat-in kitchen, main-floor laundry, and two bedrooms, providing all of the essentials on one level. The walkout lower level offers two additional bedrooms, a second kitchen, spacious recreation room, bathroom, and additional living space. With direct access to the outdoors and a flexible layout, the lower level offers a variety of possibilities for additional living, entertaining, recreation, work, or hobby space. Outside, a large deck provides excellent space for outdoor dining, entertaining, and relaxing. The property features a two-car attached garage plus a detached garage with 220V electrical and a workshop. Both spaces offer plenty of room for vehicle storage, projects, and recreational equipment. Additional highlights include a newer HVAC system and a new septic system installed in 2017. With four bedrooms, two kitchens, main-level living, a walkout lower level, and multiple flexible living spaces, this home offers a unique and functional layout with plenty of room to adapt to your needs, all at an attractive price. Some photos have been digitally altered using AI to illustrate the potential appearance following cosmetic updates. These images are for visualization purposes only. Original photos are also provided and accurately depict the property's current condition.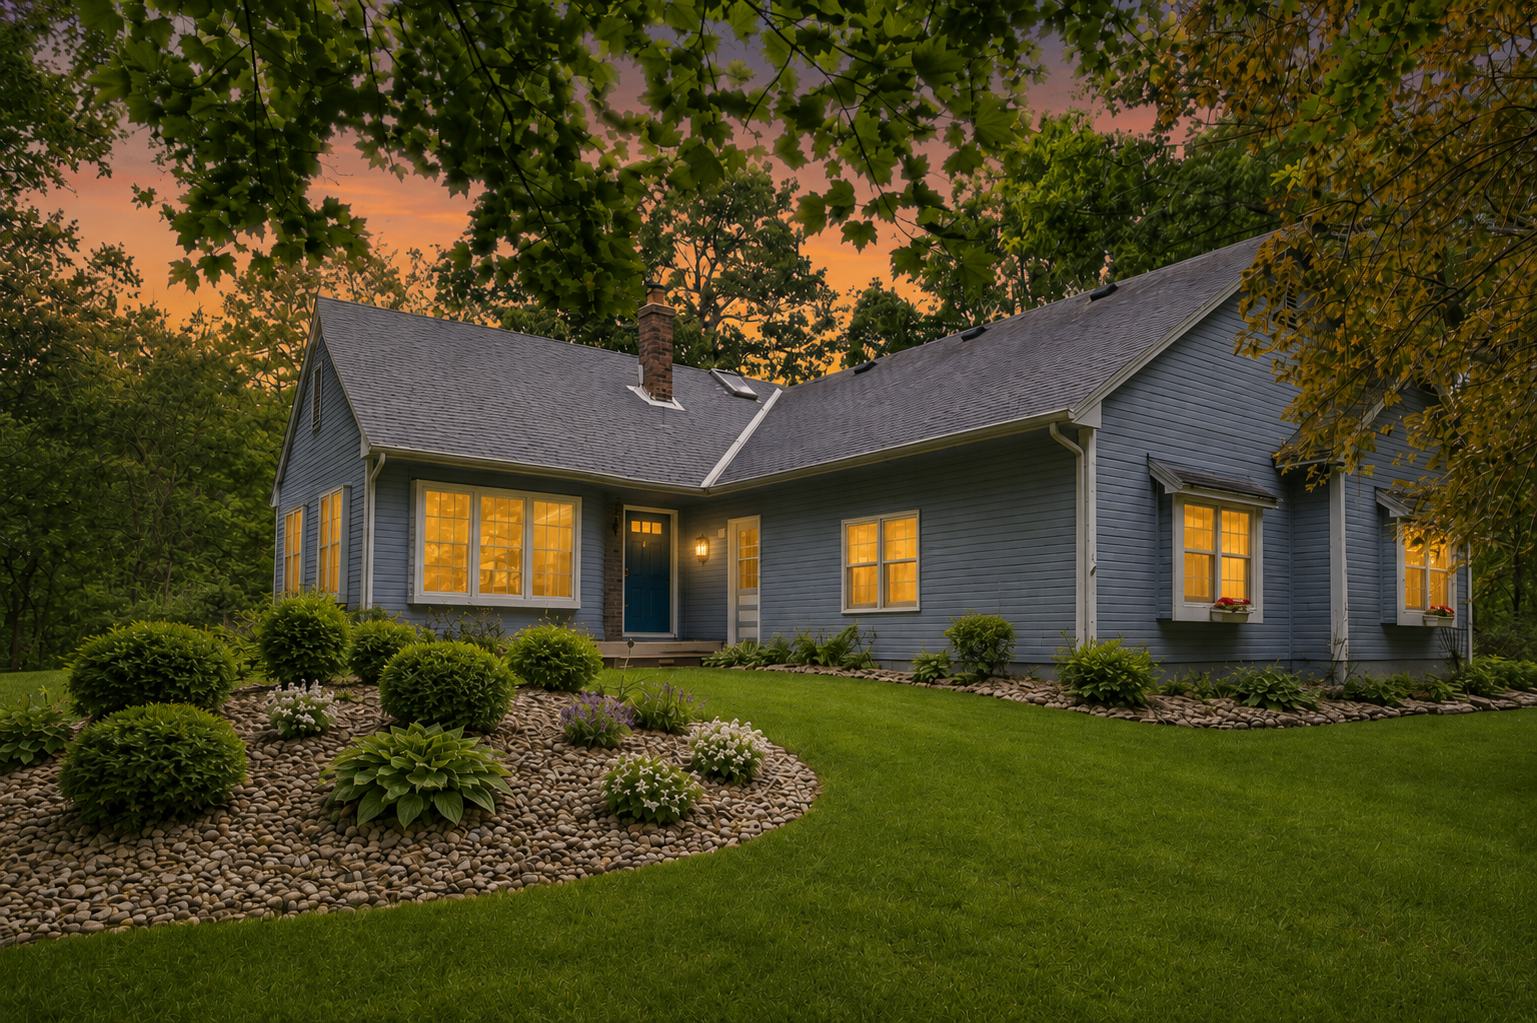
Property Information
Status: Active
Sub Type: ********
List Price: $375,000
MLS#: 7128243
Current Price: $375,000
Address: 15783 Ilex Street NW, Andover, MN 55304
City: Andover
State: MN
Postal Code: 55304
Geo Lat: 45.256453
Geo Lon: -93.276083
Subdivision: Oak Hollow
County: Anoka
Property Description
Year Built: 1984
Lot Size SqFt: 116305.2
Gen Tax: 4464.7
Specials Inst: 24.02
High School: Anoka-Hennepin
Square Ft. Source:
Above Grade Finished Area: 1402
Below Grade Finished Area: 1001
Below Grade Unfinished Area:
Total SqFt.: 2804
Style: Array
Total Bedrooms: 4
Total Bathrooms: 3
Total Full Baths: 1
Garage Type:
Garage Stalls: 3
Waterfront:
Property Features
Exterior:
Roof:
Foundation:
Lot Feat/Fld Plain: Array
Interior Amenities:
Inclusions:
Exterior Amenities:
Heat System:
Air Conditioning:
Utilities: