


Property Listing
Description
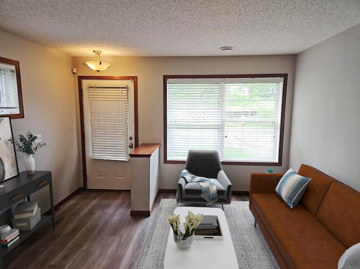
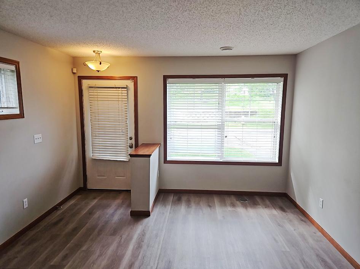
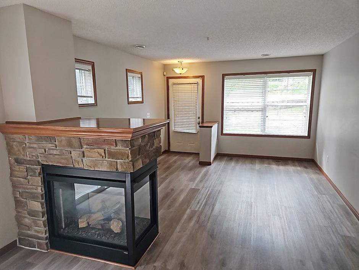
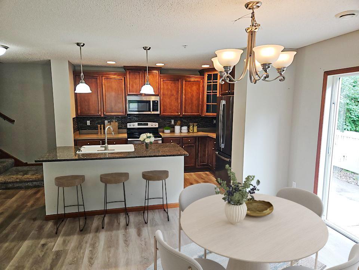
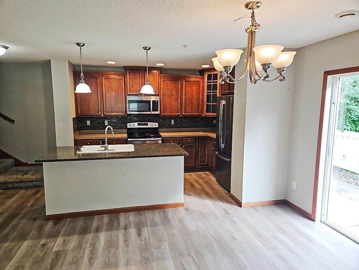
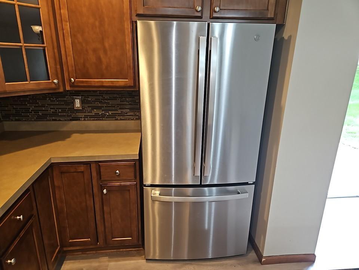
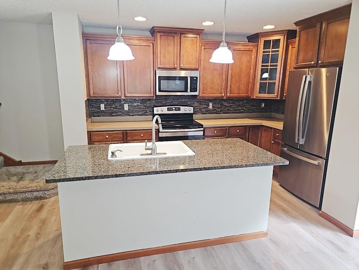
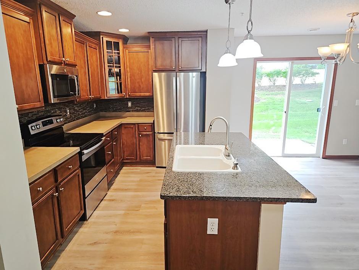
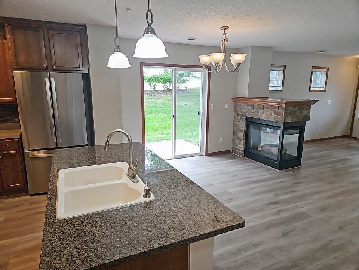
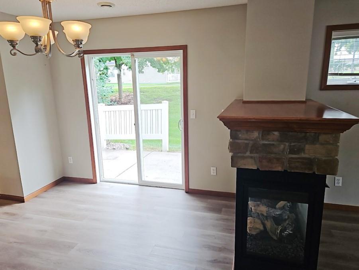
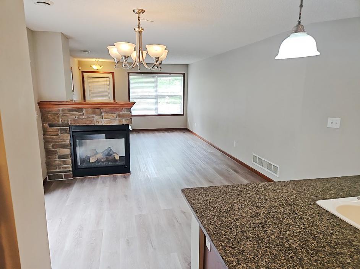
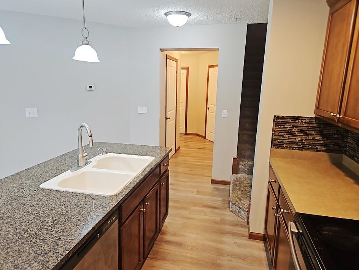
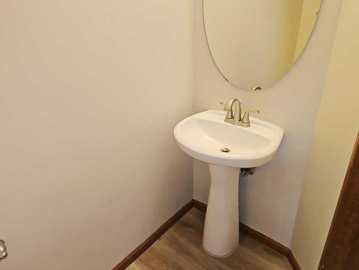
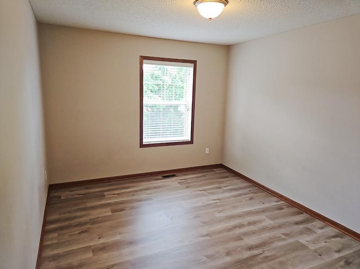
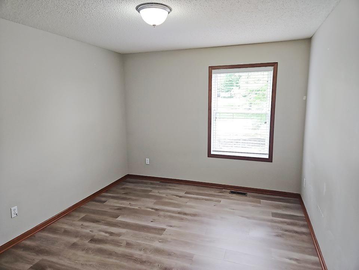
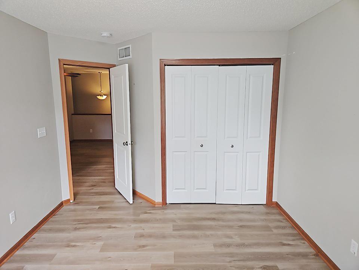
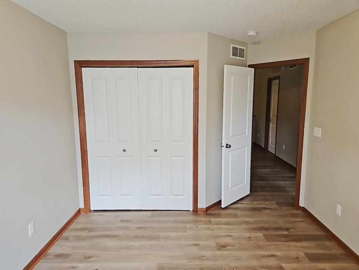
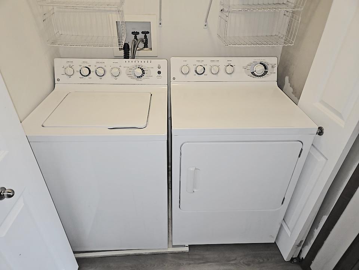
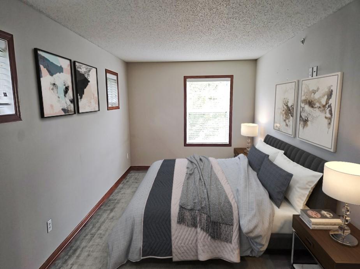
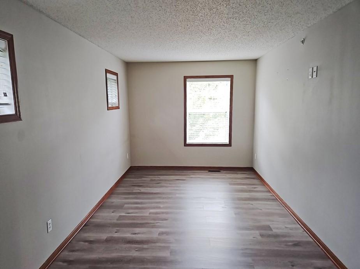
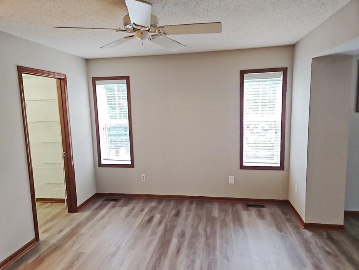
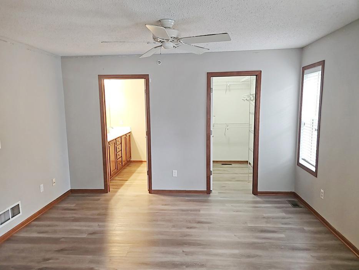
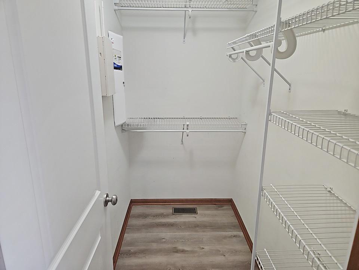
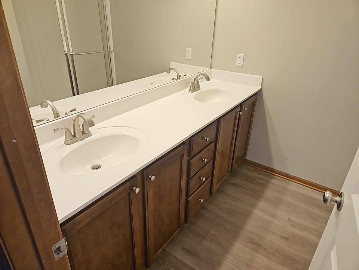
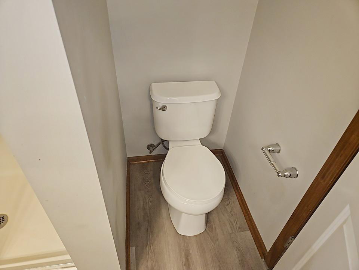
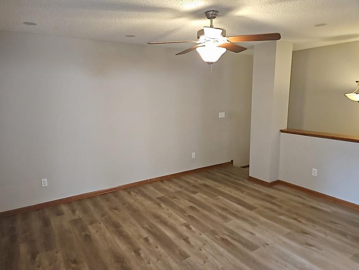
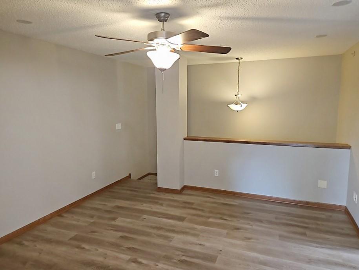
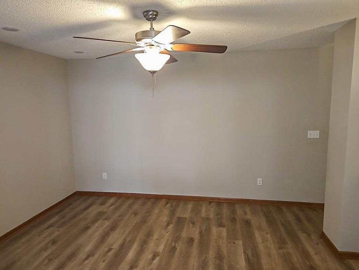
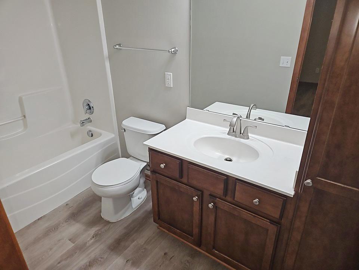
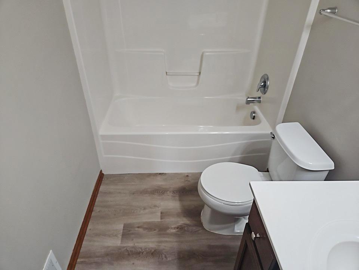
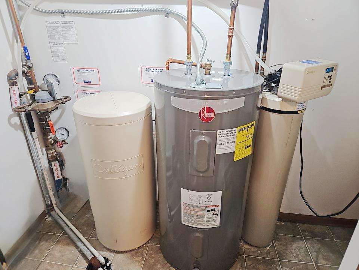
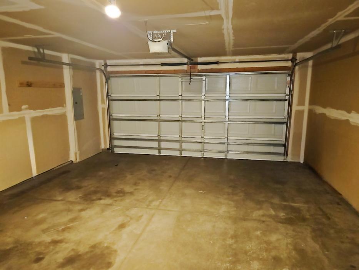
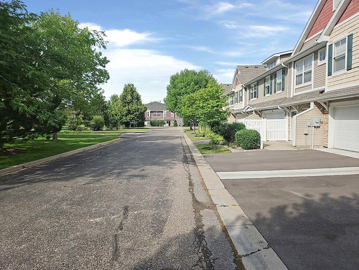
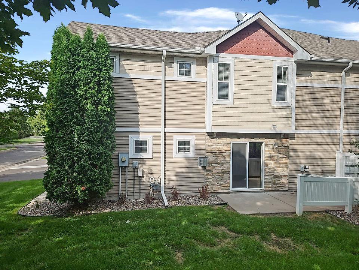
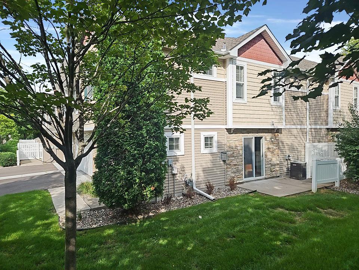
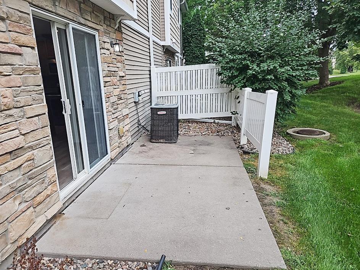
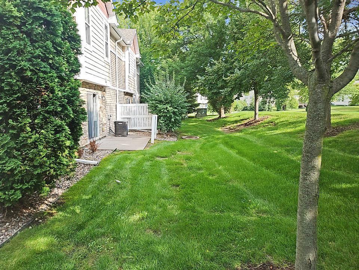
This corner unit townhouse combines an open floor plan with 3 bedrooms and 2 bathrooms, offering a thoughtful layout that maximizes both space and natural flow. The property features quality finishes throughout, including granite countertops, stainless steel appliances, and a gas fireplace that anchors the main area. The kitchen showcases granite countertops and stainless steel appliances, with a kitchen island that delivers both workspace and casual dining options. Recessed lighting illuminates the entire interior, while the open concept design allows the kitchen to flow smoothly into the dining and residents areas, creating an inviting environment for daily routines and entertaining. The gas fireplace in the main area creates warmth and ambiance. From the interior spaces, you can access the patio, which extends your space outdoors. The corner unit position maximizes natural light throughout the day and offers enhanced visibility from multiple directions. The attached 2 car garage delivers convenient vehicle storage and direct access. Three well-appointed bedrooms and two full bathrooms complete the interior, offering comfortable accommodations for residents and guests alike. This townhouse is close to Elm Creek Park, offering easy access to outdoor recreation and community amenities. Schedule a showing today to experience this well-designed corner unit property.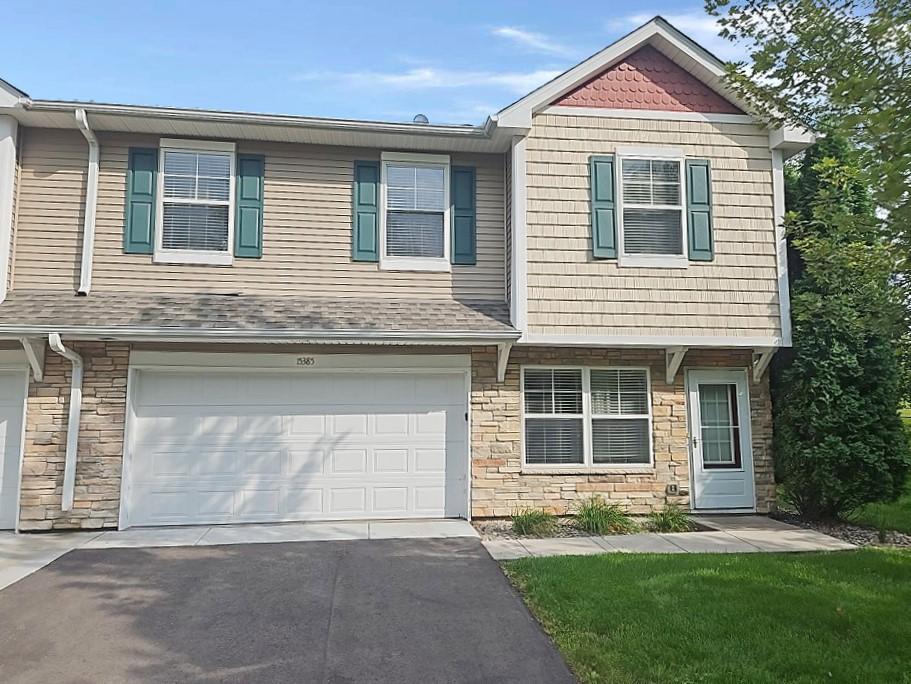
Property Information
Status: Active
Sub Type: ********
List Price: $305,000
MLS#: 7128233
Current Price: $305,000
Address: 15385 60th Avenue N, Plymouth, MN 55446
City: Plymouth
State: MN
Postal Code: 55446
Geo Lat: 45.061564
Geo Lon: -93.475824
Subdivision: Colonial Manor at Legacy Park
County: Hennepin
Property Description
Year Built: 2006
Lot Size SqFt: 1742.4
Gen Tax: 4081.08
Specials Inst: 0
High School: Wayzata
Square Ft. Source:
Above Grade Finished Area: 1796
Below Grade Finished Area: 0
Below Grade Unfinished Area:
Total SqFt.: 1796
Style: Array
Total Bedrooms: 3
Total Bathrooms: 3
Total Full Baths: 1
Garage Type:
Garage Stalls: 2
Waterfront:
Property Features
Exterior:
Roof:
Foundation:
Lot Feat/Fld Plain: Array
Interior Amenities:
Inclusions:
Exterior Amenities:
Heat System:
Air Conditioning:
Utilities: