


Property Listing
Description
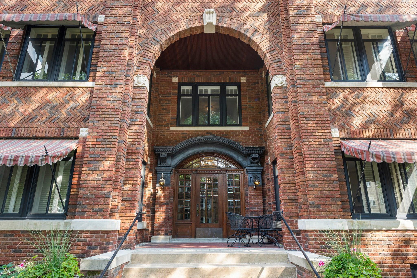
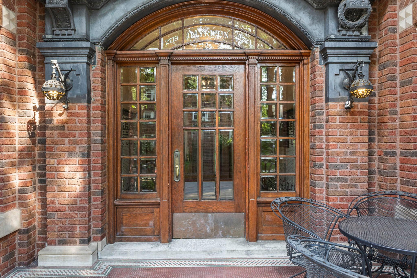
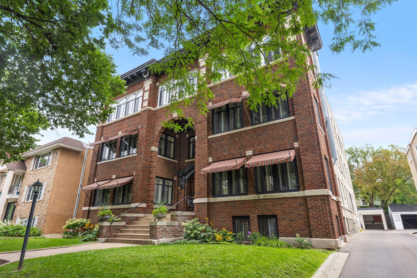
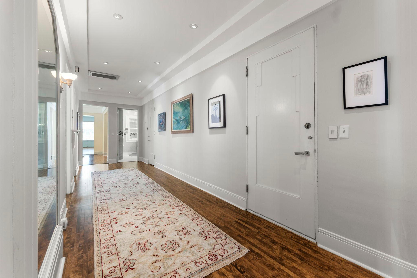
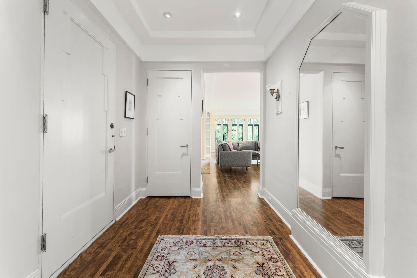
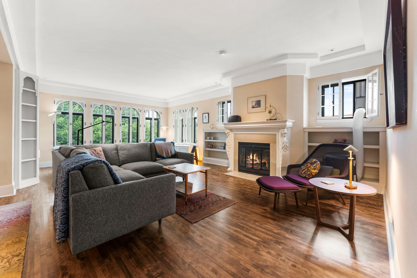
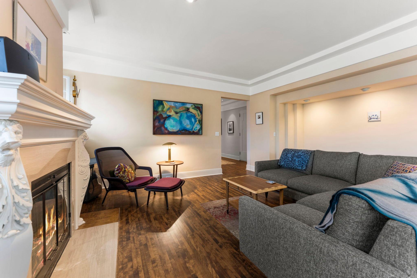
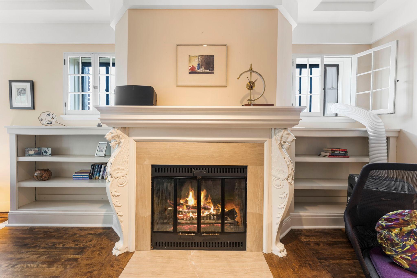
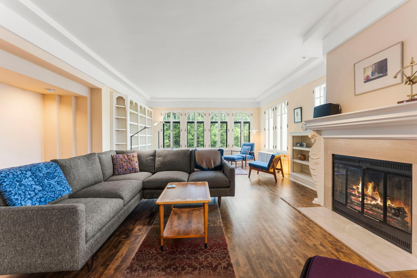
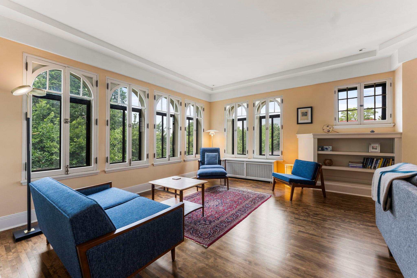
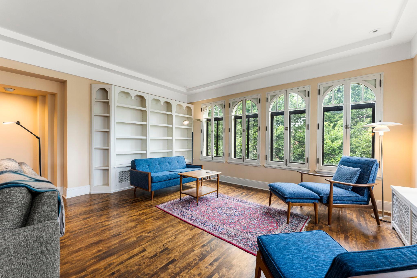
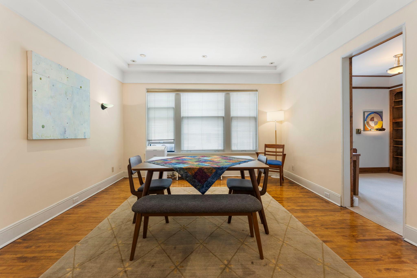
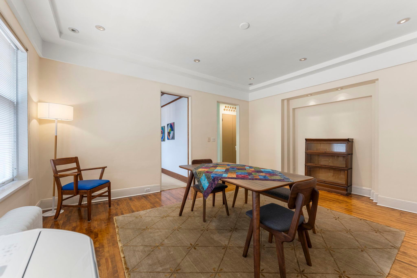
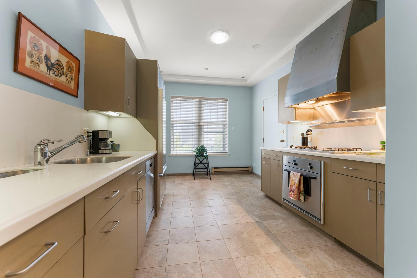
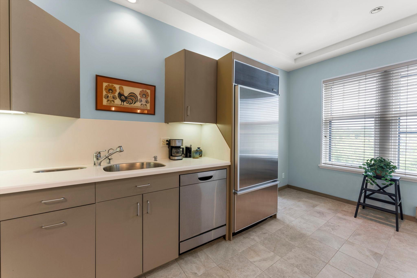
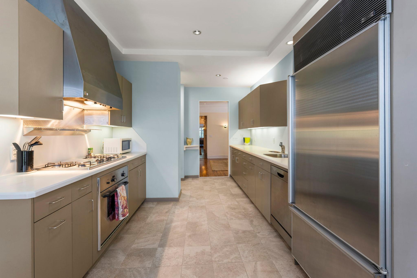
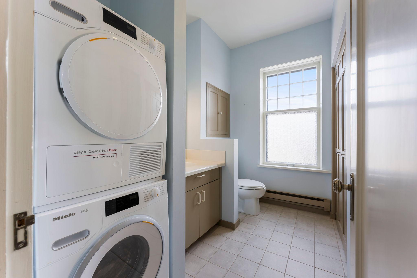
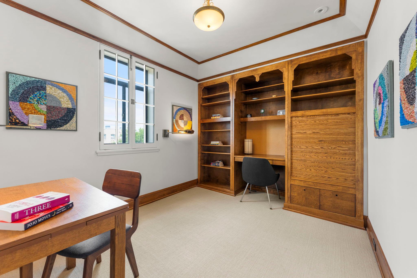
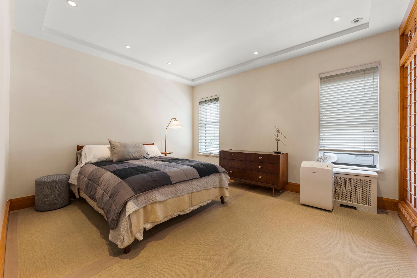
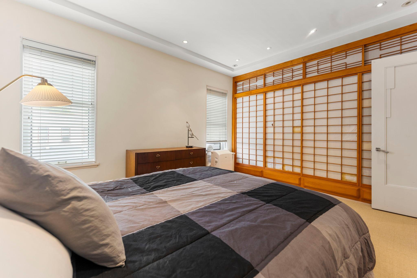
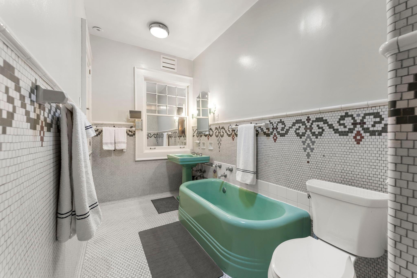
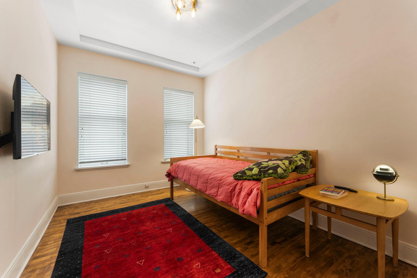
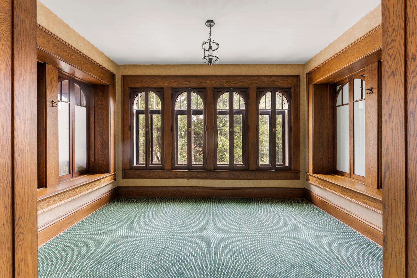
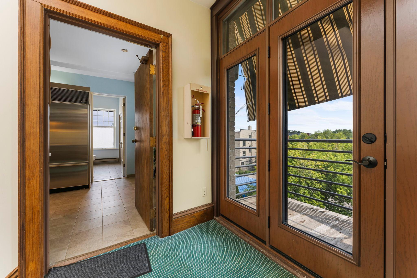
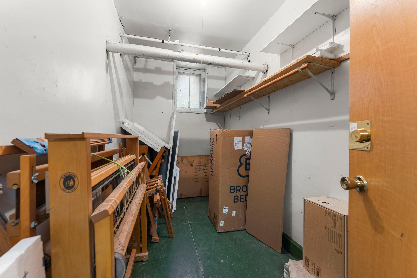
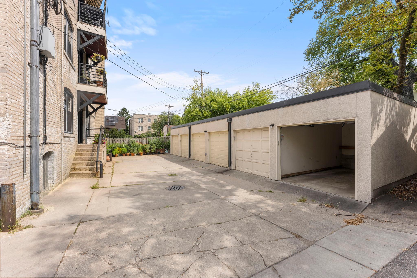
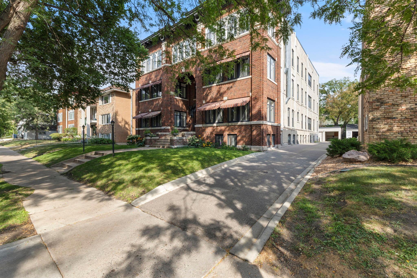
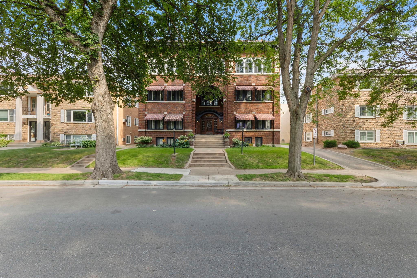
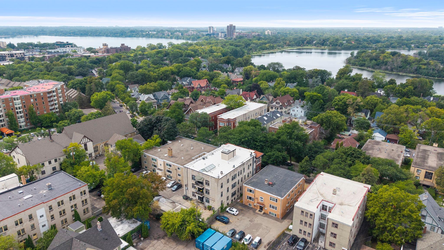
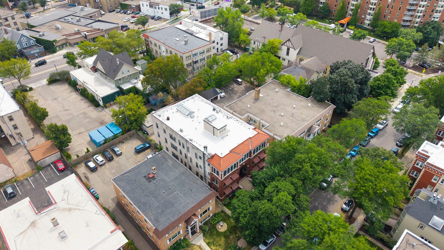
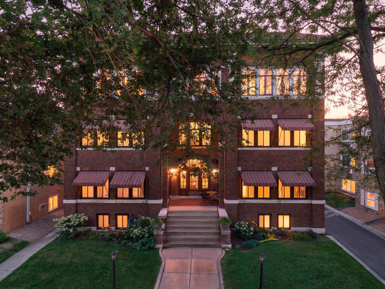
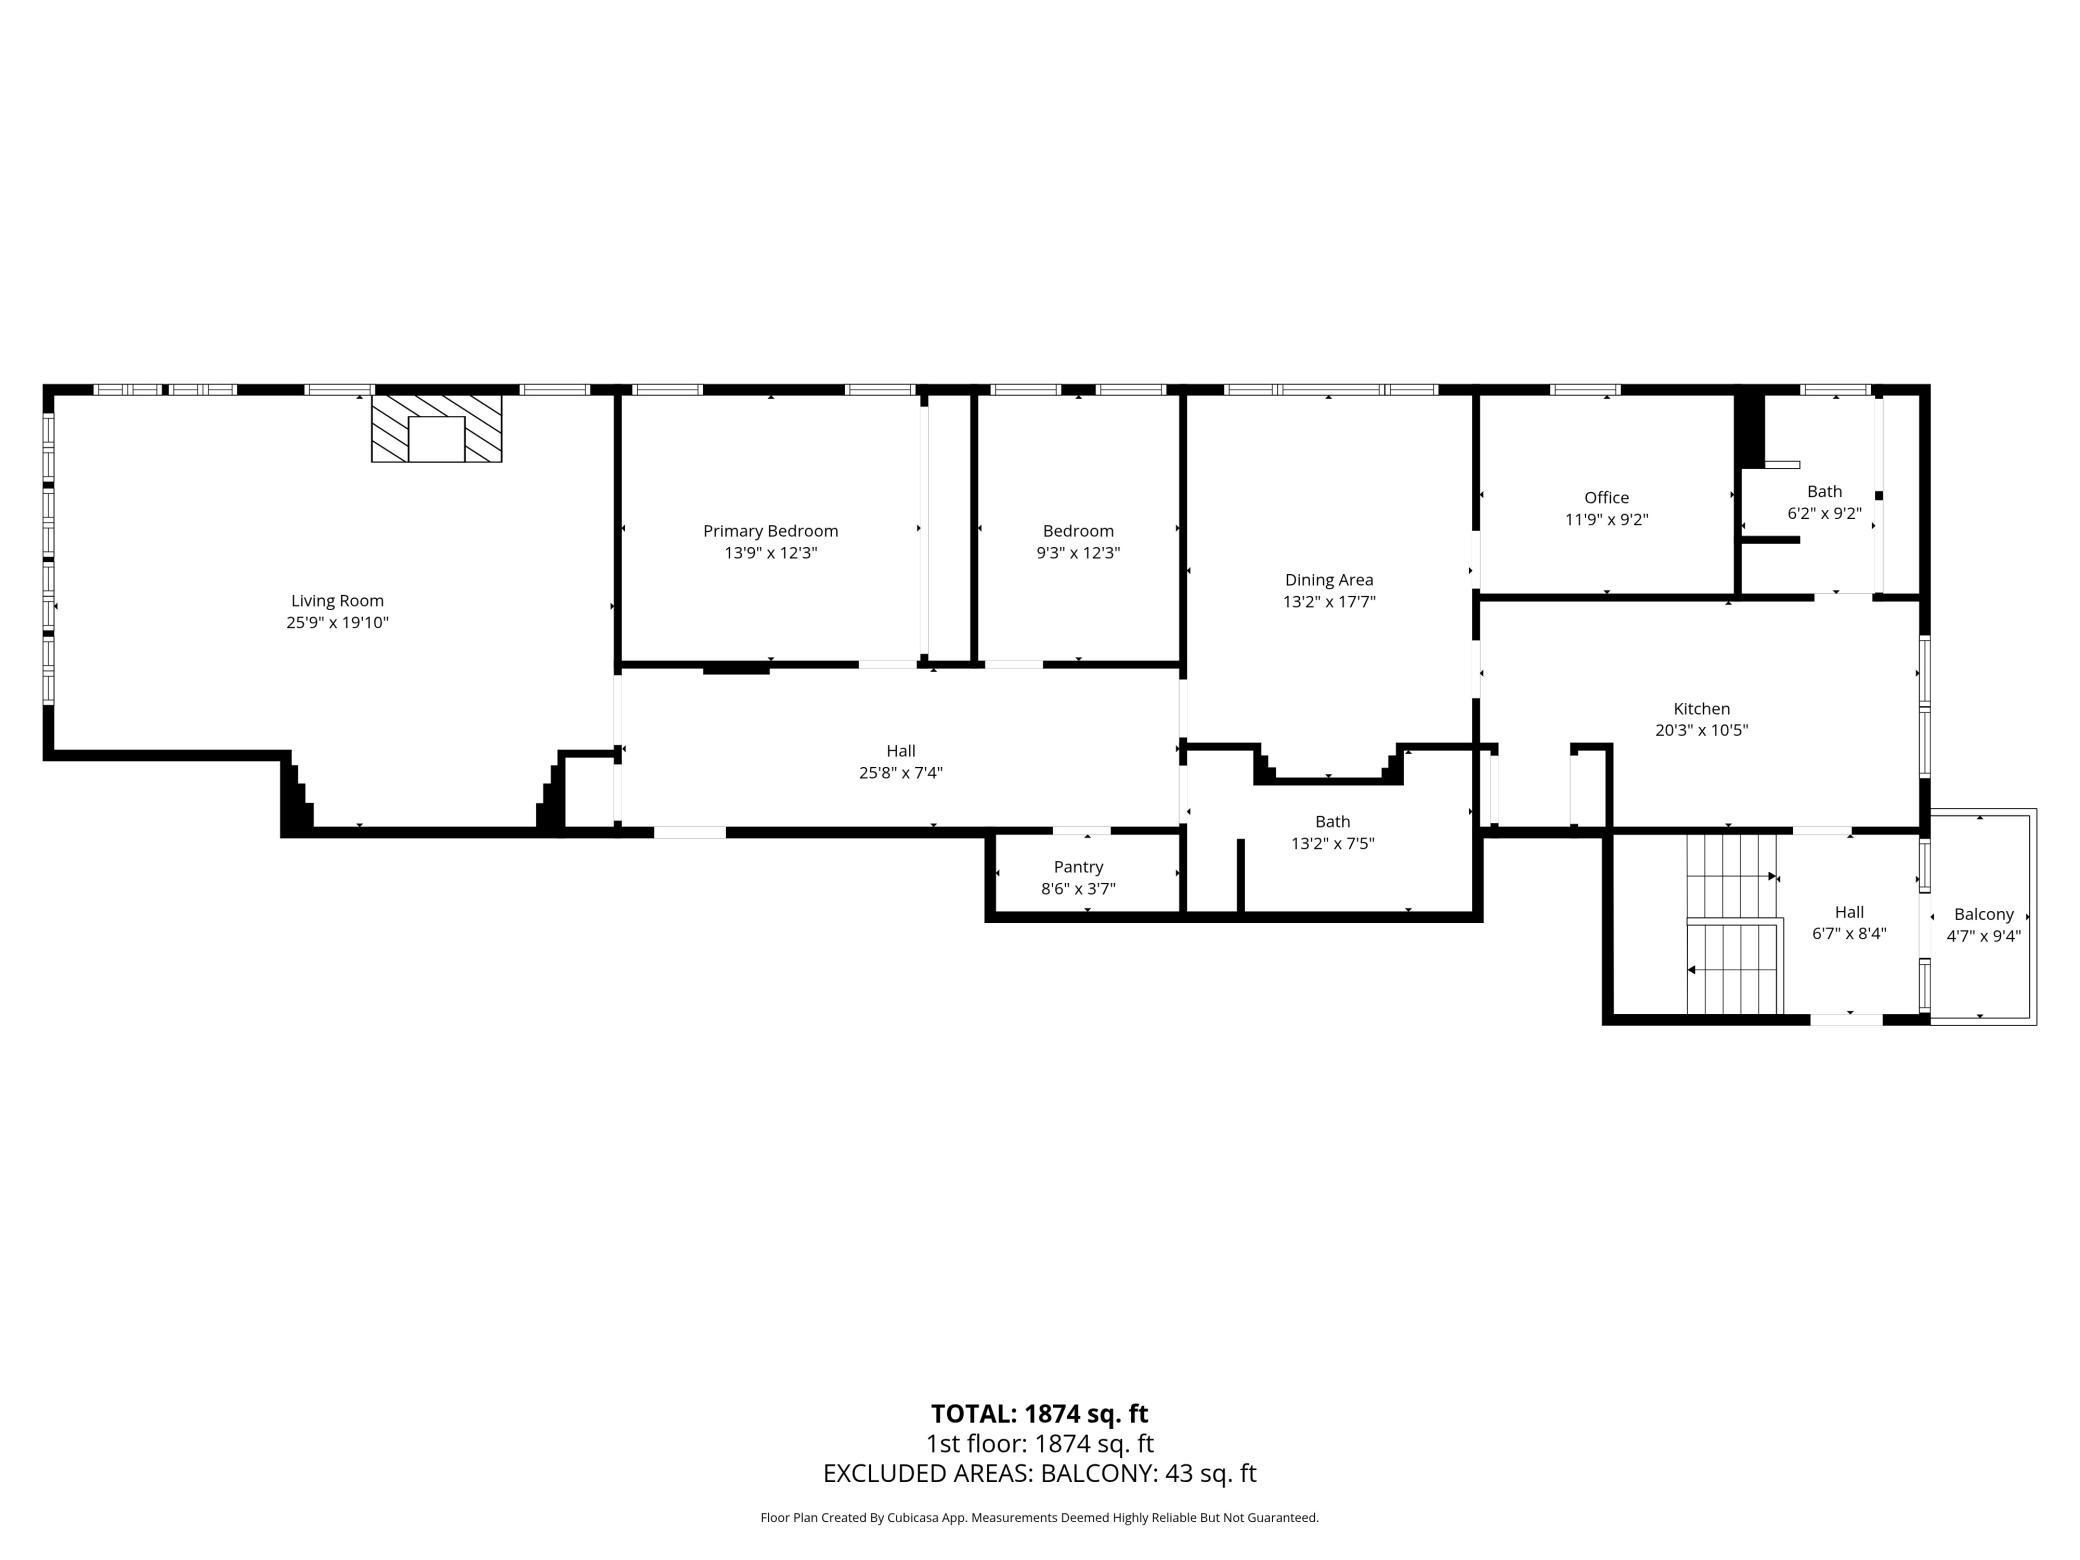
Classic East Isles Charm. Timeless Elegance. Exceptional Location. Discover the timeless beauty of this top-floor East Isles condominium in The Illyricun, an elegant solid-brick building filled with the character and craftsmanship of a bygone era. This beautifully appointed 2-bedroom, 2-bath home with a dedicated office offers an exceptional combination of historic charm, gracious spaces, and thoughtful updates. The office features custom built-ins, creating a stylish and functional work-from-home retreat. The extra-large living room is a true highlight, featuring two walls of windows that fill the space with natural light, beautiful hardwood floors, a wood-burning fireplace, and built-in bookcases. An unusually large foyer provides a gracious welcome and leads into the home’s spacious, open layout. The generous gourmet kitchen offers excellent workspace and adjoins the spacious dining room—an ideal setting for entertaining and large gatherings. With its size and convenient connection to the kitchen, the dining room could also easily serve as a comfortable family room or gathering space. Additional highlights include arched leaded-glass windows, in-unit laundry, a private rear balcony, an assigned storage locker, and a single garage stall. Just two blocks from Lake of the Isles, this exceptional location puts you close to scenic walking/biking paths, public transportation, shopping, restaurants, and everyday conveniences. A rare opportunity to enjoy the elegance and craftsmanship of another era, beautifully paired with the space, comfort, and convenience of today.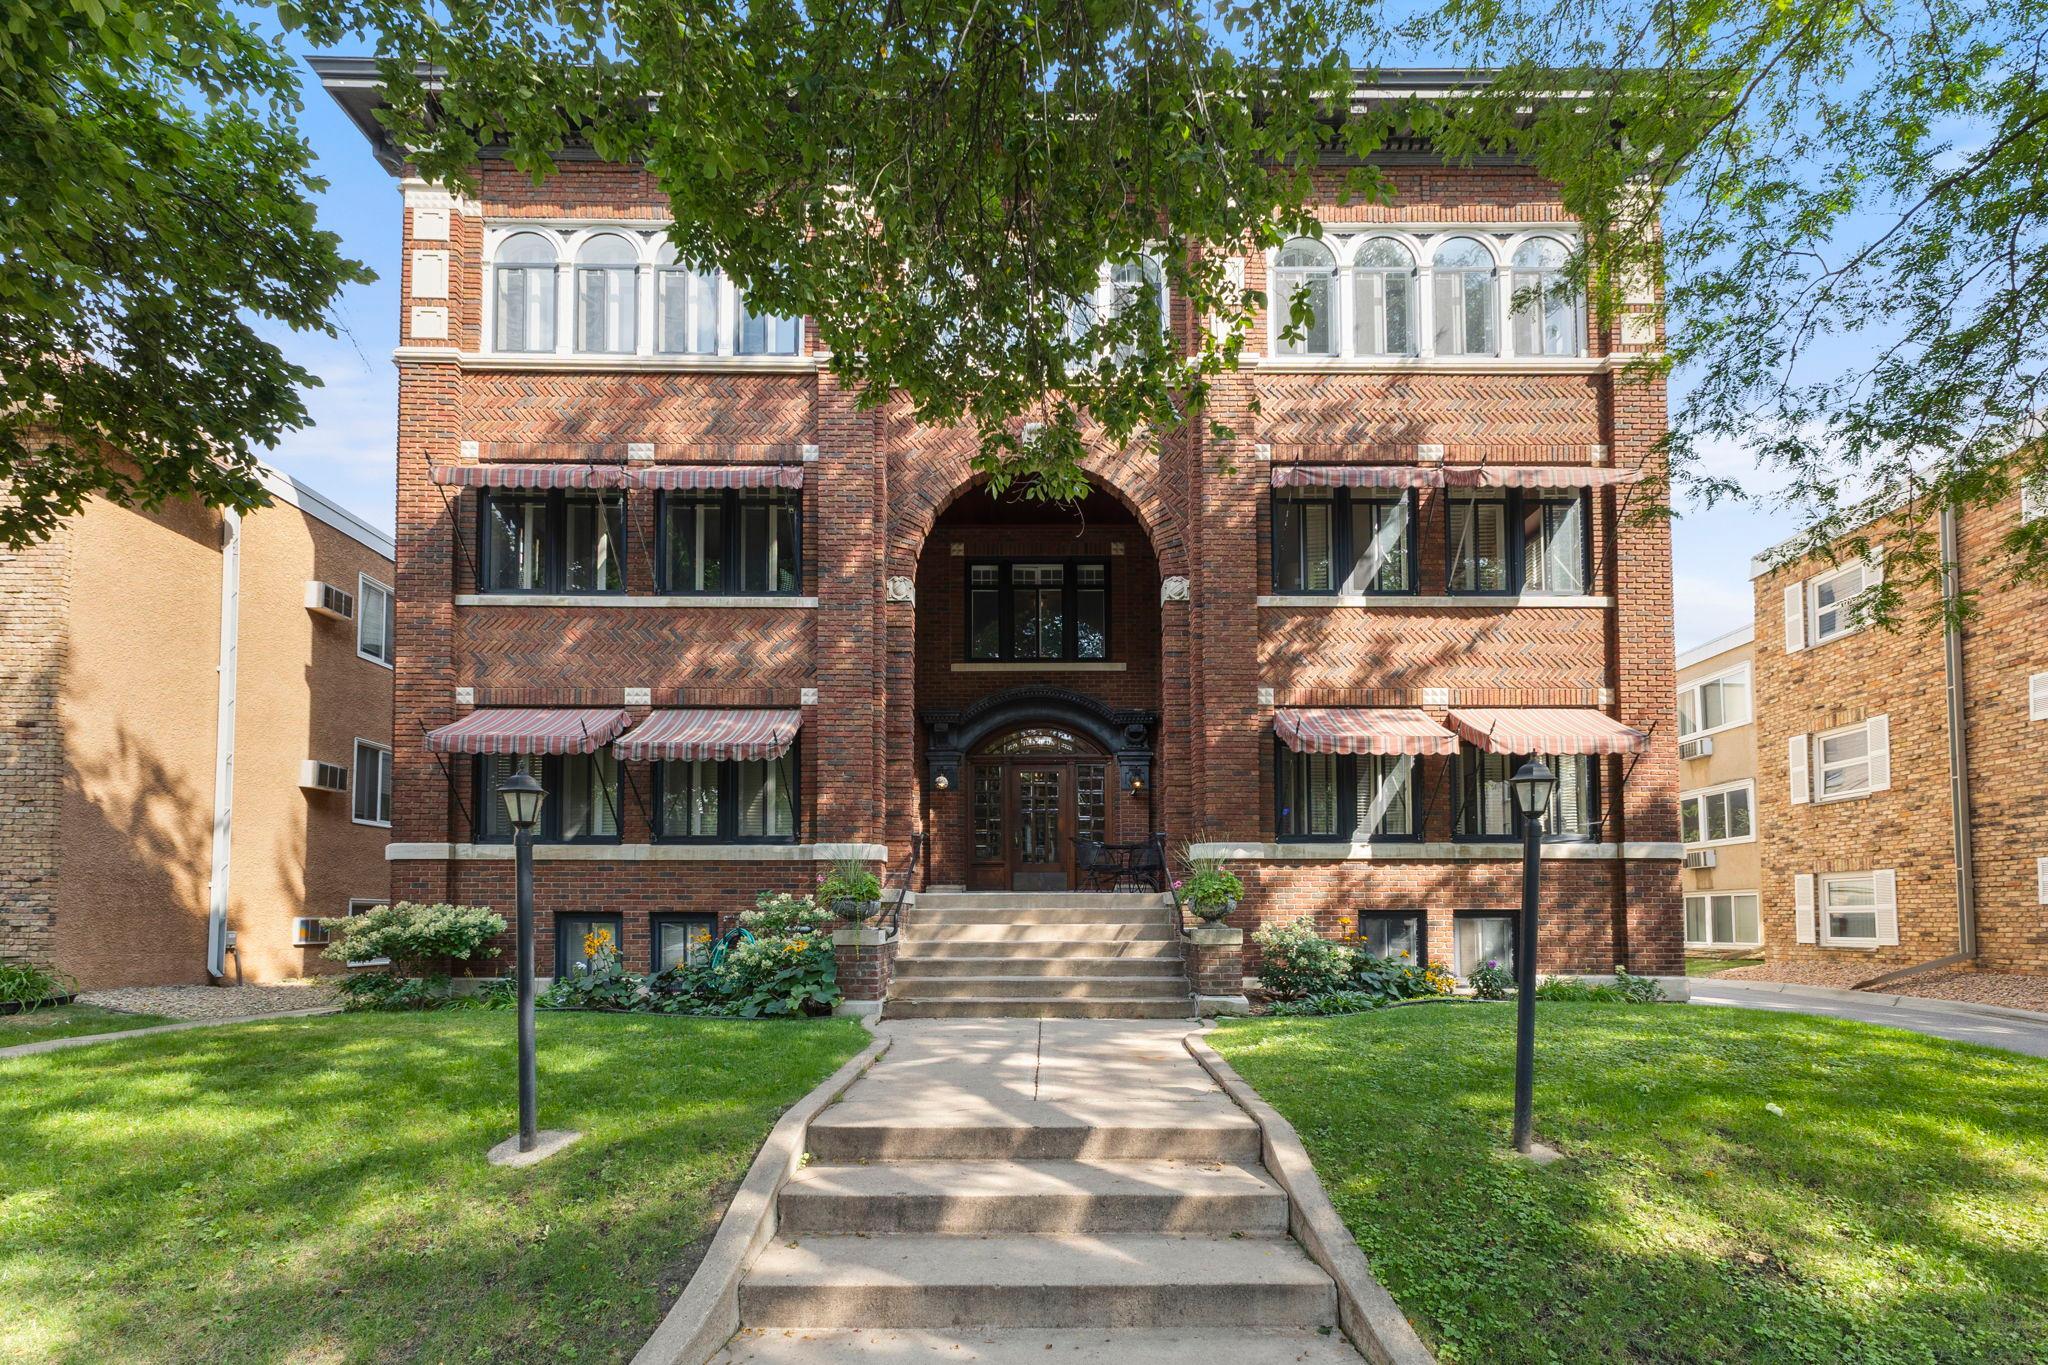
Property Information
Status: Active
Sub Type: ********
List Price: $399,900
MLS#: 7127891
Current Price: $399,900
Address: 2719 Humboldt Avenue S, E, Minneapolis, MN 55408
City: Minneapolis
State: MN
Postal Code: 55408
Geo Lat: 44.952995
Geo Lon: -93.299078
Subdivision: Condo 0507 Illyricun Condo
County: Hennepin
Property Description
Year Built: 1913
Lot Size SqFt: 10454.4
Gen Tax: 6292
Specials Inst: 0
High School: Minneapolis
Square Ft. Source:
Above Grade Finished Area: 1874
Below Grade Finished Area: 0
Below Grade Unfinished Area:
Total SqFt.: 1874
Style: Array
Total Bedrooms: 2
Total Bathrooms: 2
Total Full Baths: 1
Garage Type:
Garage Stalls: 1
Waterfront:
Property Features
Exterior:
Roof:
Foundation:
Lot Feat/Fld Plain:
Interior Amenities:
Inclusions:
Exterior Amenities:
Heat System:
Air Conditioning:
Utilities: